

Buy with us
Finding the right home starts with knowing what’s right for you.
Buying a property is a significant decision. We’ll help you understand your options, navigate the process and make confident decisions from your first viewing to the day you get the keys.
For Sale · Ref MPLS-10807
Luxury Meets Lifestyle in this Exceptional 5-Bedroom Family Home in a Prestigious Secure Lifestyle Estate
5
4.5
2
Home
About this property
Where sophisticated design, effortless luxury, and family living come together.
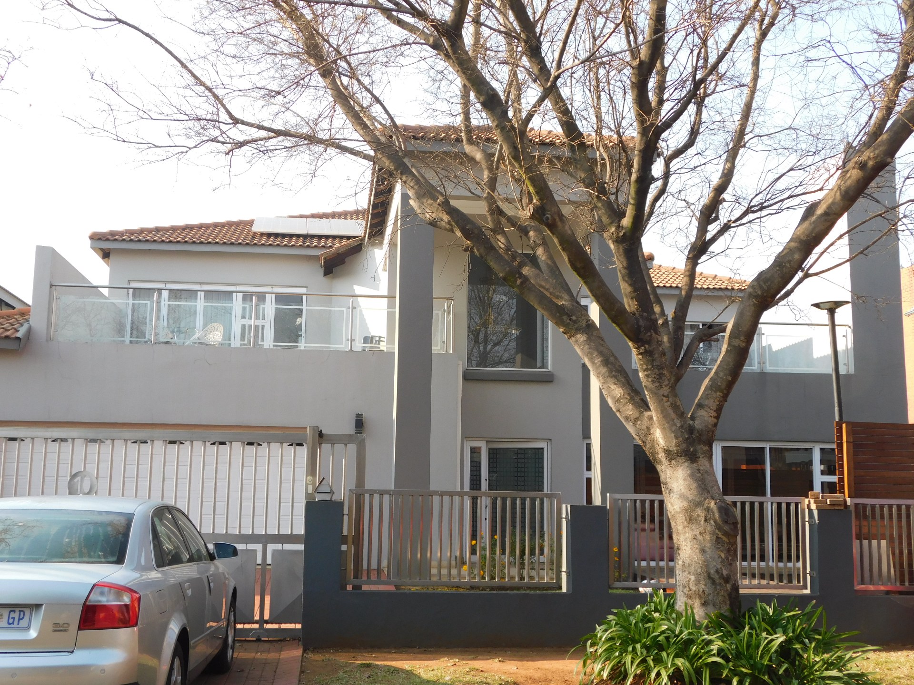
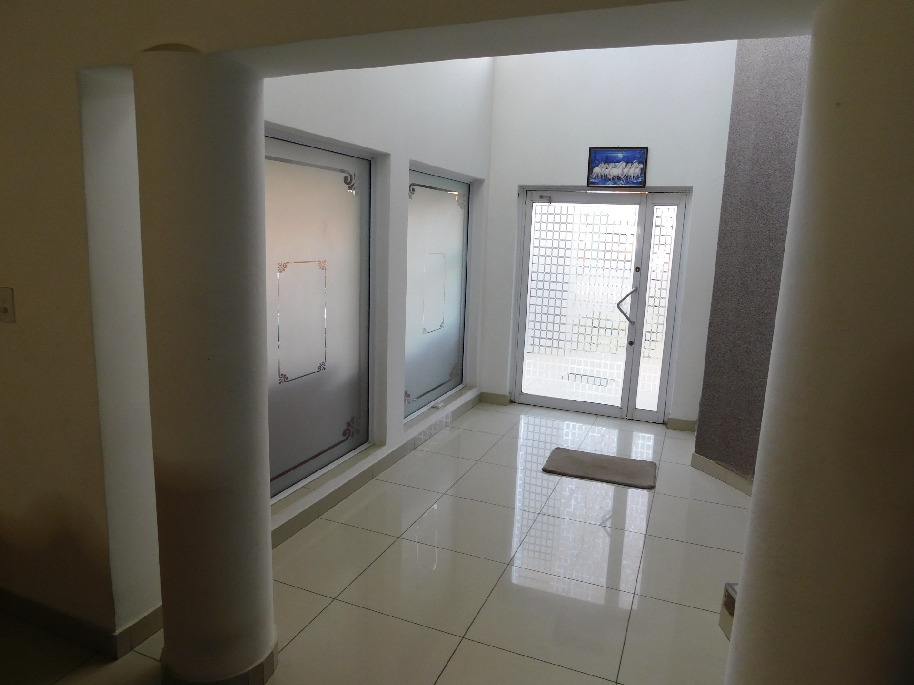
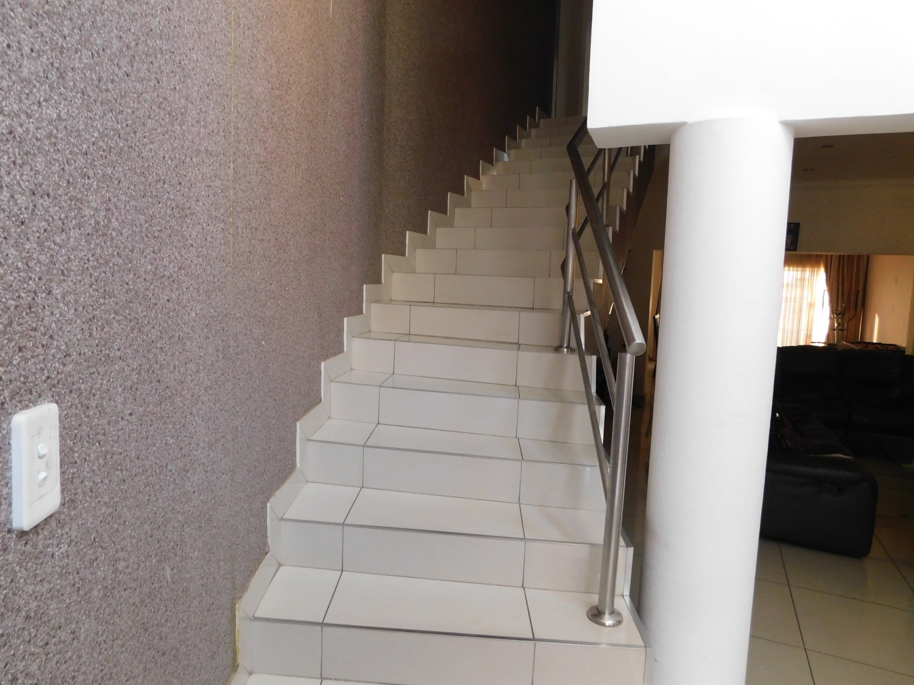
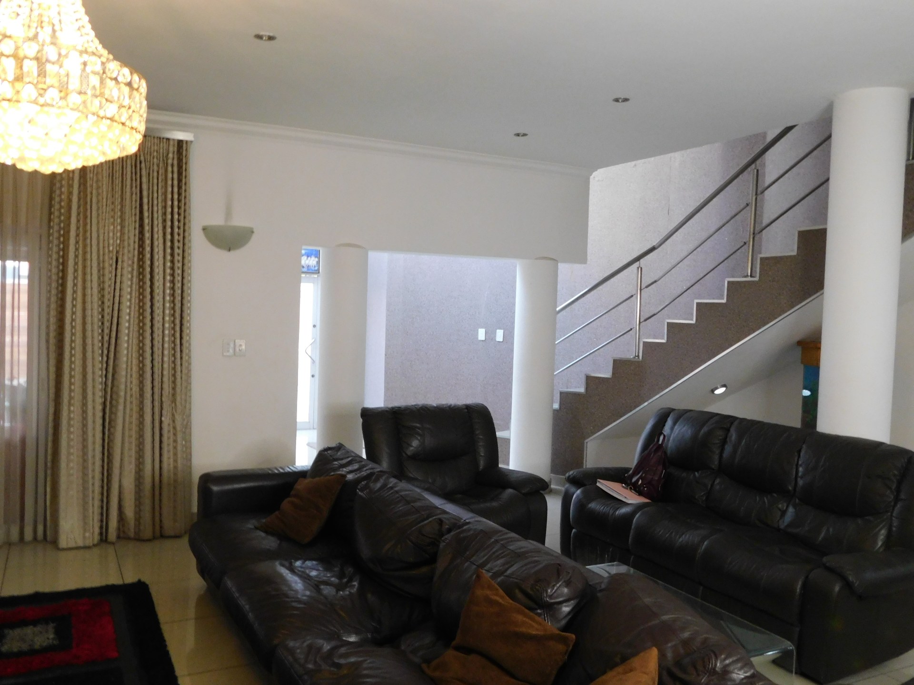
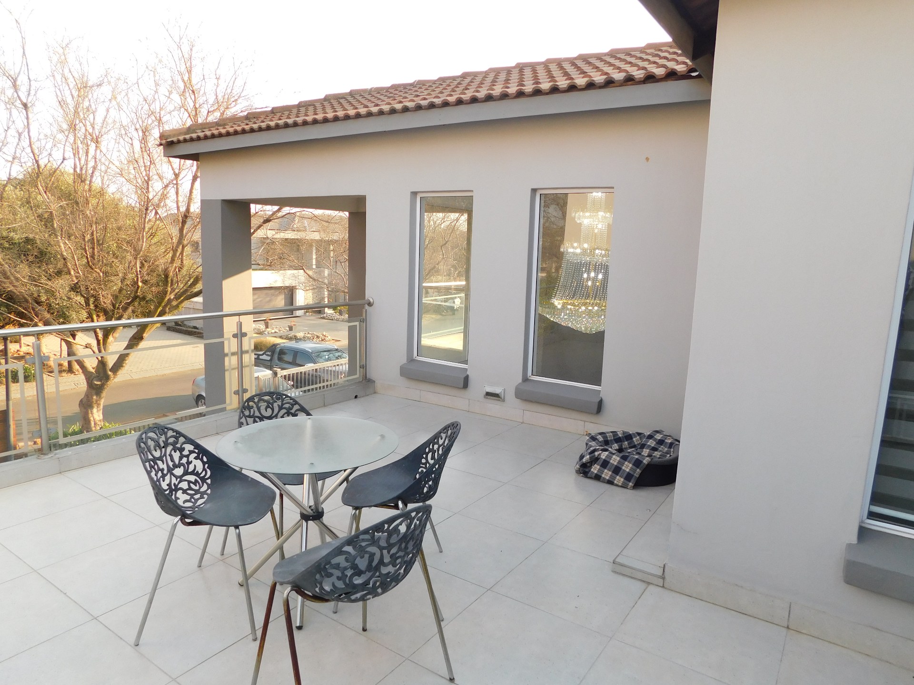
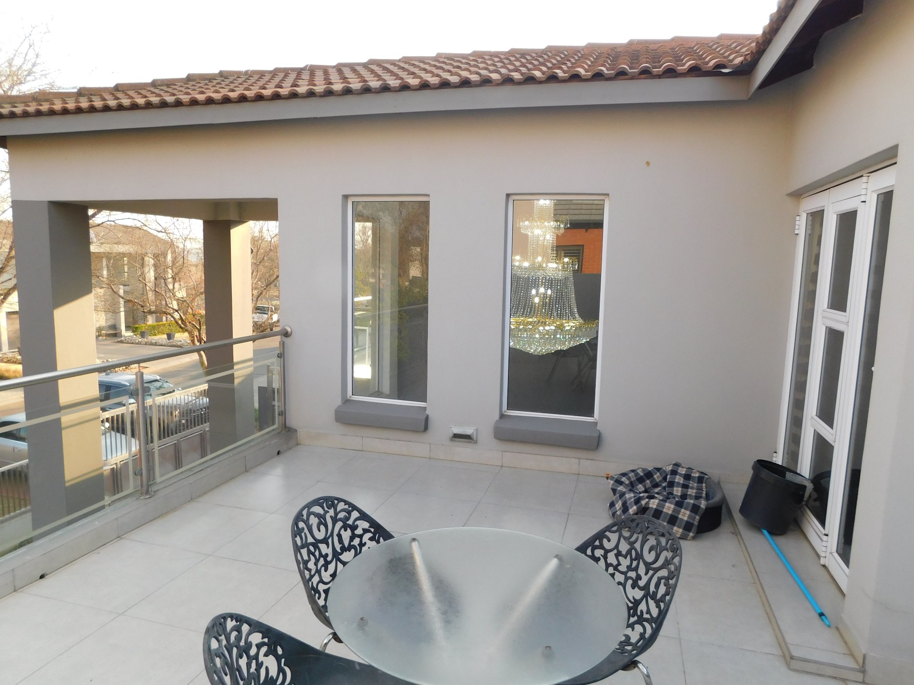
Step into a world of elegance through an impressive double-volume entrance that immediately sets the tone for this magnificent modern residence. Designed for discerning buyers who appreciate quality, space, and contemporary living, this exceptional home offers everything your family could wish for—and more.
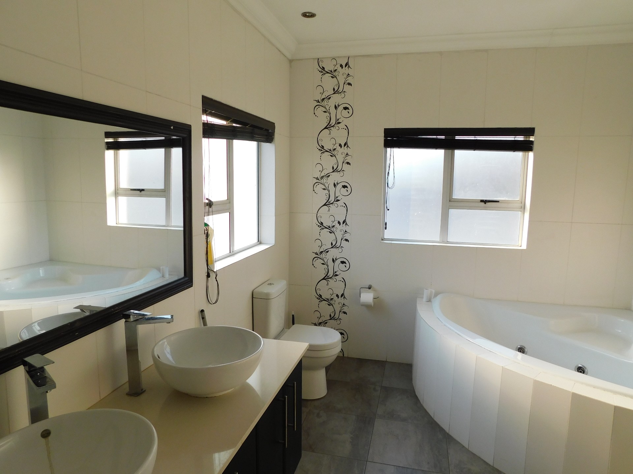
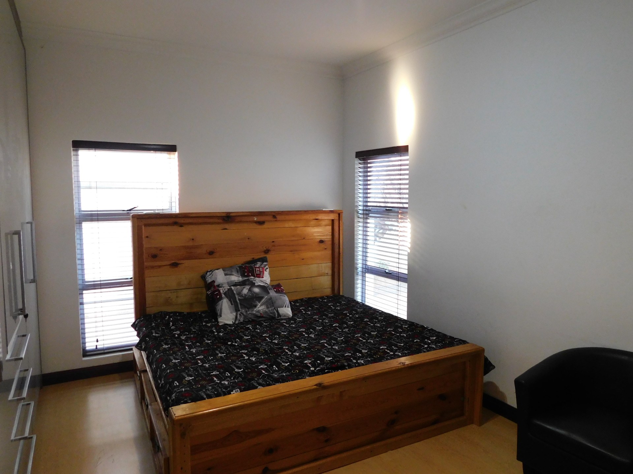
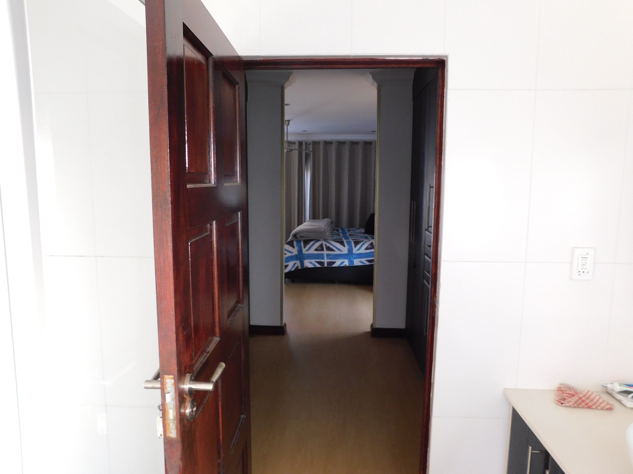
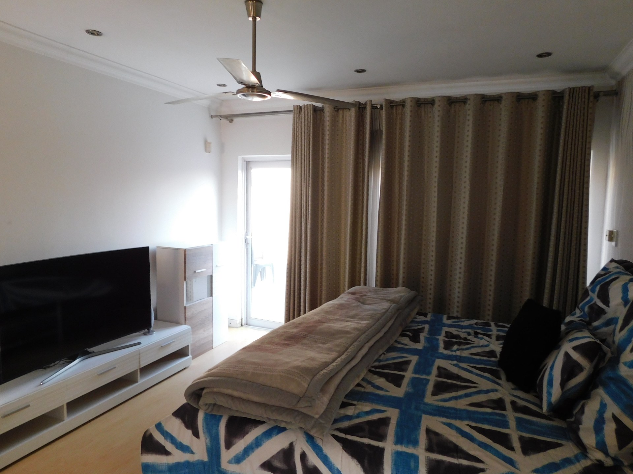
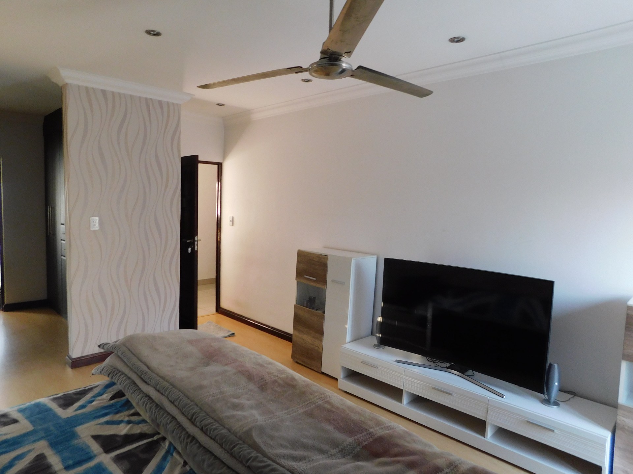
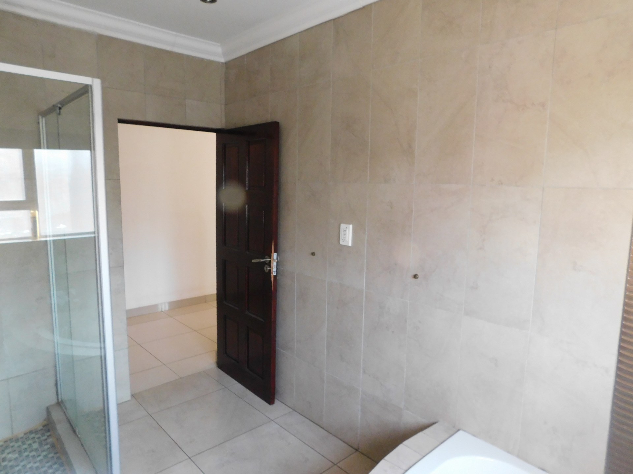
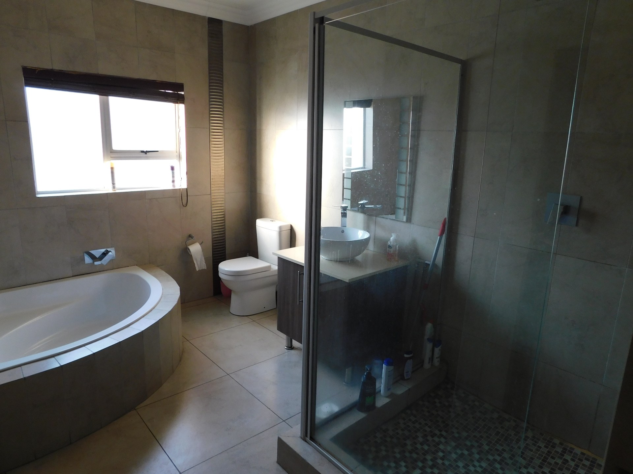
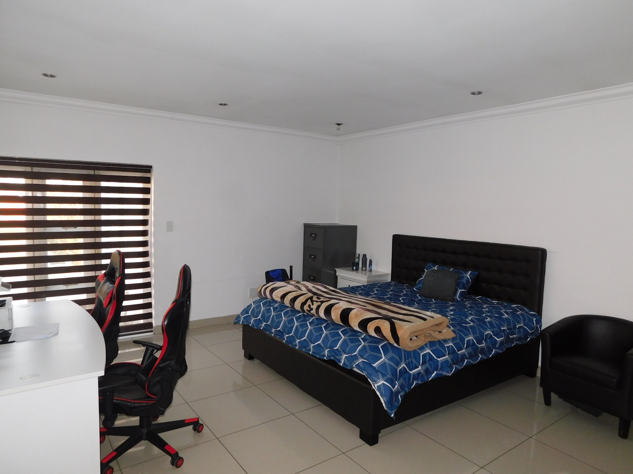
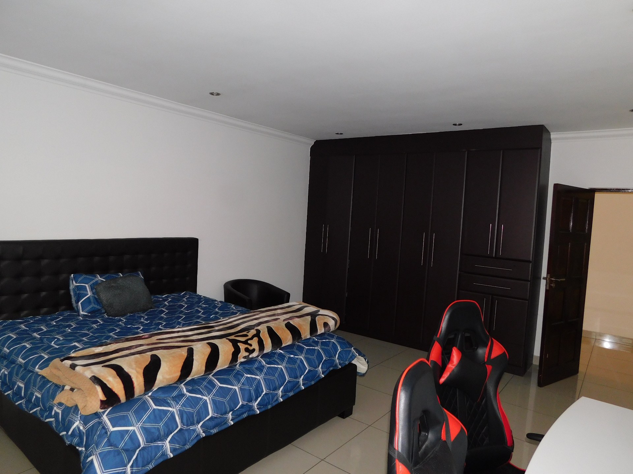
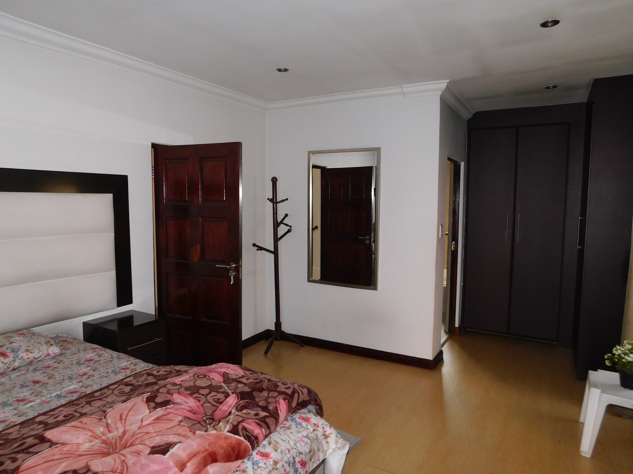
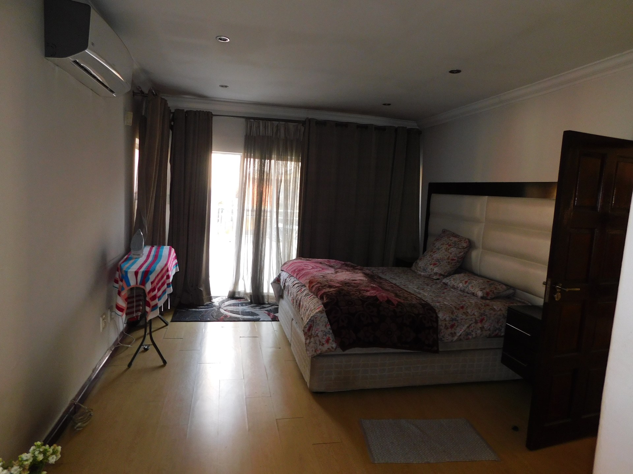
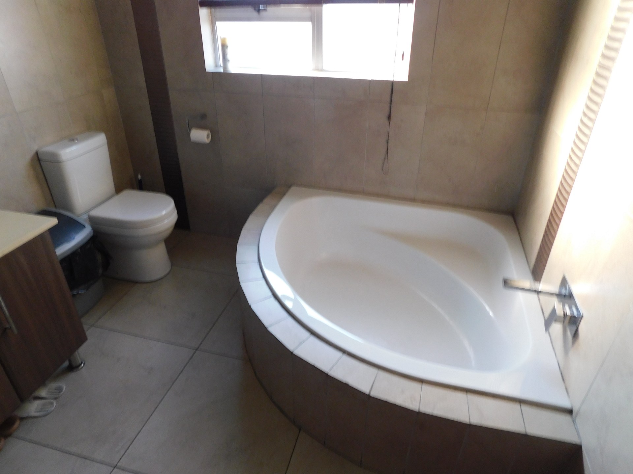
Boasting five generously sized bedrooms and 2.5 beautifully appointed bathrooms, every corner of this home has been thoughtfully designed to deliver comfort without compromising on style.
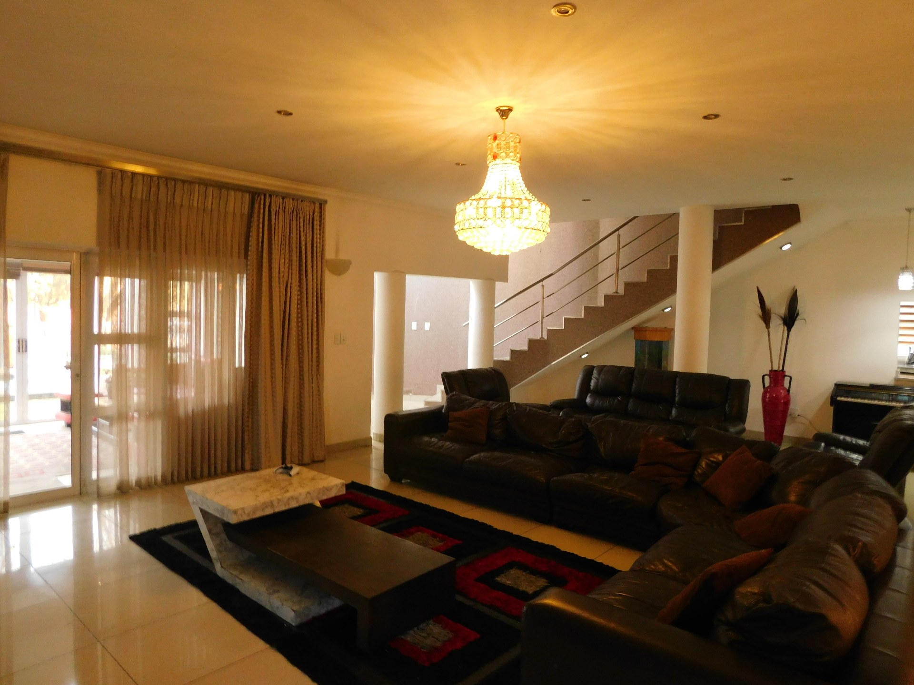
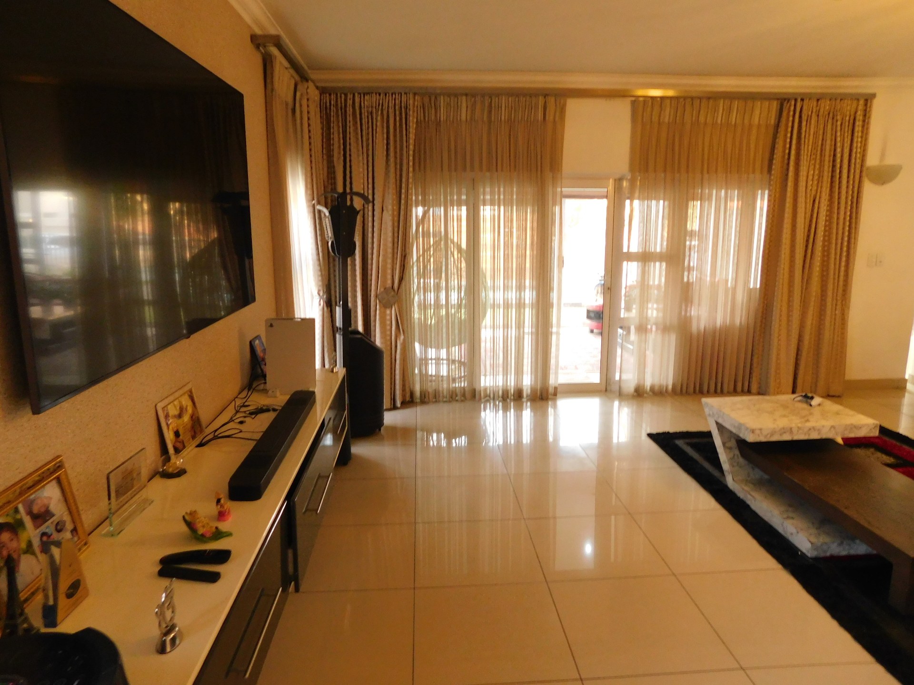
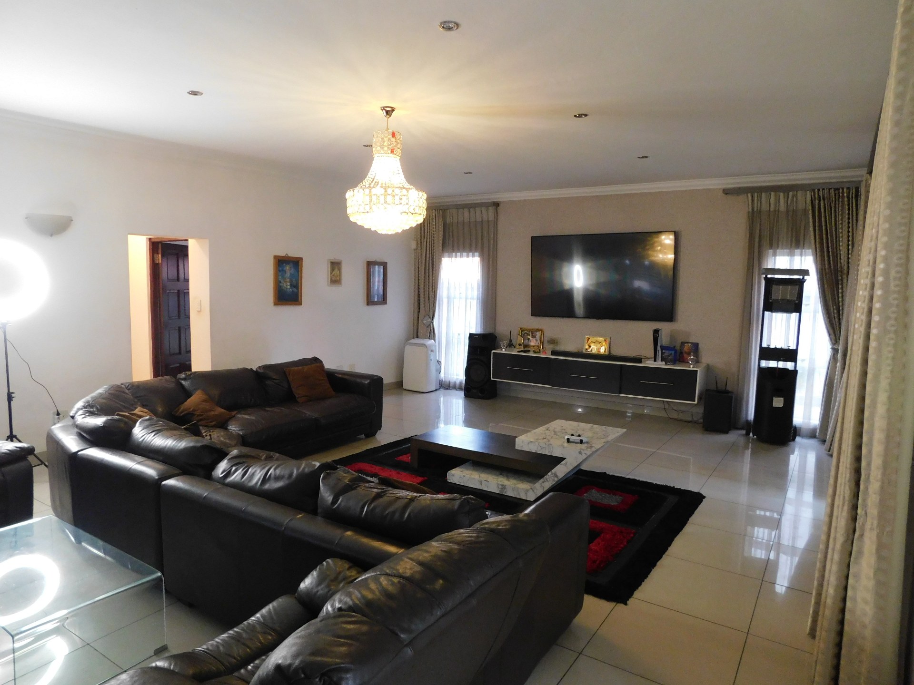
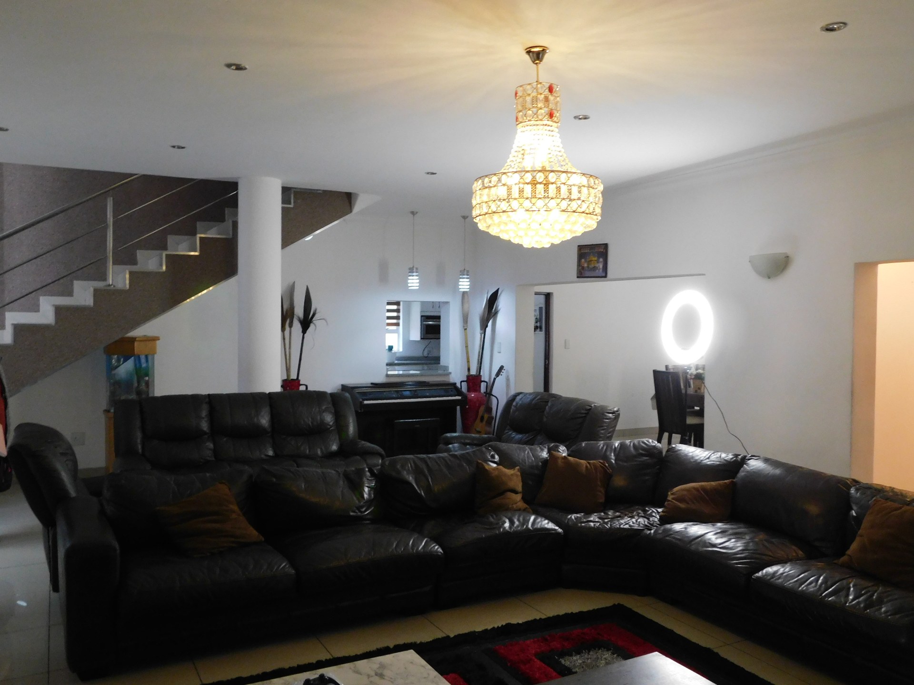
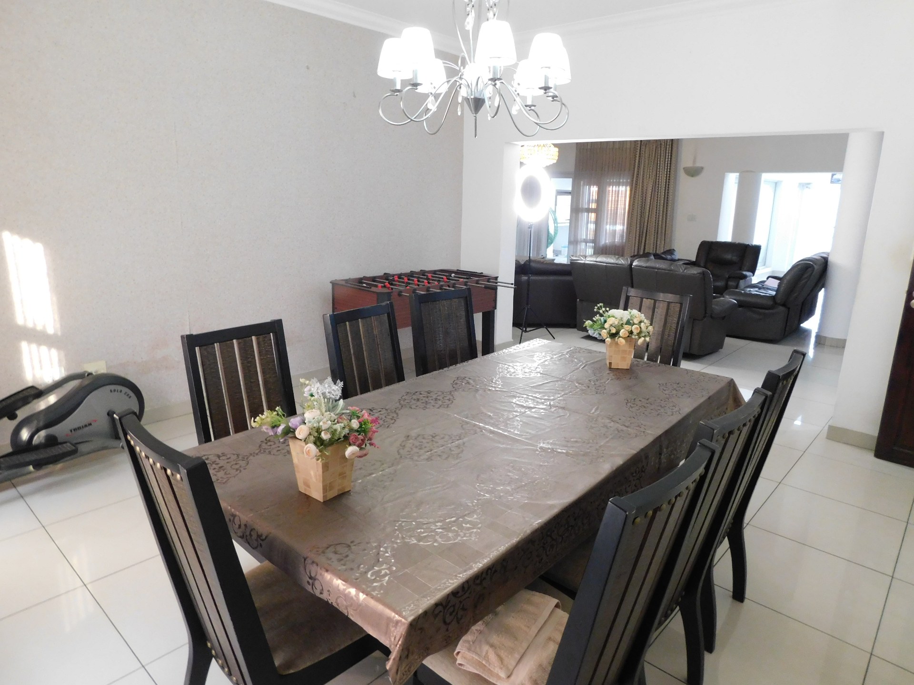
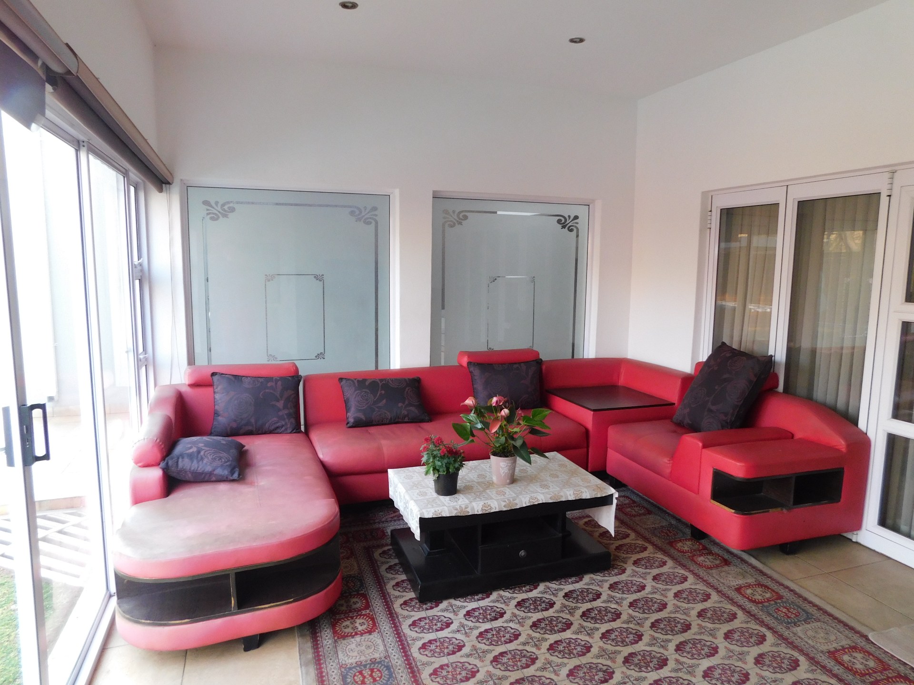
At the heart of the home is an expansive open-plan living area featuring a massive lounge that flows seamlessly into the entertainment spaces, creating the perfect environment for family gatherings or hosting friends in style.
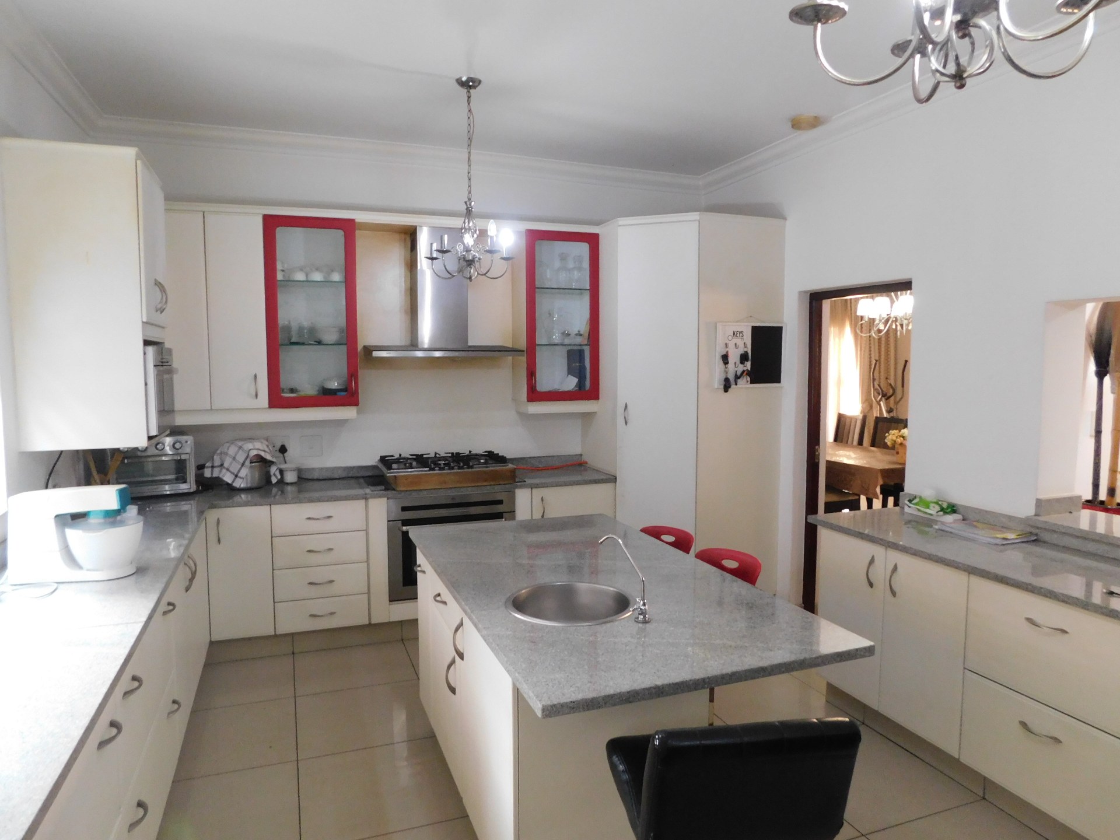
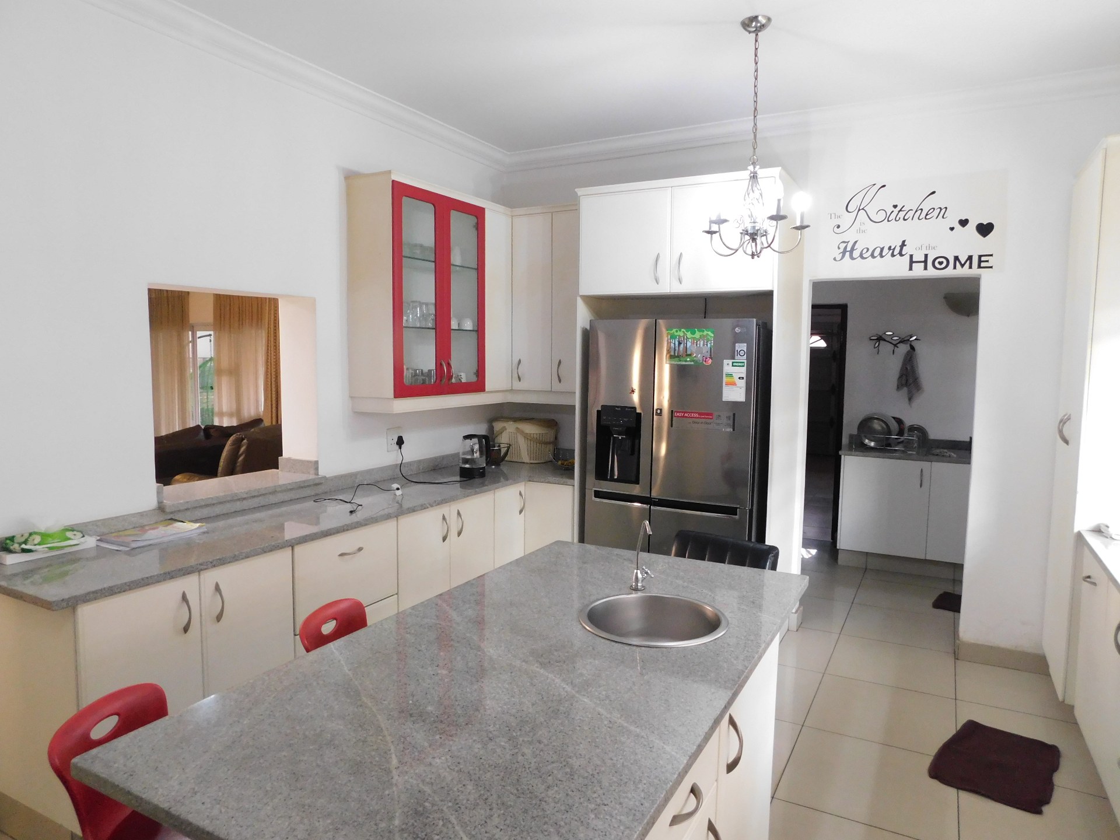
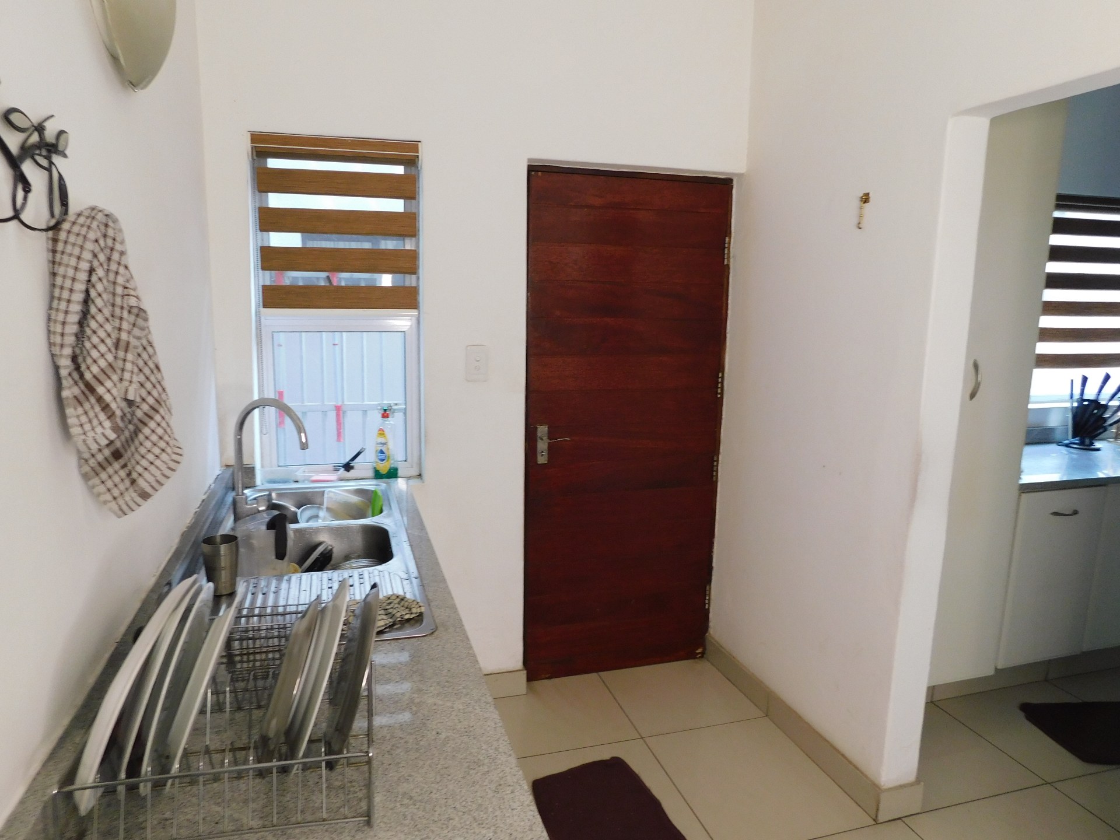
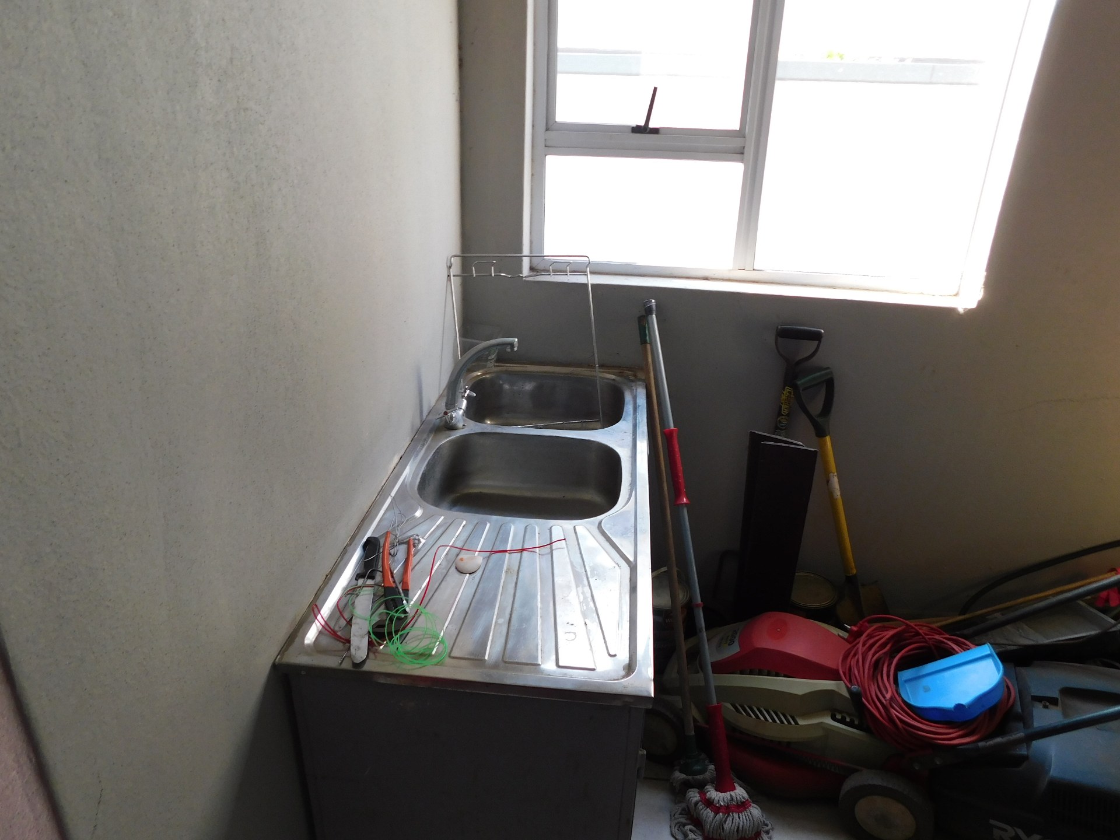
The modern kitchen is both practical and elegant, complemented by a large separate scullery that keeps the main living area clutter-free while providing ample workspace and storage.
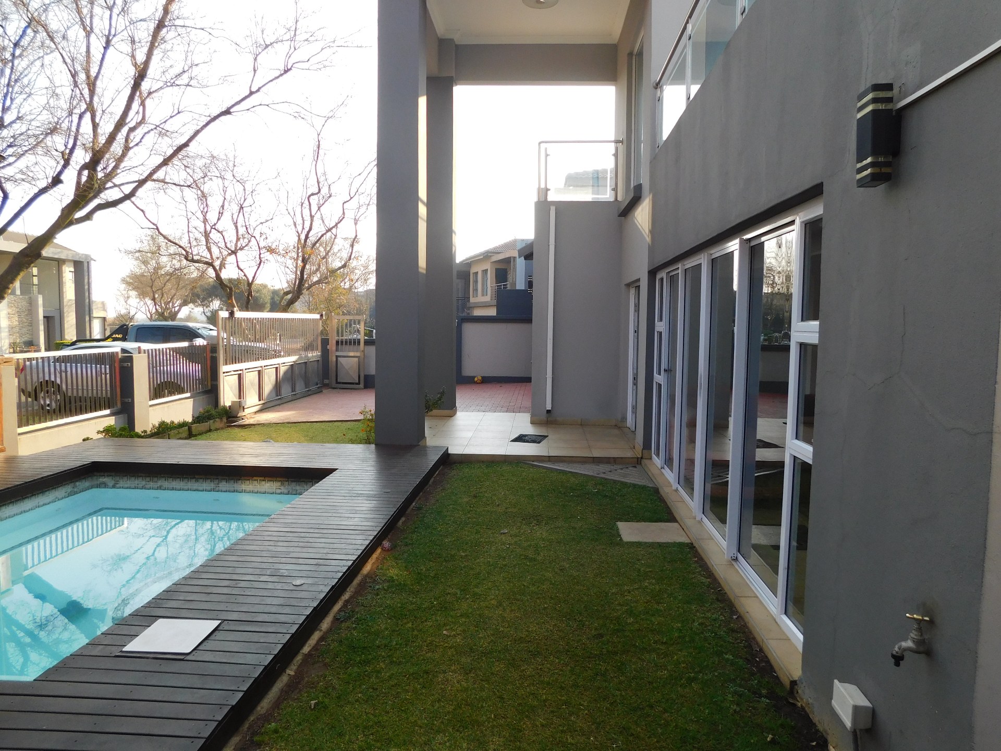
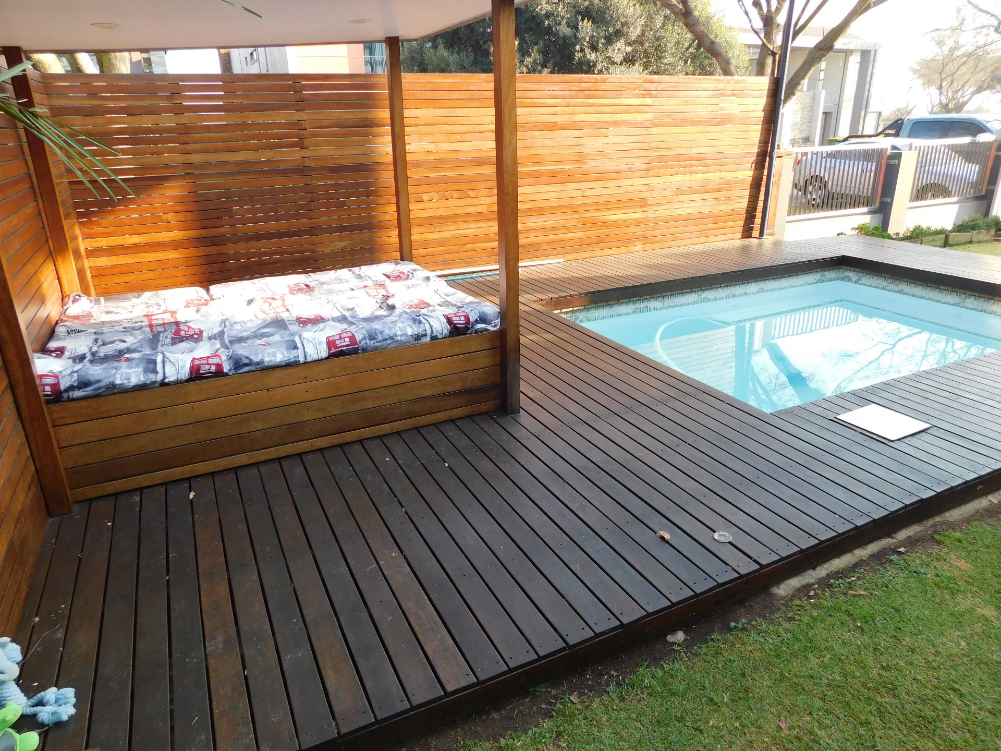
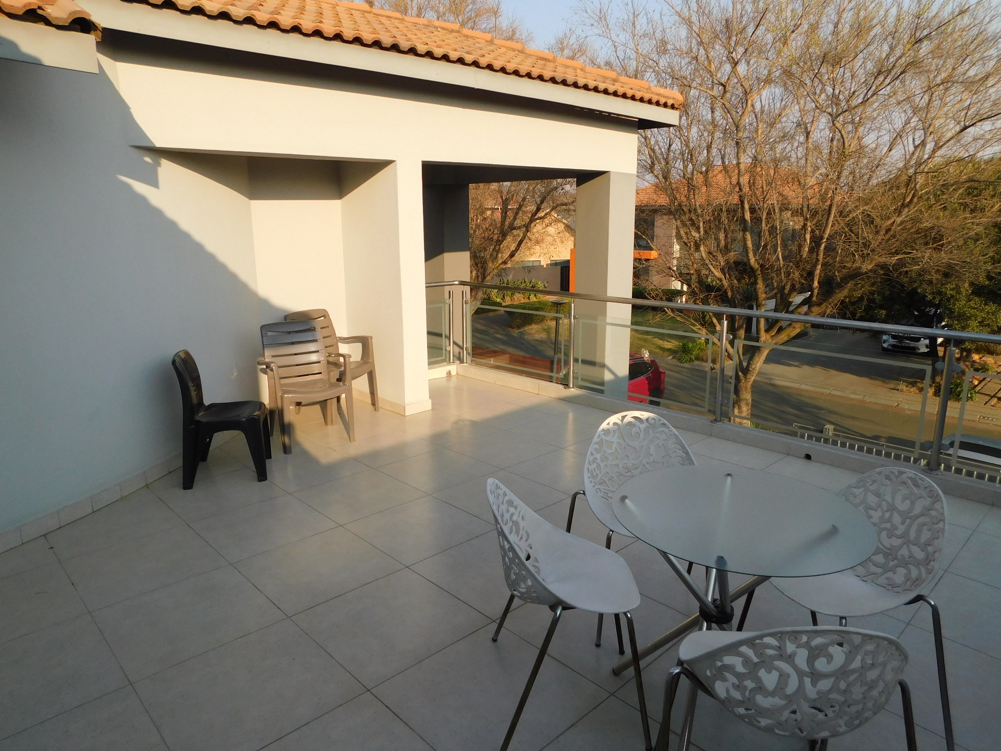
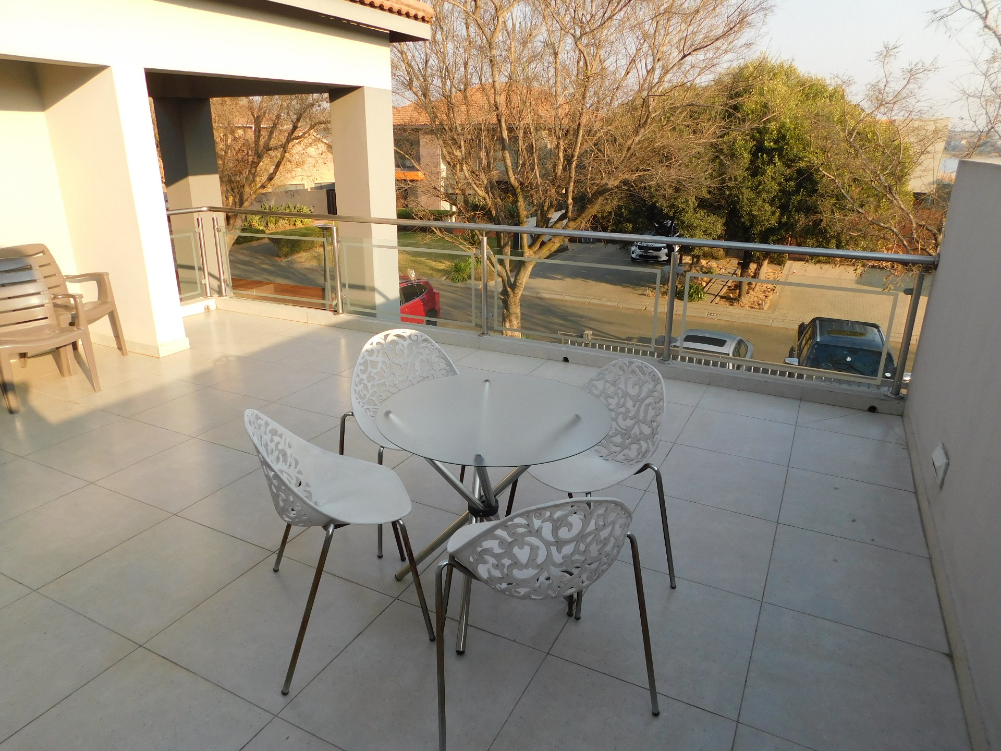
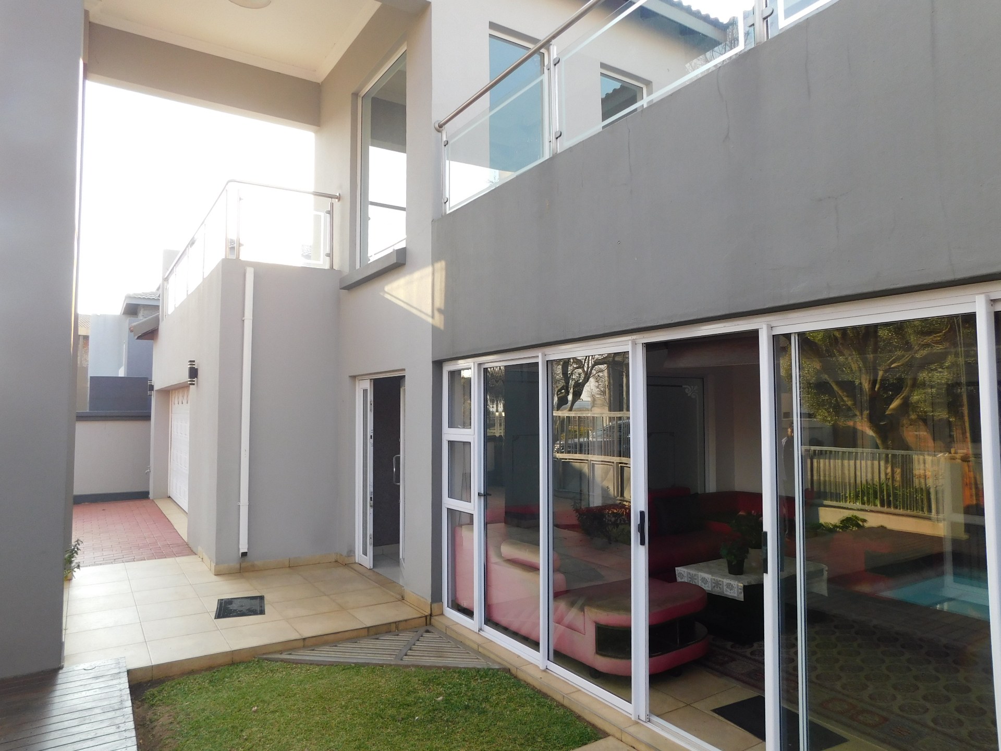
Step outside into your own private oasis where a sparkling swimming pool awaits. Whether you're entertaining on warm summer evenings or enjoying a peaceful weekend with the family, this outdoor space offers the perfect setting. Best of all, the property is pet-friendly, allowing every member of the family to enjoy the lifestyle.
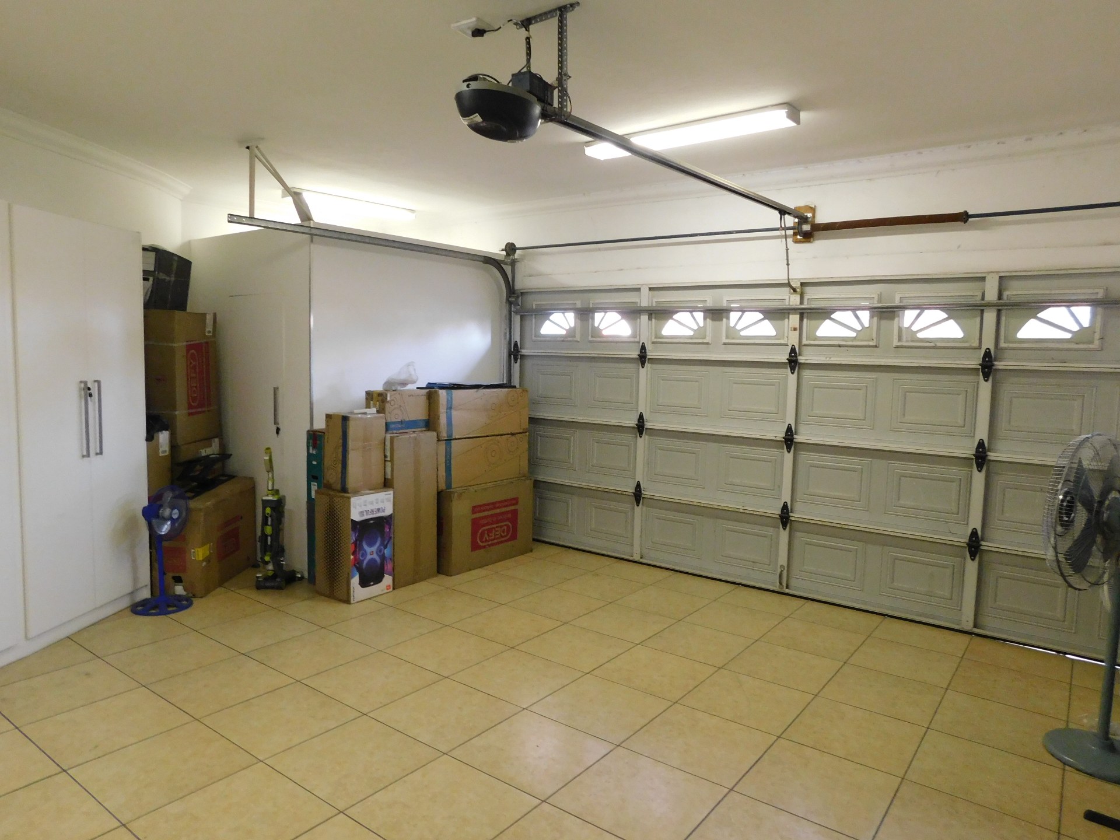
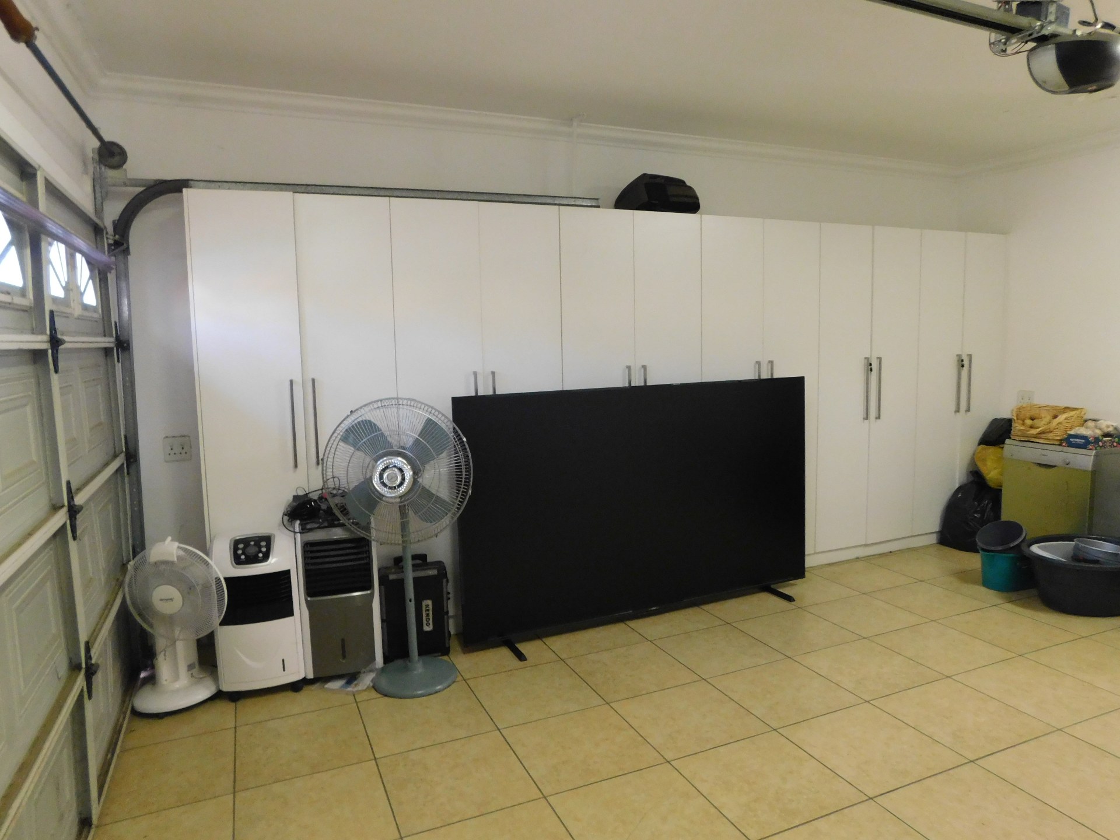
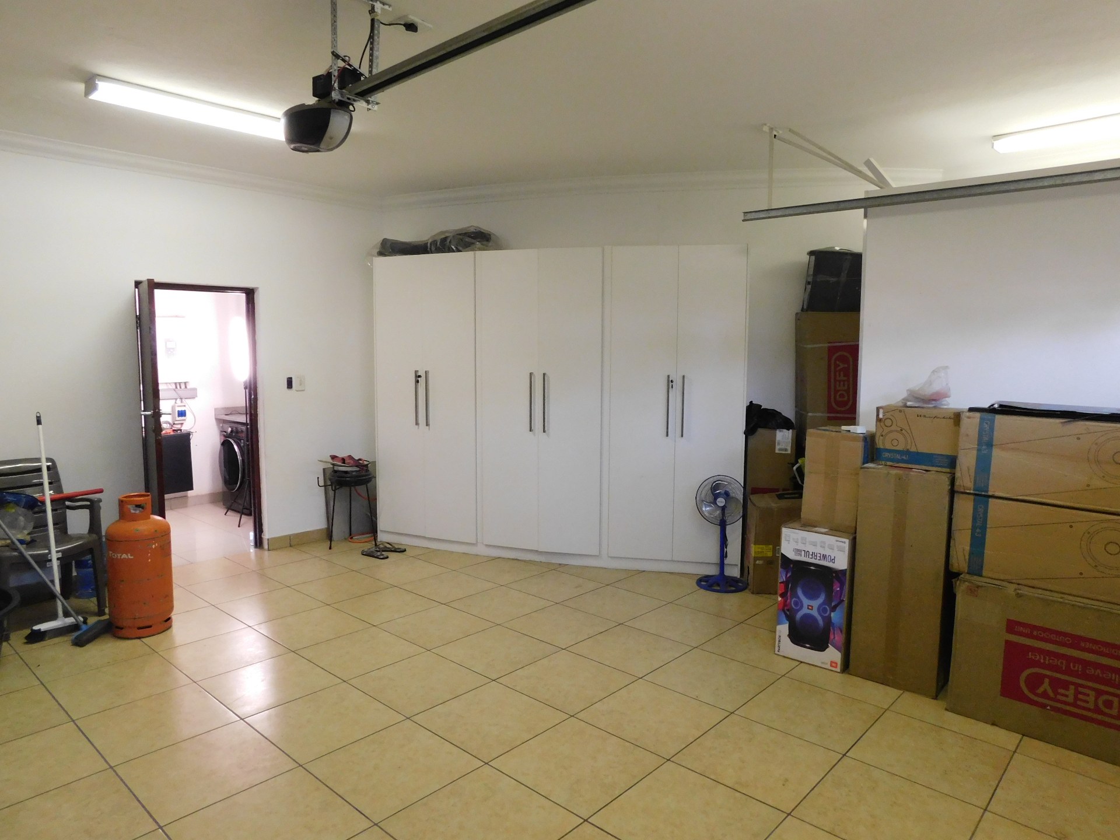
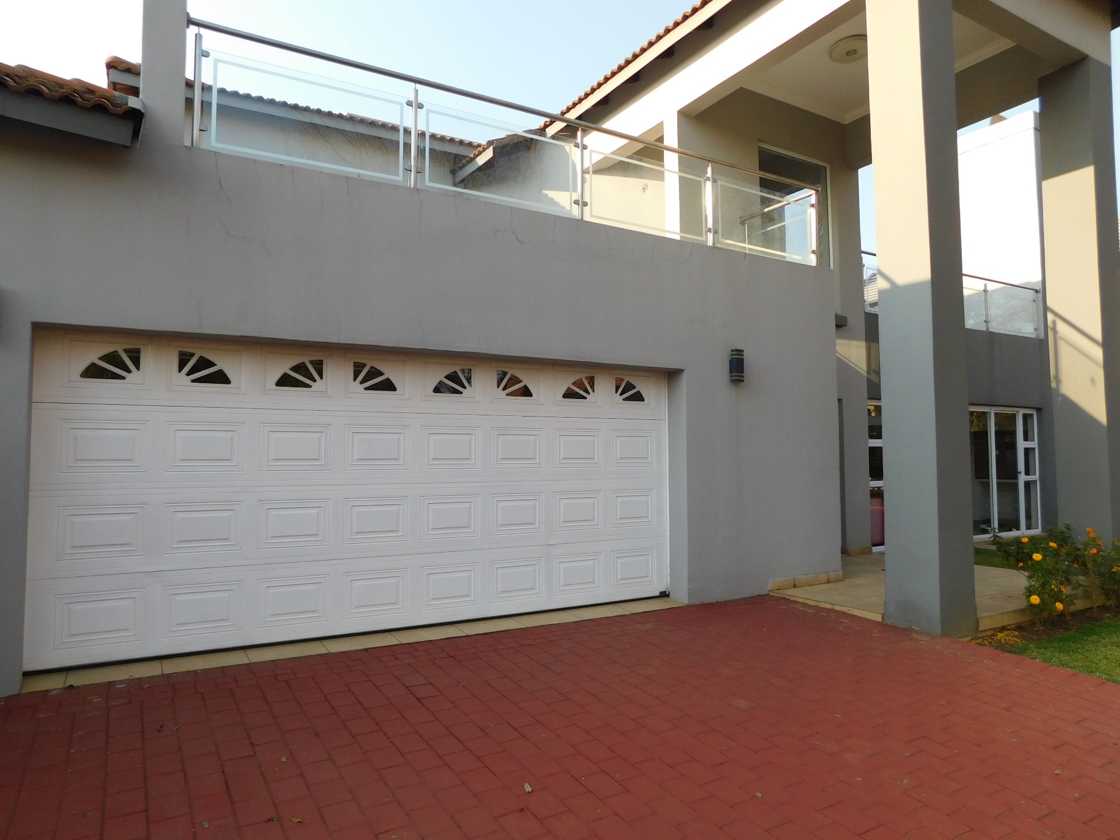
The oversized garage offers more than just secure parking, featuring built-in cupboards for exceptional storage and a secure lockable storeroom, ideal for tools, sporting equipment, or seasonal items.
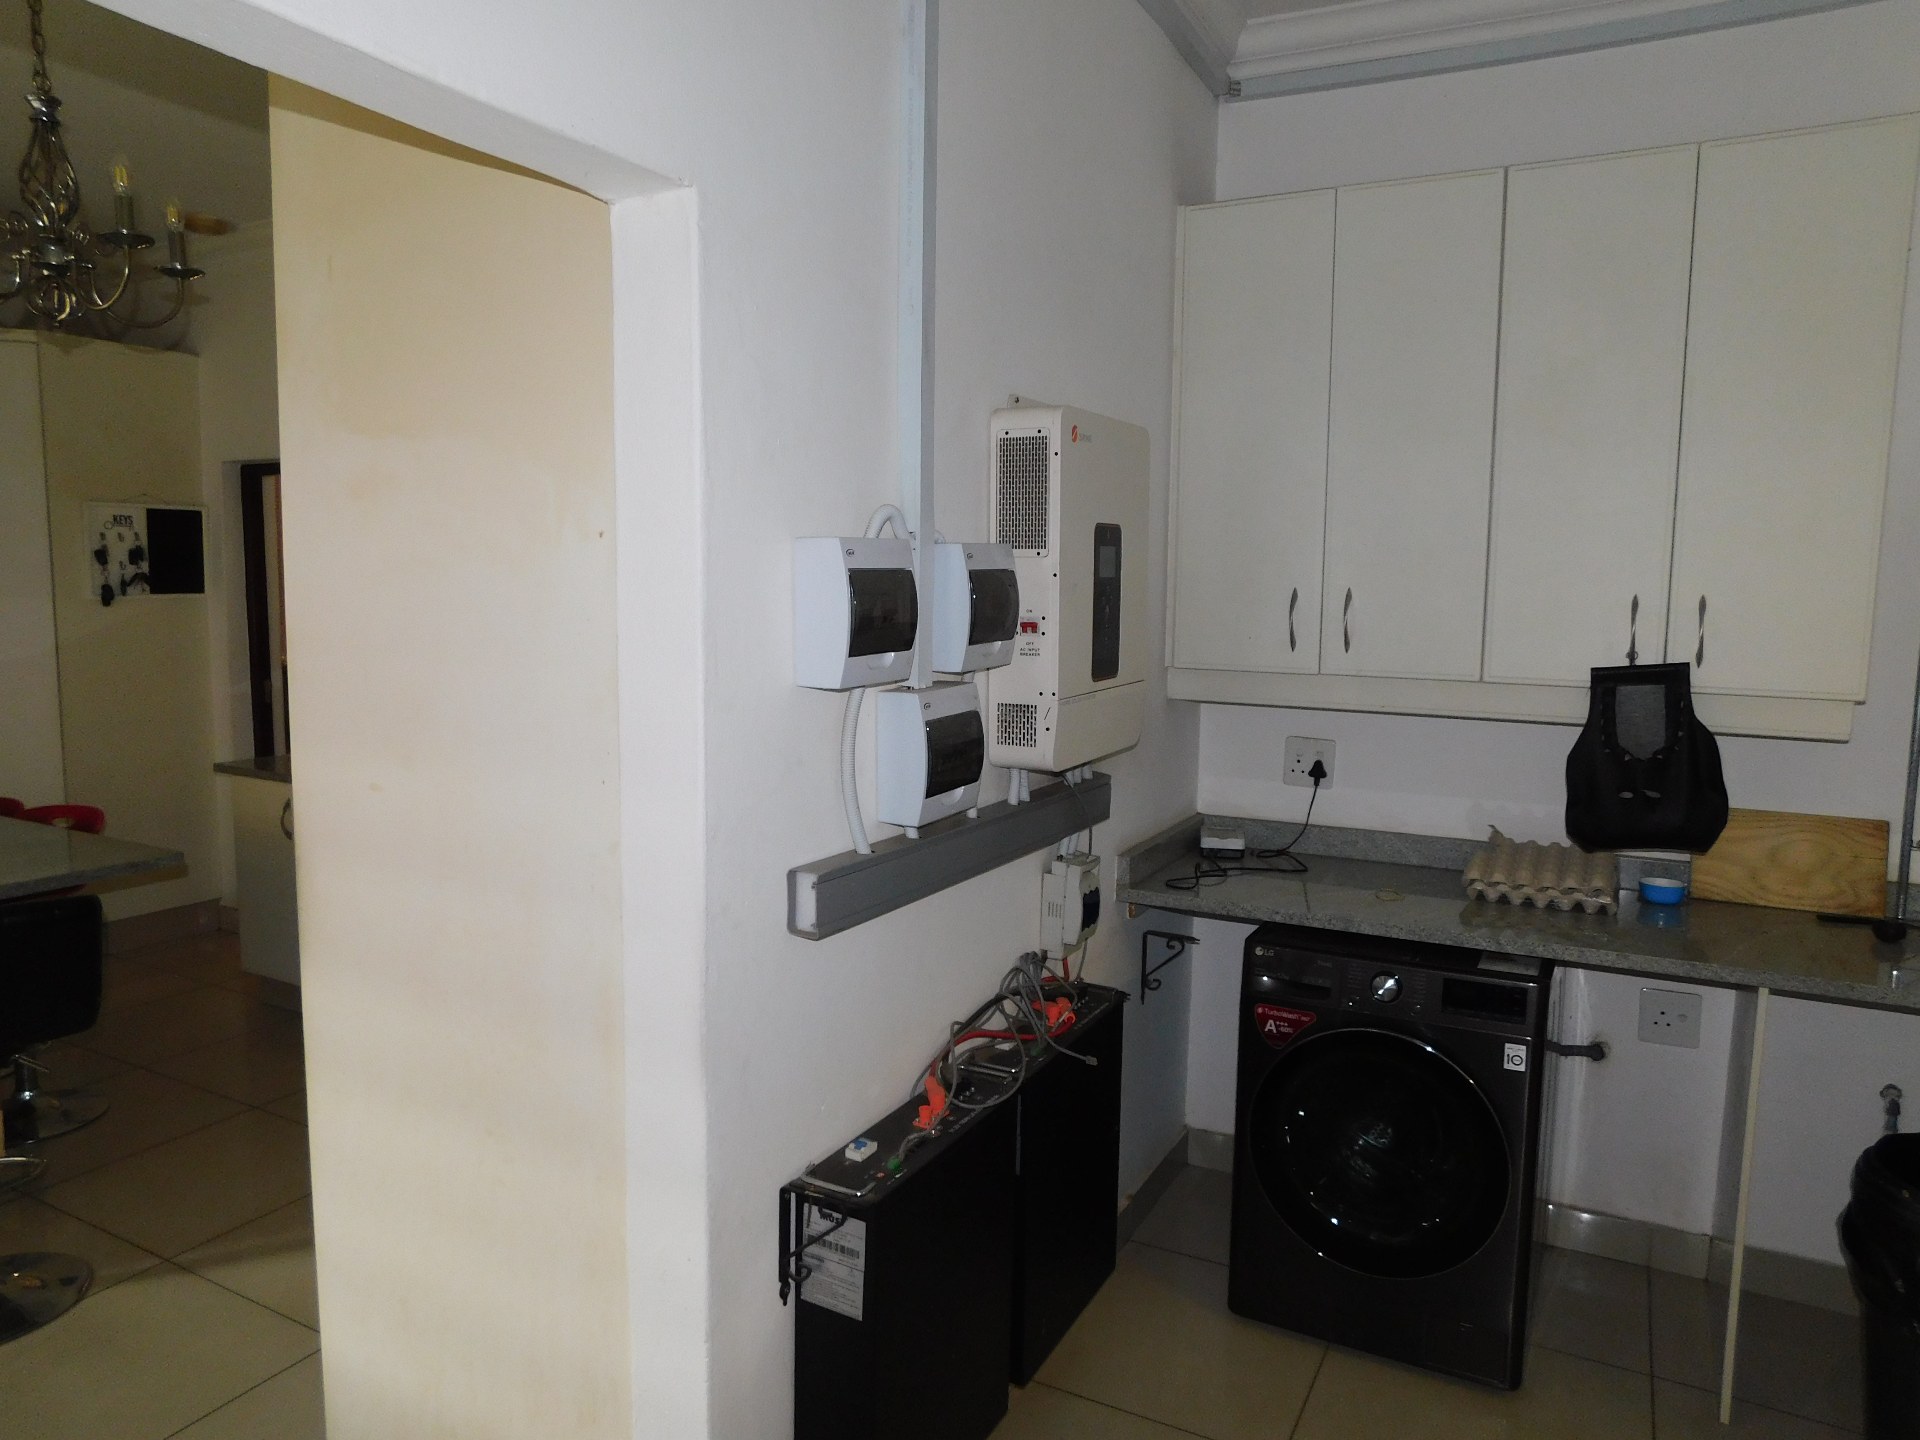
Adding even greater value, the home is equipped with a solar power system, providing energy efficiency, lower running costs, and peace of mind during power interruptions.
Property Features
- 5 Spacious Bedrooms
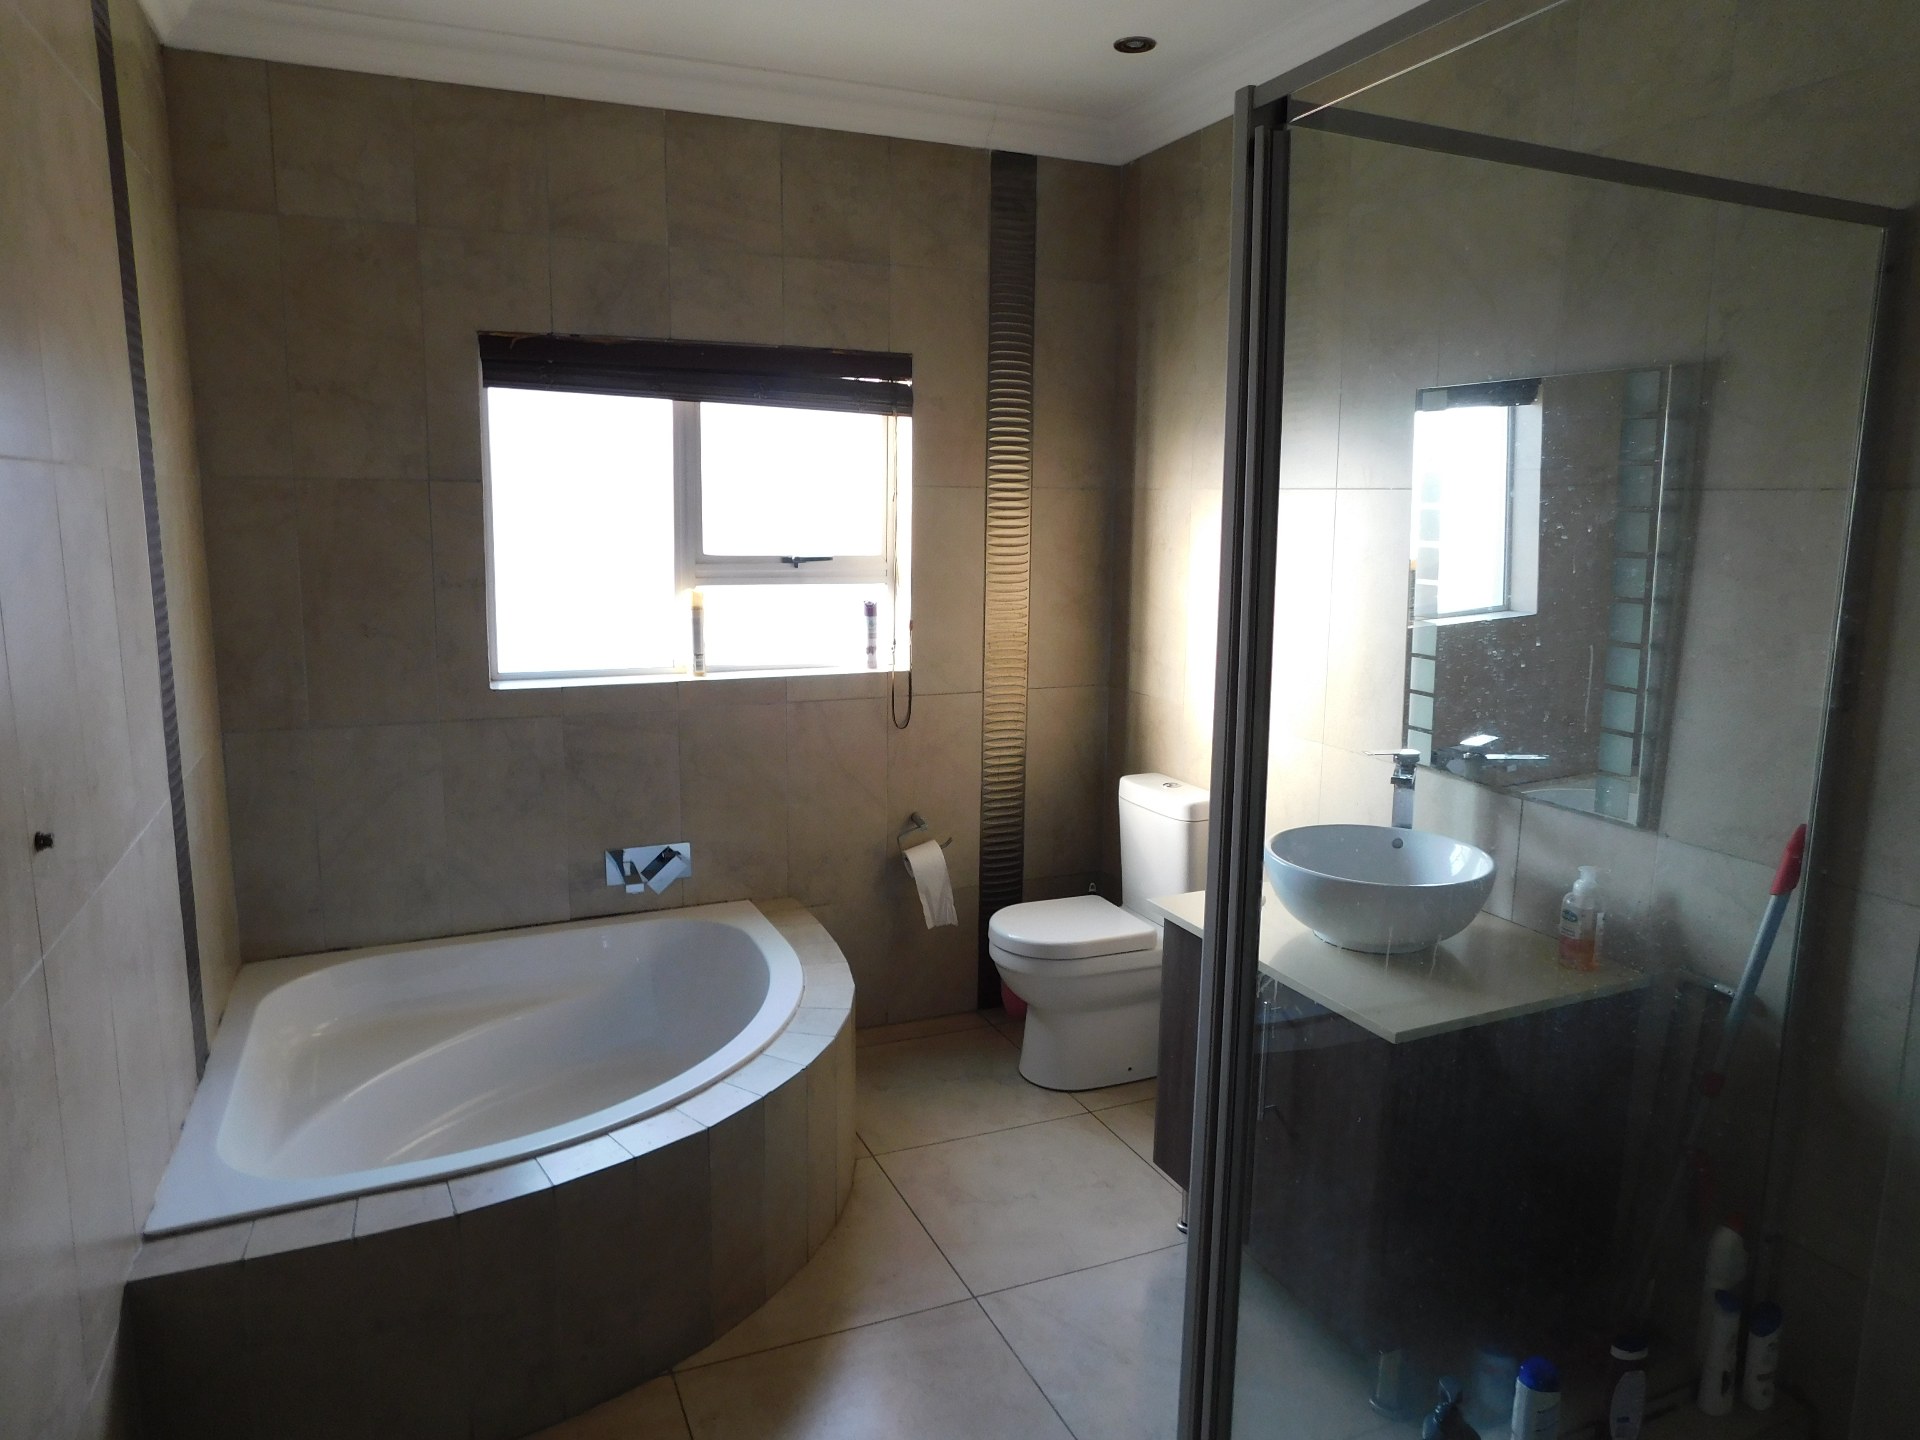
- 2.5 Modern Bathrooms
- Grand Double-Volume Entrance Hall
- Expansive Open-Plan Lounge & Living Areas
- Designer Kitchen
- Large Separate Scullery
- Private Swimming Pool
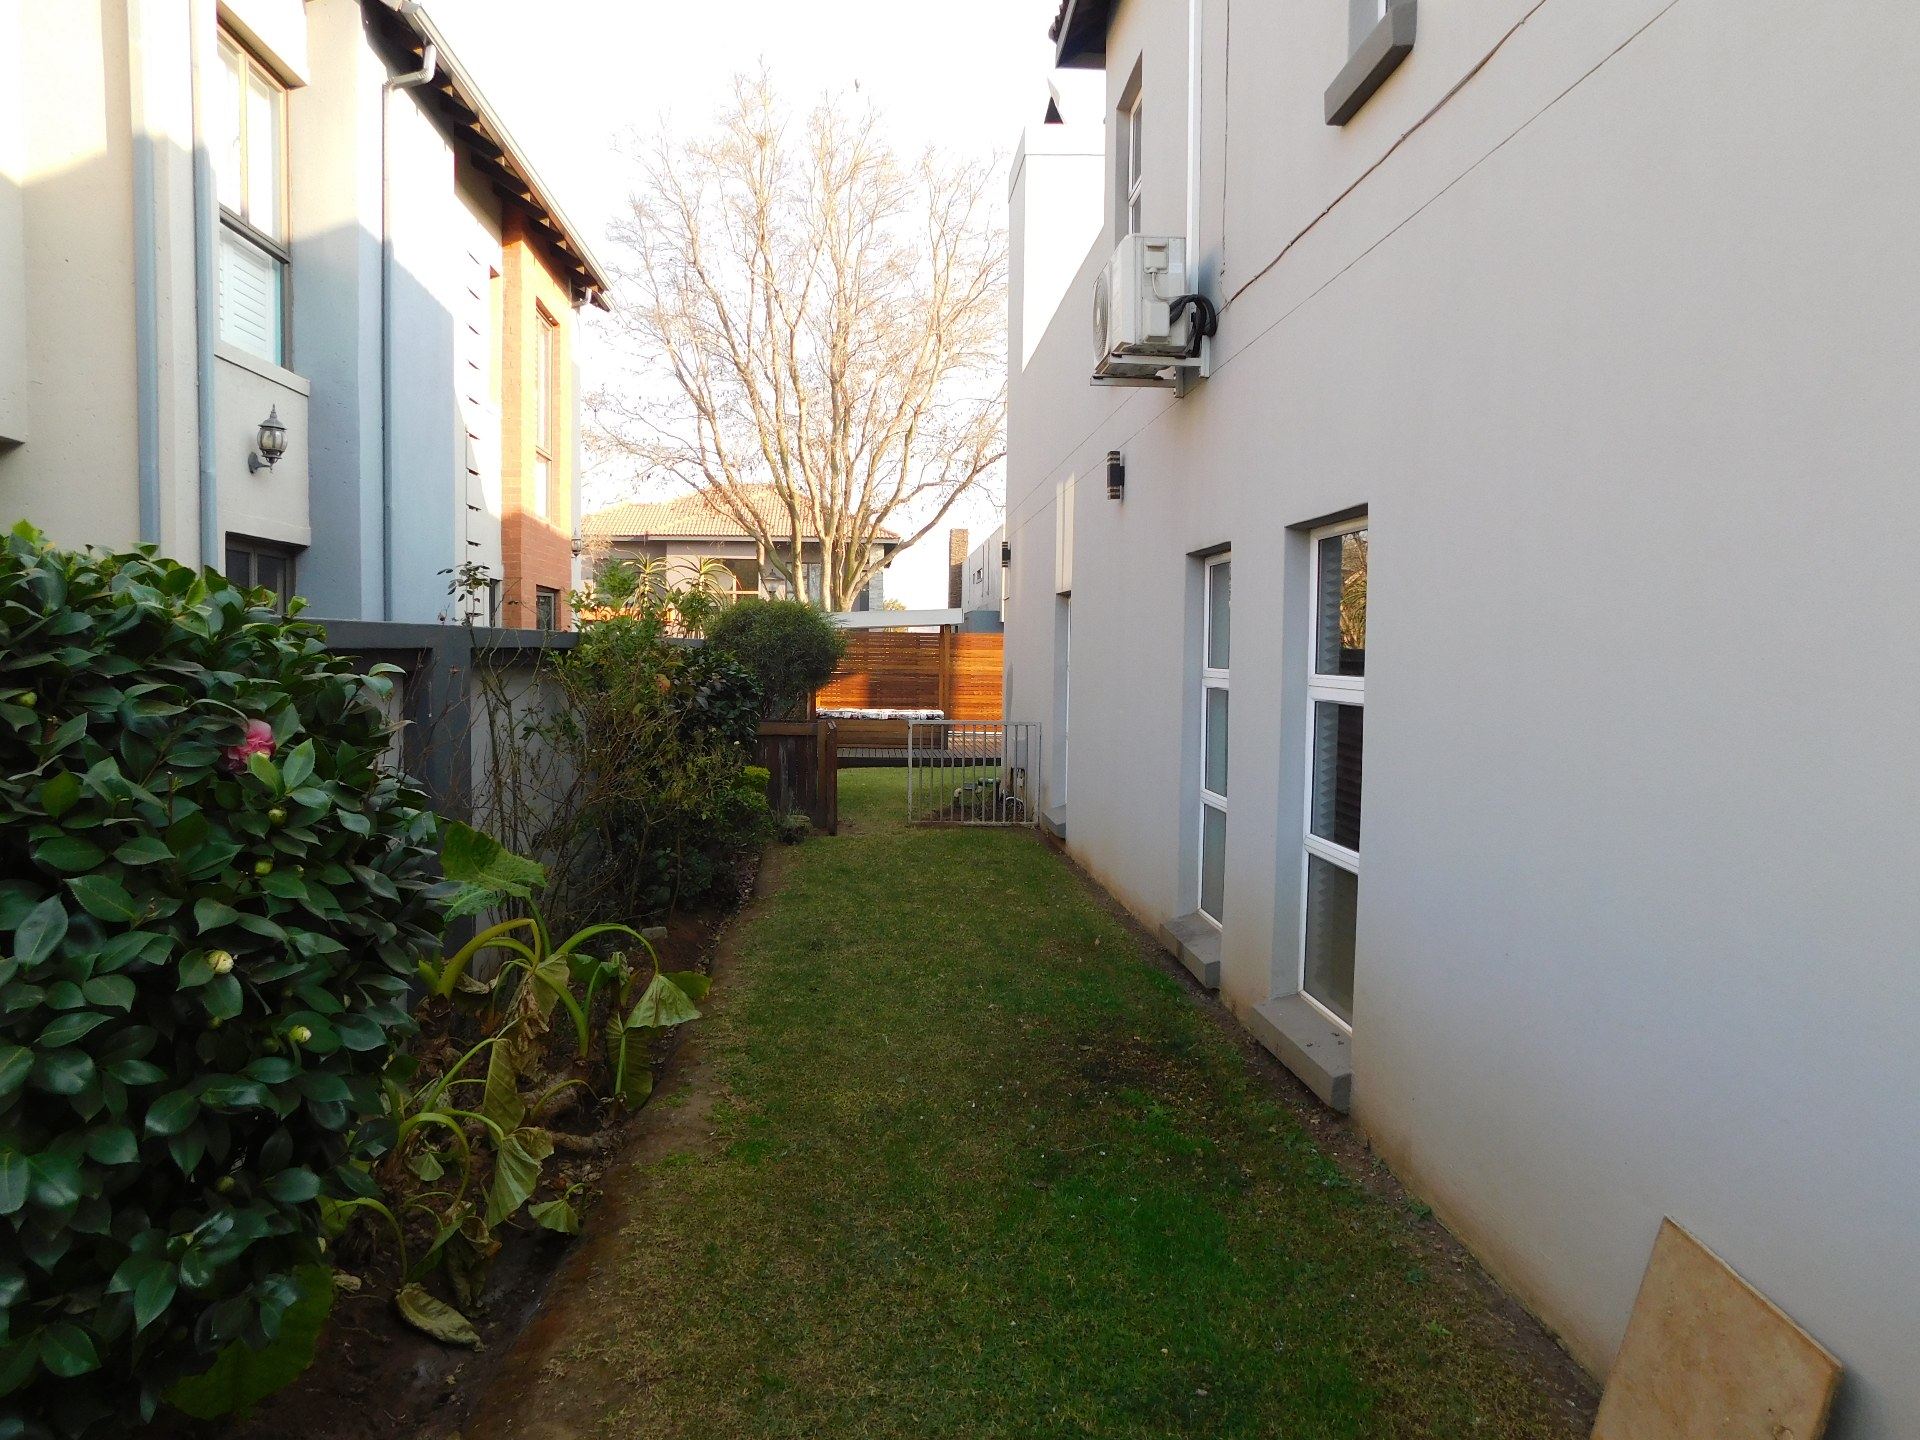
- Pet-Friendly Garden
- Large Garage with Built-in Cupboards
- Secure Lockable Storeroom
- Solar Power System
- Located within a Secure Lifestyle Estate
Estate Lifestyle
Enjoy the security, exclusivity, and peace of mind that only a premium lifestyle estate can offer. With beautifully maintained surroundings, controlled access, and a family-friendly environment, this is more than just a home—it's a lifestyle investment.
This is a rare opportunity to own a home that perfectly balances luxury, functionality, and modern convenience.
Experience the lifestyle you deserve. Schedule your exclusive private viewing today and discover why this remarkable home is in a class of its own.
Key details
- Floor size
- 395 m²
- Erf size
- 500 m²
- Property type
- Home
- Listing purpose
- Sale
- Levy
- 2000 estimated
- Municipal rates
- 4007 estimated
- Pet friendly
- Yes
- Occupation
- On Transfer
- Total floors
- 2
- En-suites
- 1
Rooms
- Bedrooms
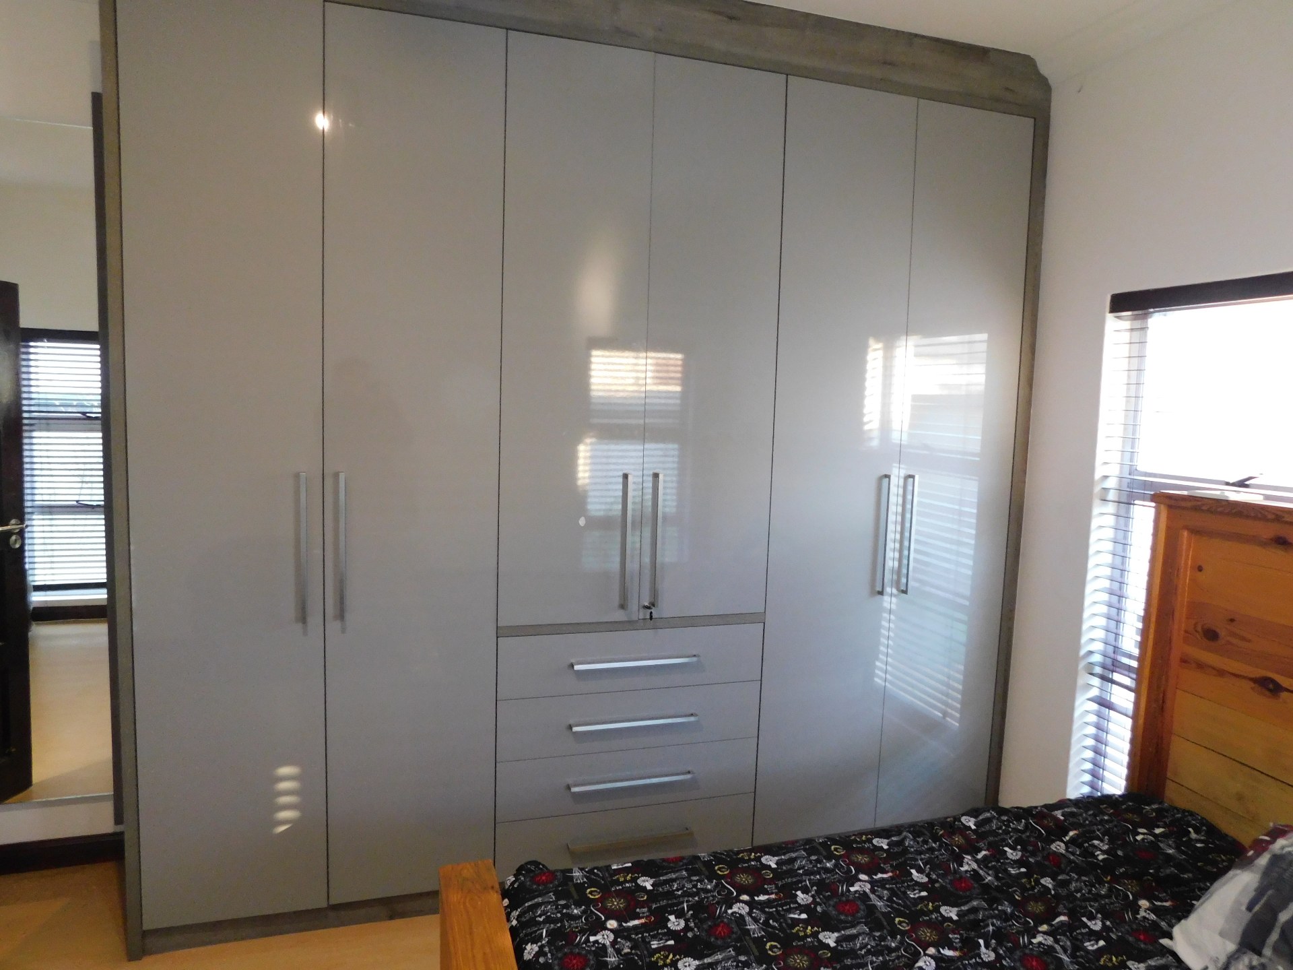
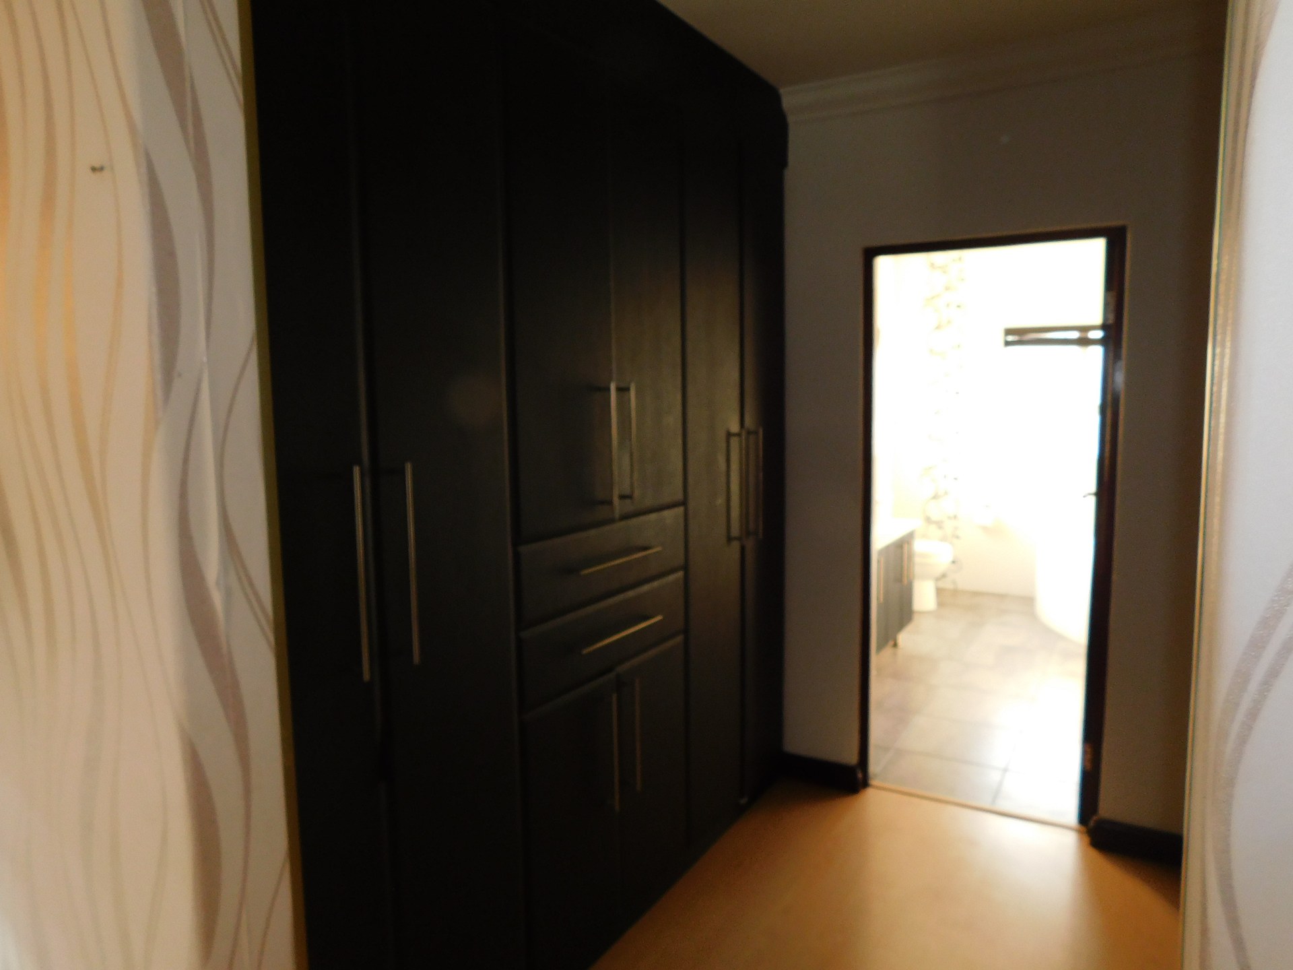
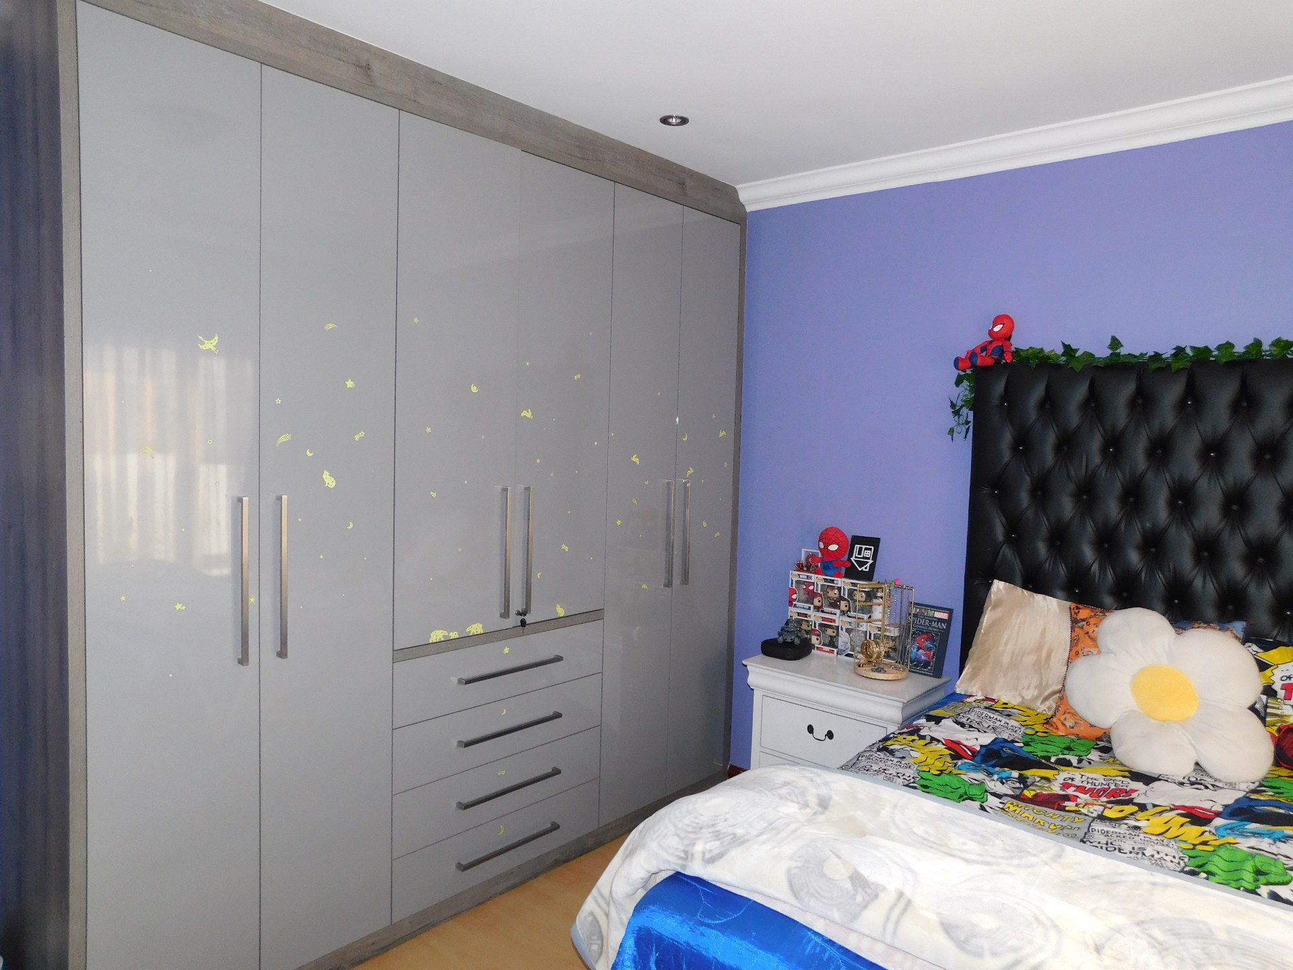
- 5 Large Modern Bedrooms with Build In Cupboards
- Bathrooms
- 4.5
- Kitchen
- 1 Kitchen with Scullery
- Outside toilets
- 1
- Domestic bathrooms
- 0.5
- Lounges
- 1
- Domestic rooms
- 1
Amenities
- Garage
- 2 Built in Cupboards and Extra Store room in Garage
- Parking spaces
- 2 Extra Open Parking in Property
- Swimming pool
- Yes
Property tags
Bedroom
Bedroom 1
Downstairs Guest Bedroom or Study with En Suit Bathroom
Bedroom 2
Main Upstairs Bedroom 1 - En Suite
Bedroom 3
Upstairs Bedroom 2
Bedroom 4
Upstairs Bedroom 3
Bedroom 5
Upstairs Bedroom 4
Bathroom
Bathroom 1
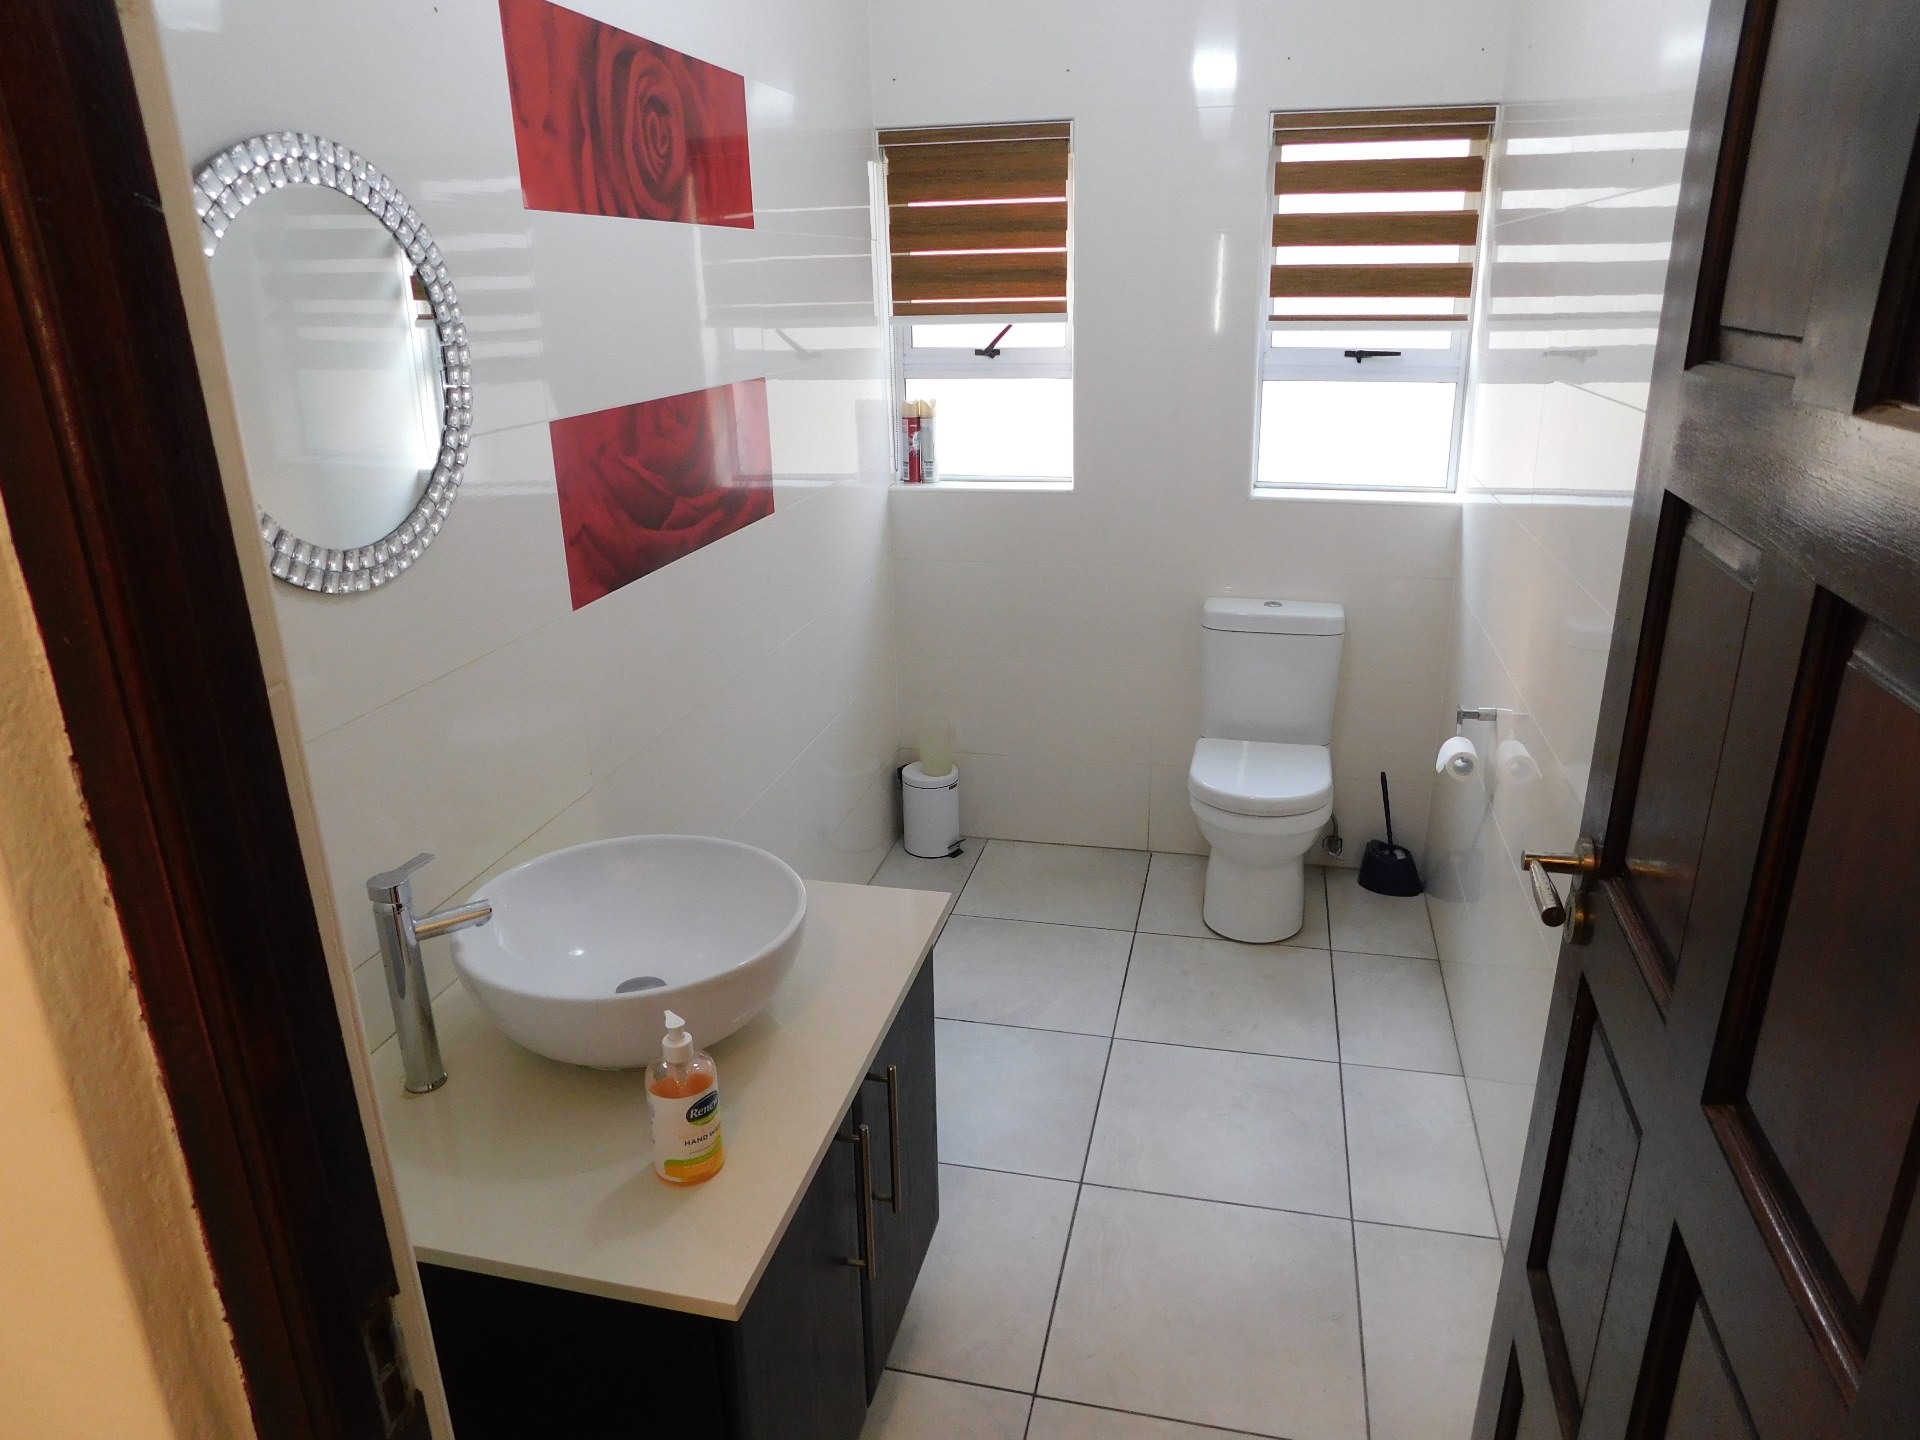
Downstairs Guest Toilet
Bathroom 2
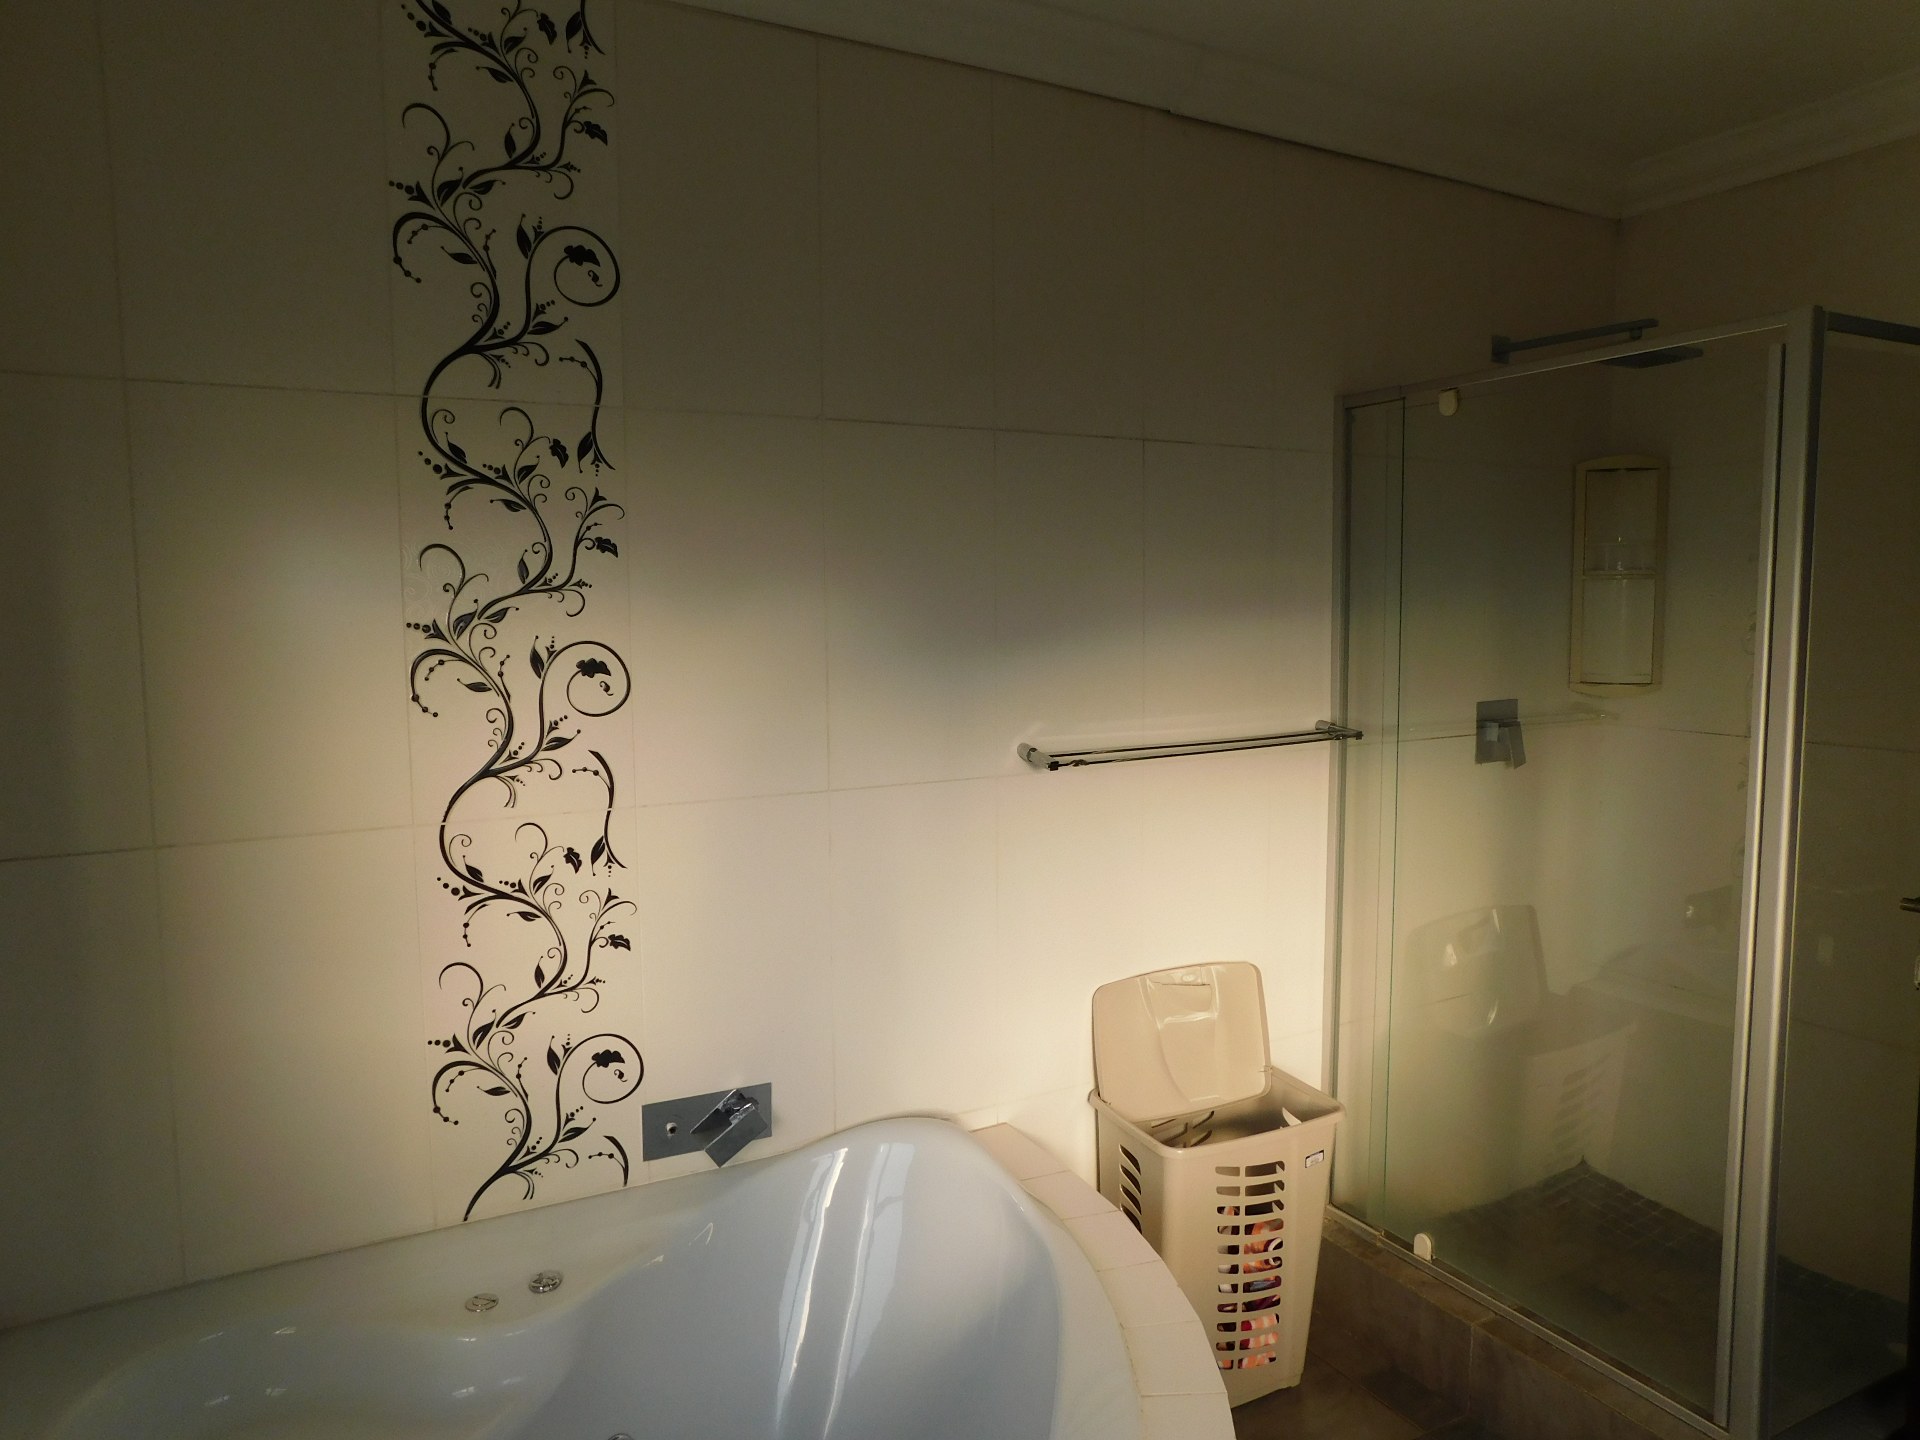
Main Bedroom En Suite Bathroom
Bathroom 3
Upstairs Bathroom
Bathroom 4
Downstairs En Suite
Bathroom 5
Upstairs Bathroom
Kitchen
Kitchen 1
Kitchen
FamilyTVRoom
FamilyTVRoom 1
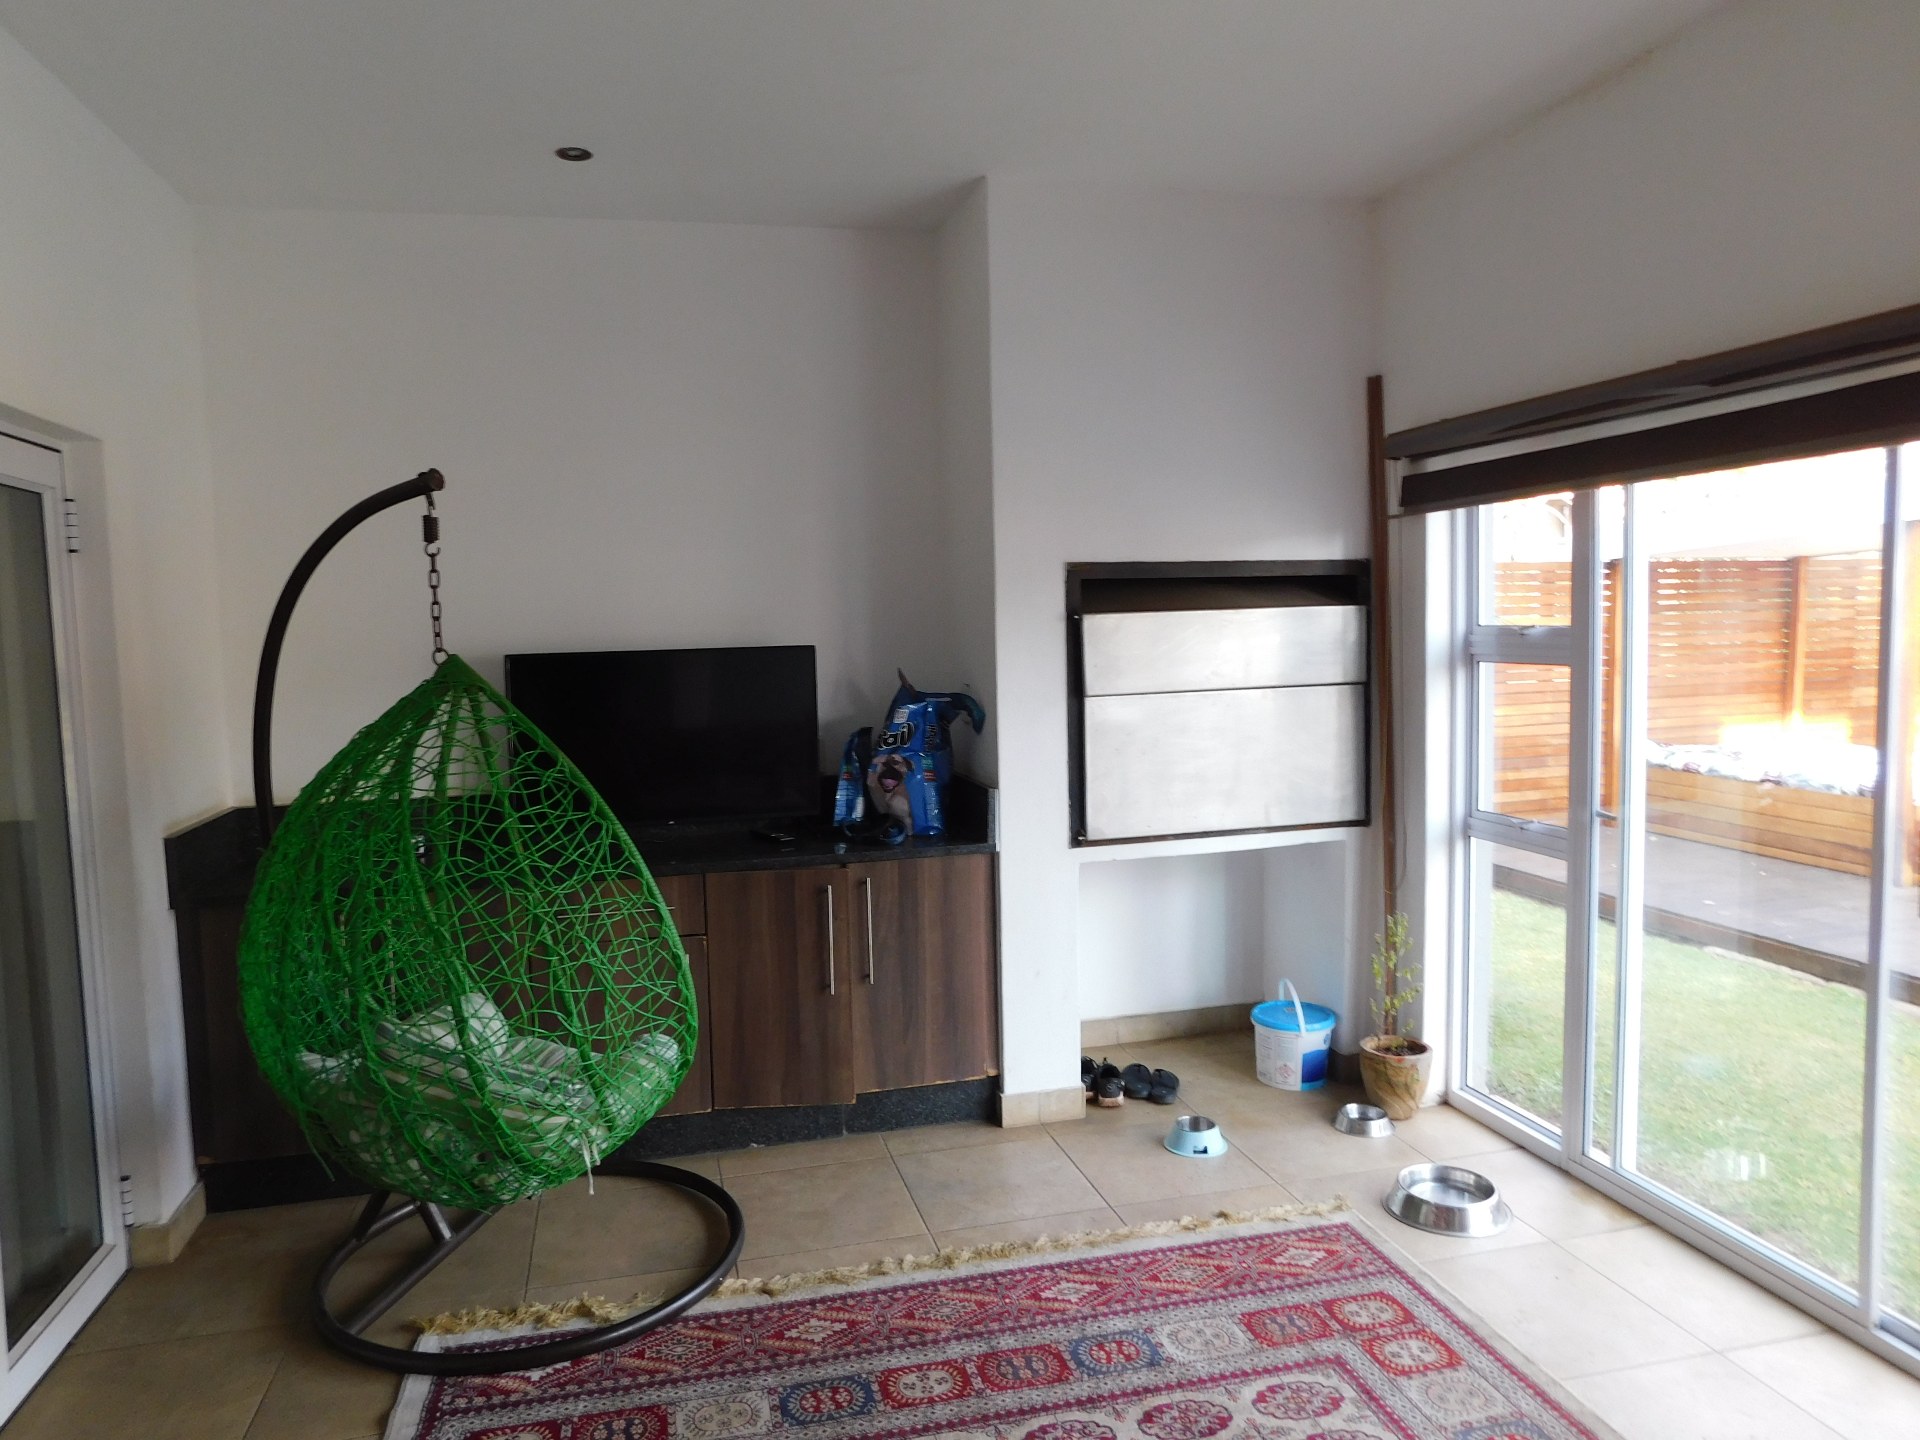
Enclosed Family Patio/TV Room with Built In Braai
DiningRoom
DiningRoom 1
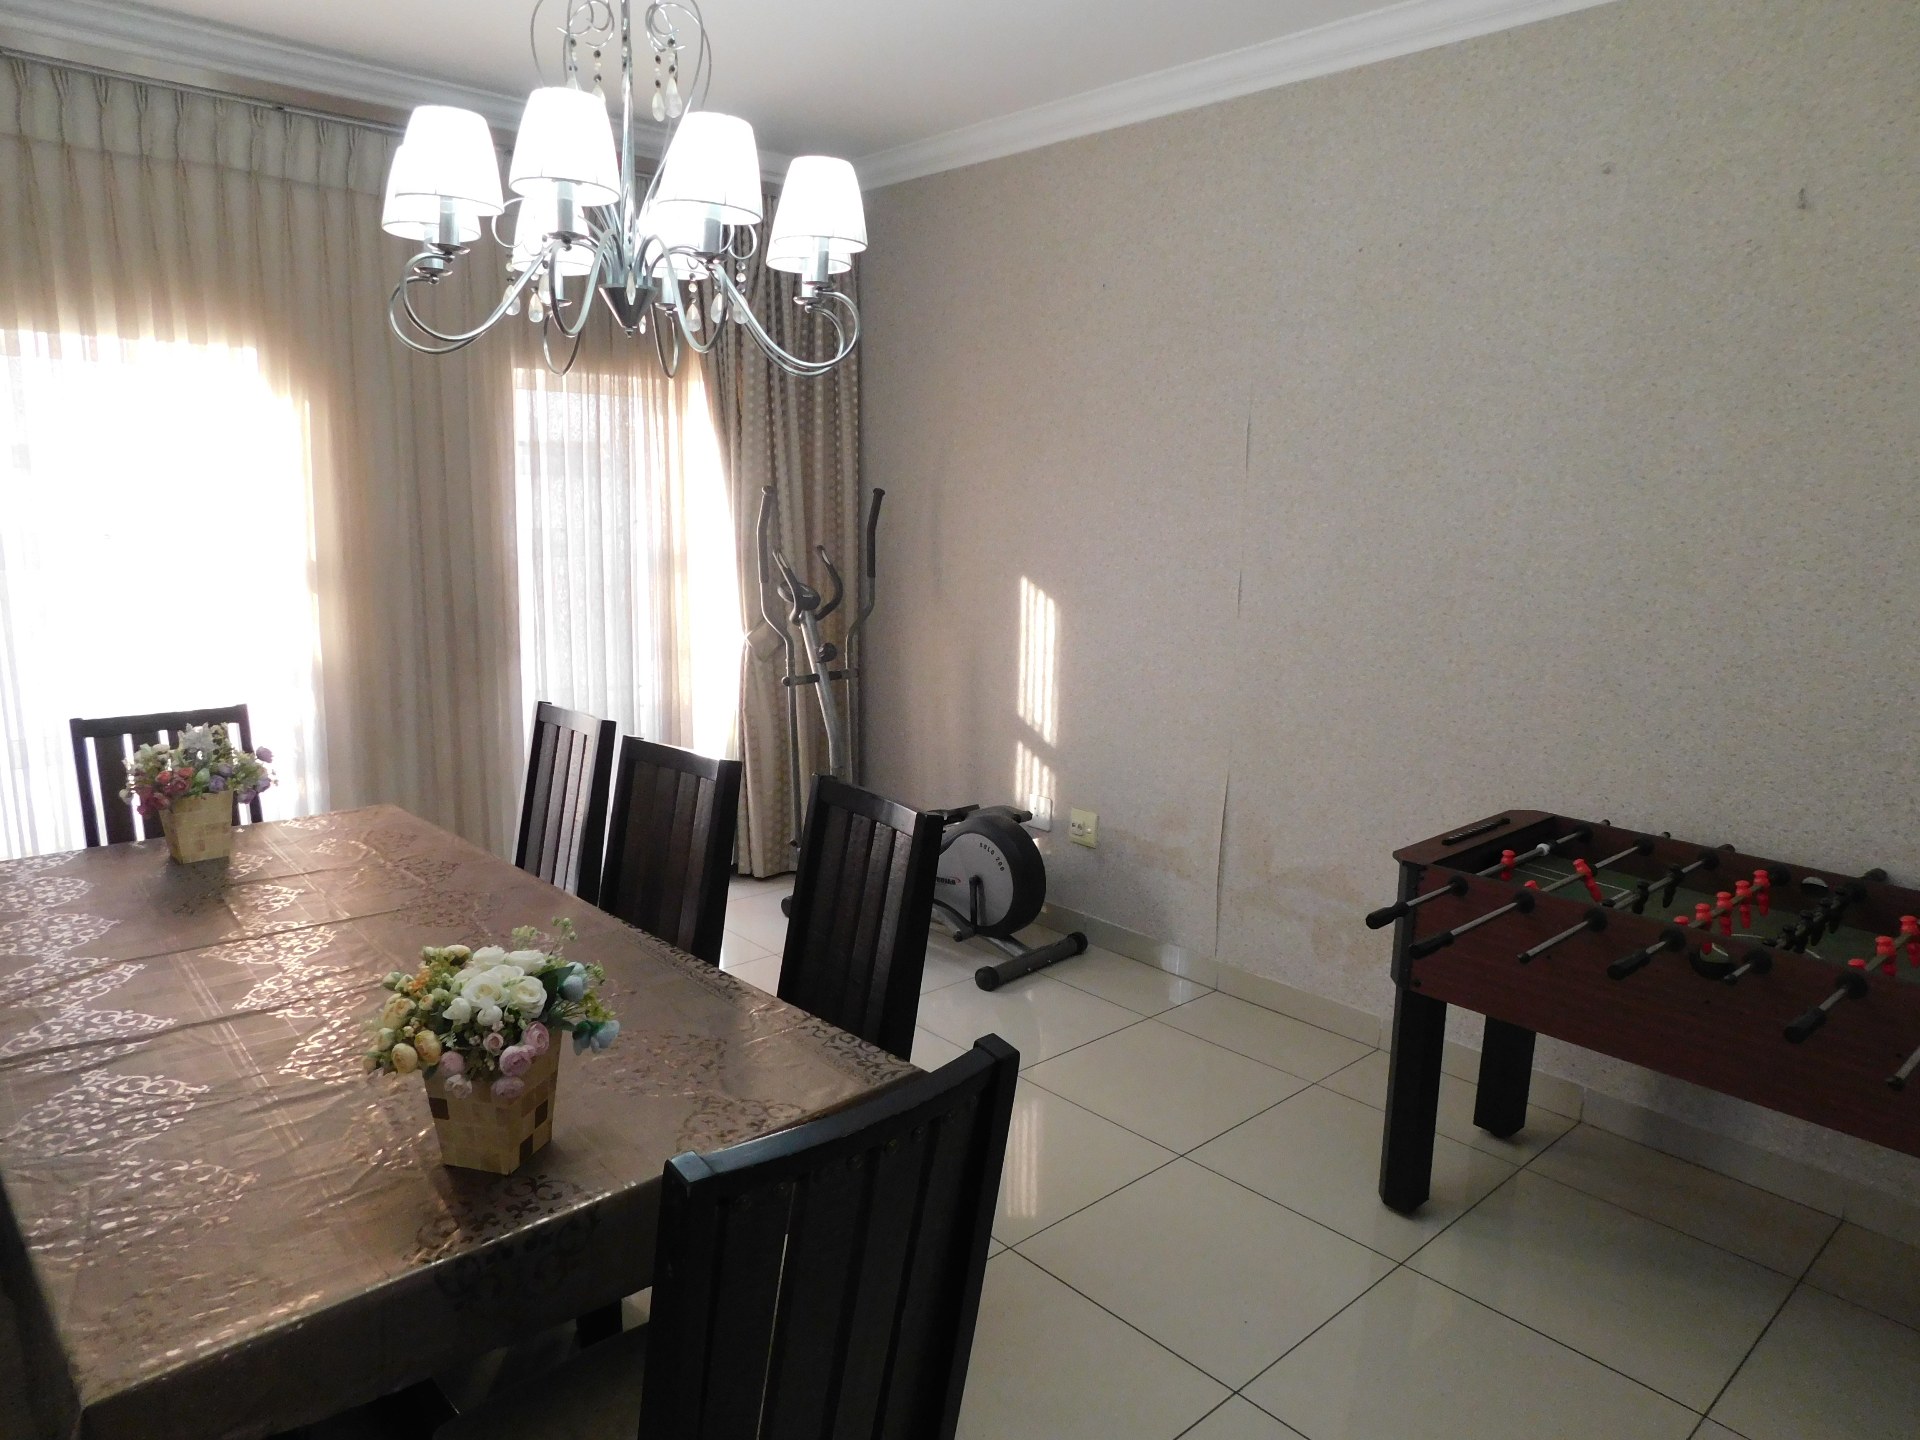
Dining Room
Lounge
Lounge 1
Lounge
Outbuilding
Outbuilding 1
Outside Room
Garage
Garage 1
Garage
Pool
Pool 1
Pool
Garden
Garden 1
Garden
Parking
Parking 1
Parking
Security
Security 1
Security
Feature checklist
- Entrance Hall
- Dining Room
- Family Tv Room
- Guest Toilet
- Scullery
- Staff
- Swimming Pool
- Garden
- Patio
- Club House
- Restaurant
- Solar Panels
- Built in Cupboards
- Deck
- Walk in Closet
- Security Gates
- Boomed Area
- Secure Parking
- On Street Parking
