Stunning 4 Bedroom Home in Irene View Estate
.jpg)
.jpg)
.jpg)
.jpg)
.jpg)
.jpg)
.jpg)
.jpg)
.jpg)
.jpg)
.jpg)
.jpg)
.jpg)
.jpg)
.jpg)
.jpg)
.jpg)
.jpg)
.jpg)
.jpg)
.jpg)
Features
Built Year
Floor Area Size
Property Type
Listing Purpose
Levy
Rates
Occupation
Pet Friendly
Number of Floors
Property Tags
Description
A pristine, flowing, 4 bedroom or 3 bedroom plus study family home in the sought after Irene View Estate in Highveld, Centurion.
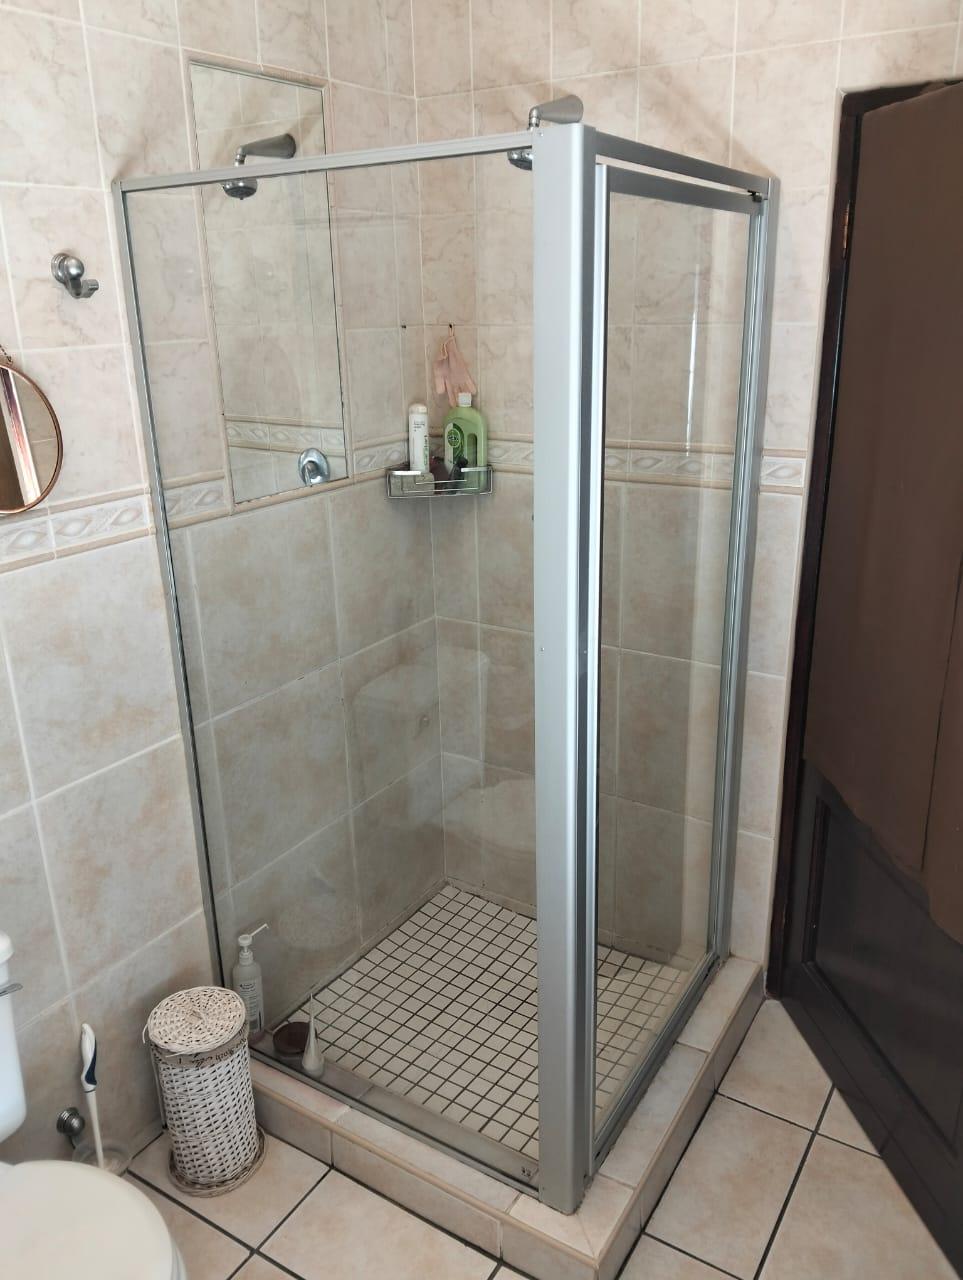
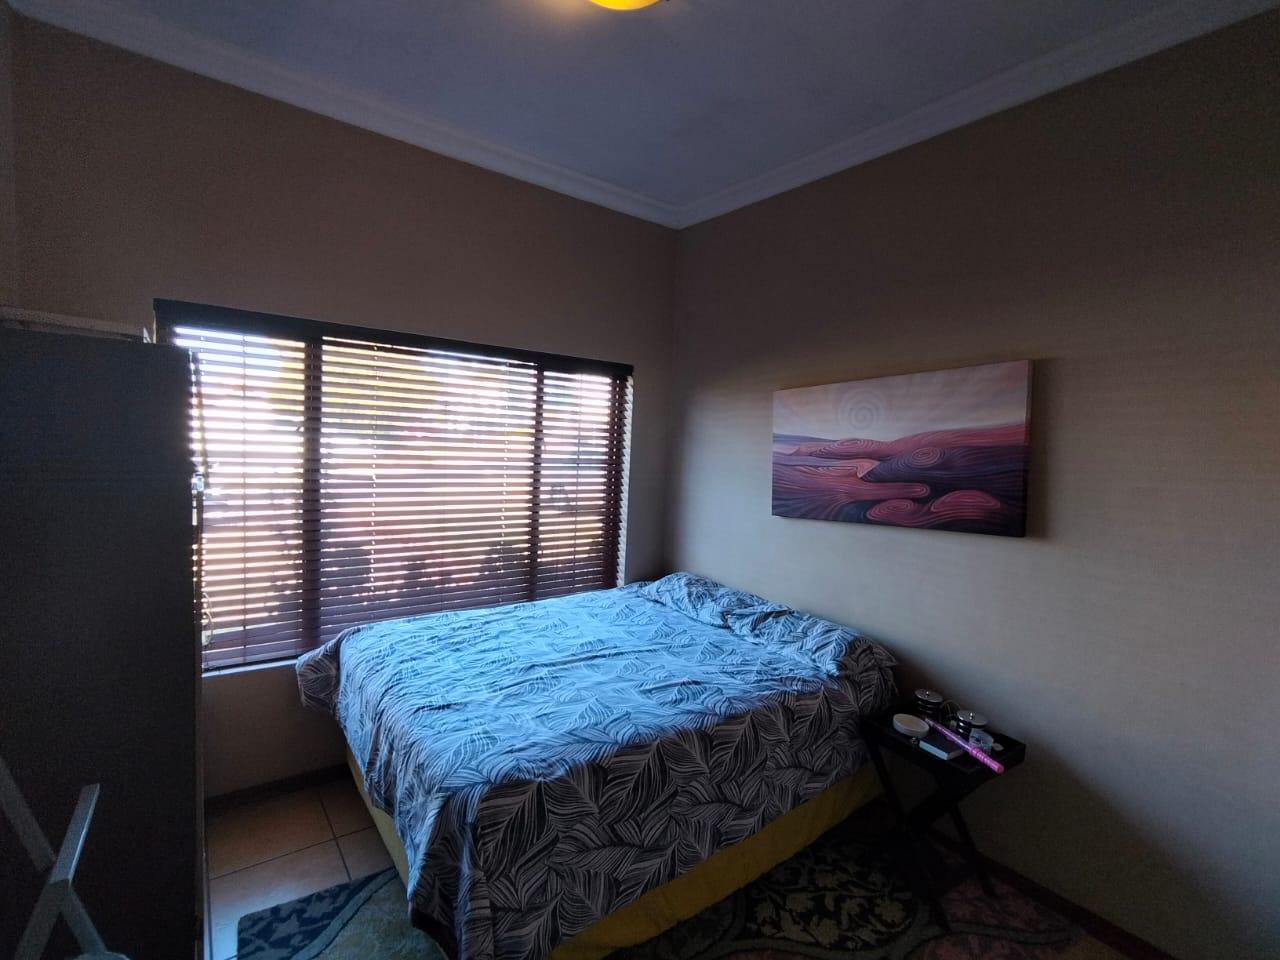
The unusual layout of this stunning property lends itself to comfortable family living and entertainment. The main bedroom and en-suite are situated on the ground floor with the two other bedrooms and shared bathroom upstairs.
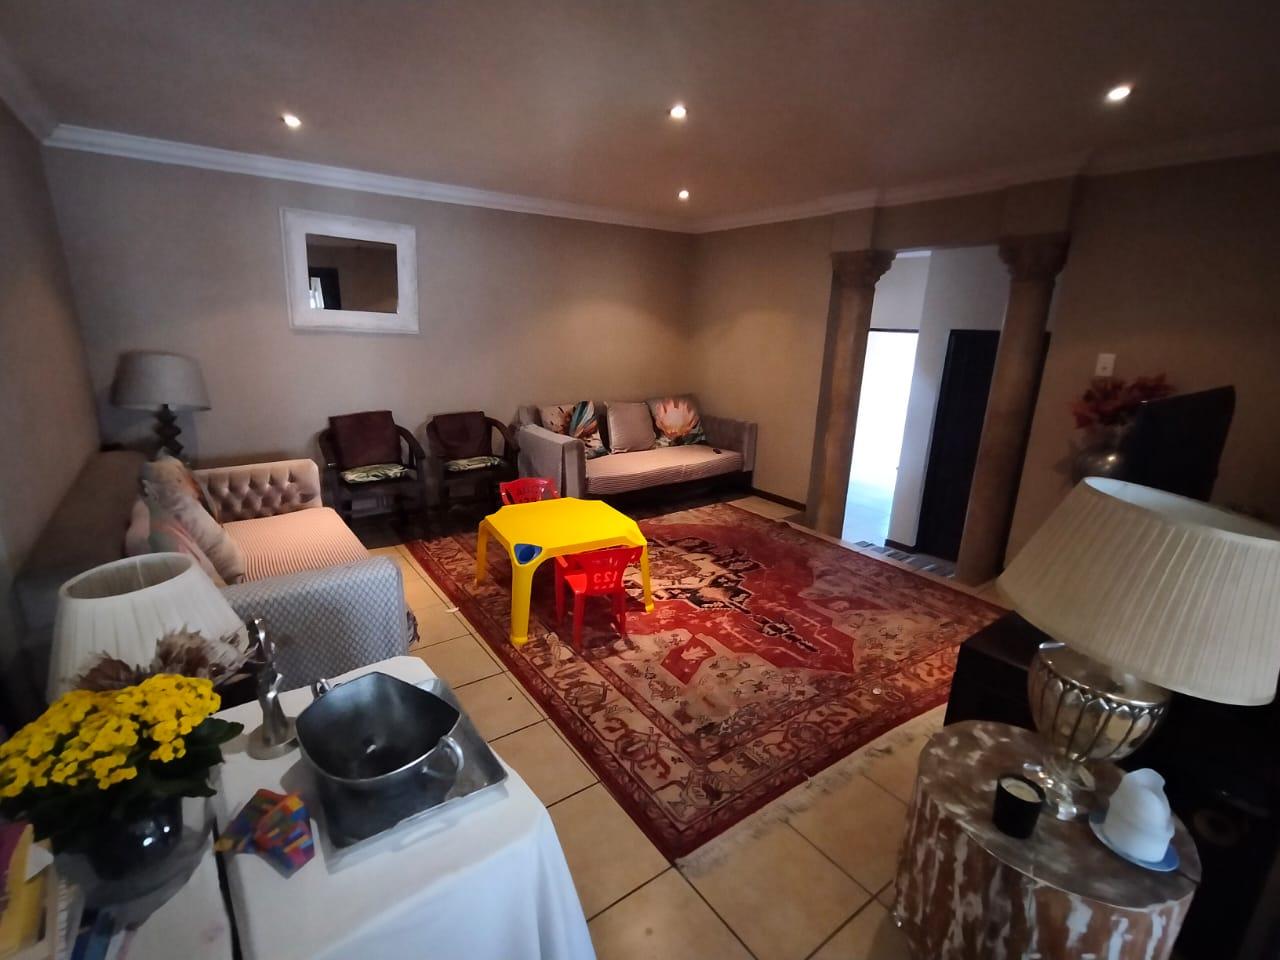
One enters through a large, double, solid wood front door and is immediately aware that this home is something special. The dark wood finishes and beautifully tiled floors are accentuated by the imposing staircase and large feature window splashing light into the entrance hall. Immediately to the left is the study / home office or even a comfortable fourth bedroom if preferred. The ideally situated TV Lounge is very large and can be closed off from the rest of the living areas with a combination of wood and glass sliding and fold back doors if desired or, with these left open, can contribute to a huge, flowing entertainment space combining with the dining area, second lounge and air-conditioned indoor braai area. Unusually, but rather conveniently, there are TWO braais, one is a gas type grill and the other a normal wood or charcoal braai which doubles up as an extremely effective fireplace in the cold winter months. There are also two very efficient air-conditioner units serving the living and dining room area.
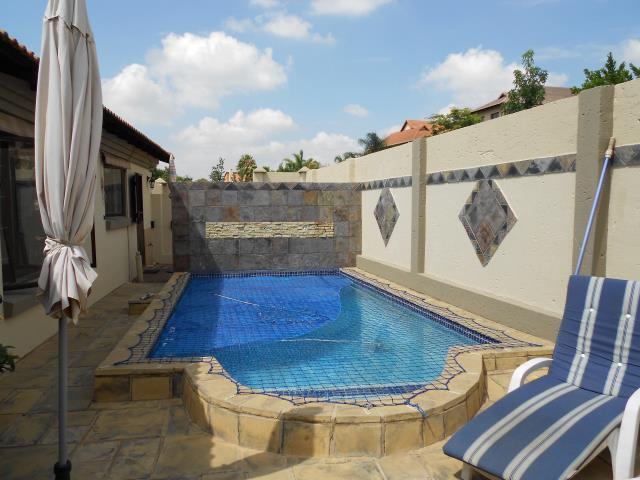
The flowing theme of the living area continues through expansive, fold back anodized aluminium doors leading out to the pool area. The pool itself is a decent size, not your common or garden splash pool, and is very privately situated behind high brick walls surrounded by a beautiful sandstone paved sundeck with plenty of space to kick back and relax in the sunshine.
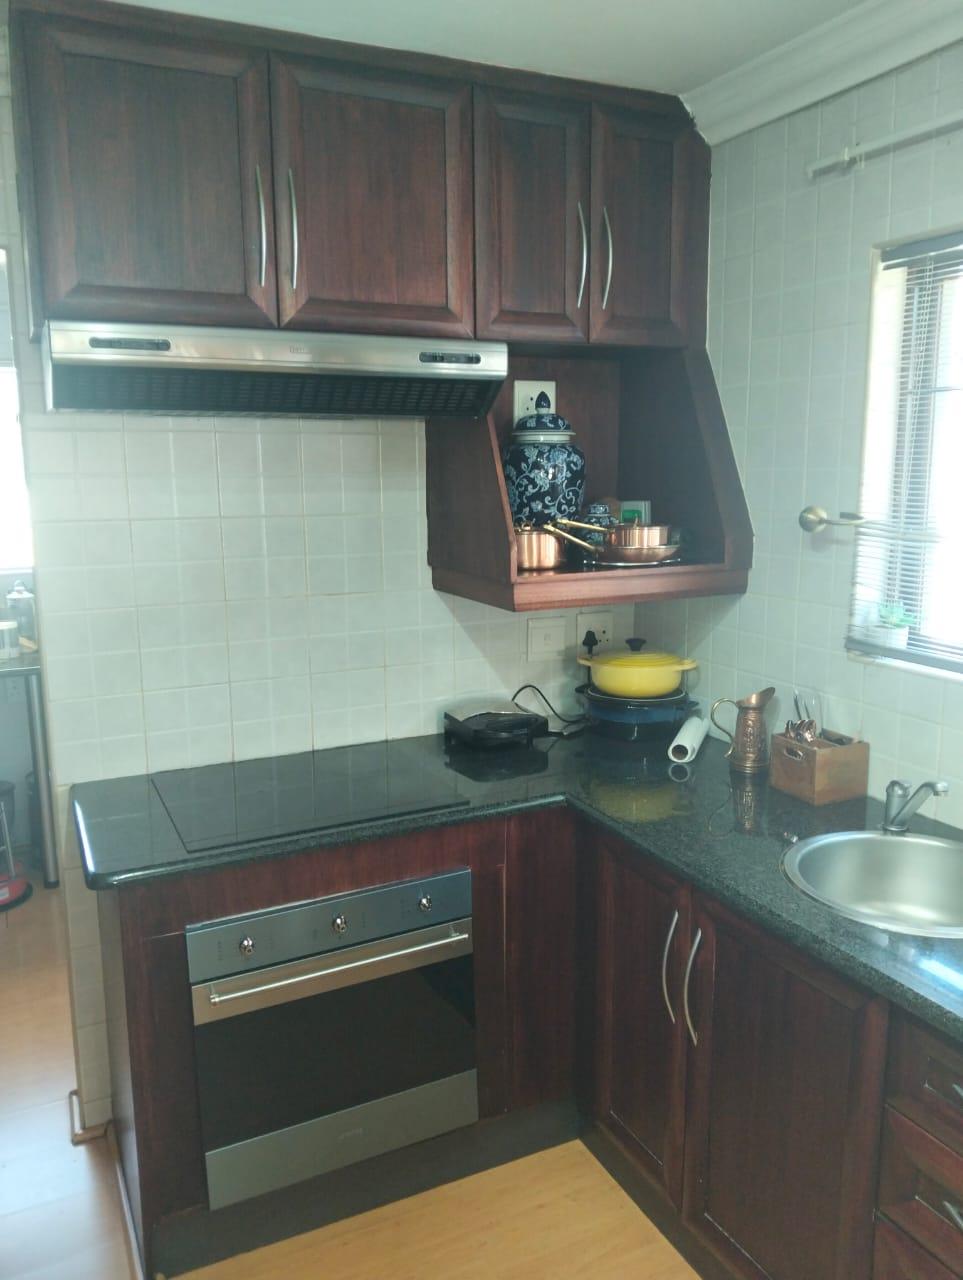
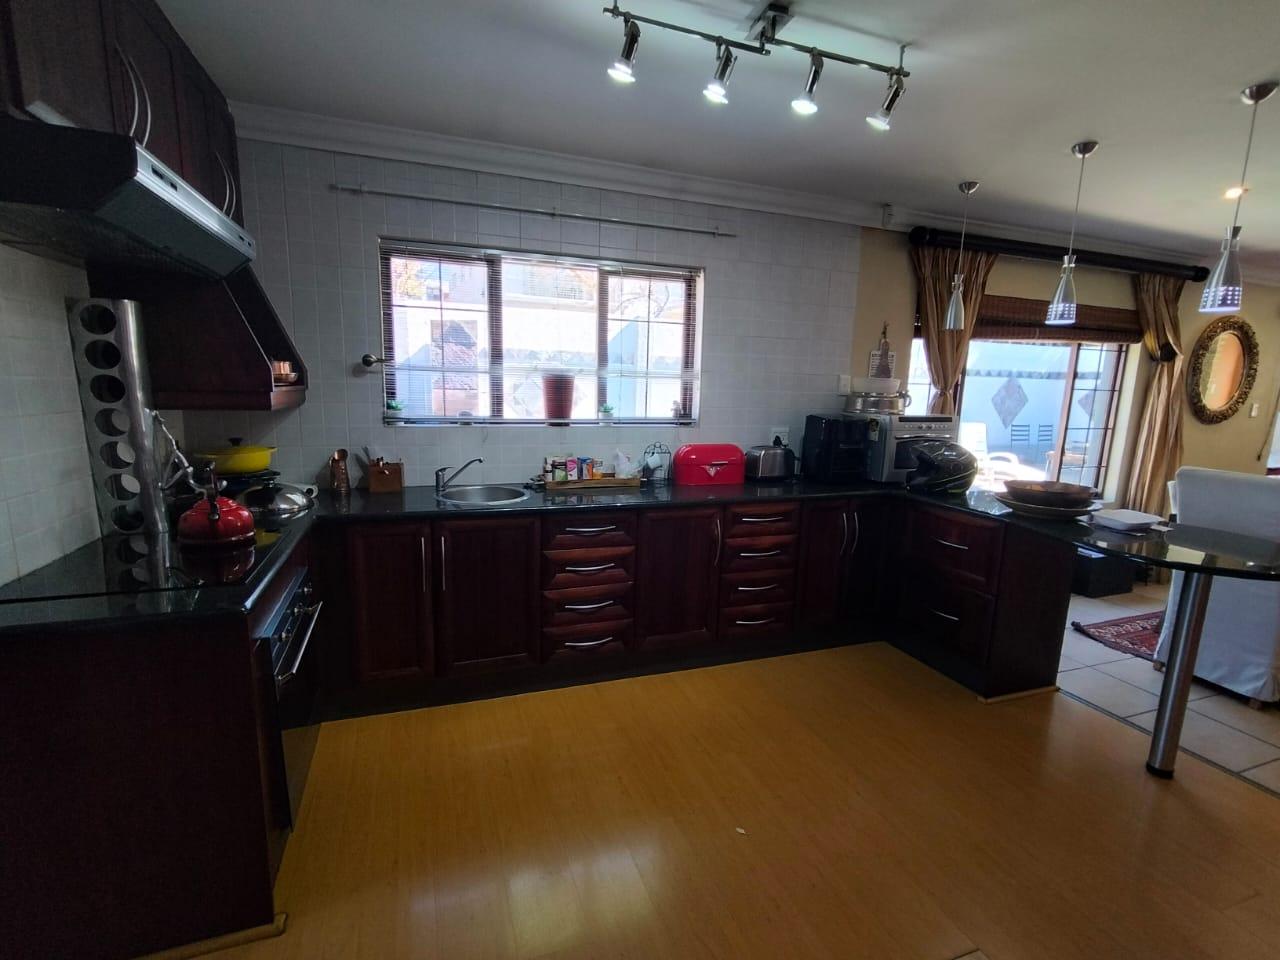
The well equipped, sizeable, gourmet open-plan kitchen is finished in dark mahogany solid wood cabinetry topped with Rustenberg granite and wood laminate flooring. There are plenty of cupboards, a huge corner pantry, prep bowl, under-counter SMEG oven, ceran hob & extractor, and space for a large double door fridge / freezer. A separate scullery provides space for three under-counter appliances and includes additional cupboards.
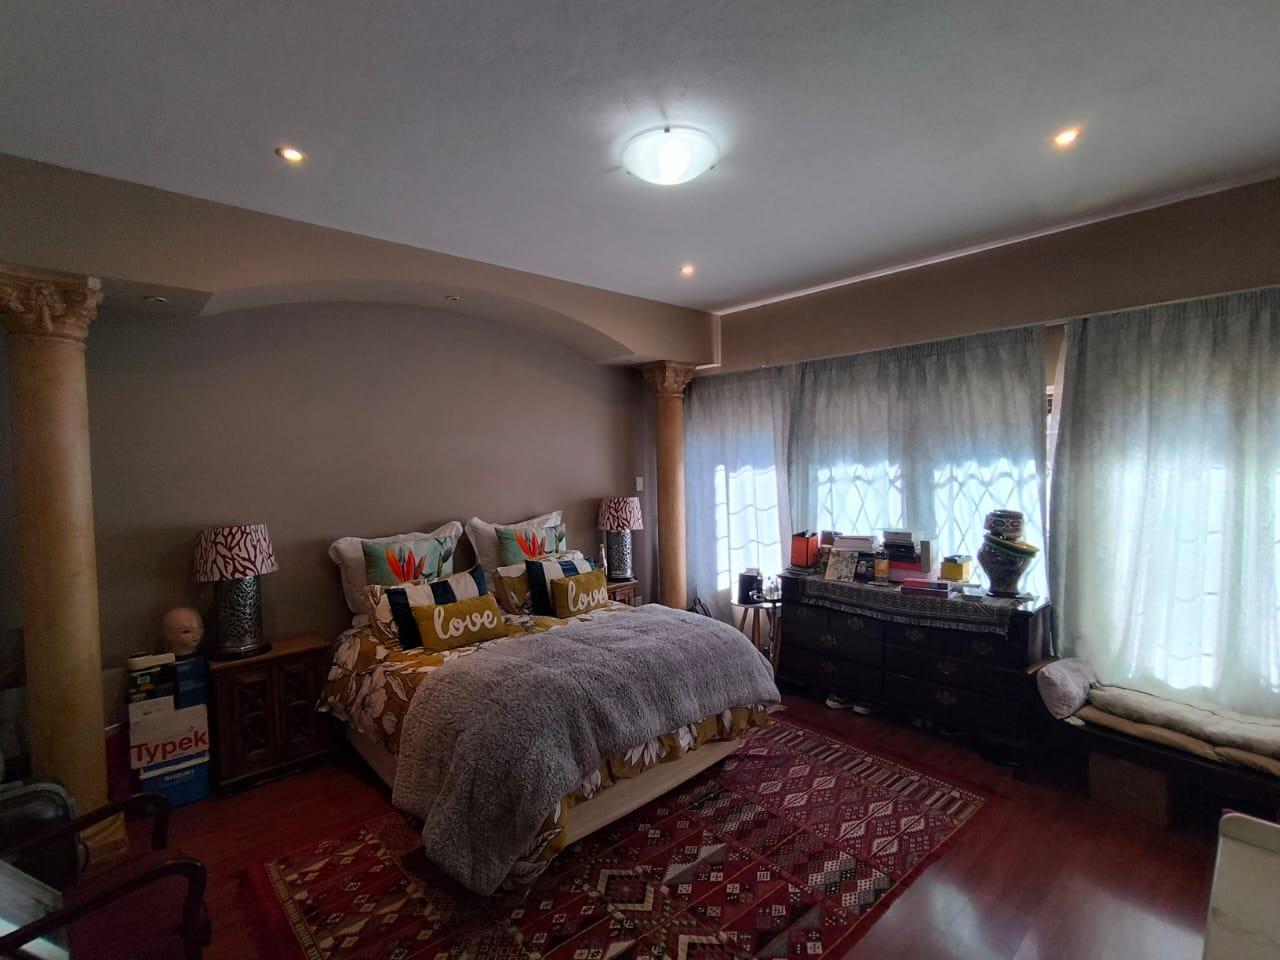
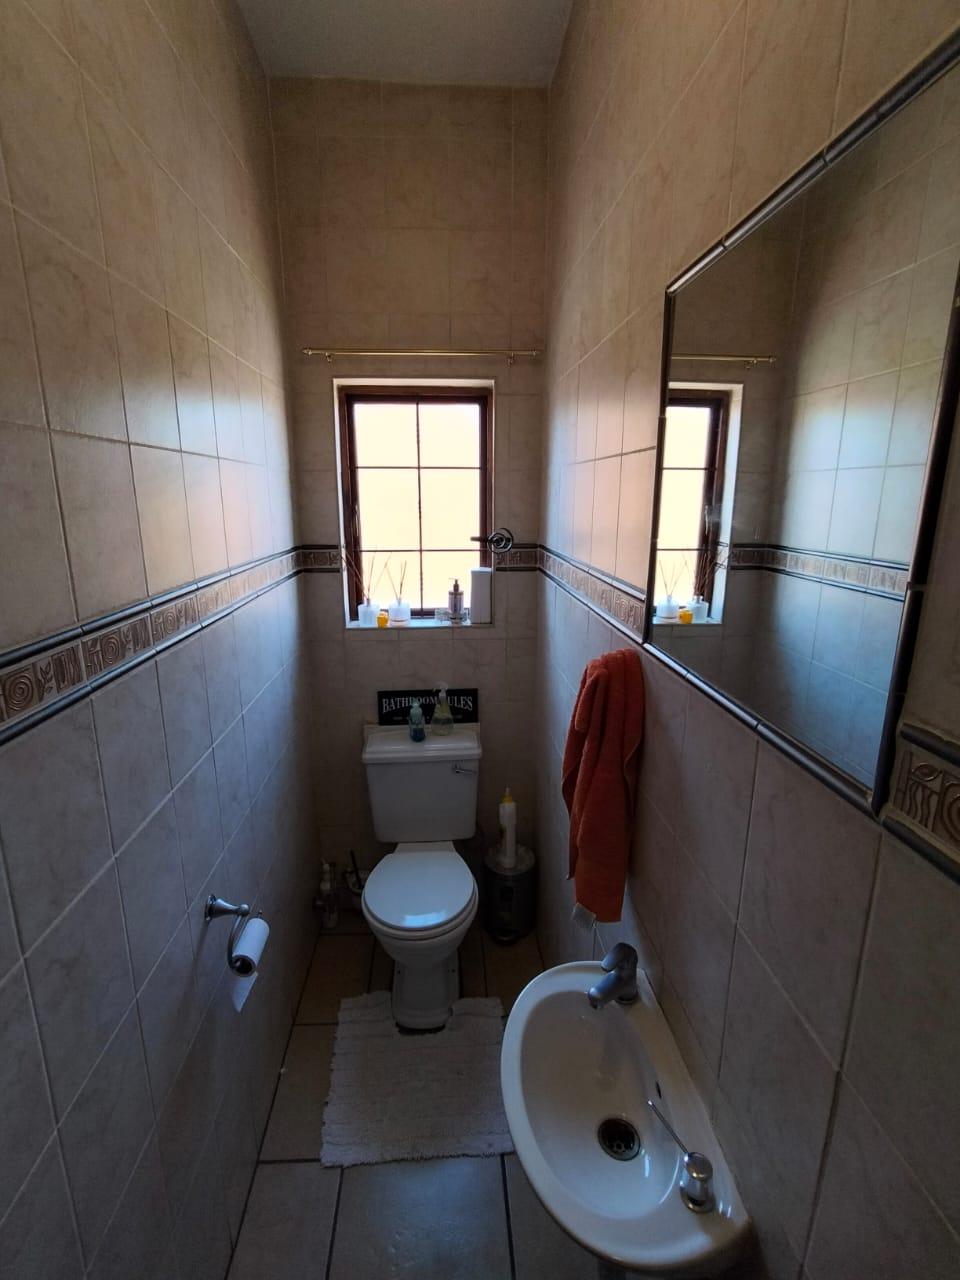
The stunning main bedroom with classy en-suite full bathroom and walk-in closet is found down a few stairs from the entrance hall. The wood laminate flooring and architectural feature pillars lend themselves to a sense of luxury whilst double wood and glass French Doors opening out onto the private back garden ensure plenty of sunlight. There is also a guest cloakroom conveniently situated on this level along with a large, very handy storage area beneath the stairs.
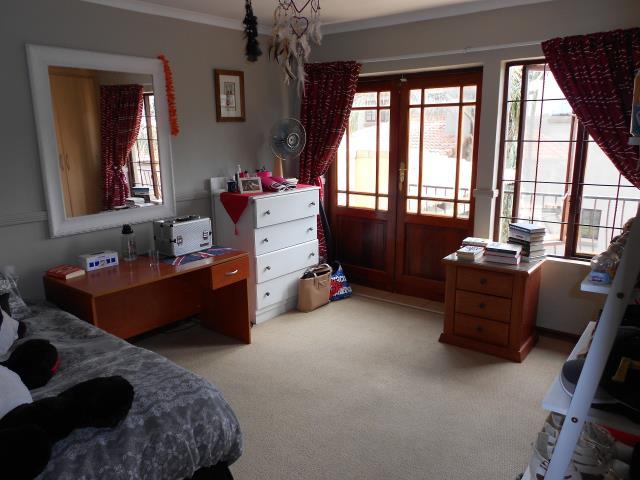
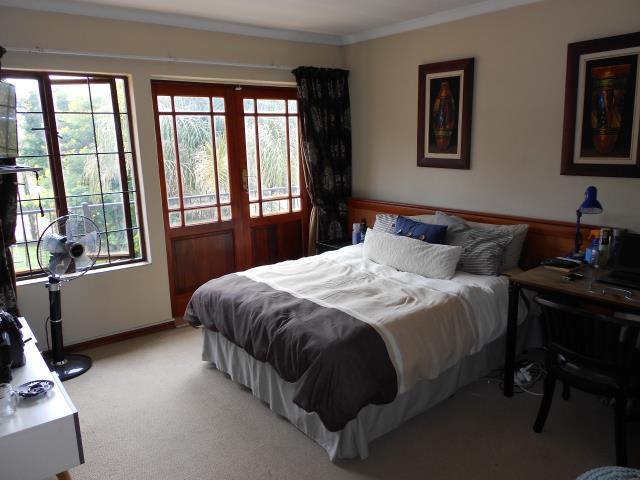
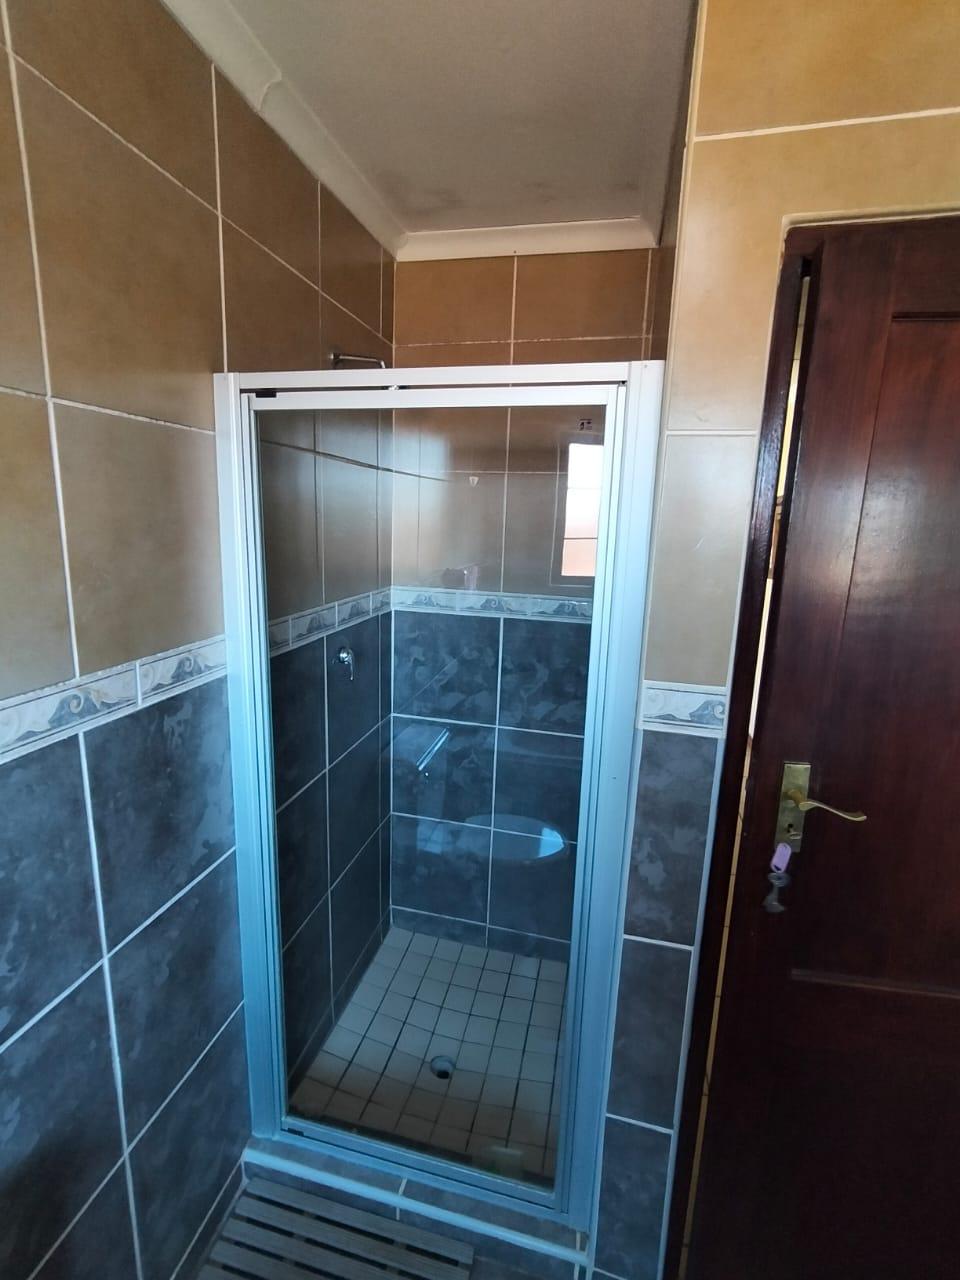
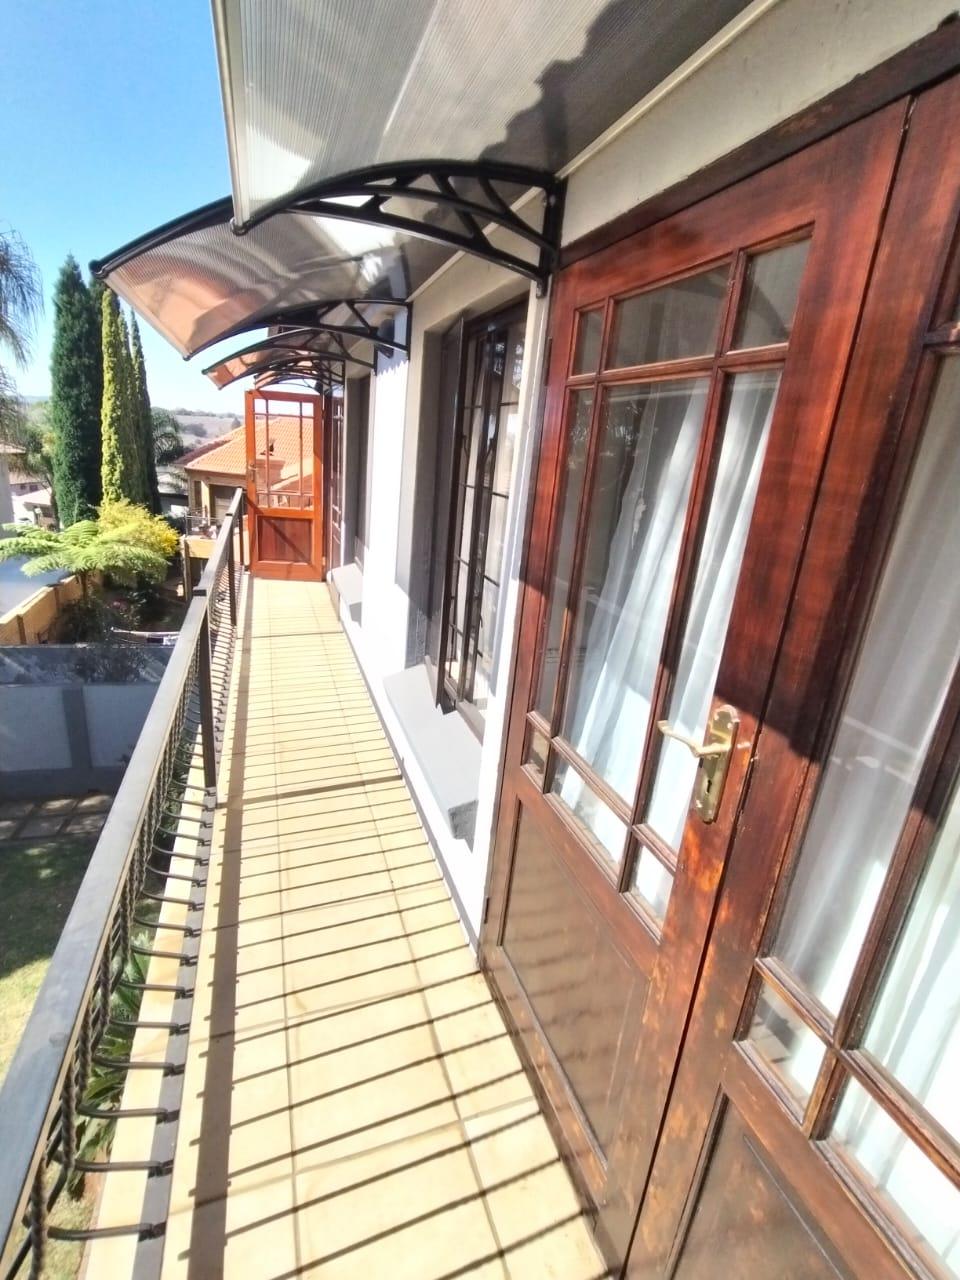
Moving upstairs via the feature stairway with ornate wrought iron and solid wood capped ballustrading, bedrooms two and three are found along with another, full bathroom. The landing at the top of the stairs provides more than enough space for a couch, desk and chair or whatever furnishings one may find appropriate. Both bedrooms are very generously proportioned, boast wood laminate flooring and plenty of built-in cupboards and both open through double wood and glass French Doors onto a lovely, sunny balcony.
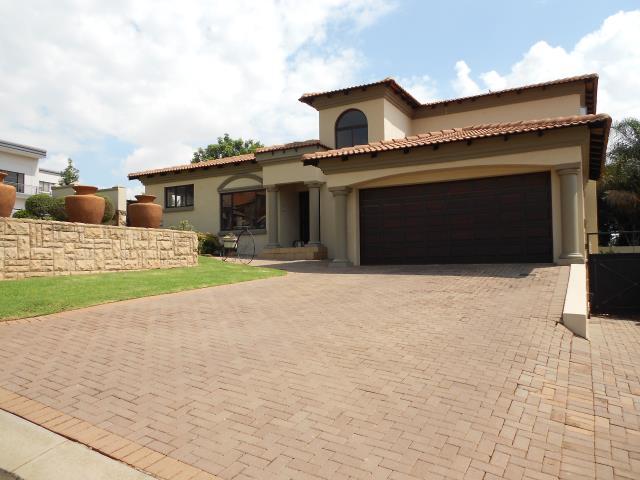
The double, automated garage provides access directly into the home.
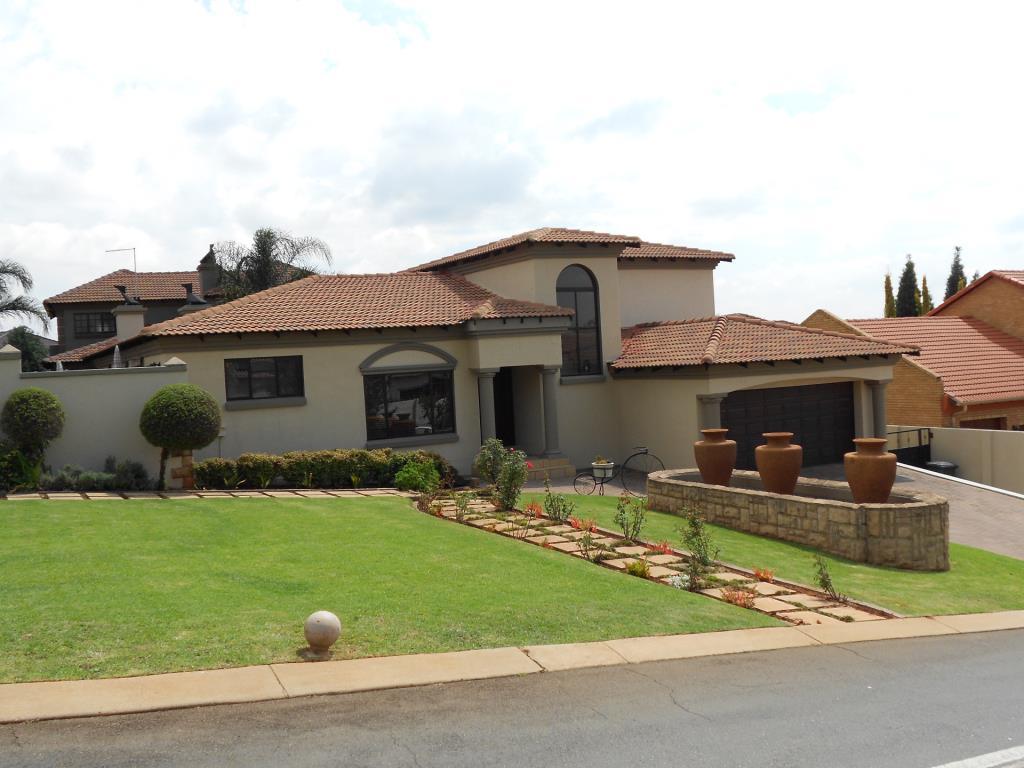
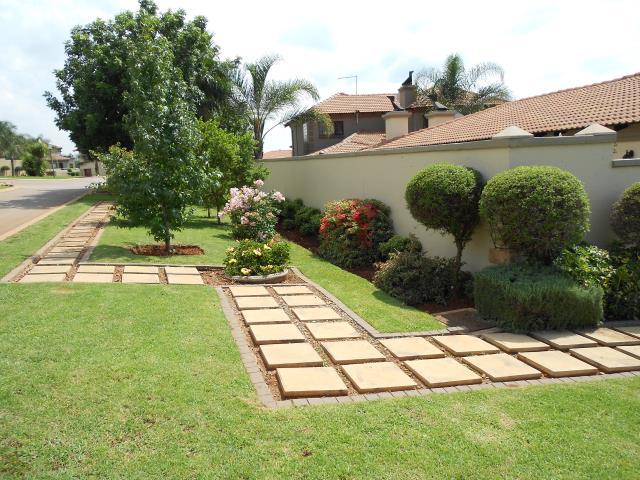
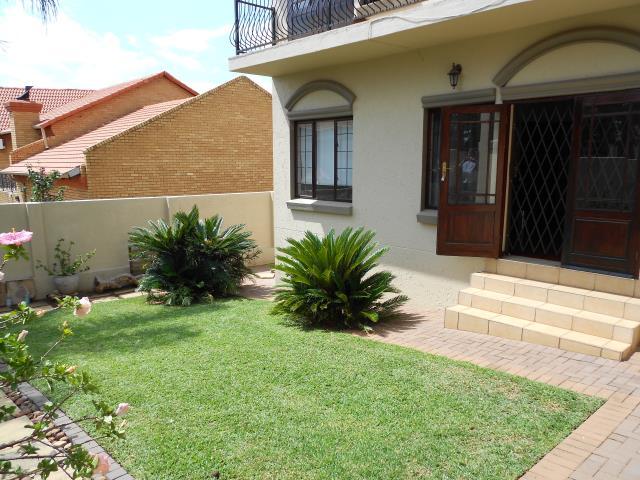
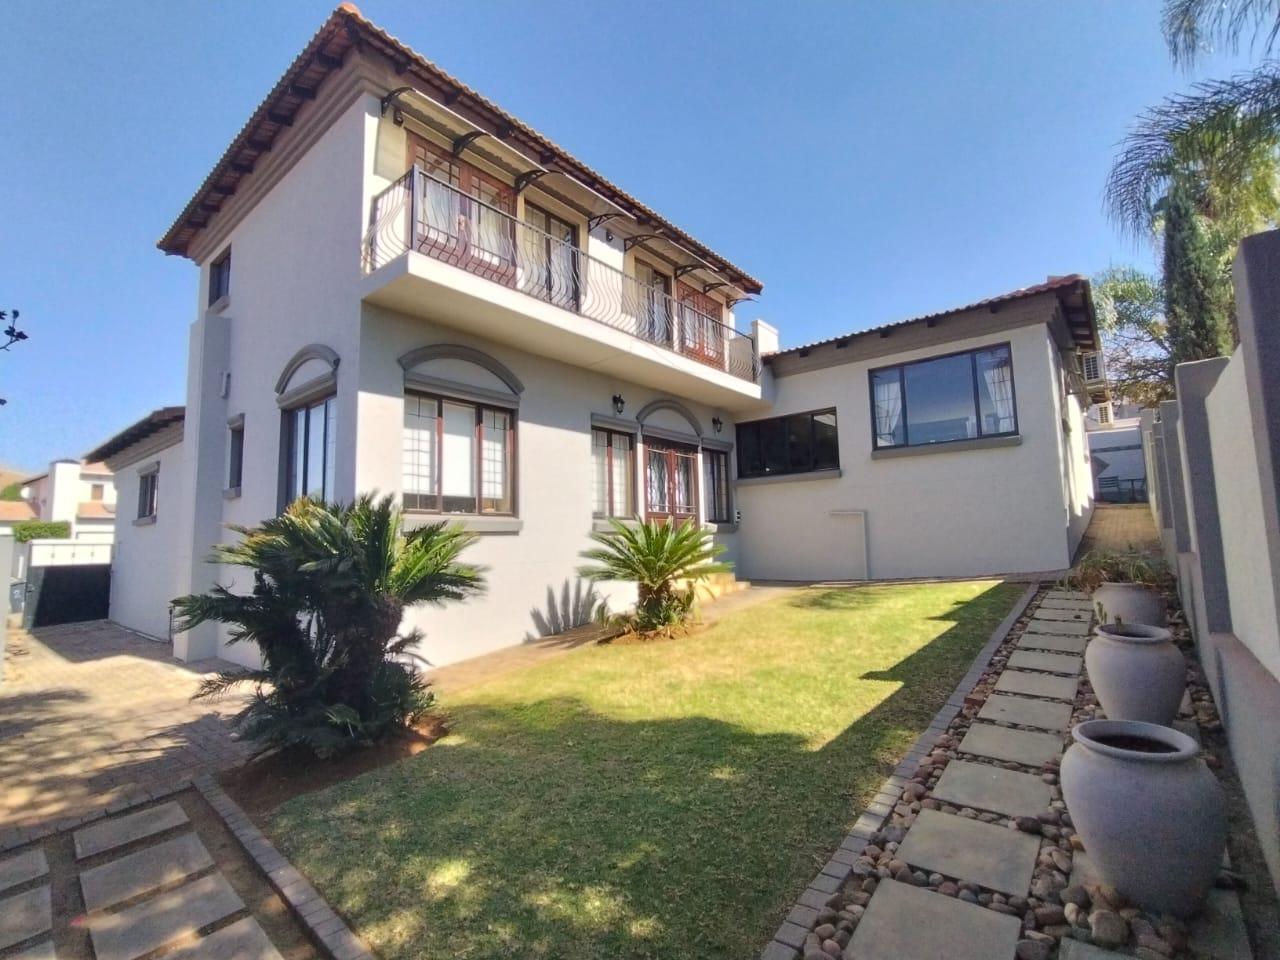
This property is unique in many respects, not least of which is the eye-catching kerb appeal with the manicured lawn, colourful garden and attractive paved pathways. Think quick, this one will get snapped up very quickly!
Rooms
4
2.5
1
1 Dressings
2
1
Amenities
2
2
Yes
Amenities
-
Aircon
-
Entrance Hall
-
Dining Room
-
Family Tv Room
-
Guest Toilet
-
Pantry
-
Scullery
-
Swimming Pool
-
Garden
-
Patio
-
Water Features
-
Net Cover Cleaner
-
Braai Room
-
Built in Cupboards
-
Deck
-
Fireplace
-
Walk in Closet
-
Fibre
-
DSTV
-
Alarm
-
Burglar Bars
-
Beams
-
Secure Parking