Plot & Plan Opportunity in Blue Lagoon Estate
_1_-_Photo.jpg)
_2_-_Photo.jpg)
_3_-_Photo.jpg)
_4_-_Photo.jpg)
_5_-_Photo.jpg)
_3_-_Photo11.jpg)
_6_-_Photo.jpg)
_7_-_Photo.jpg)
_8_-_Photo_(Large).jpg)
_8_-_Photo.jpg)
_9_-_Photo.jpg)
_10_-_Photo.jpg)
Features
Built Year
Floor Area Size
Property Type
Listing Purpose
Levy
Rates
Occupation
Pet Friendly
Suites
Property Tags
Description
EXCLUSIVE DUAL MANDATE
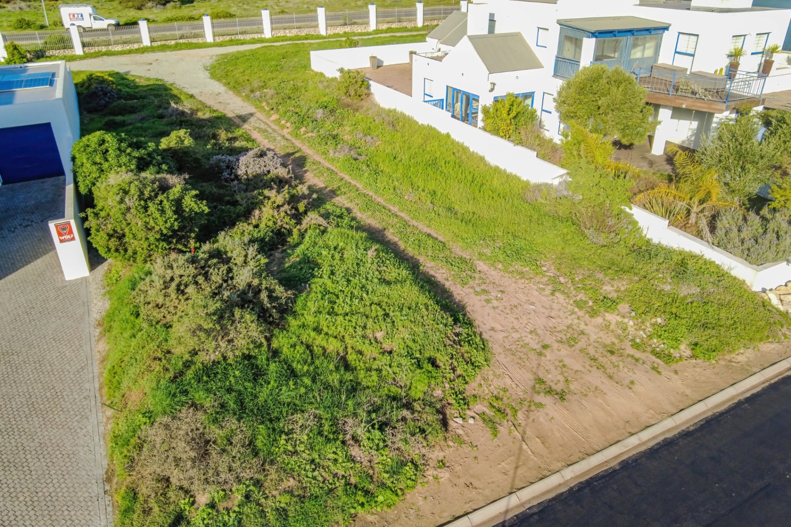
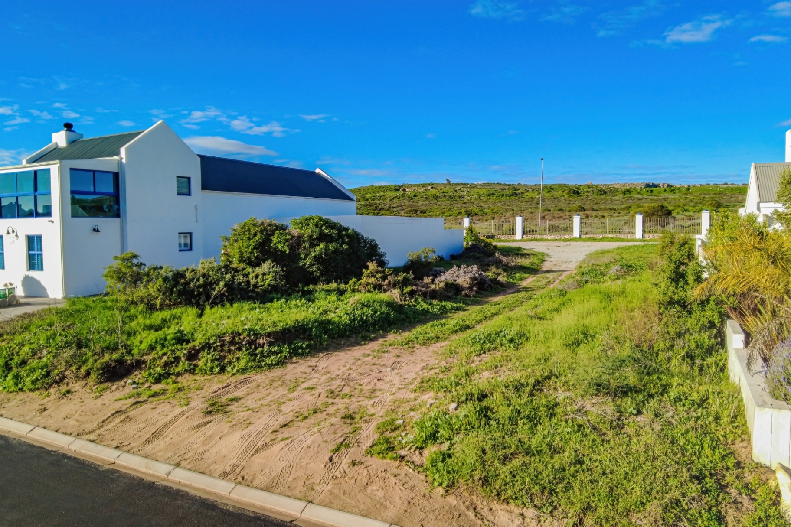
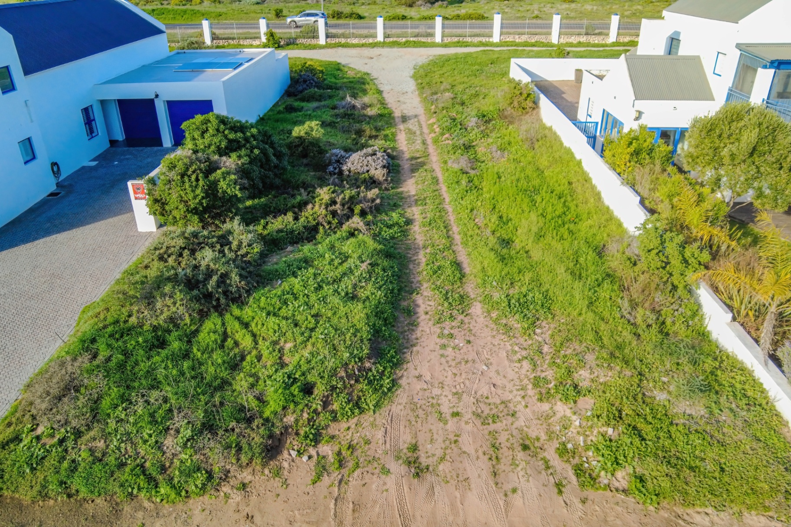
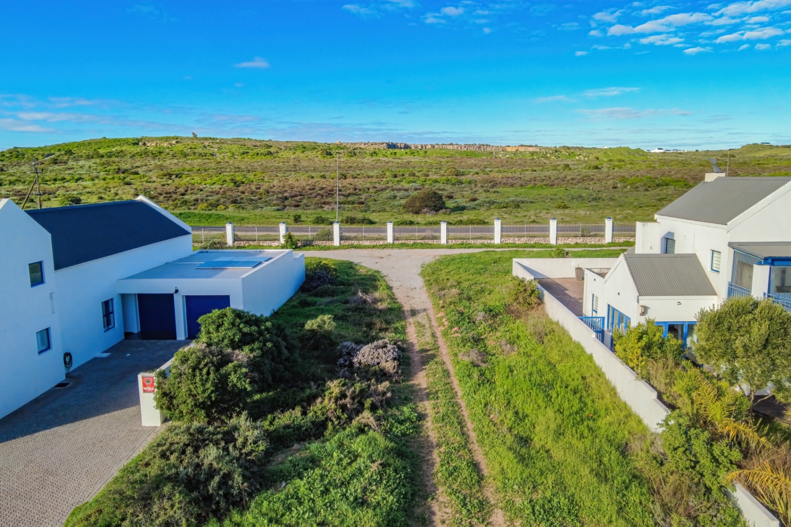
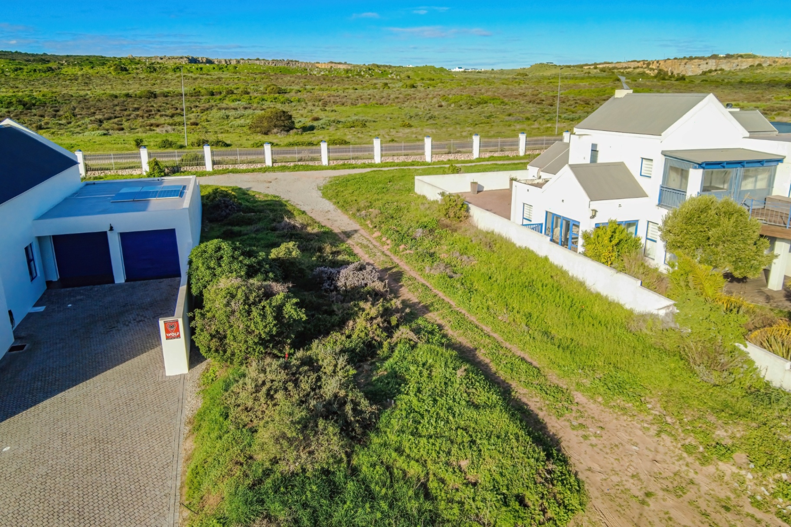
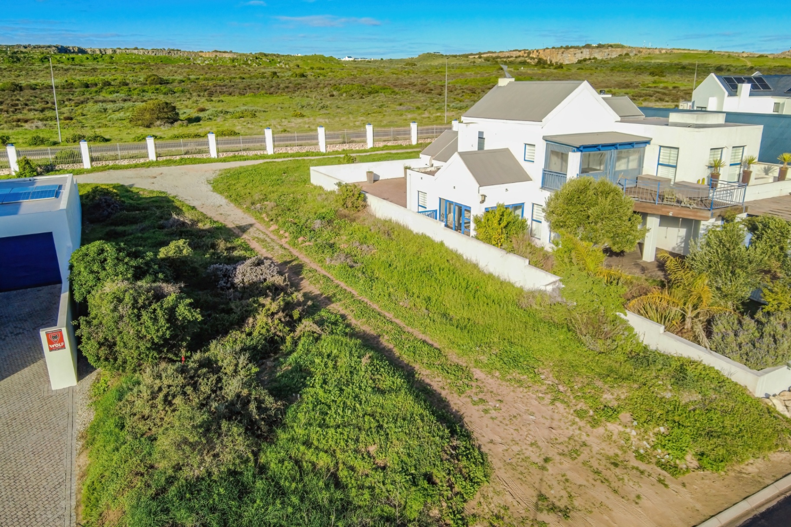
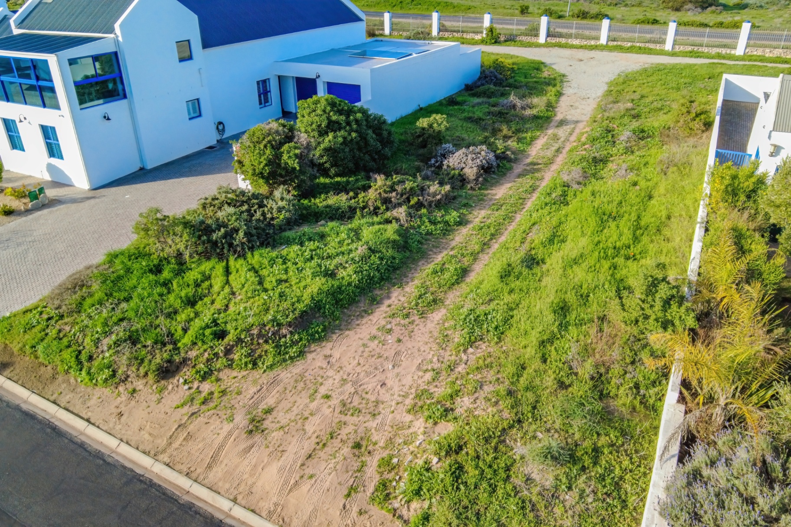
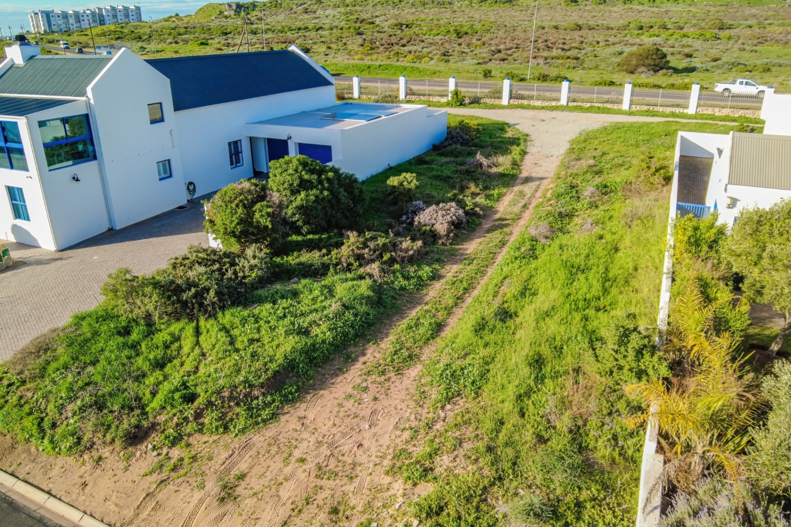
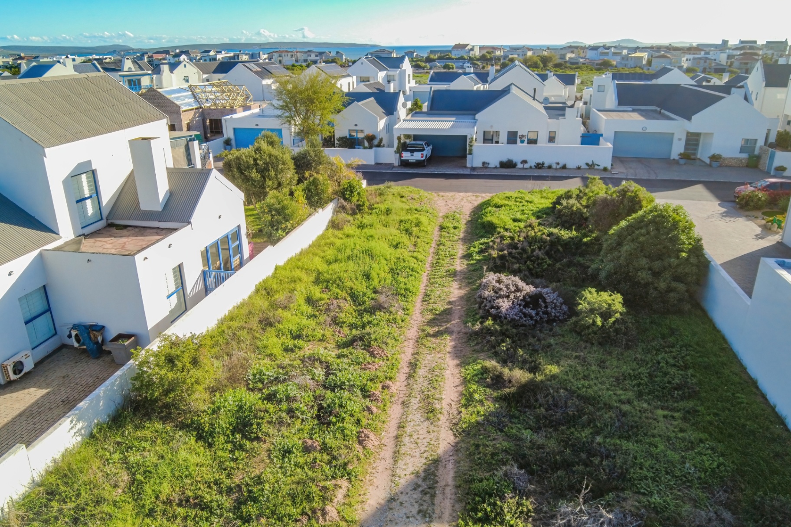
Modern coastal living meets effortless indoor-outdoor entertaining in this stylish new Plot & Plan home, perfectly positioned on one of the larger stands in the estate.
Designed with comfort and flow in mind, this contemporary three-bedroom home offers spacious open-plan living where the braai room, dining area, and designer kitchen seamlessly connect to create the heart of the home. Stacker doors from the braai room, dining area, and lounge open onto a covered patio, allowing natural light and fresh coastal air to flow throughout the living spaces.
Property Features
- 3 Spacious Bedrooms
- 2 Modern En-suite Bathrooms
- 1 Additional Family Bathroom
- Open-plan Braai Room, Dining Area & Kitchen
- Separate Lounge
- Stacker Doors Throughout Living Areas
- Covered Patio with Excellent Indoor-Outdoor Flow
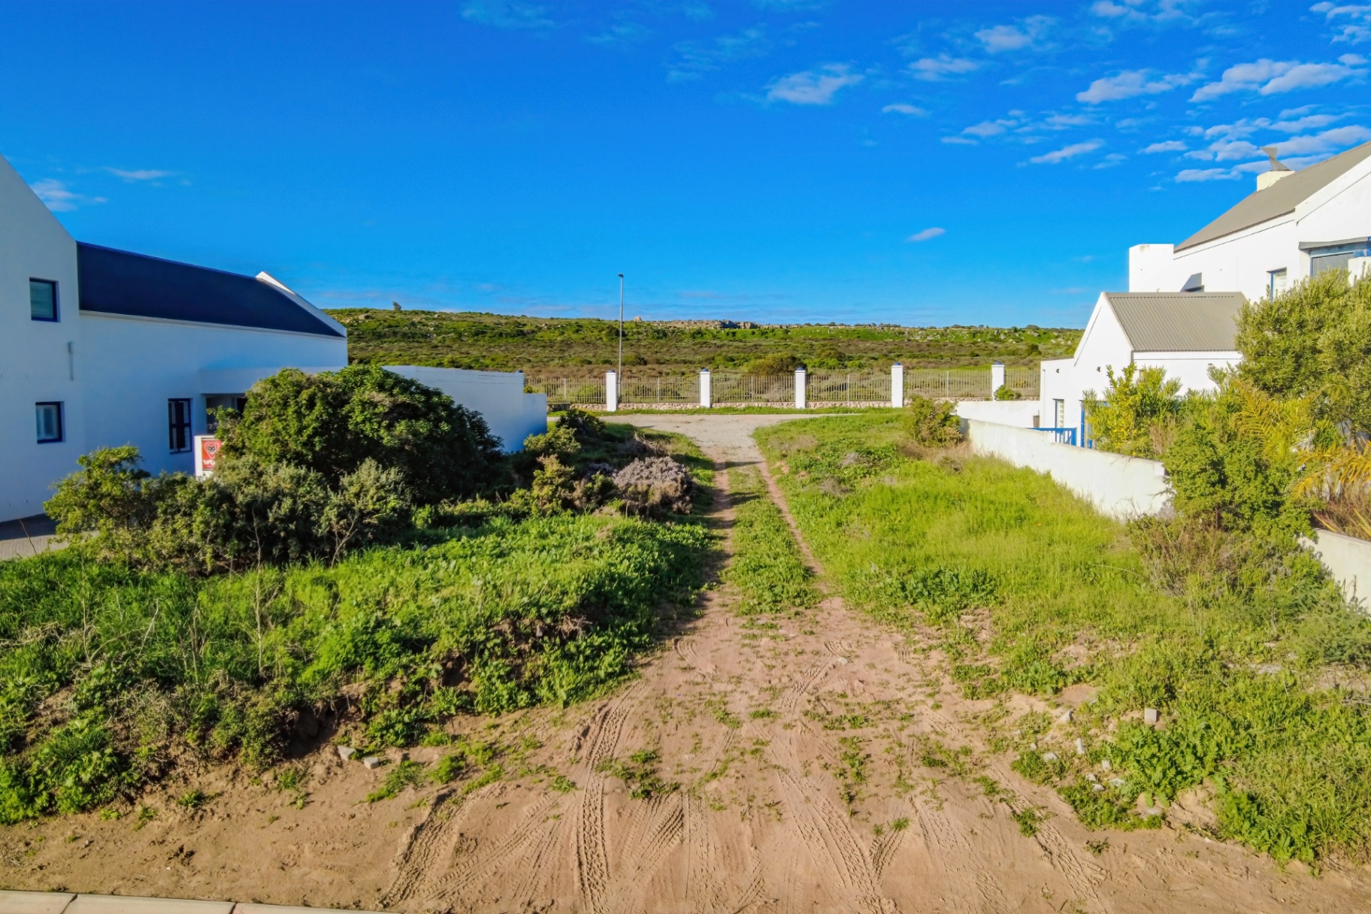
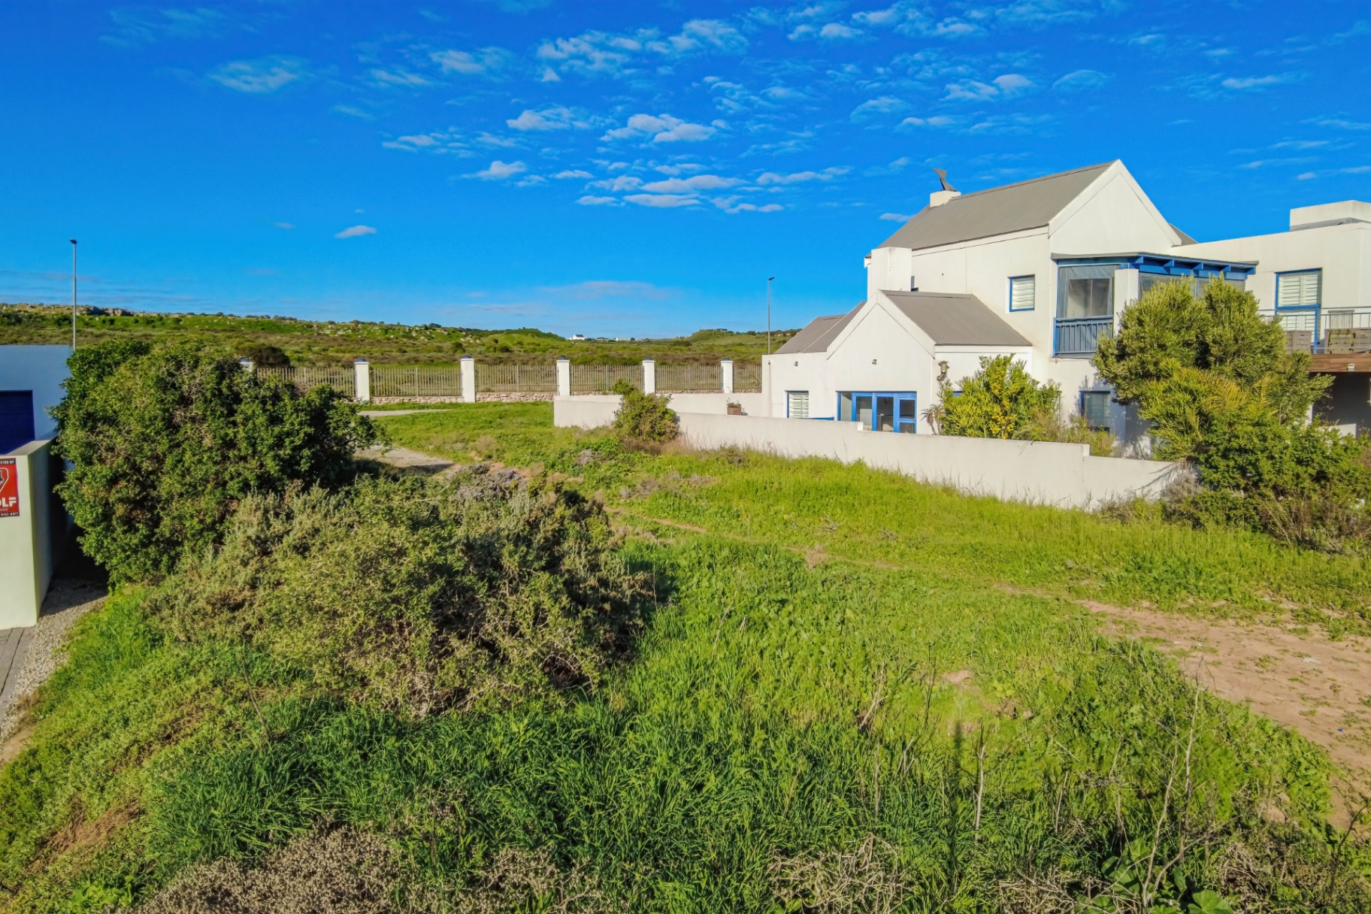
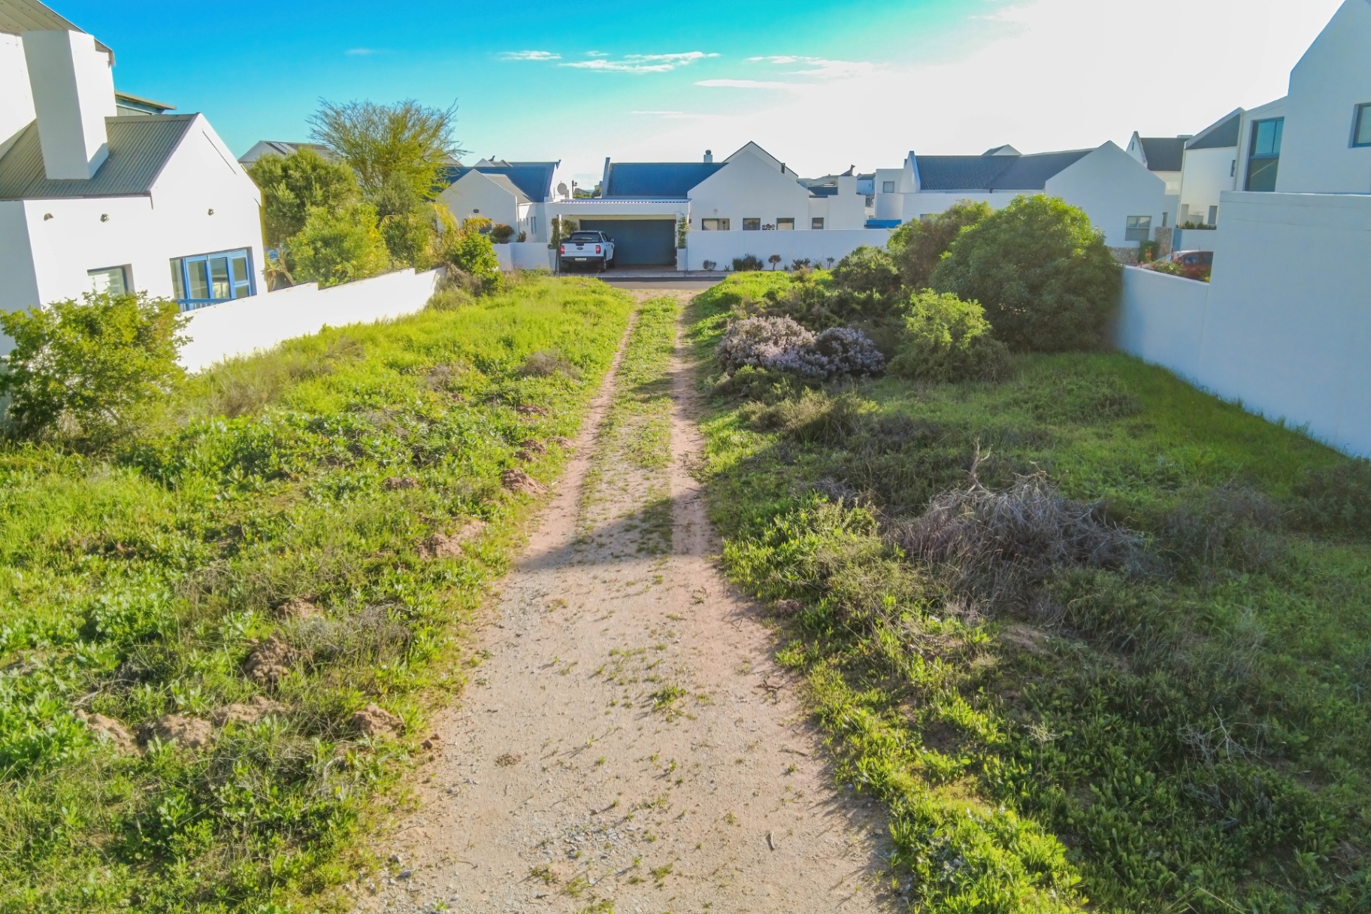
- Large Stand — One of the Bigger Plots in the Estate
- Brand-New Plot & Plan Opportunity
- No Transfer Duty
Location Highlights
Located in the sought-after Blue Lagoon Estate, this home is approximately a 10-minute walk from the beautiful Calypso Beach — ideal for relaxed West Coast living.
Contact me today for more information.
Rooms
2
3
3
1
1
1
Amenities
2
2
Bedroom
Bathroom
Kitchen
Lounge
Security
DiningRoom
BraaiRoom
Parking
Garage
Amenities
-
Dining Room
-
Family Tv Room
-
Scullery
-
Garden
-
Patio
-
Handicap Friendly
-
Braai Room
-
Built in Cupboards
-
Fibre
-
Boomed Area
Property Video
Property Map