Spacious Family Home with in Country Club, Langebaan
Features
Built Year
Floor Area Size
Property Type
Listing Purpose
Rates
Occupation
Pet Friendly
Suites
Property Tags
Description
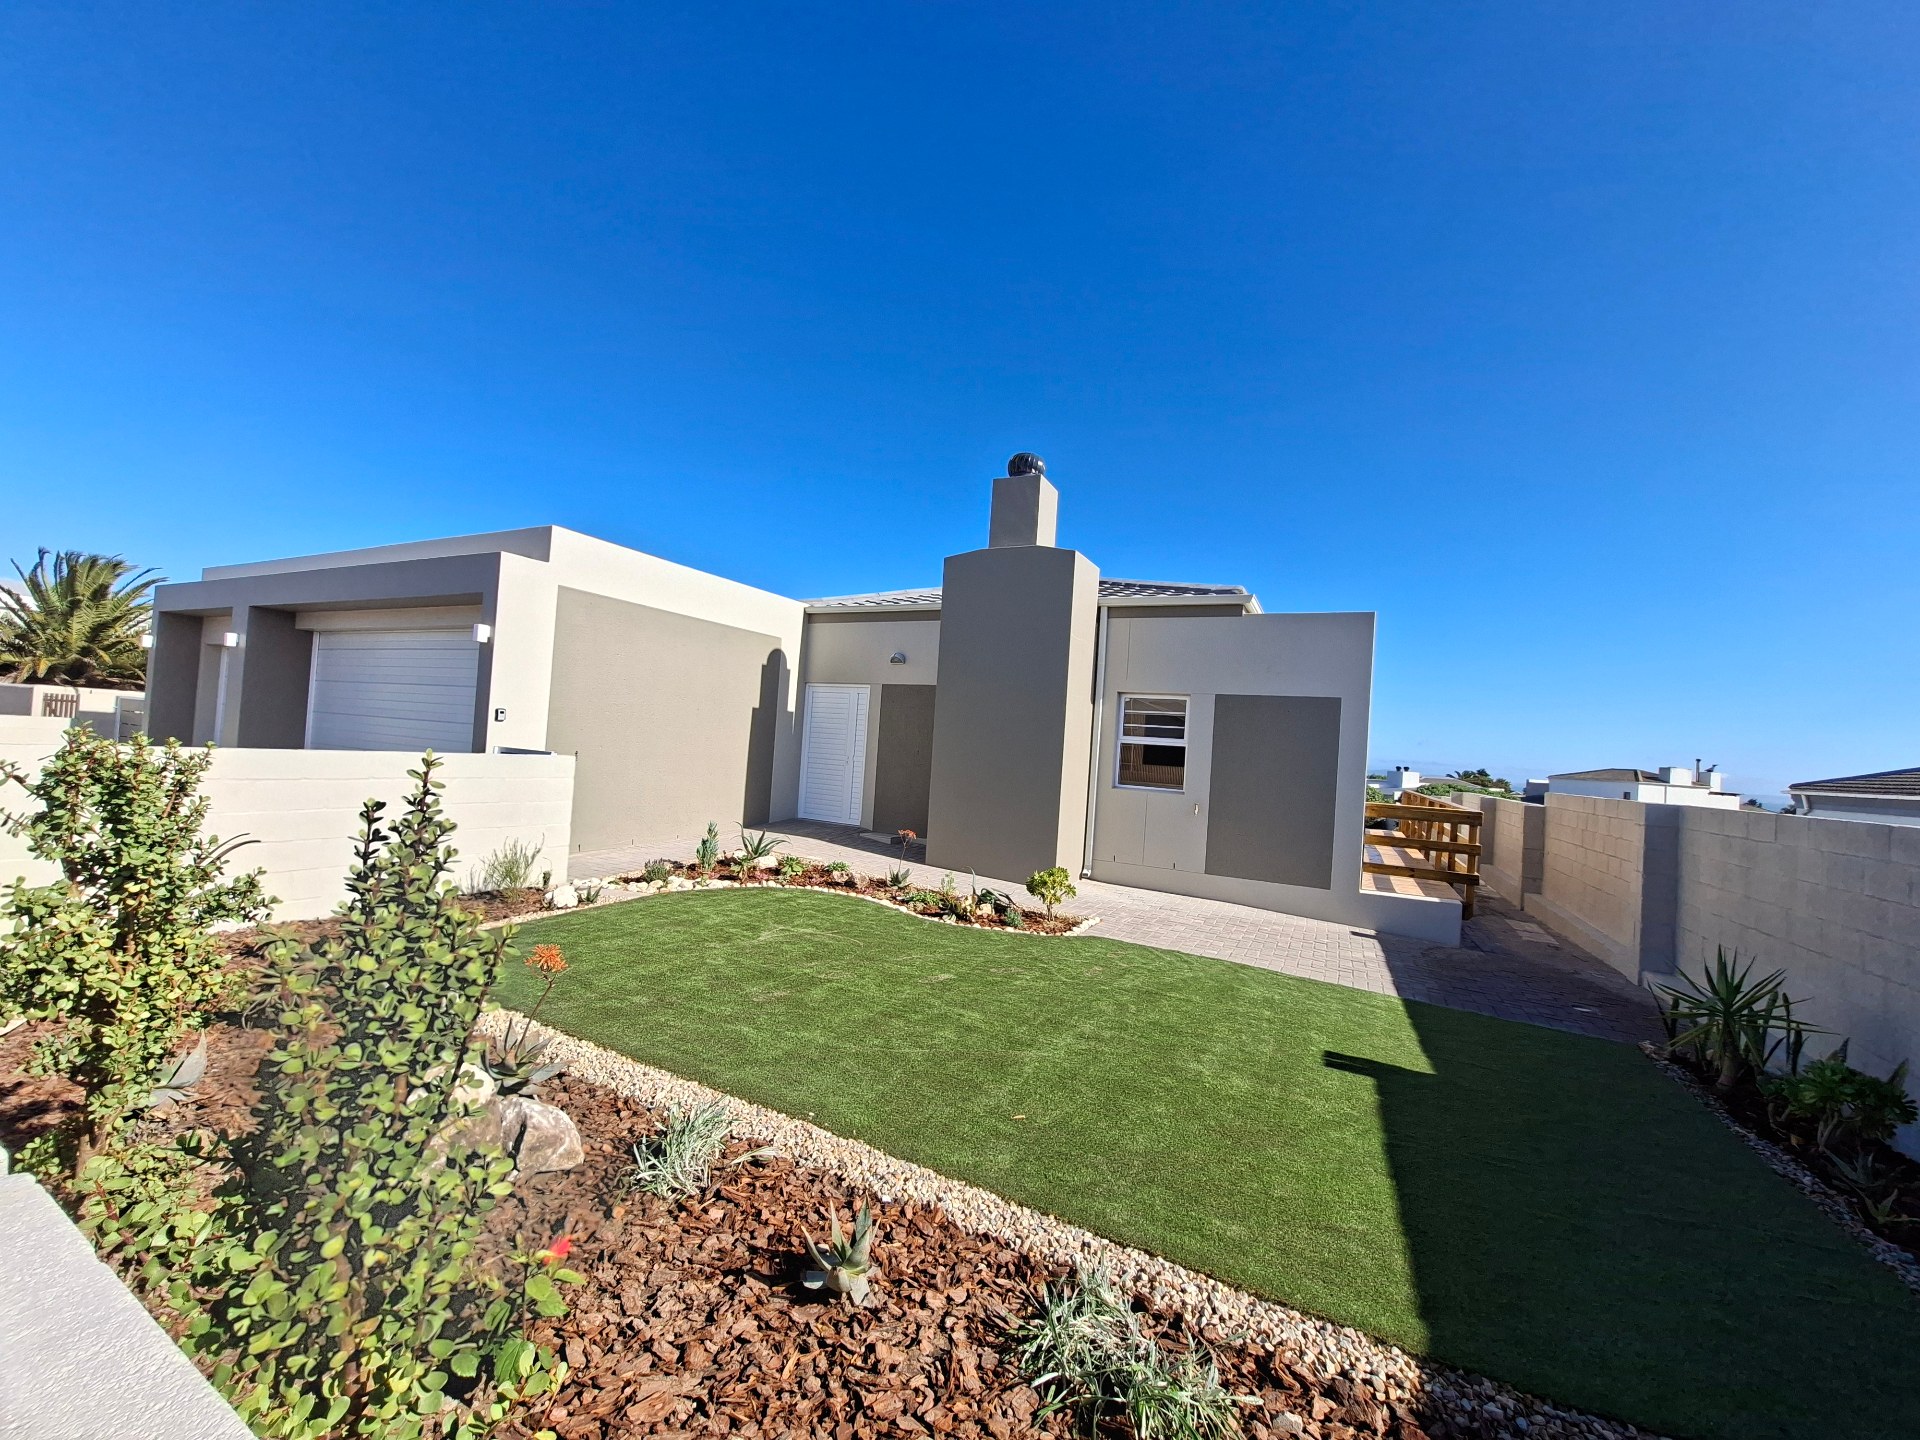
Light-filled, spacious, and designed for effortless family living, this exceptional home offers everything you need in one of Langebaan's most desirable neighbourhoods.
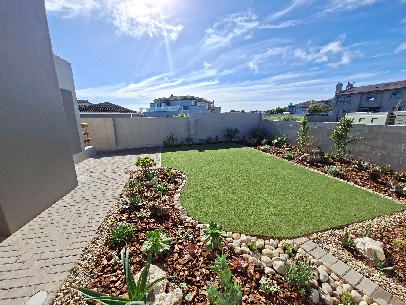
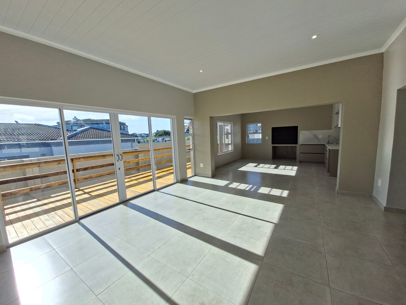
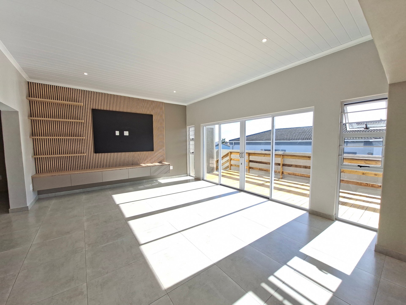
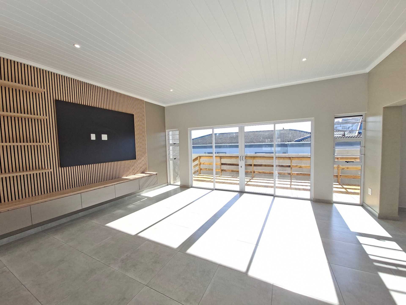
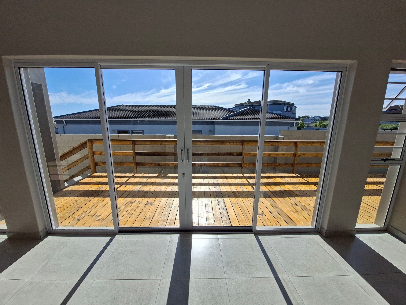
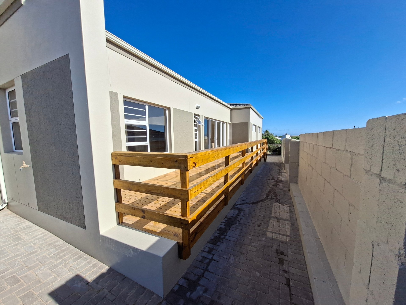
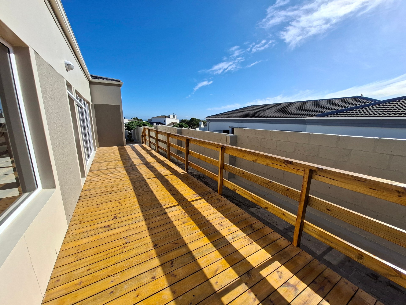
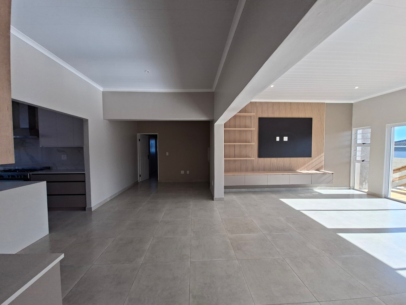
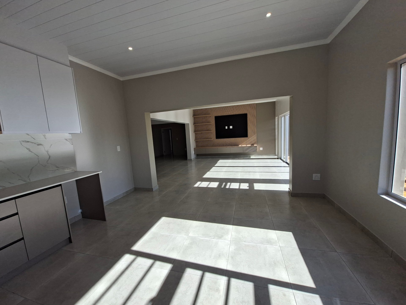
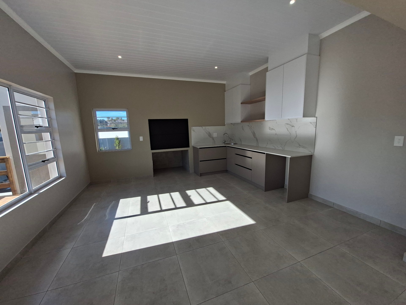
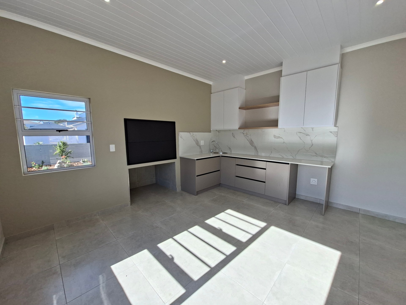
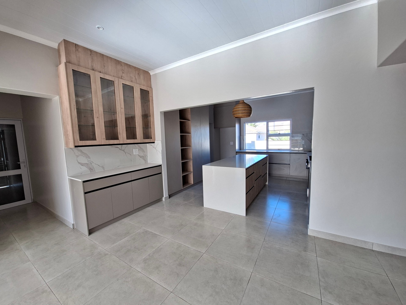
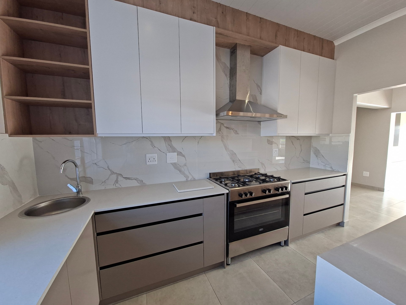
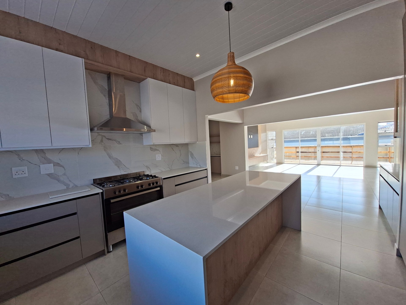
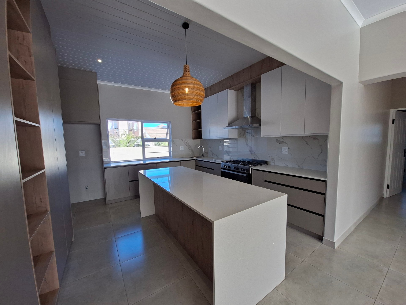
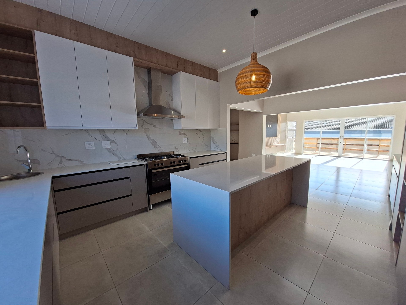
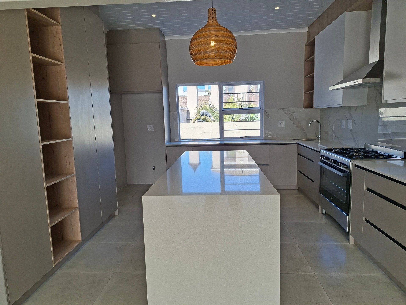
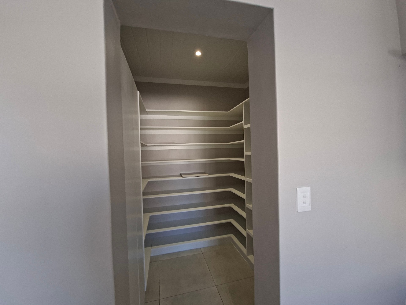
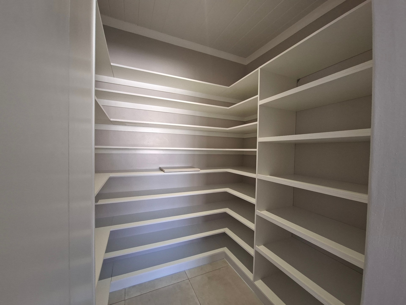
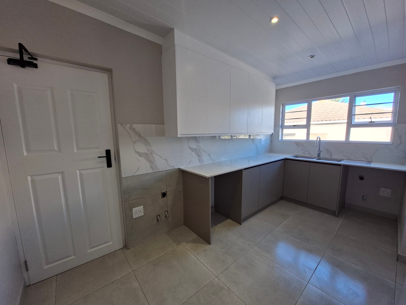
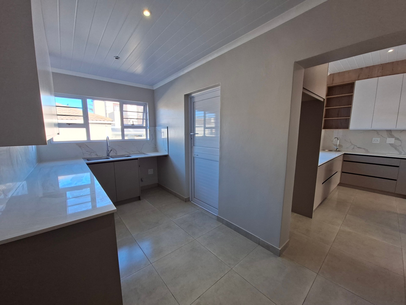
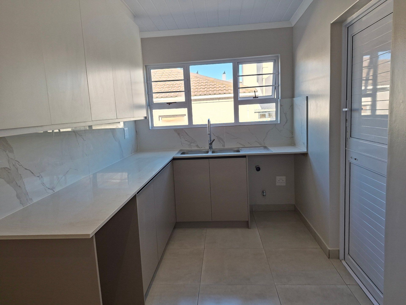
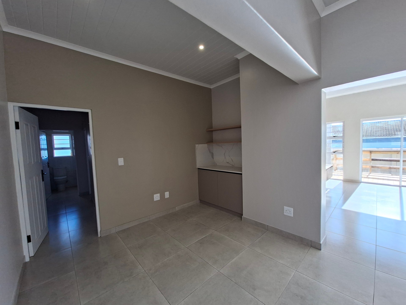
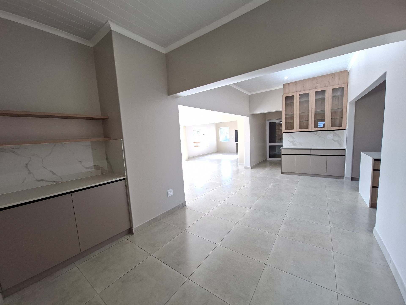
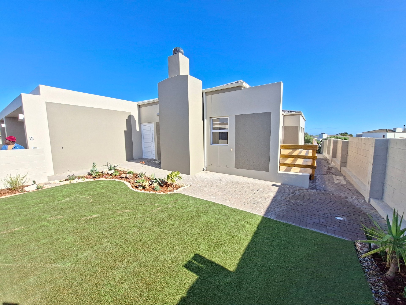
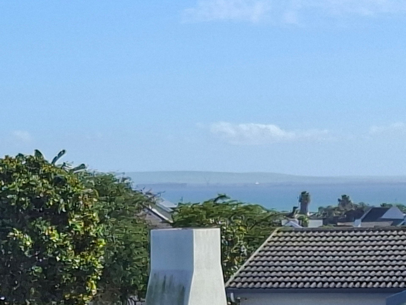
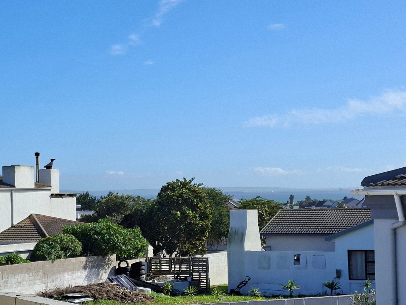
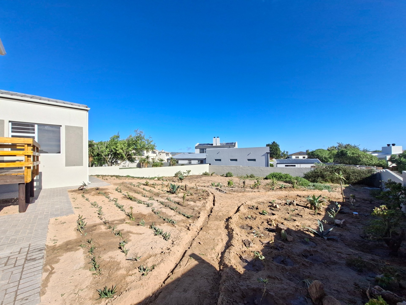
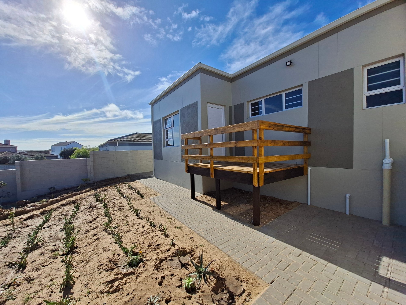
Step inside to discover a welcoming open-plan living space where the kitchen, dining, and lounge flow seamlessly into one another. The well-appointed kitchen features a walk-in pantry and a separate scullery, ensuring both style and practicality. Large sliding doors lead from the living area onto a sunny deck overlooking the enclosed garden, creating the perfect setting for relaxed family living and year-round entertaining.
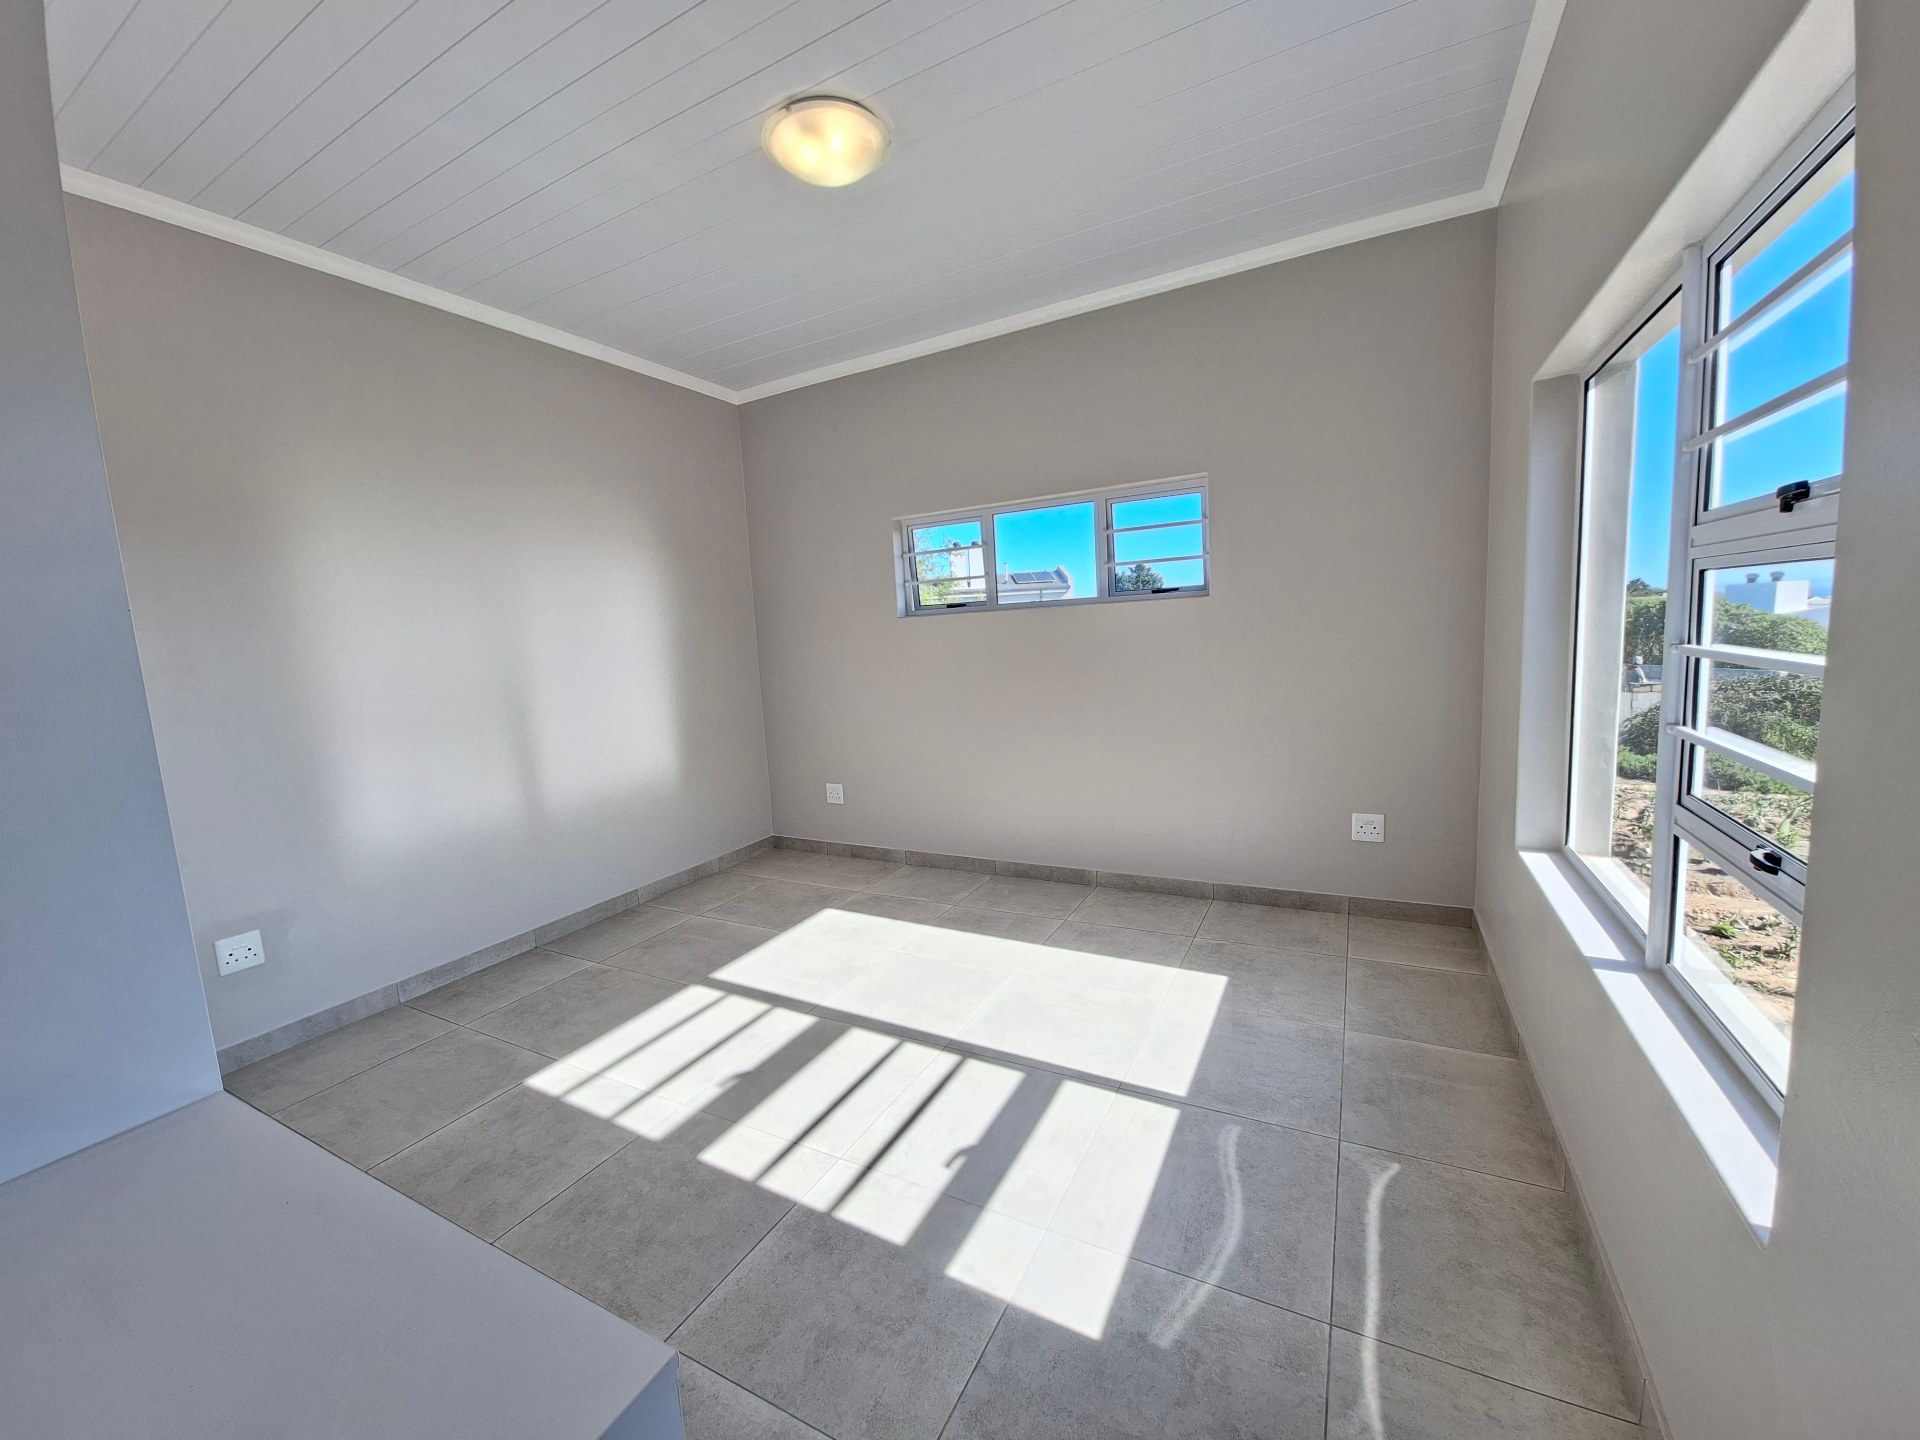
Natural light floods every corner of the home, enhancing the sense of space and warmth throughout.
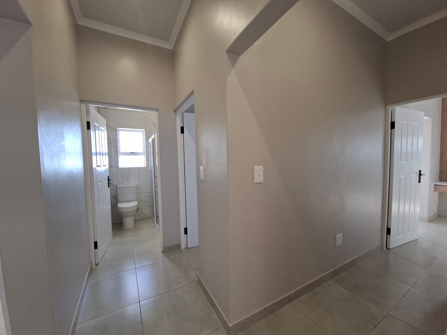
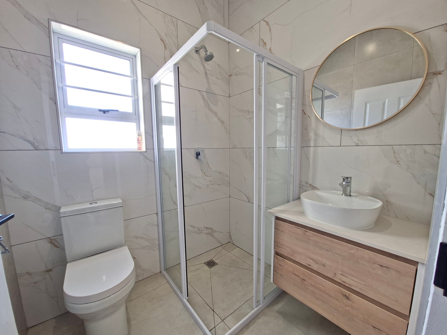
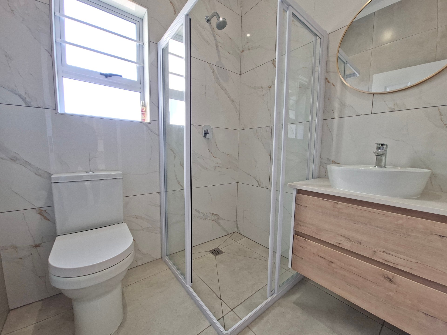
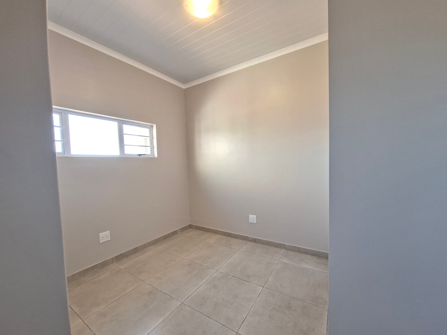
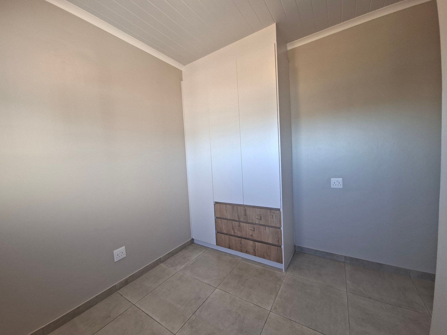
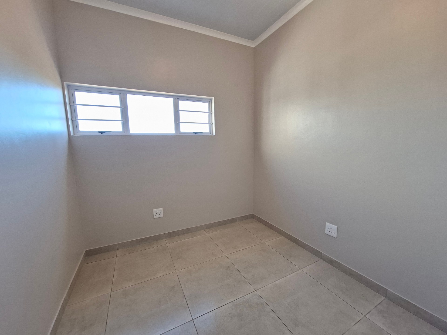
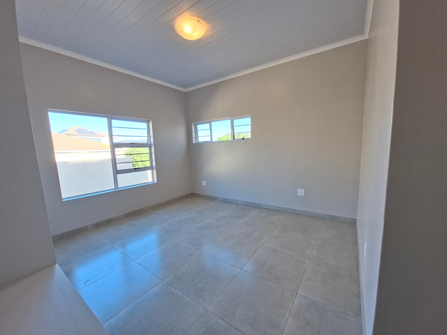
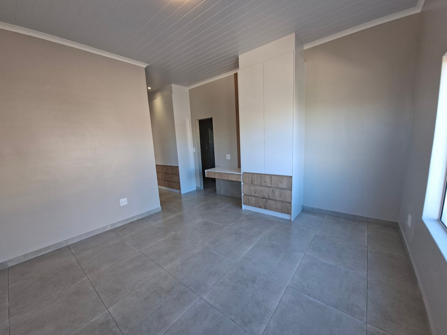
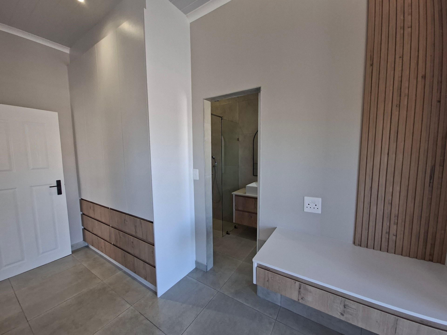
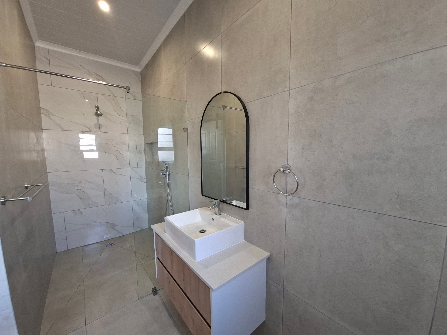
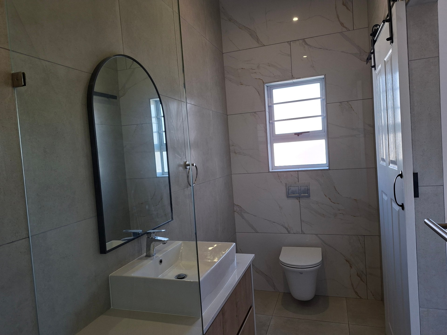
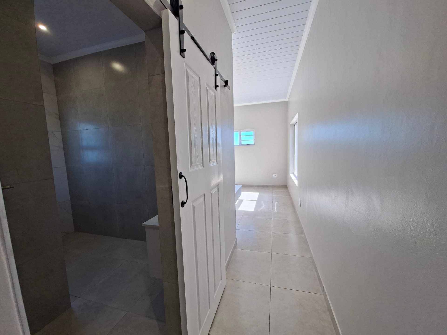
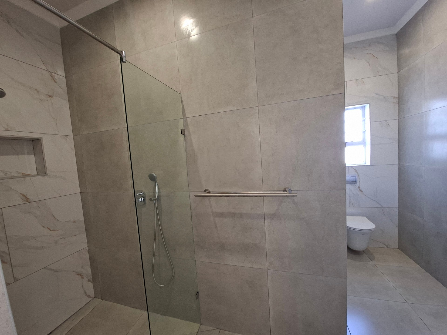
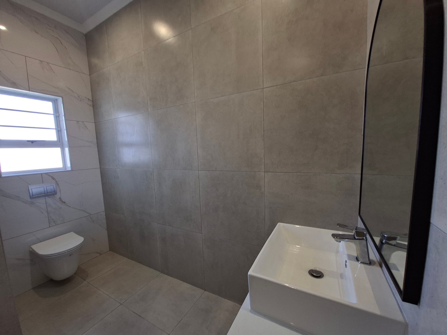
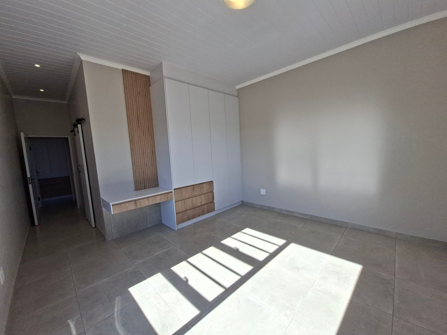
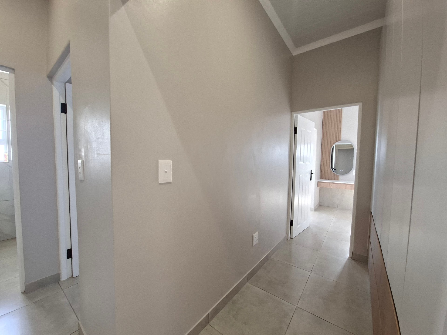
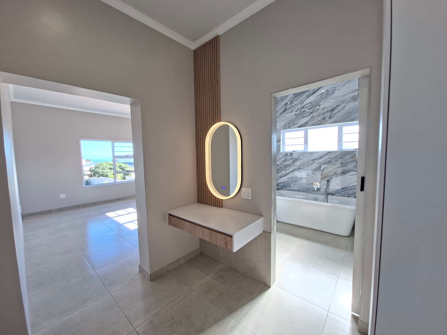
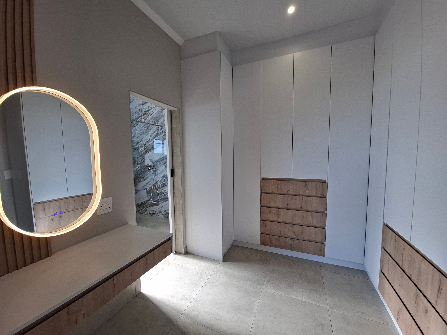
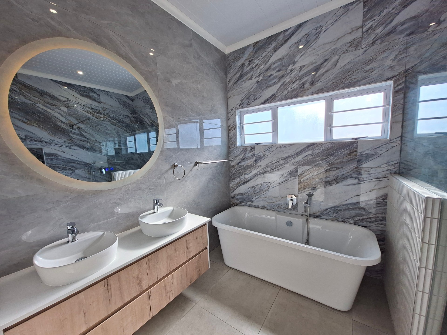
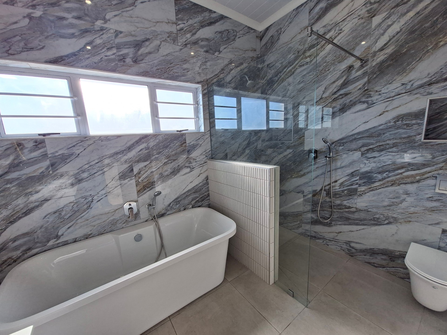
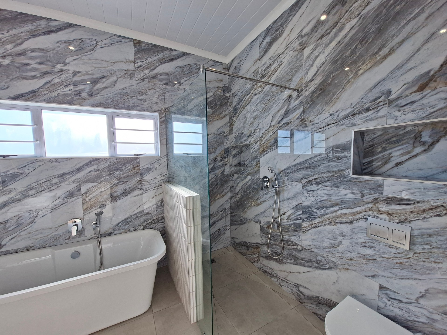
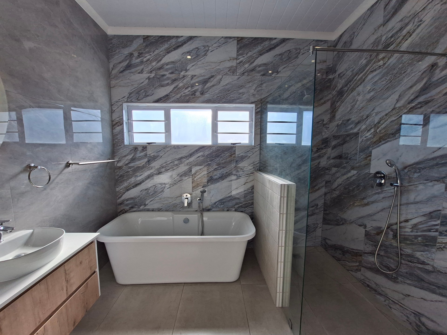
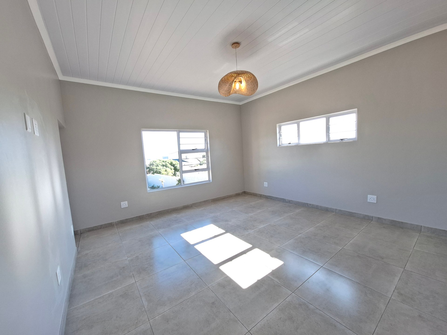
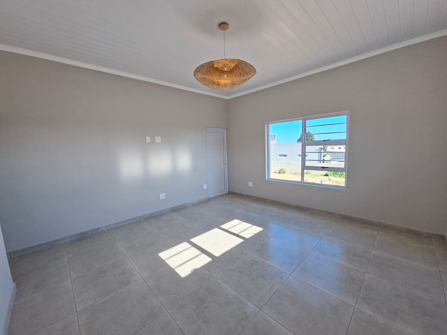
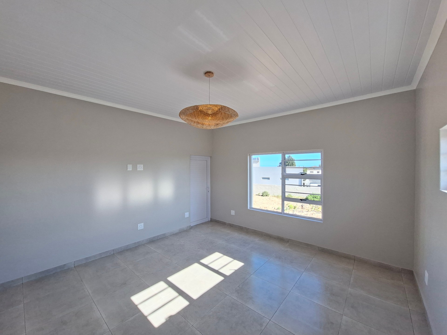
The home offers four generously sized bedrooms and four modern bathrooms, including three en-suite bathrooms, providing comfort and privacy for the whole family. The luxurious main suite is a true retreat, with direct access to the deck and a beautifully designed en-suite featuring a double bath and separate shower.
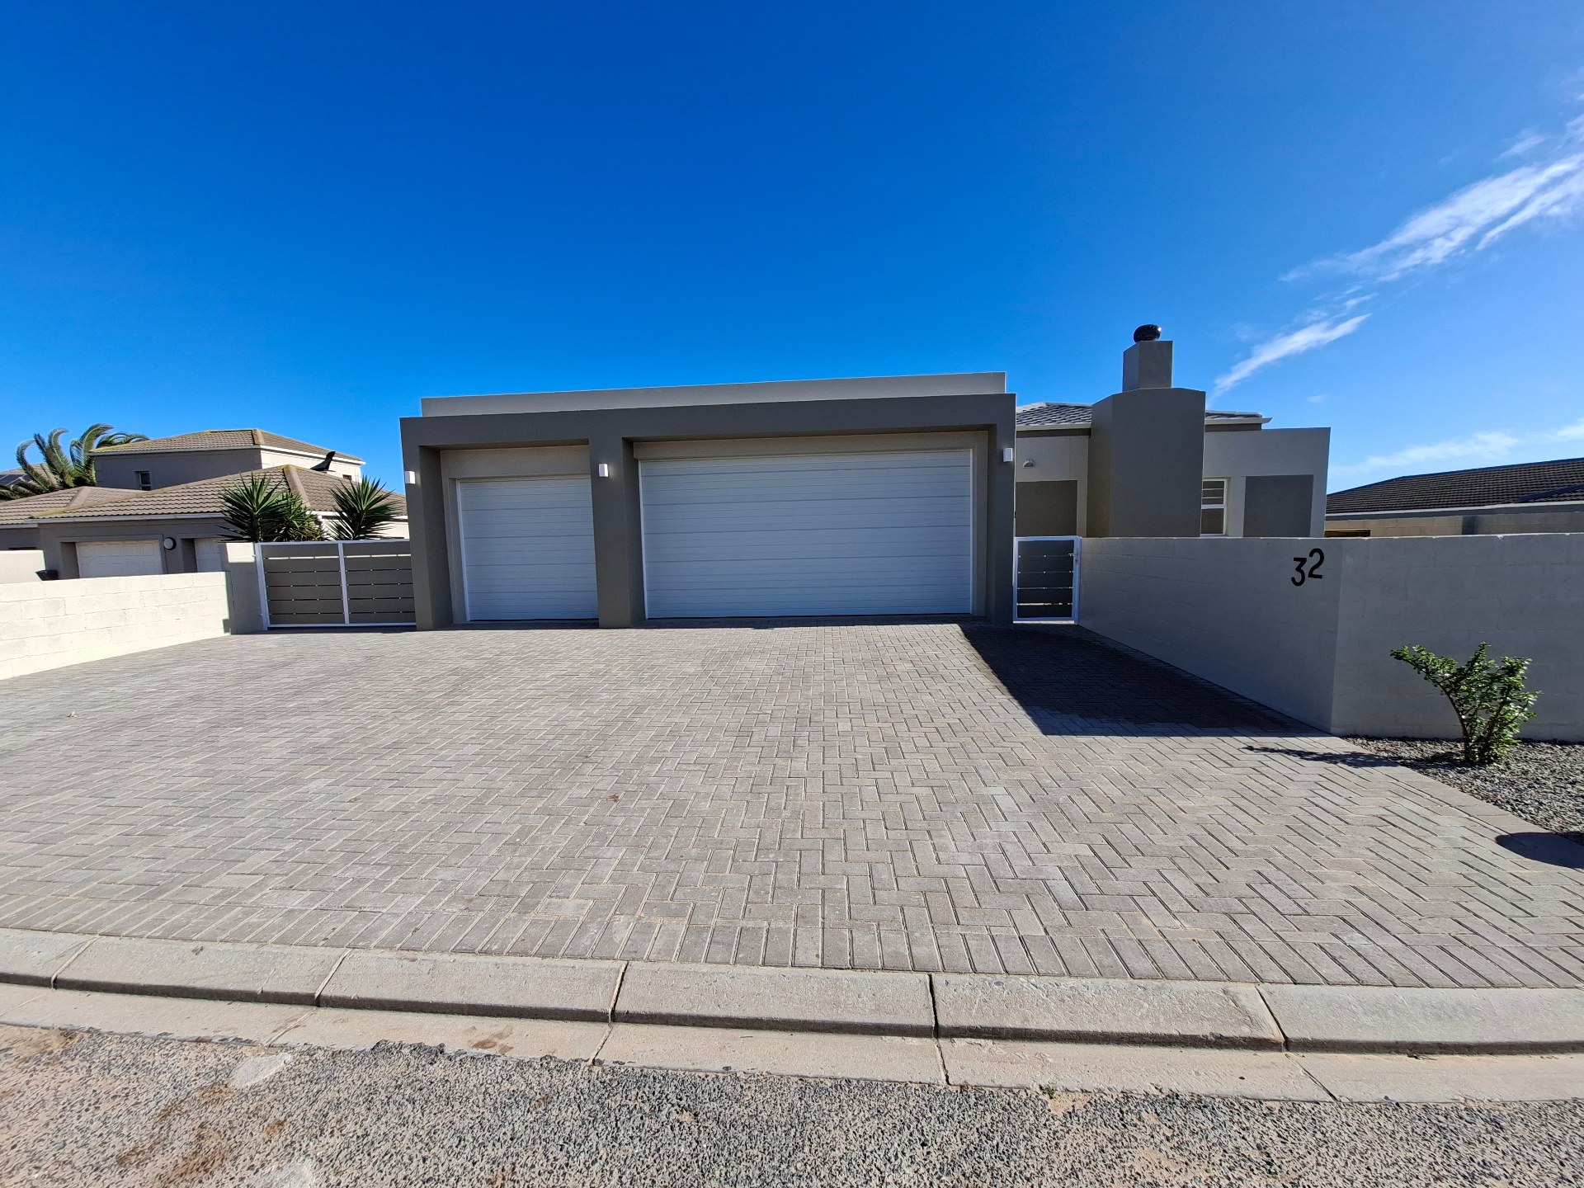
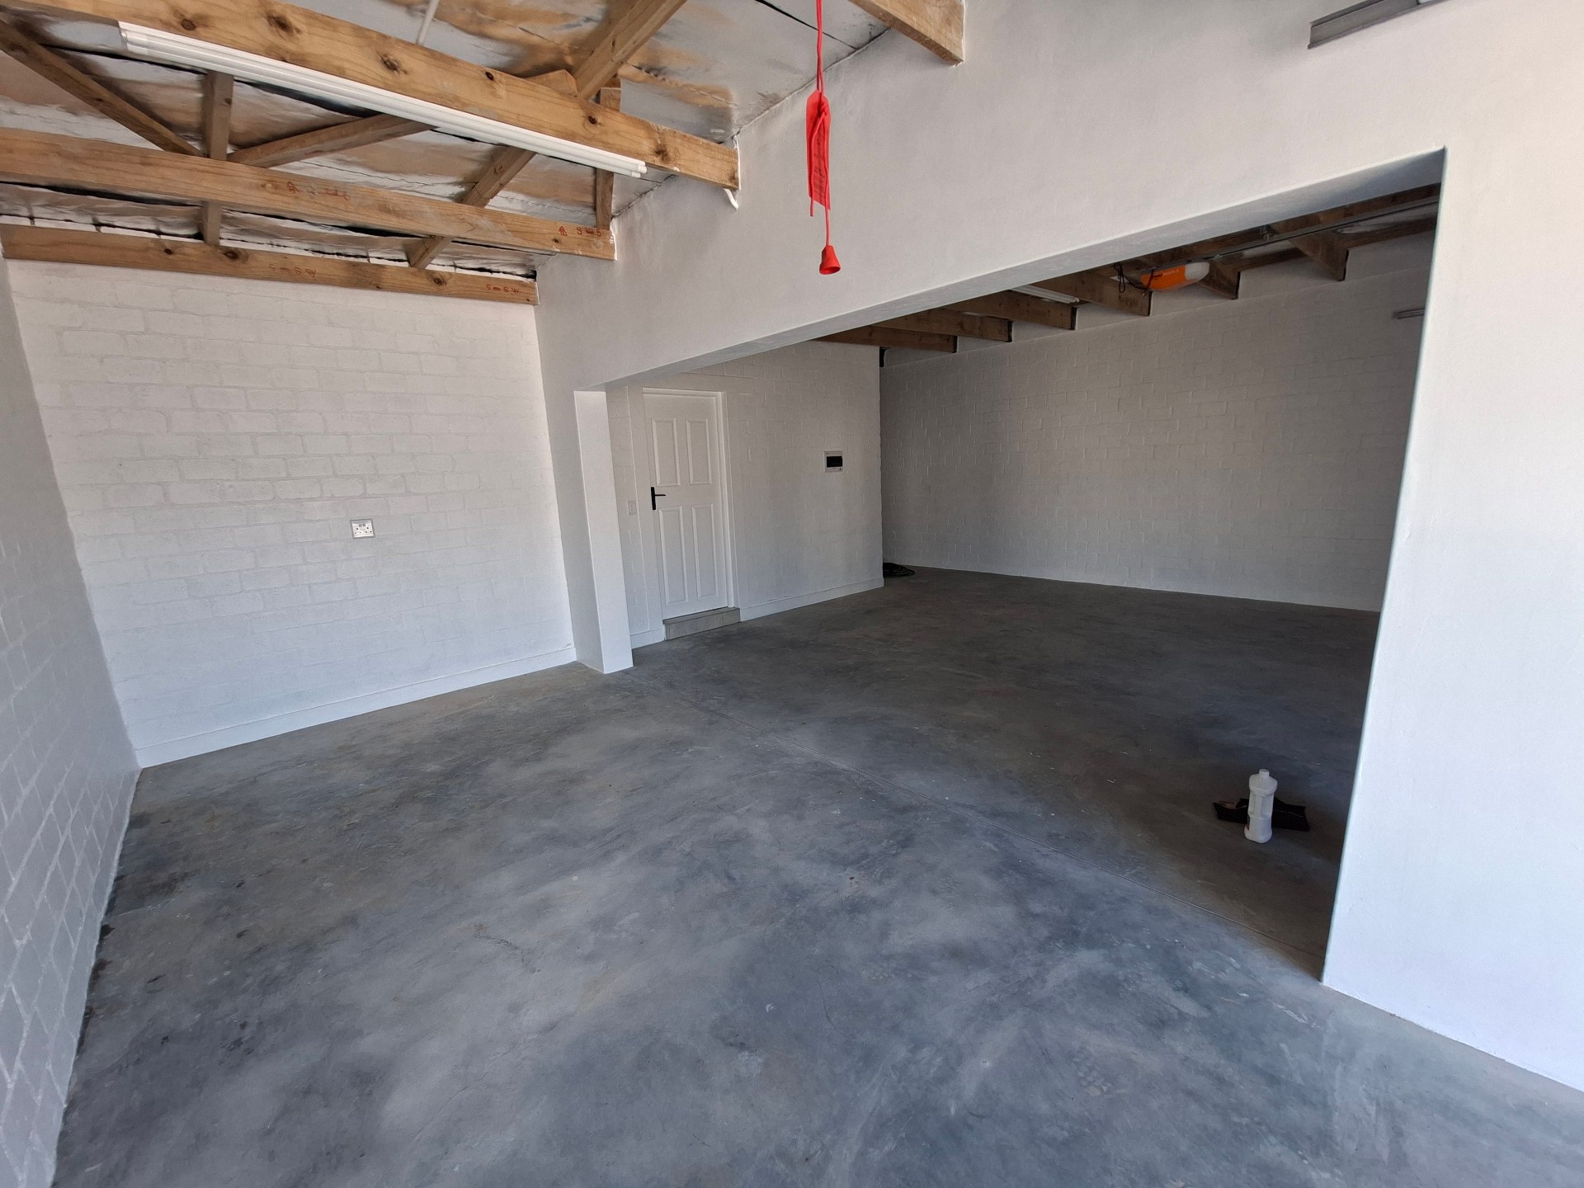
For those needing extra space, the property boasts three automated garages with ample parking, as well as a dedicated workshop or additional storage area—ideal for tools, hobbies, or outdoor equipment.
Situated in the ever-popular Country Club, Langebaan, this home is just minutes from the stunning lagoon, excellent schools, shopping centres, restaurants, medical facilities, and all the amenities that make Langebaan one of the West Coast's most sought-after destinations.
Whether you're looking for a forever family home, a holiday retreat, or a sound investment, this property offers outstanding value, generous space, and an unbeatable location.
Don't miss this opportunity to secure a spacious family home in one of Langebaan's most sought-after neighbourhoods.
Contact me today to arrange your private viewing.
Disclaimer: Every effort has been made to ensure the accuracy of the information provided. However, InfoProp Real Estate accepts no responsibility for any errors or omissions. All details are subject to change without prior notice and should be independently verified by prospective buyers in consultation with their InfoProp Property Practitioner.
Rooms
2
4
4
1
1
Garden
Kitchen
Bedroom
Bathroom
Lounge
DiningRoom
BraaiRoom
Office
Garage
Parking
SpecialFeature
Property Map