The Address You've Been Waiting For
Features
Floor Area Size
Property Type
Listing Purpose
Levy
Rates
Occupation
Pet Friendly
Number of Floors
Property Tags
Description
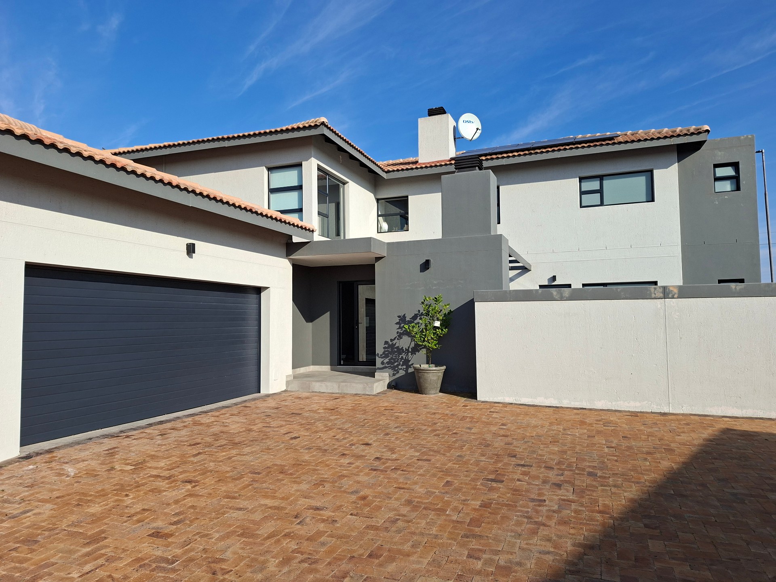
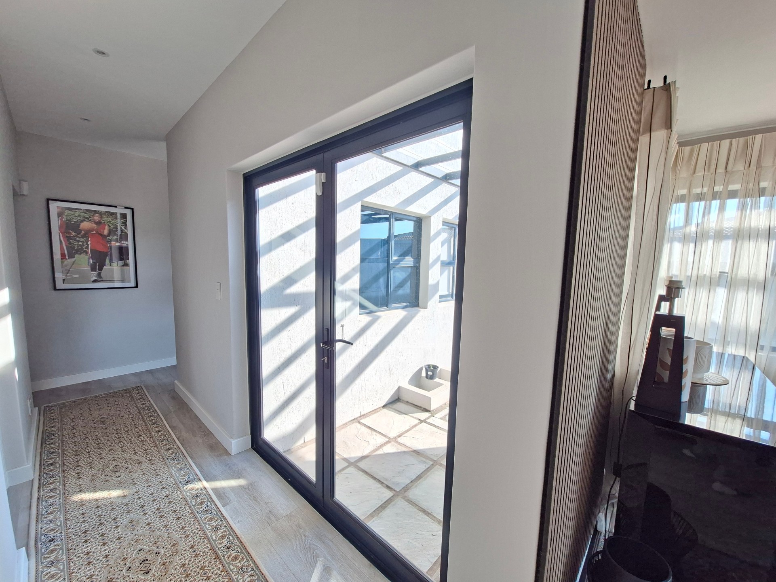
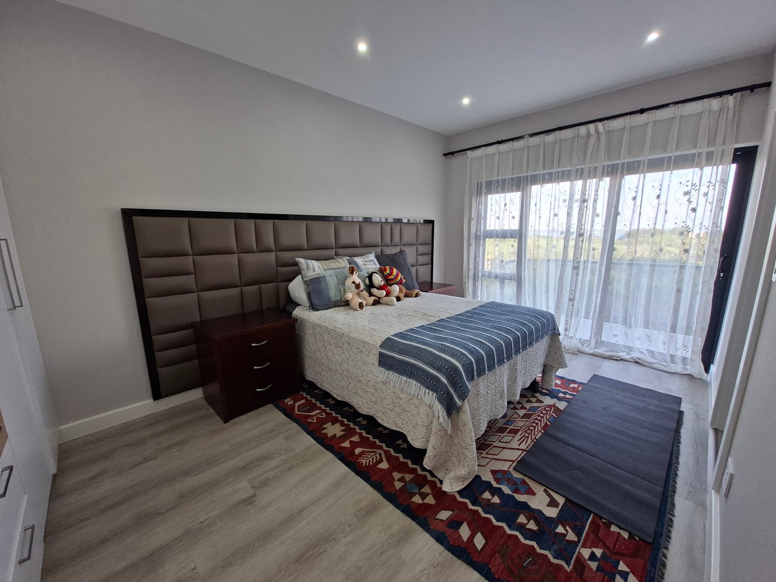
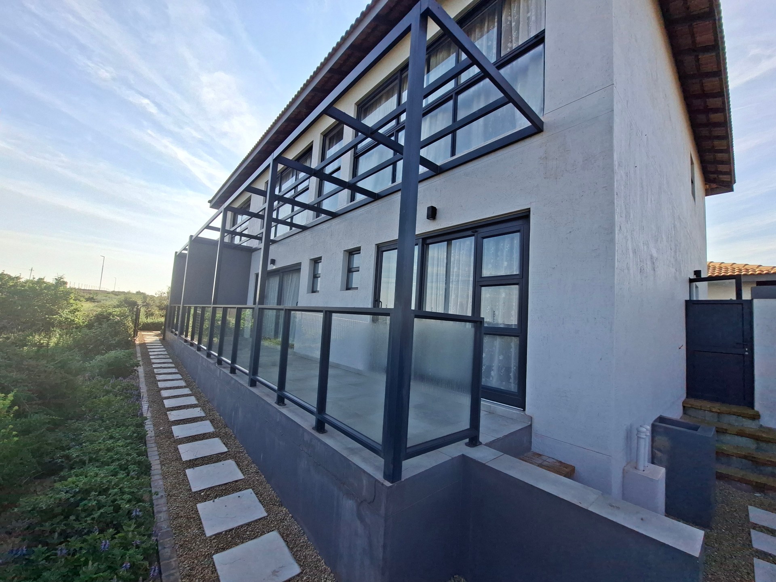
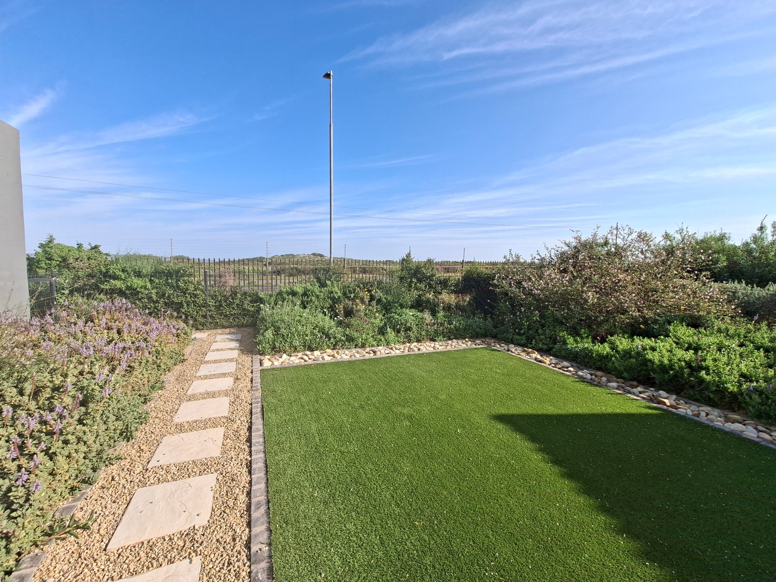
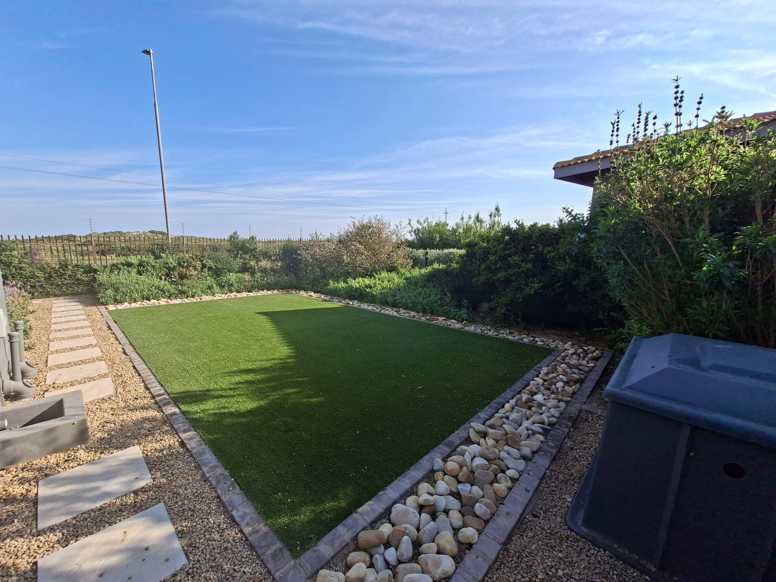
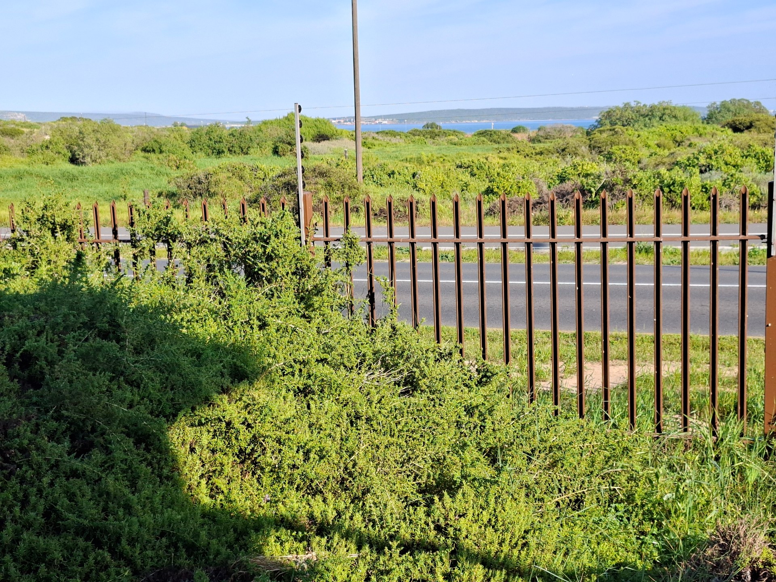
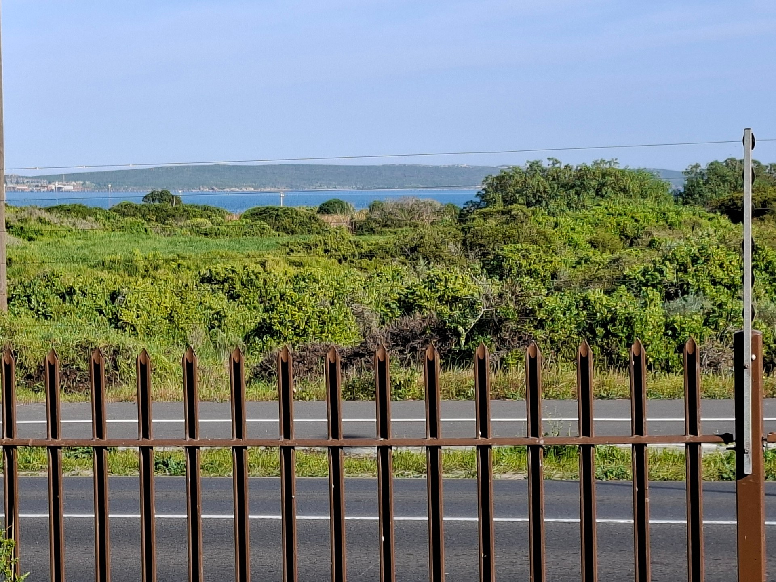
Designed to embrace natural light, seamless indoor-outdoor living, and lagoon views, this exceptional double-storey home offers a lifestyle that's as versatile as it is elegant.
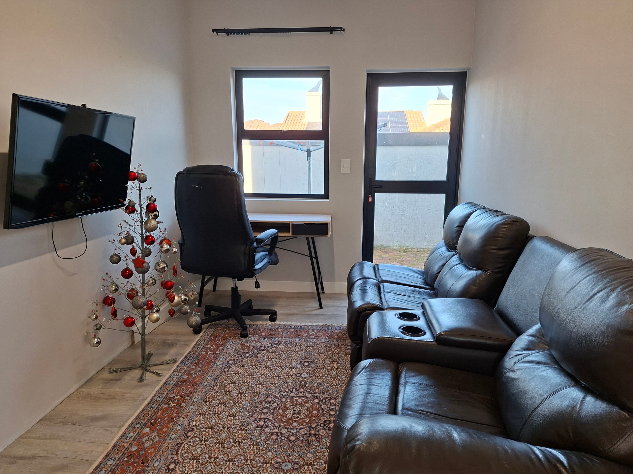
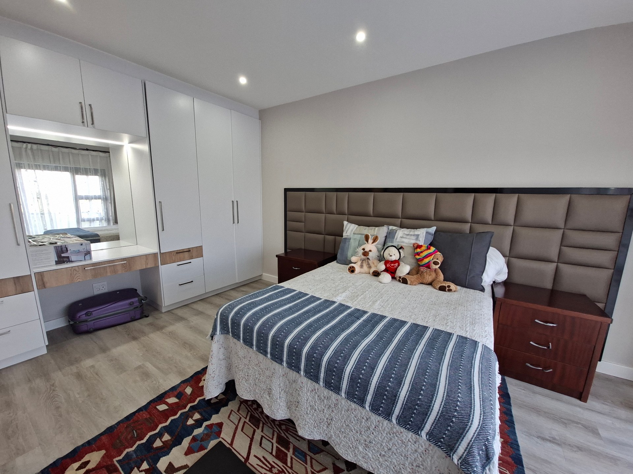
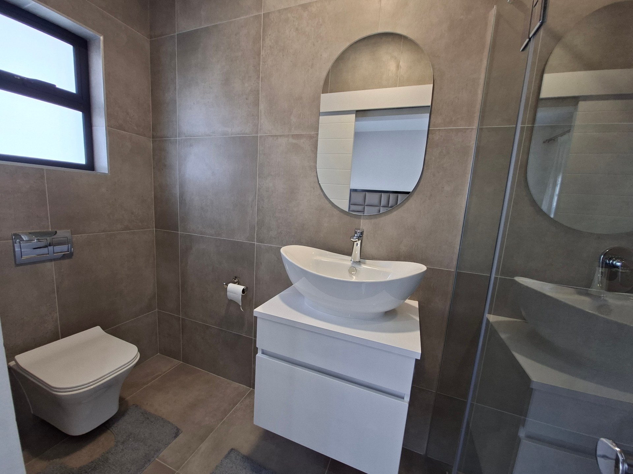
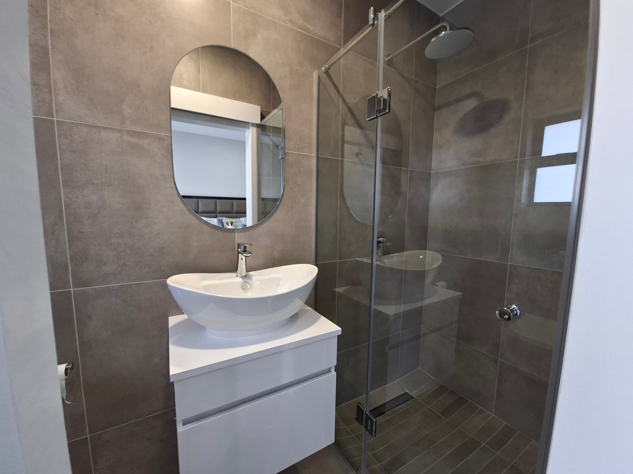
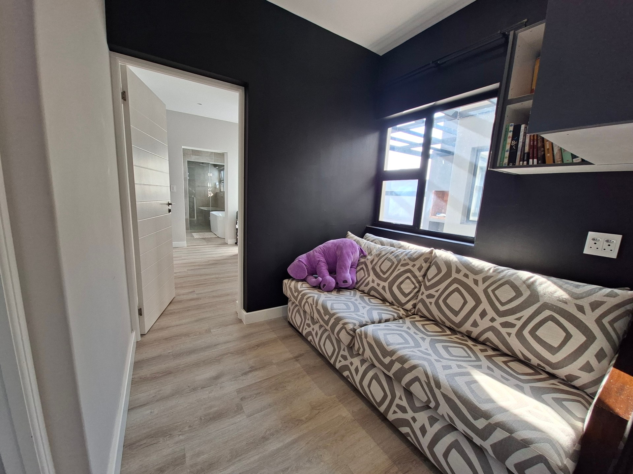
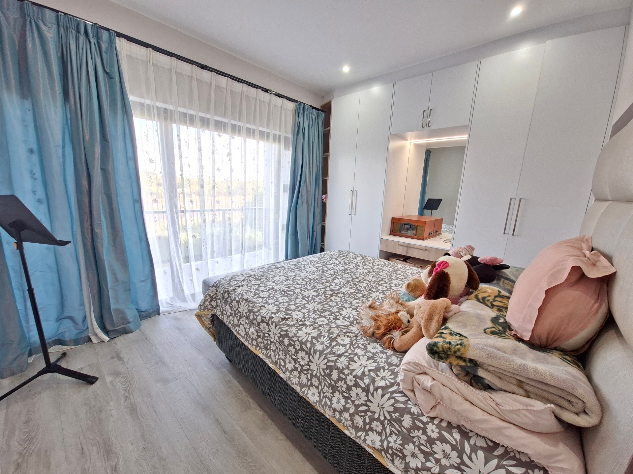
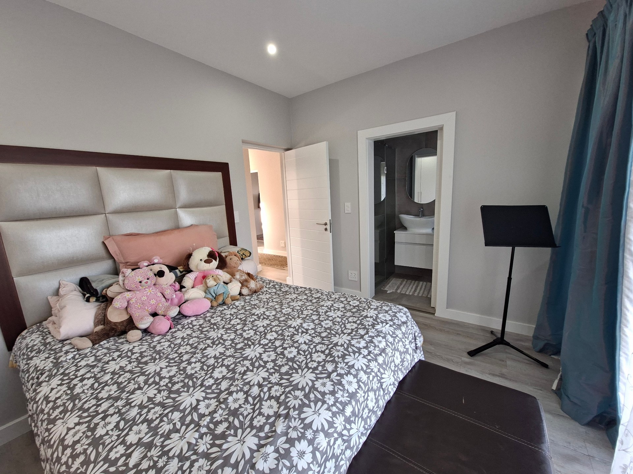
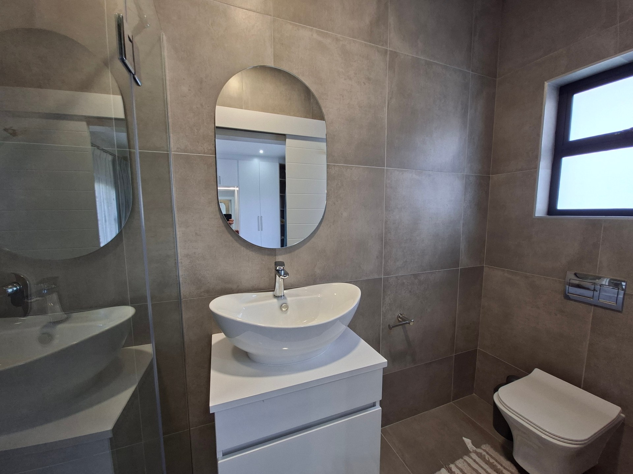
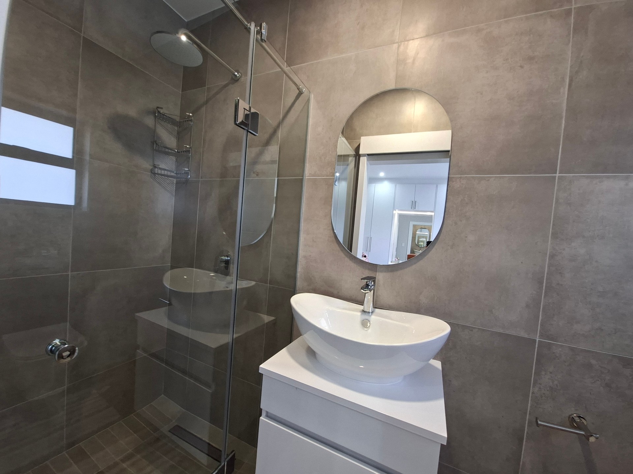
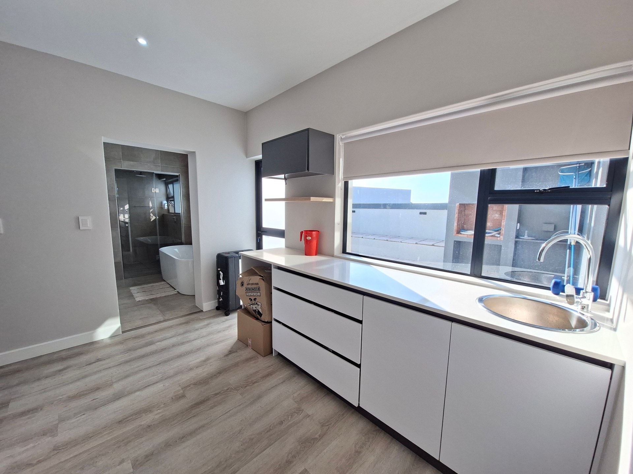
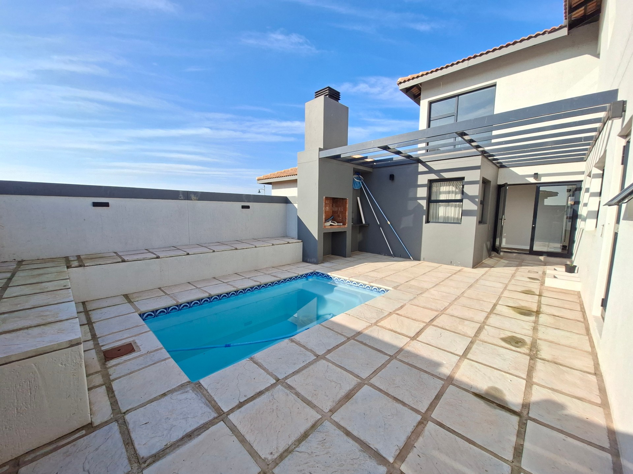
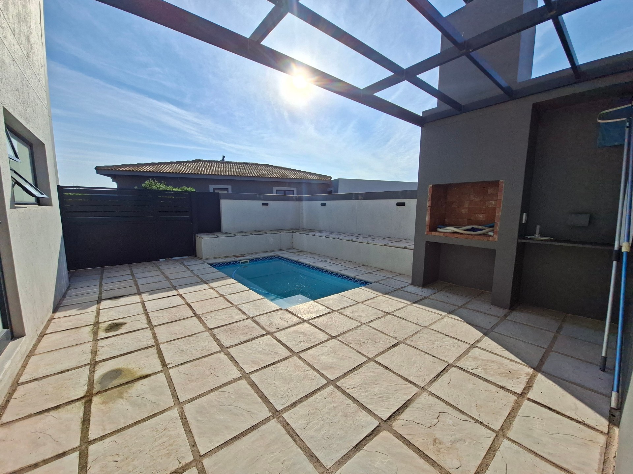
The lower level features three spacious en-suite bedrooms, a private study, and a convenient kitchenette—creating the perfect setup for extended family, guests, or independent living. Large glass doors open onto the sparkling swimming pool and an inviting entertainment area with a built-in braai, making every day feel like a holiday.
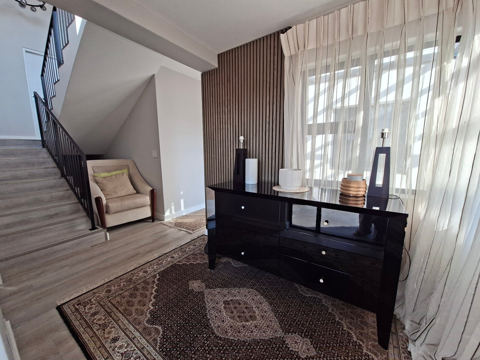
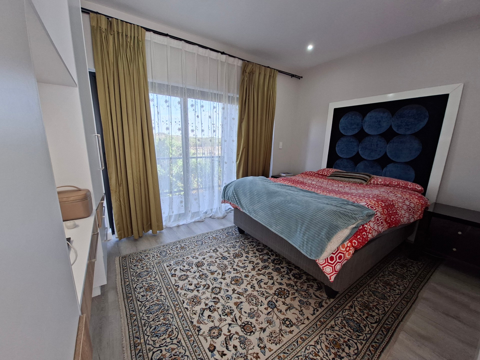
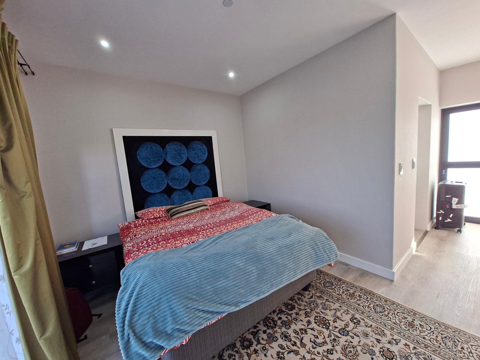
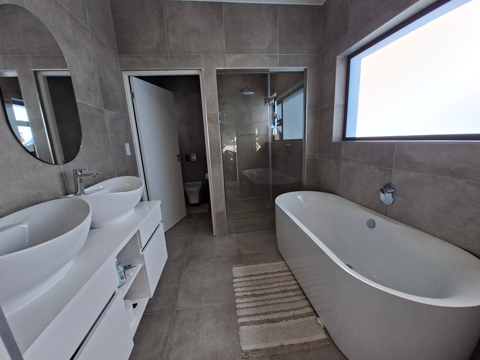
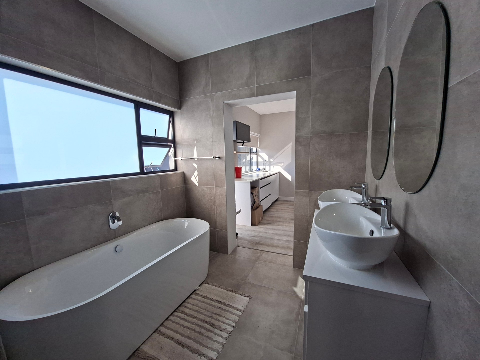
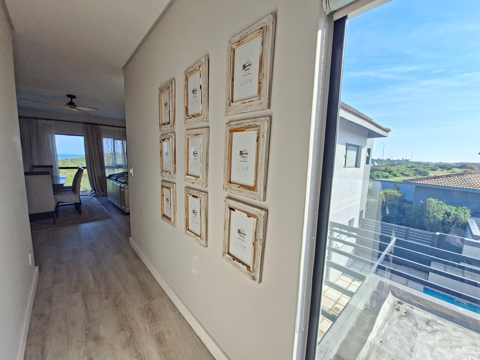
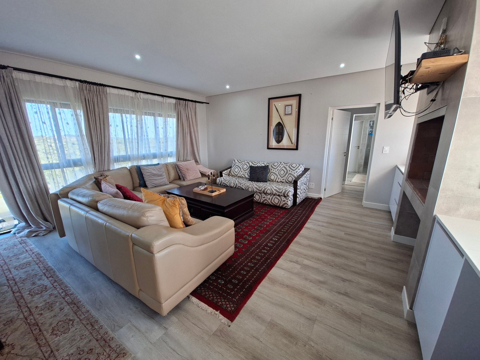
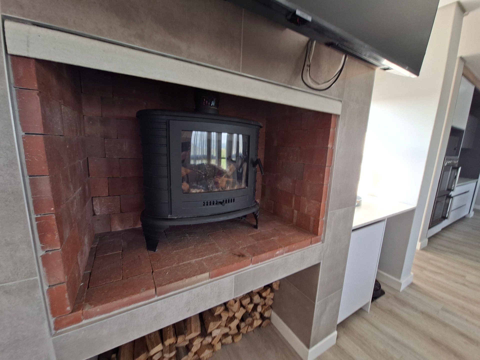
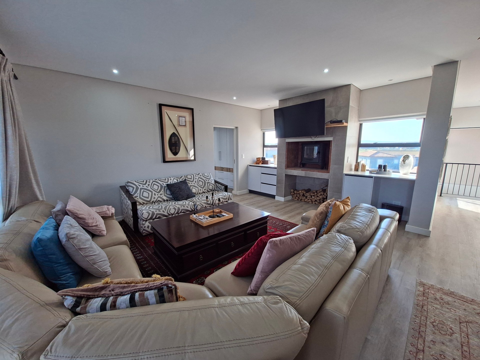
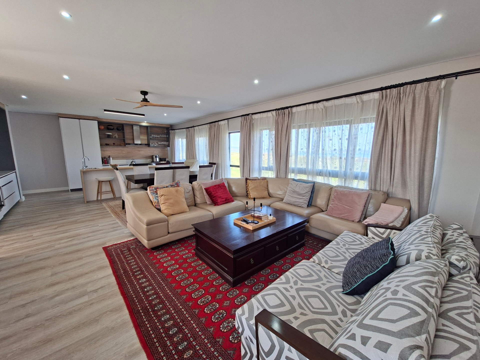
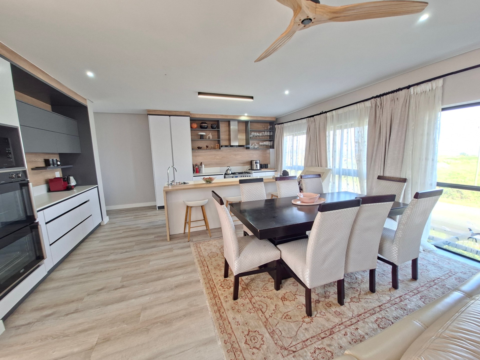
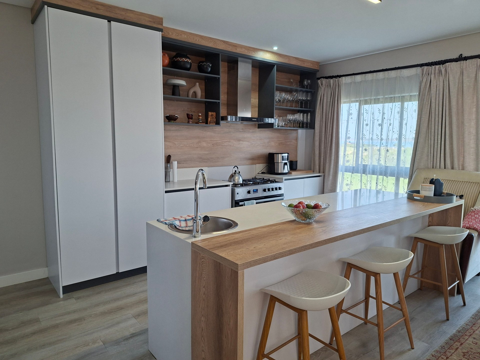
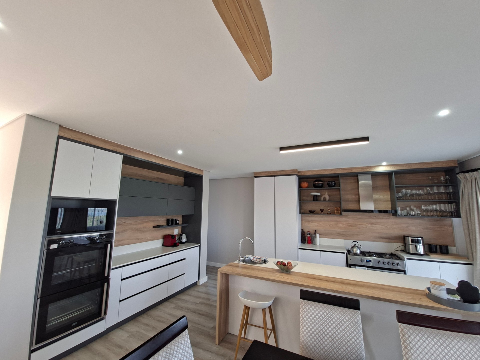
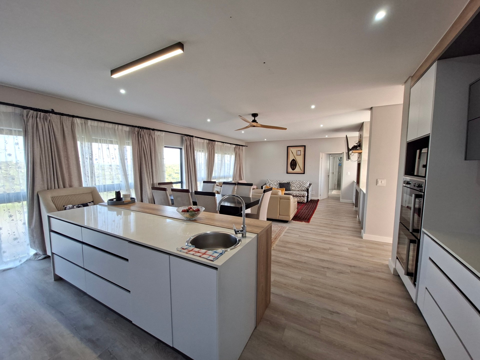
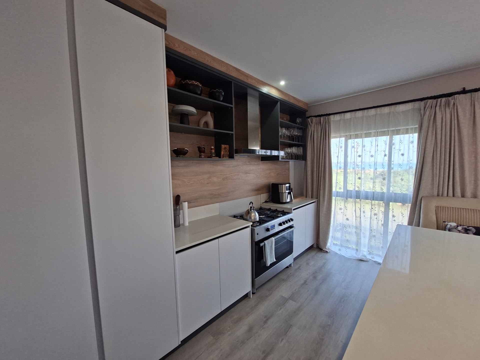
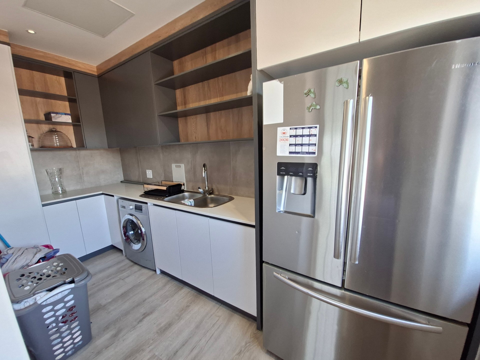
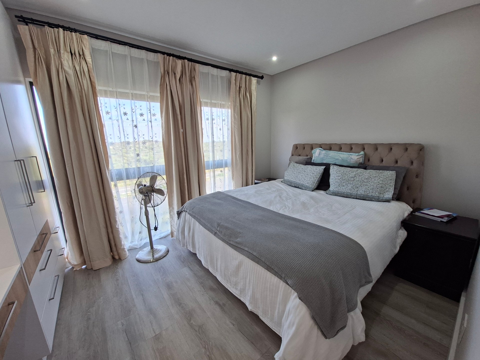
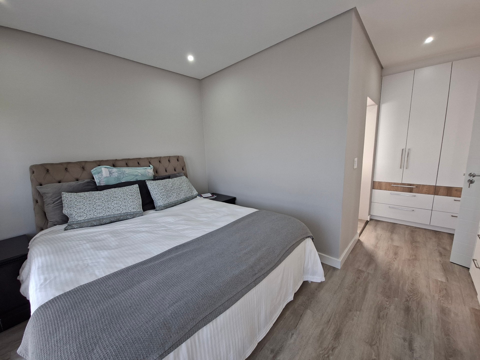
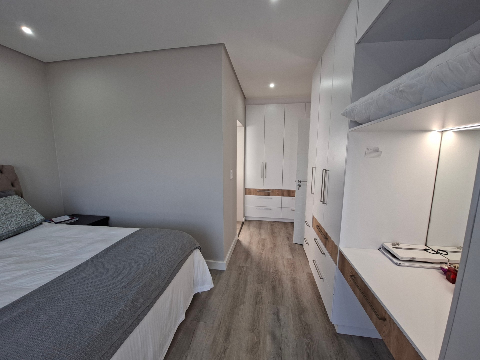
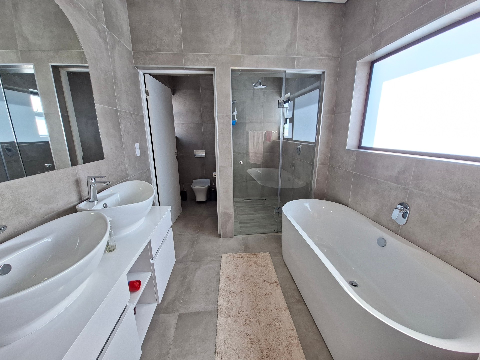
Upstairs is where the home truly comes alive. The open-plan living space is flooded with natural light through expansive windows, framing beautiful lagoon views. A stylish kitchen with a centre island, gas-electric stove, and separate scullery flows effortlessly into the dining and lounge area, where a cosy fireplace creates the perfect atmosphere all year round. The private main suite offers a peaceful retreat with its own en-suite bathroom.
Additional features include:
- Double automated garage
- Paved driveway with ample guest parking
- Inverter system for uninterrupted power
- Modern finishes throughout
- Exceptional natural light
- Located within the prestigious Langebaan Country Estate
This is more than just a home—it's a place where luxury, comfort, and the West Coast lifestyle come together in one remarkable address.
Disclaimer: Every effort has been made to ensure the accuracy of the information provided. However, InfoProp Real Estate accepts no responsibility for any errors or omissions. All details are subject to change without prior notice and should be independently verified by prospective buyers in consultation with their InfoProp Property Practitioner.
Rooms
2
4
4.5
1
1
1
Amenities
2
4
Yes
Kitchen
FamilyTVRoom
DiningRoom
Bedroom
Bathroom
Garden
Parking
Garage
Office
Pool
Security
Amenities
-
Entrance Hall
-
Dining Room
-
Family Tv Room
-
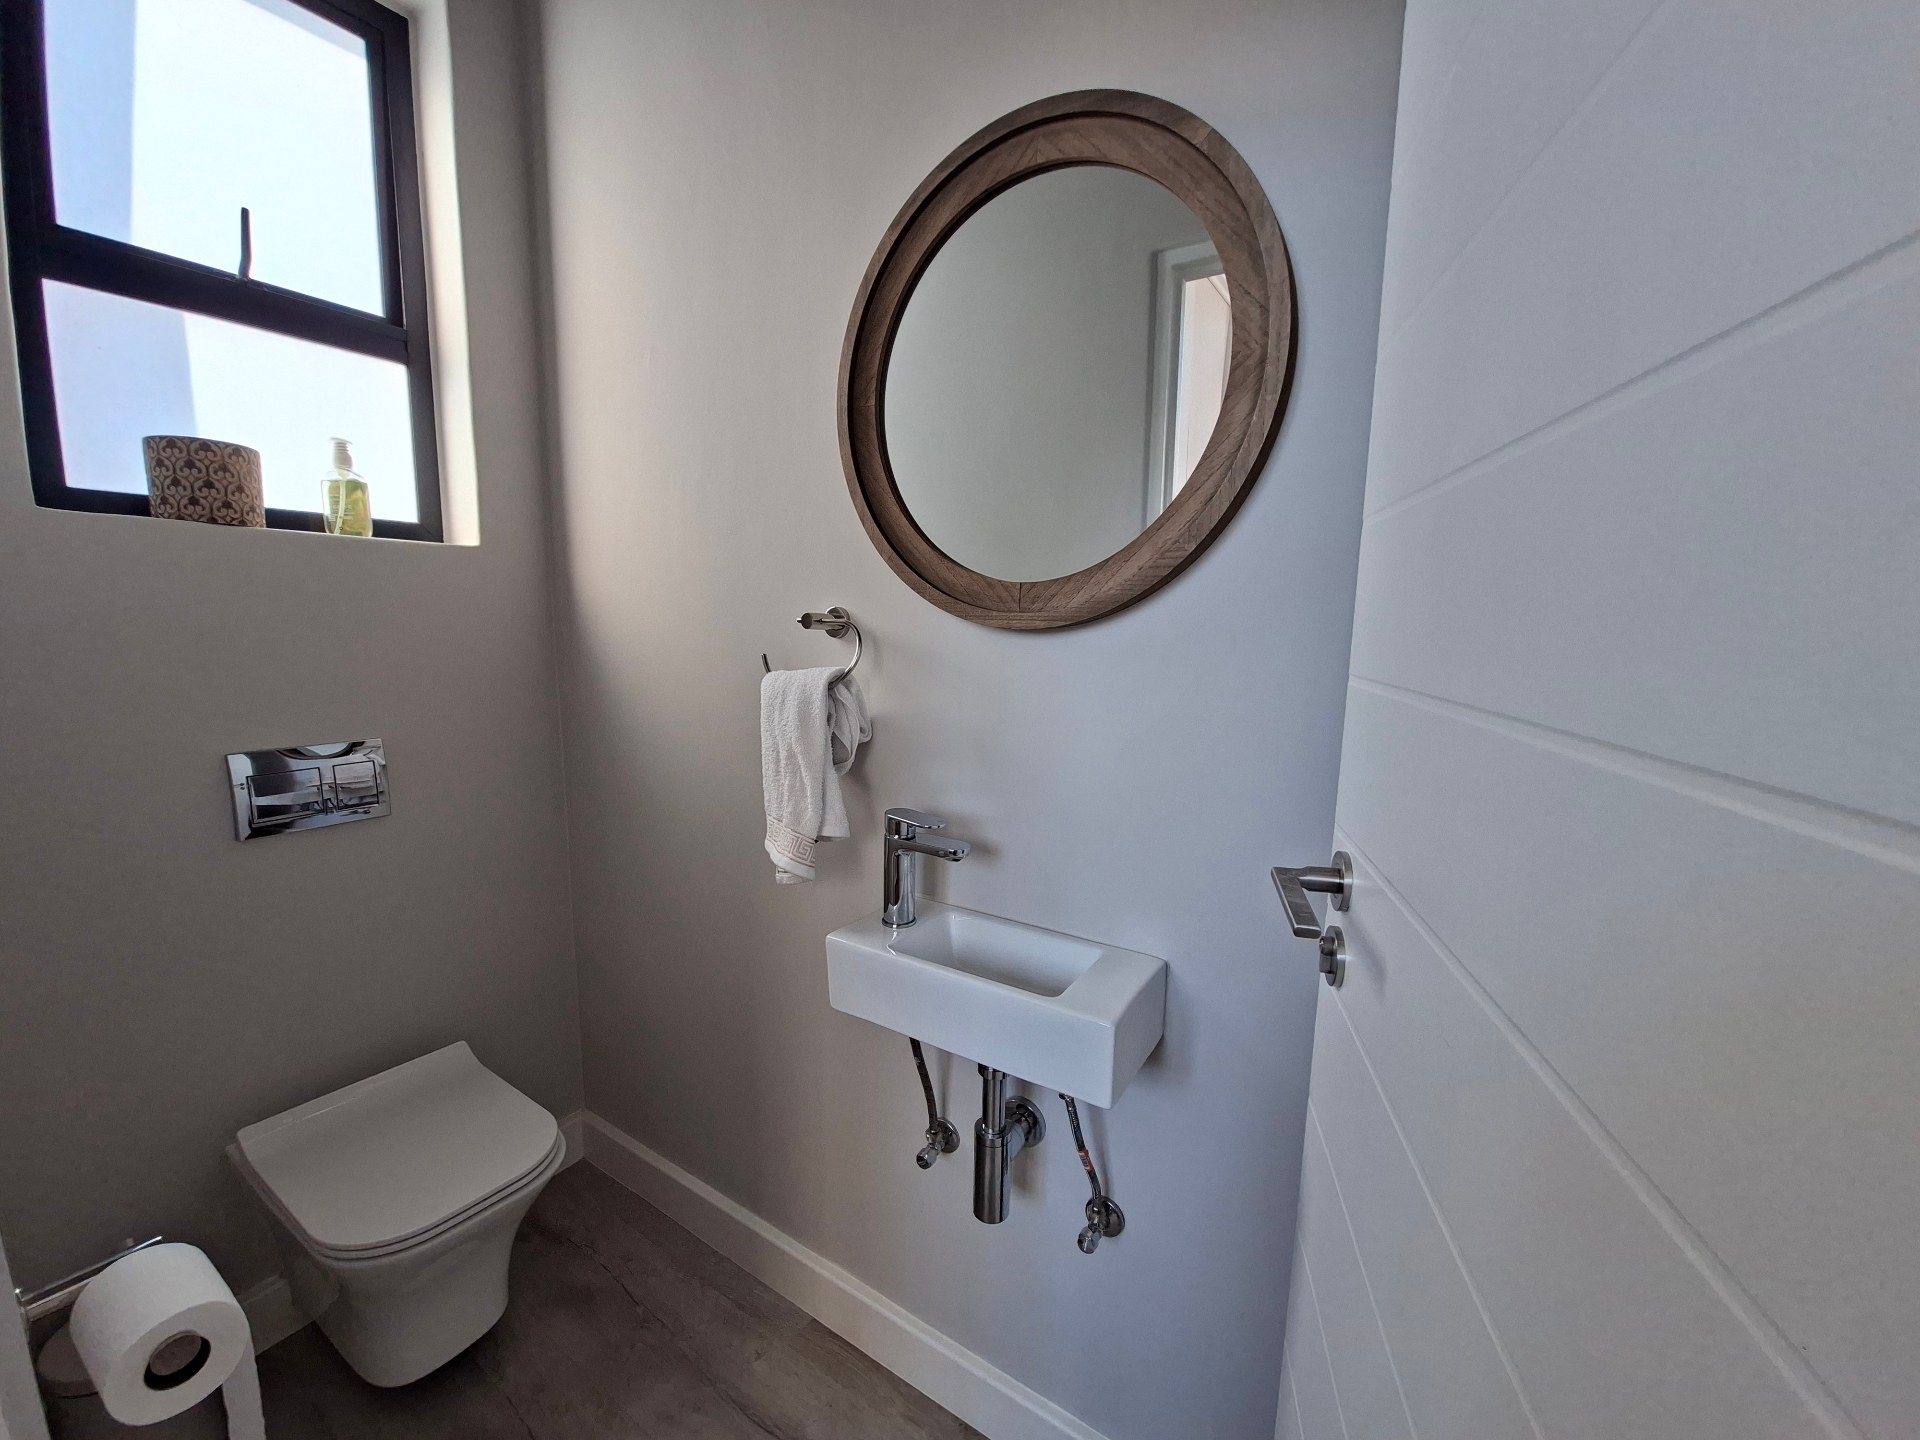
Guest Toilet
-
Scullery
-
Swimming Pool
-
Garden
-
Patio
-
Club House
-
Braai Room
-
Built in Cupboards
-
Fireplace
-
Sea View
-
TV
-
Fibre
-
Alarm
-
Secure Parking
Property Map