Nestled in the Heart of Myburgh Park: Your Dream Home Awaits
.jpg)
.jpg)
Features
Floor Area Size
Property Type
Listing Purpose
Rates
Occupation
Pet Friendly
Number of Floors
Suites
Property Tags
Description
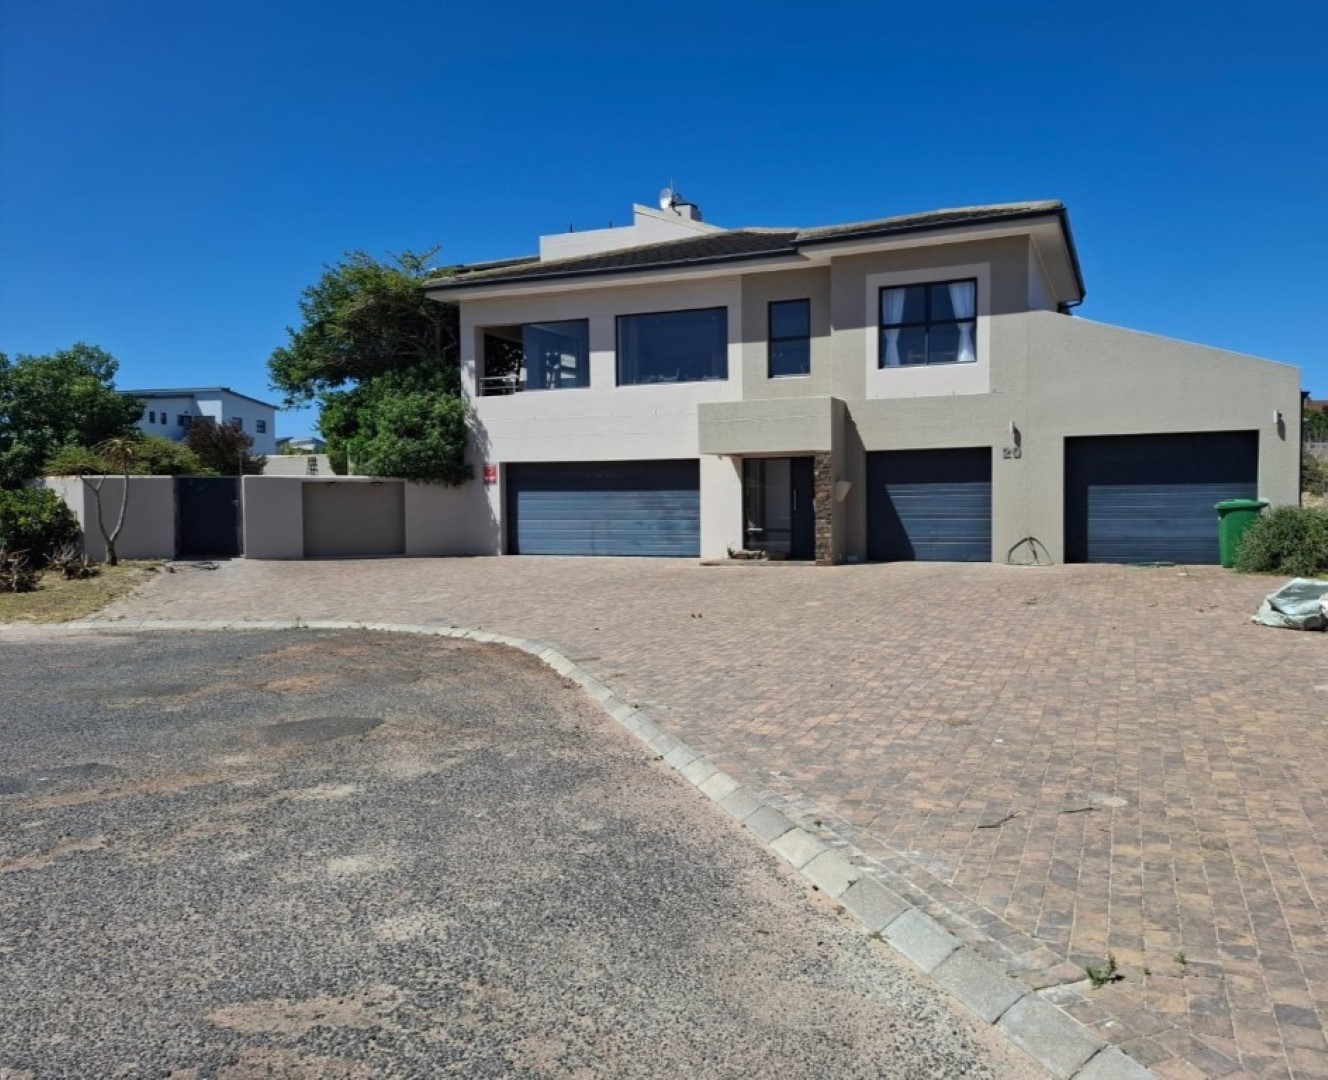
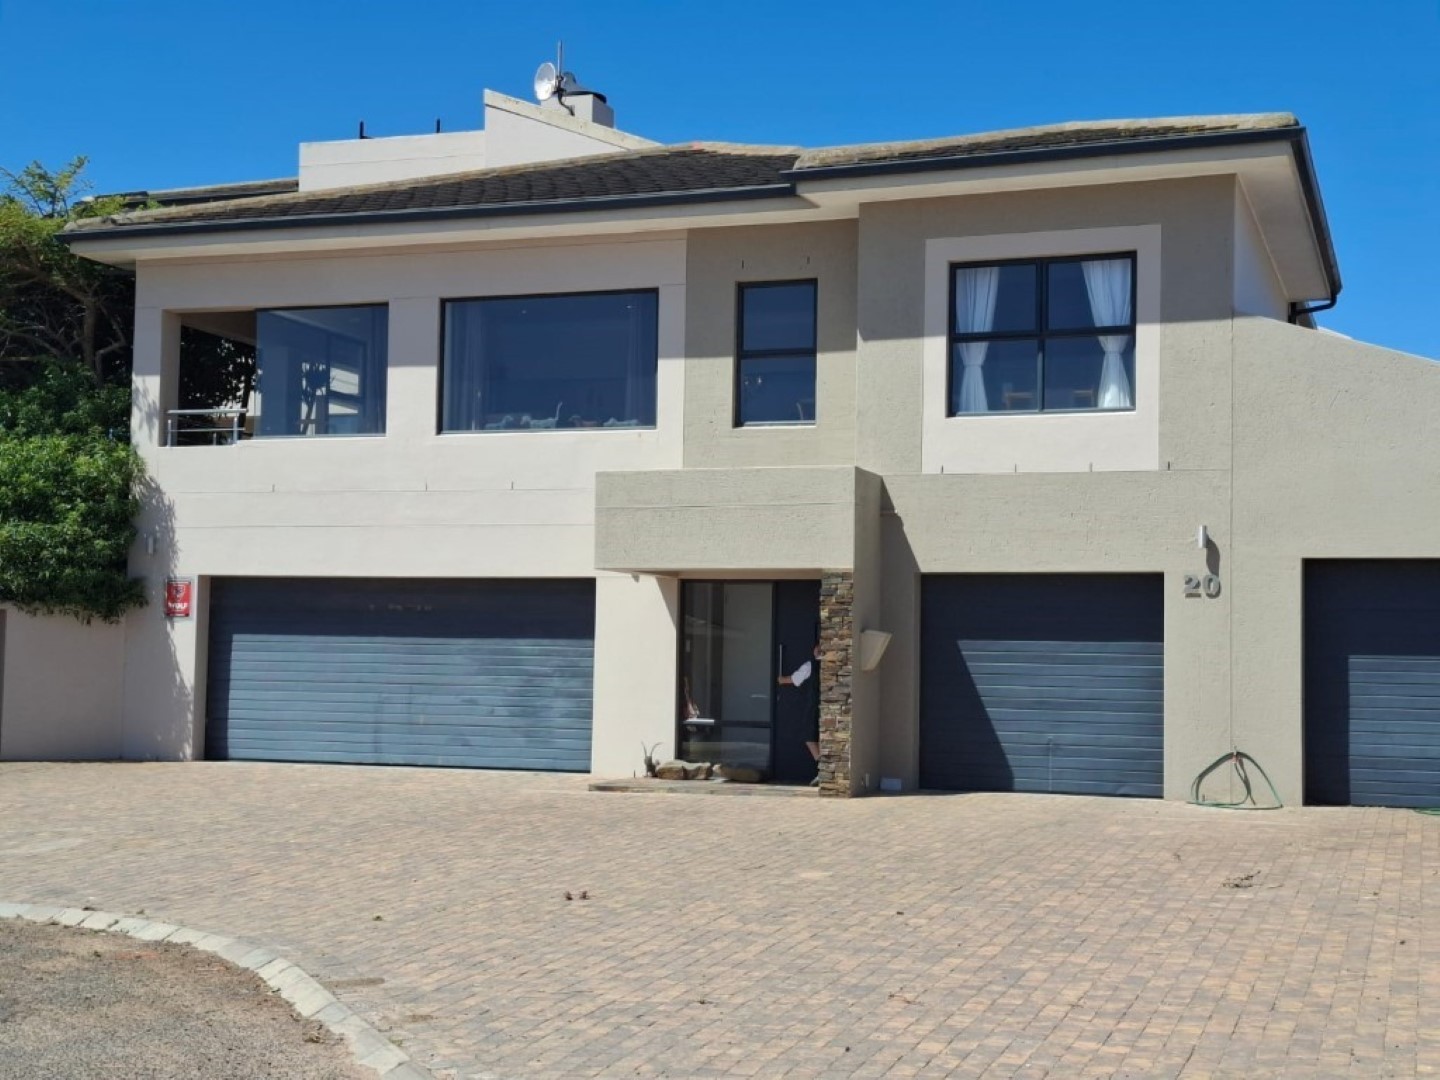
Double-Storey Home in Myburgh Park
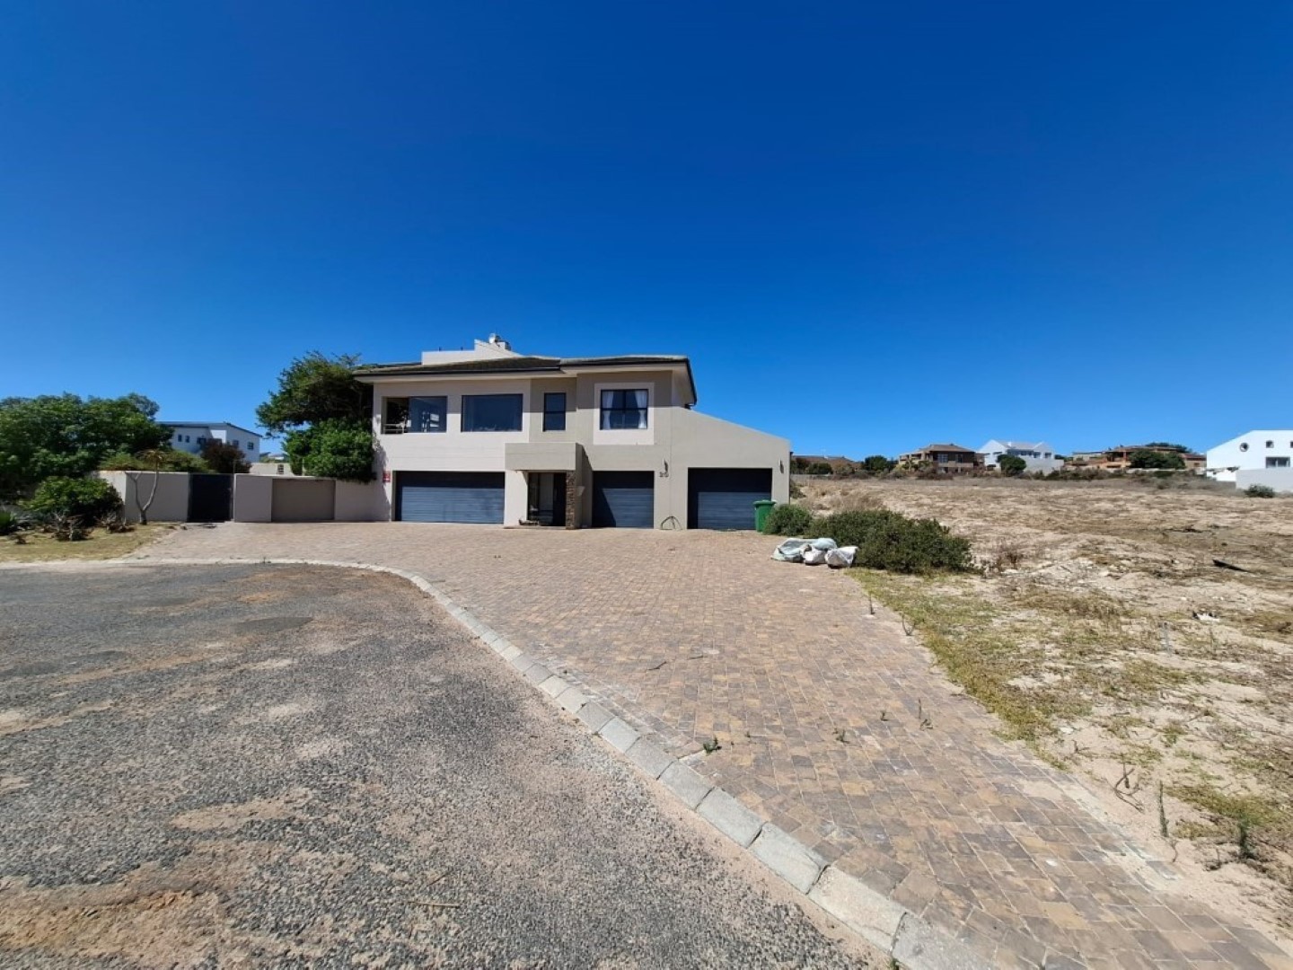
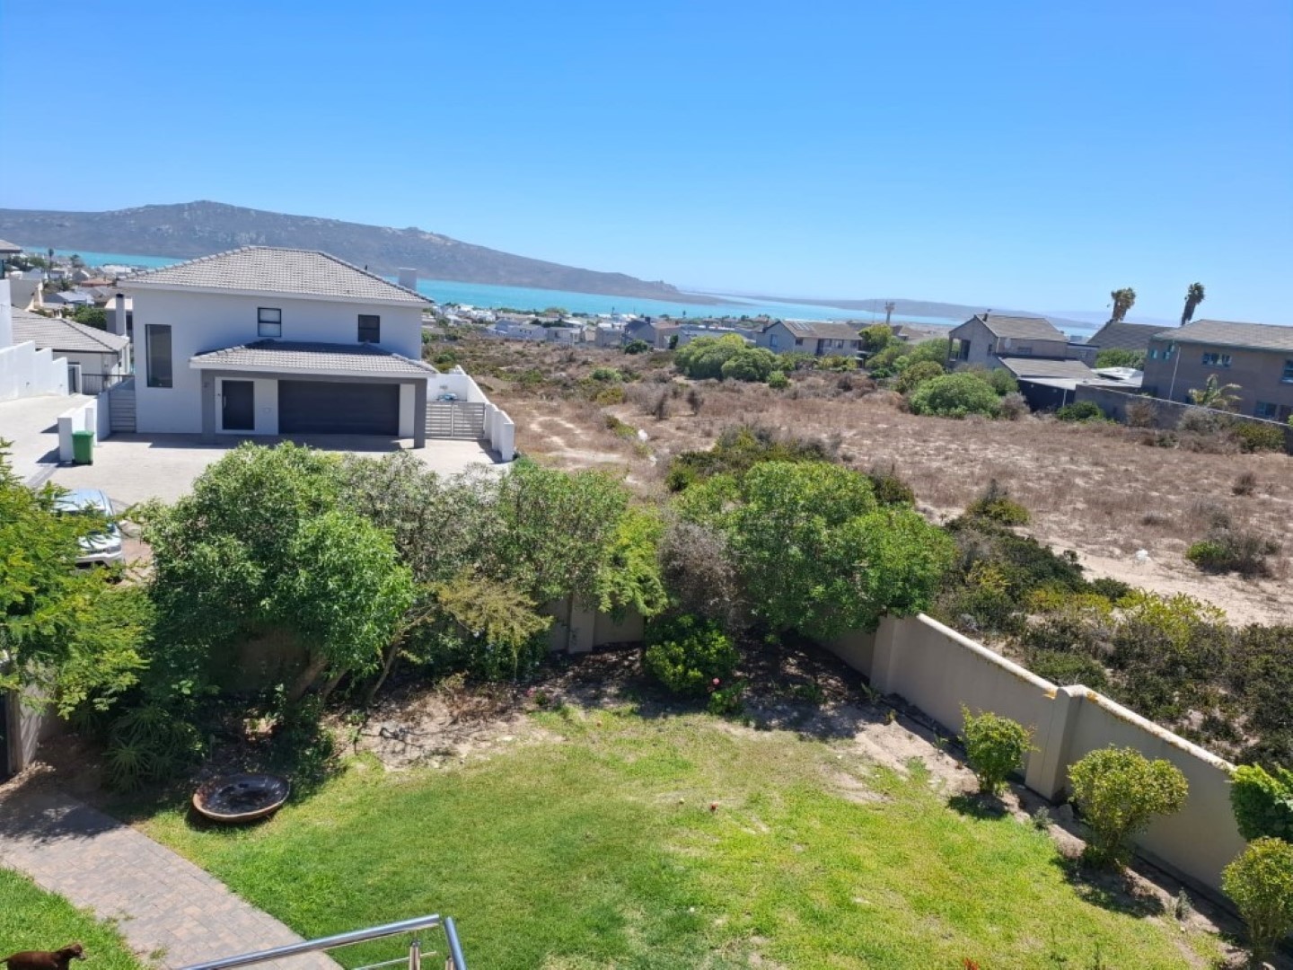
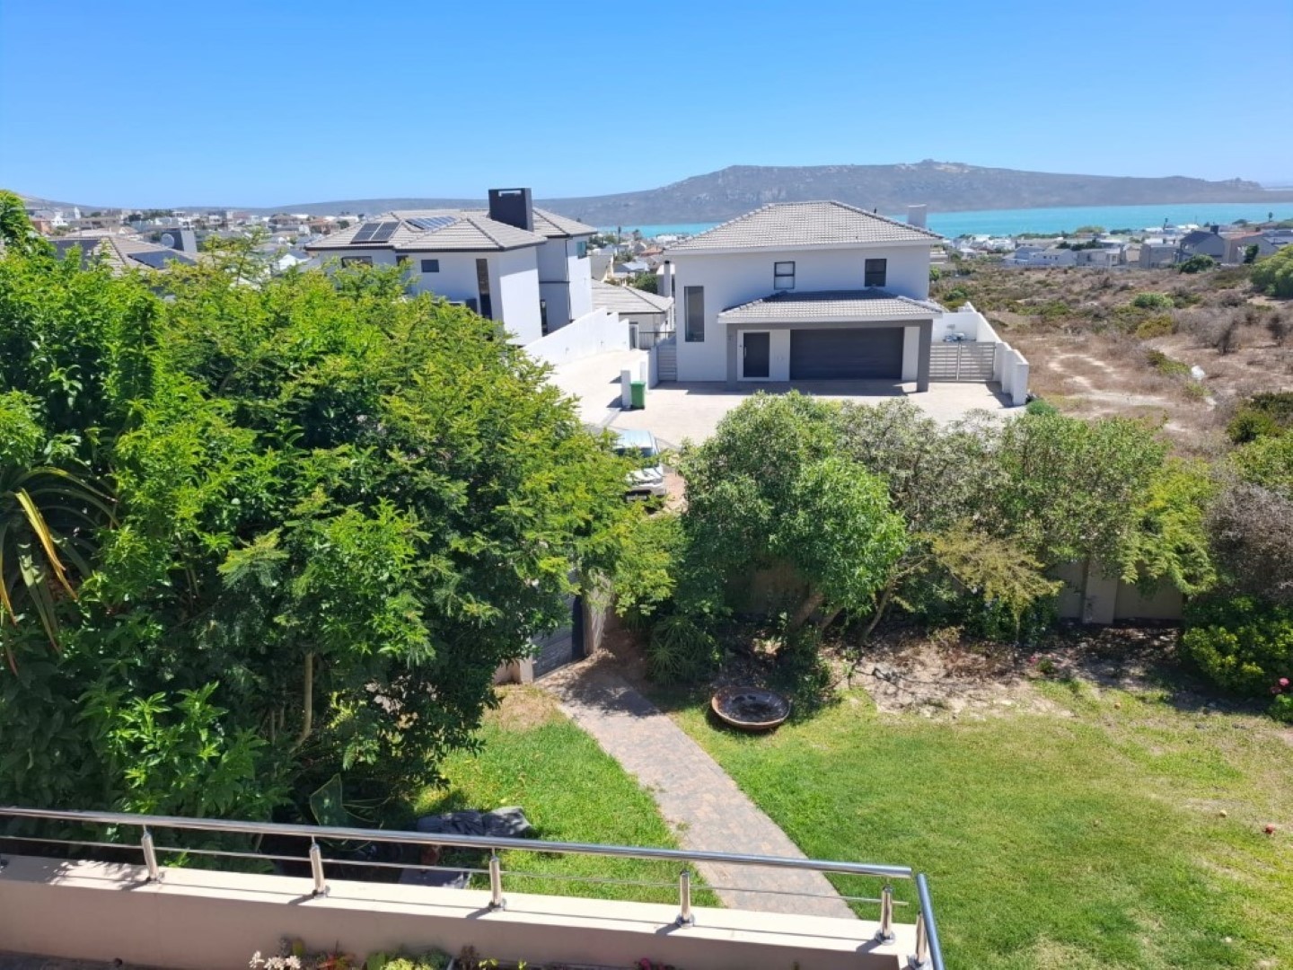
Nestled in a cul-de-sac, this double-storey home offers an exceptional lifestyle.
Boasting five bedrooms and five bathrooms, it is a true sanctuary for families.
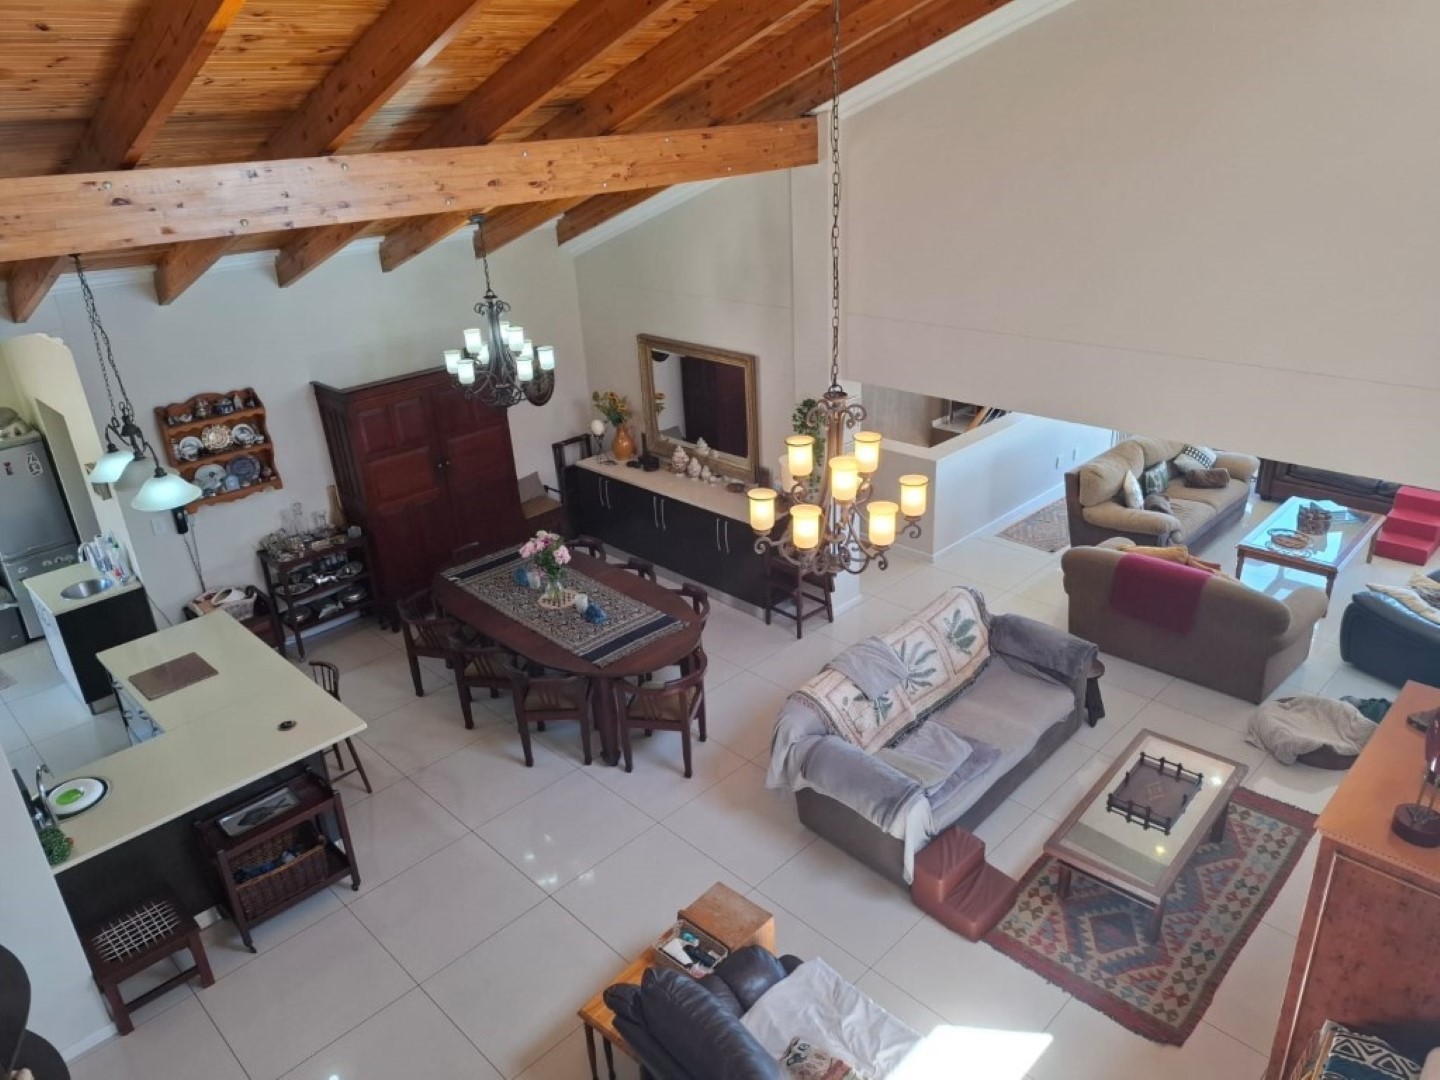
Exceptional Open Plan Design
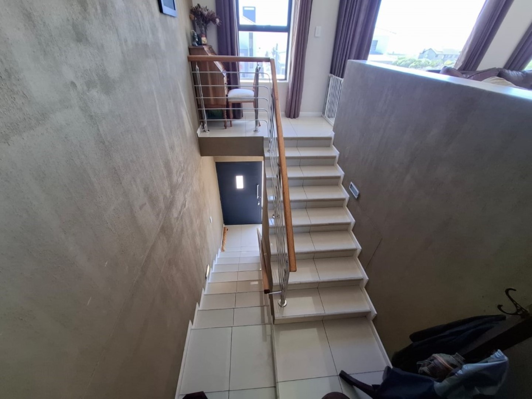
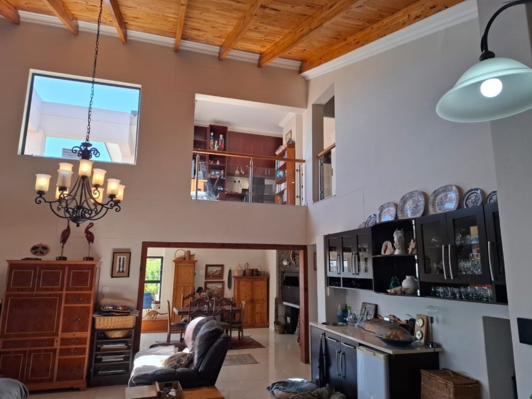
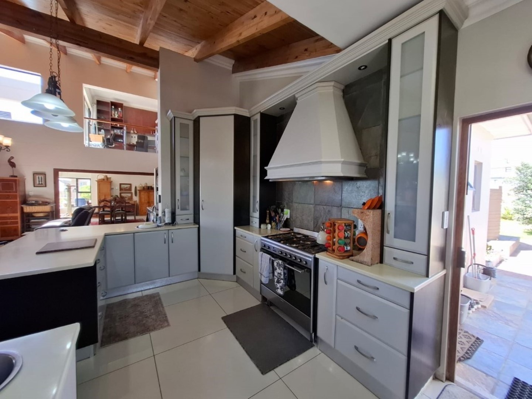
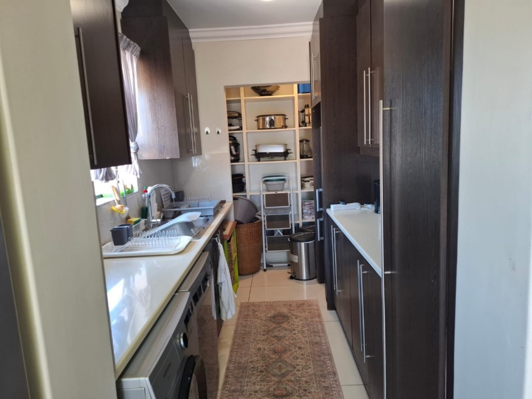
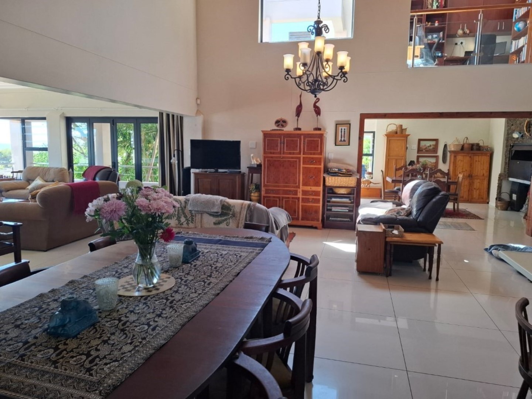
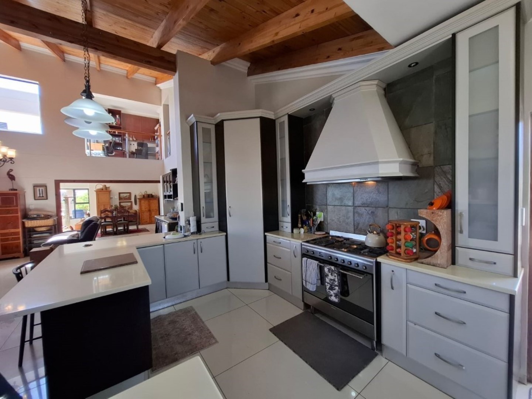
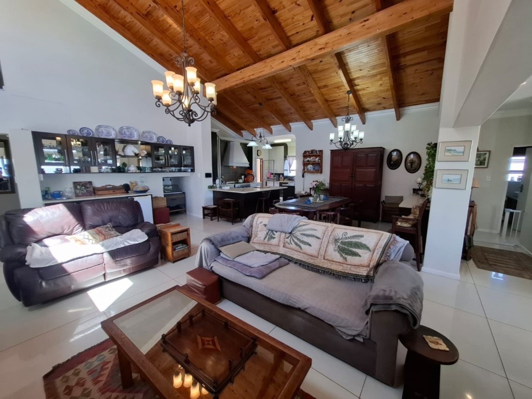
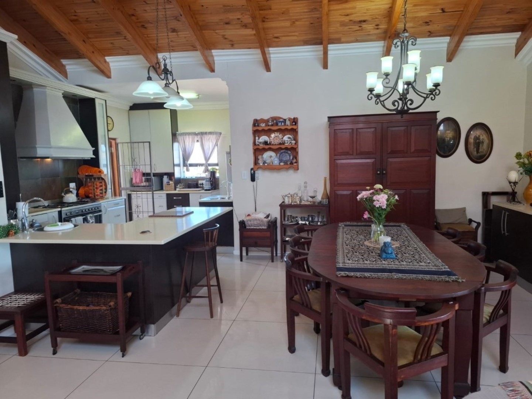
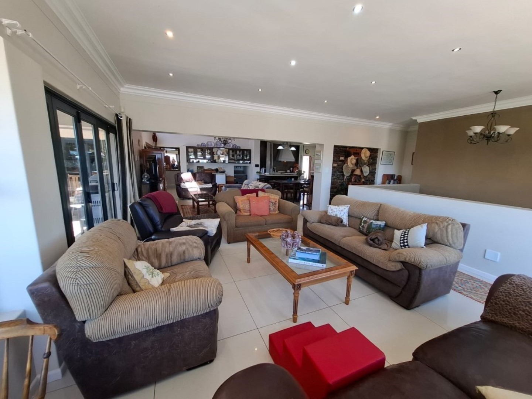
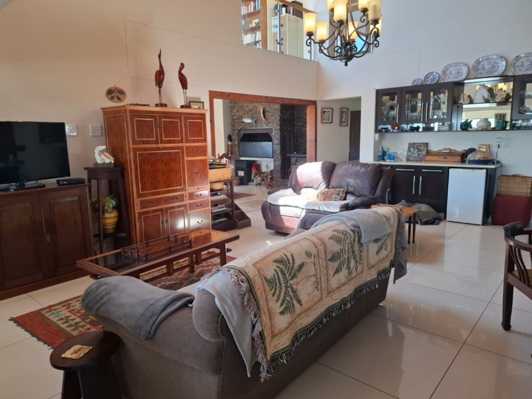
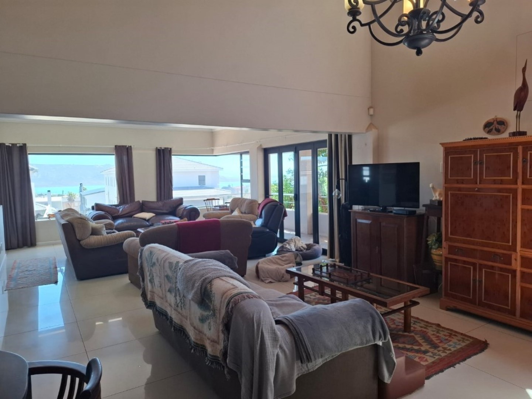
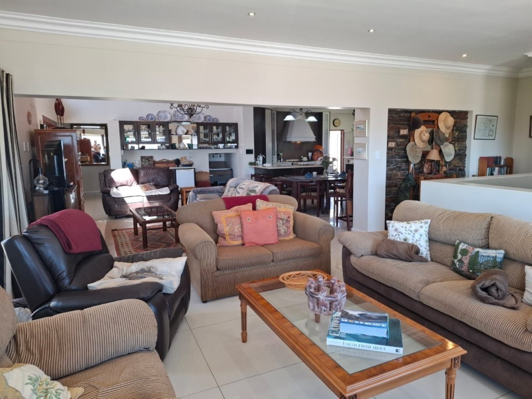
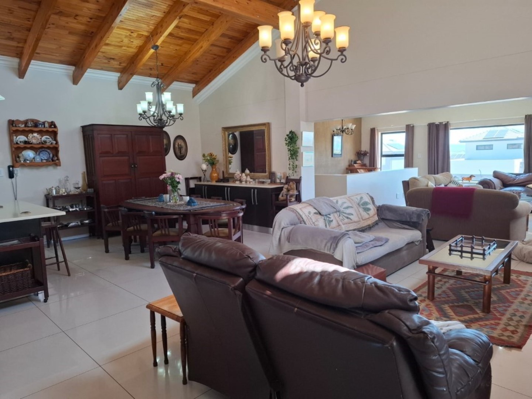
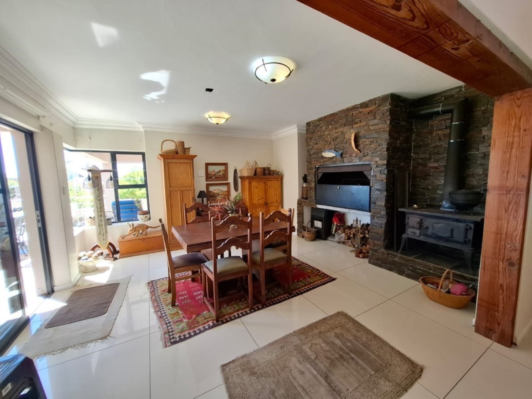
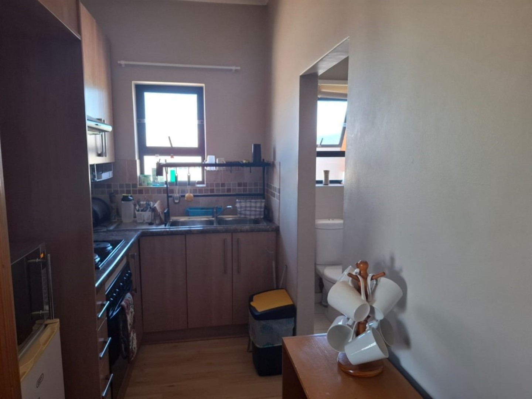
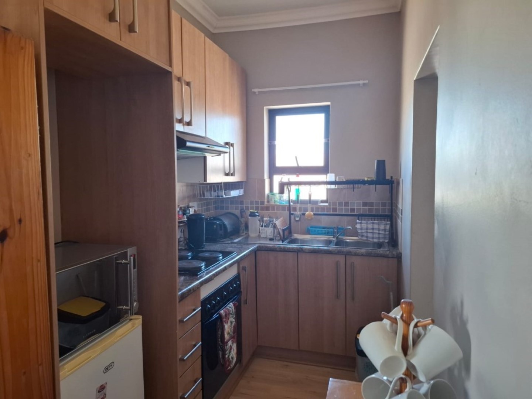
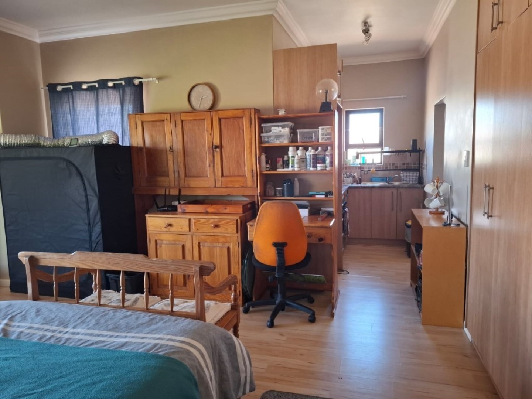
Step inside and be greeted by a breathtaking open plan kitchen and living area. Sliding doors flood the space with natural light, creating a seamless indoor-outdoor flow. The sleek open plan kitchen features a state-of-the-art oven and hob, extractor fan, and dishwasher connection, catering to all your culinary aspirations.
Spacious Bedrooms and Luxurious Bathrooms
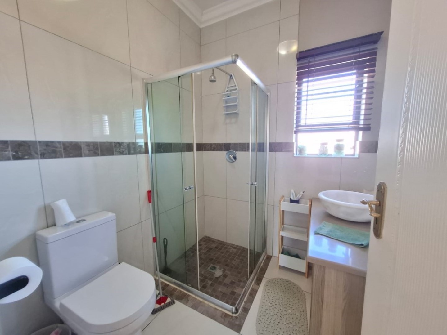
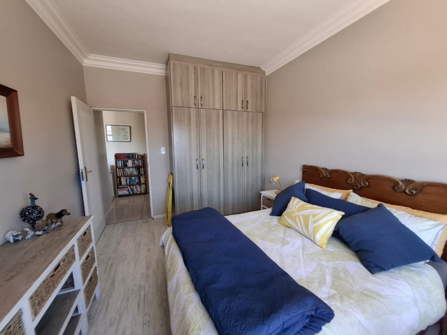
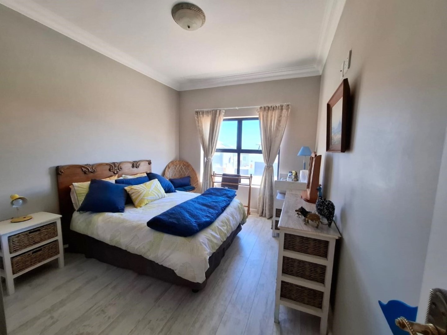
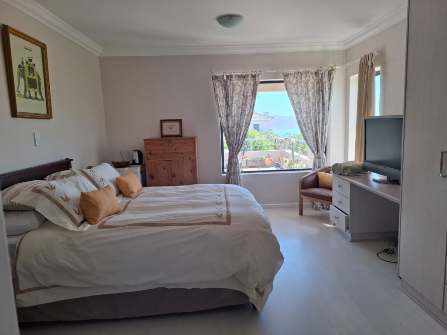
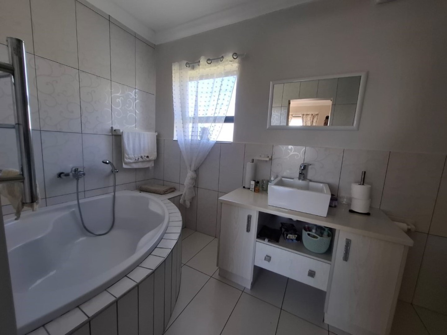
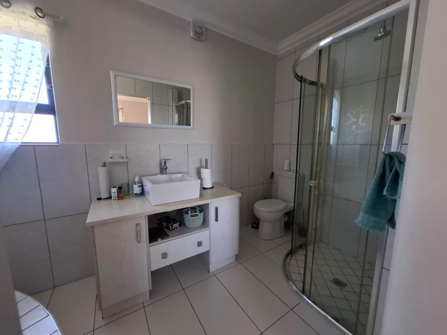
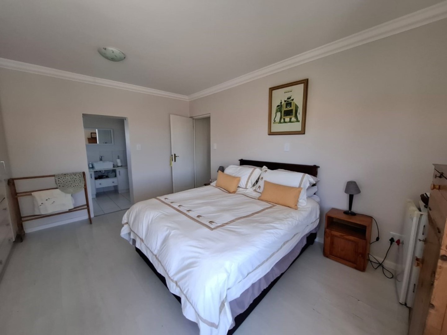
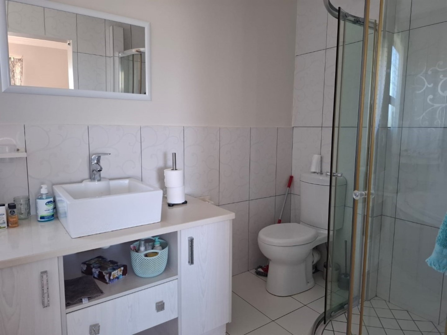
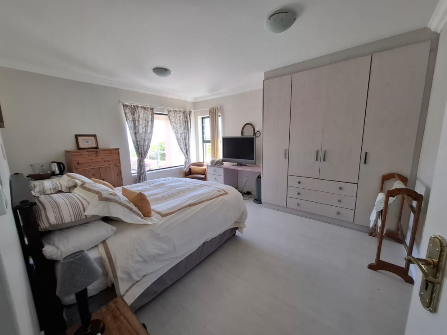
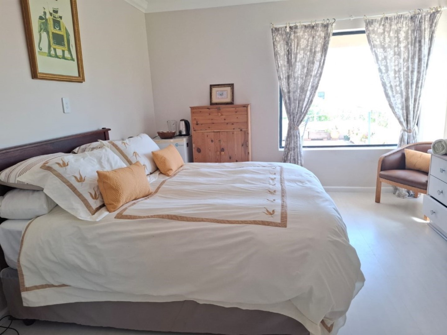
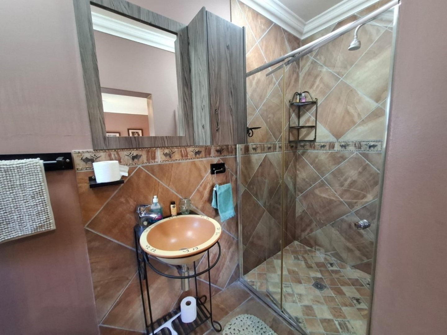
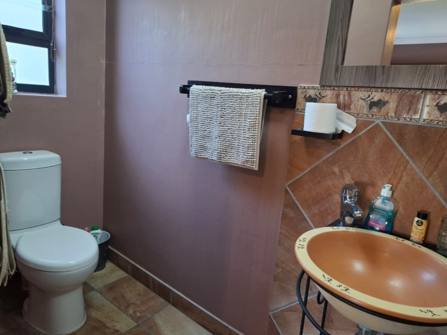
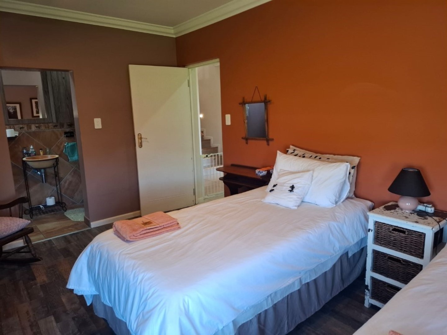
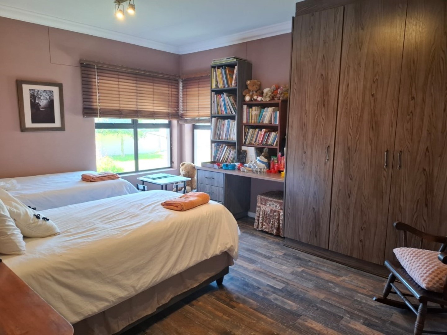
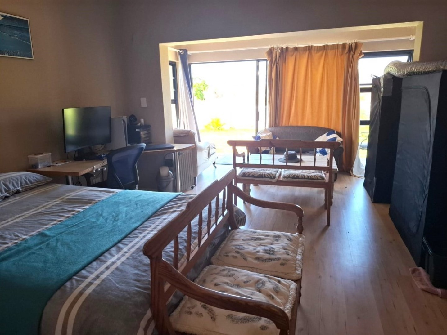
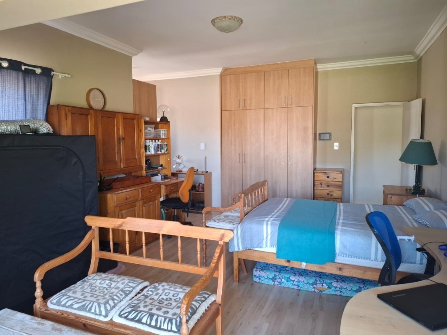
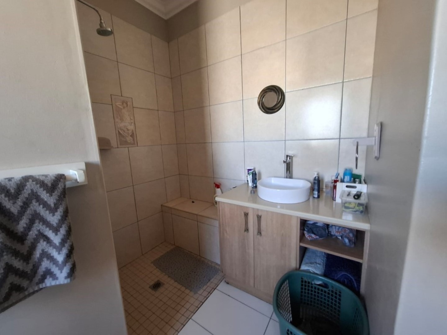
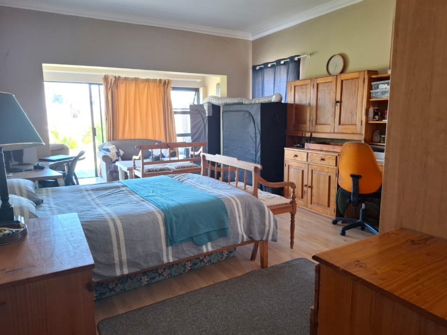
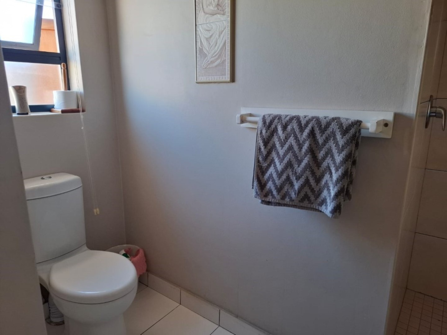
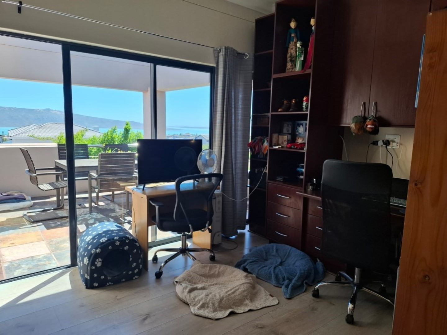
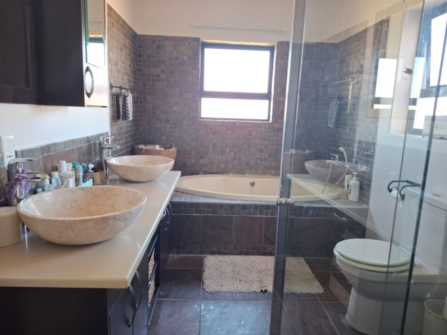
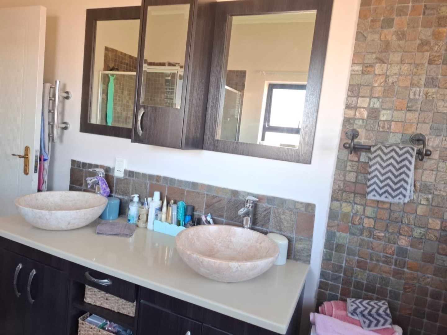
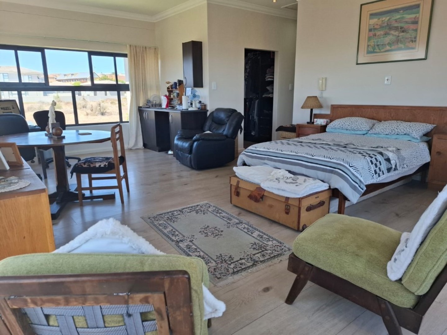
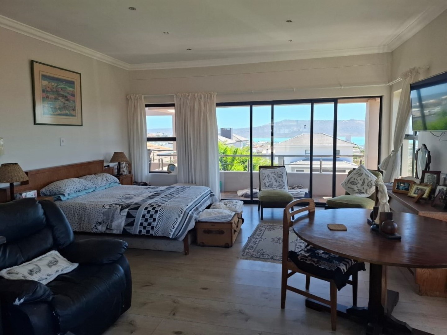
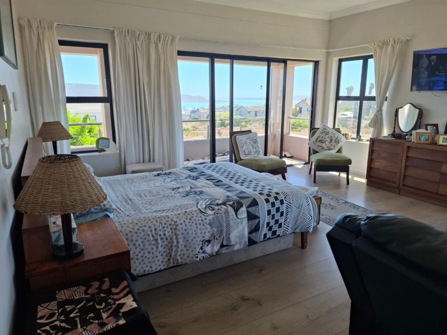
The home boasts five generously sized bedrooms, all with built-in cupboards and the master suite featuring a walk-in closet. Each bedroom has access to a beautifully appointed bathroom, ensuring privacy and comfort. The main en suite bathroom is a sanctuary in itself, with a luxurious bath, double basin vanity, and separate shower.
Outdoor Oasis
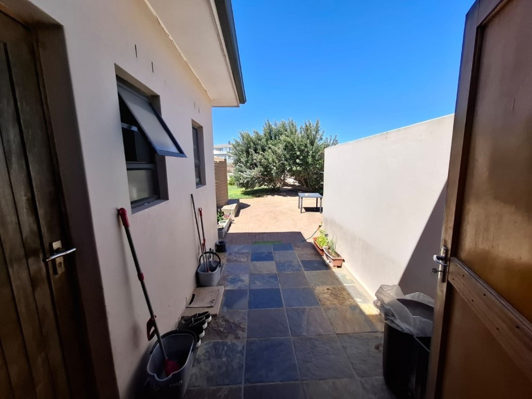
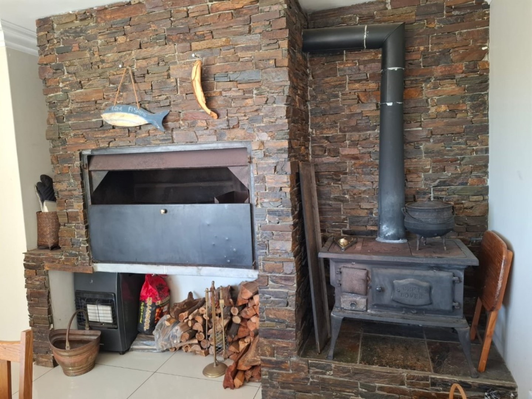
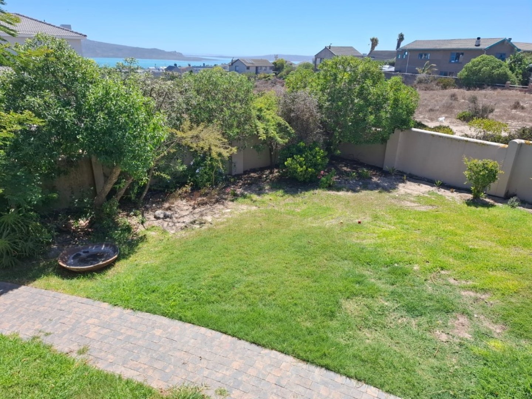
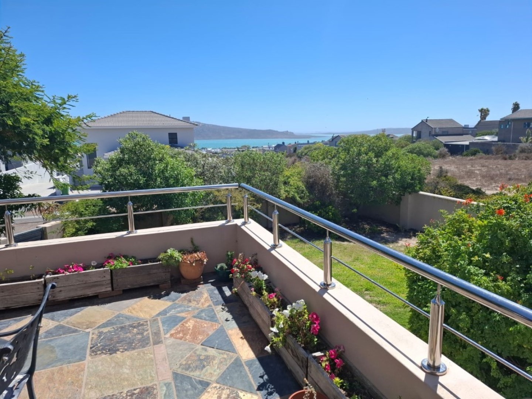
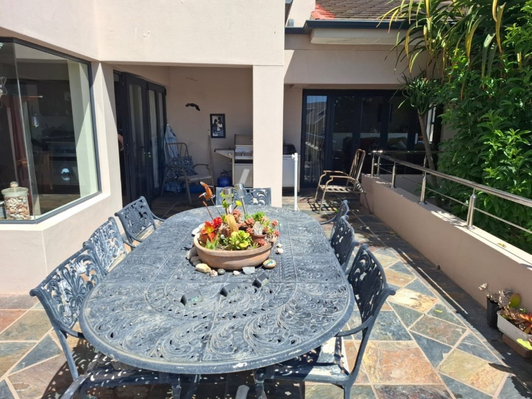
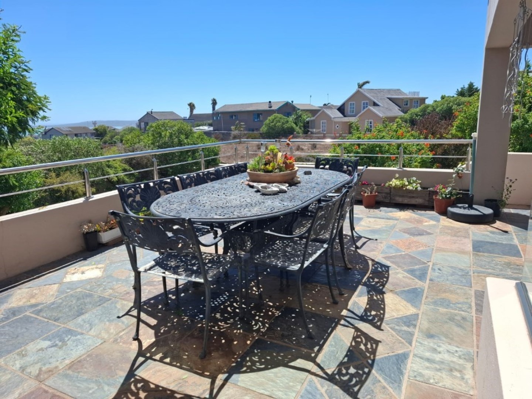
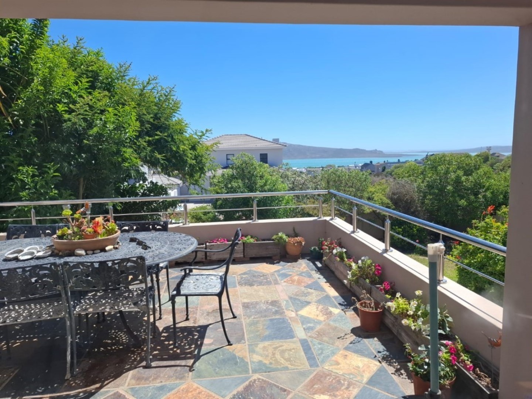
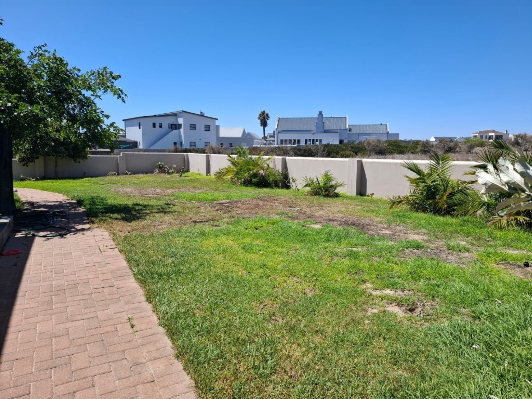
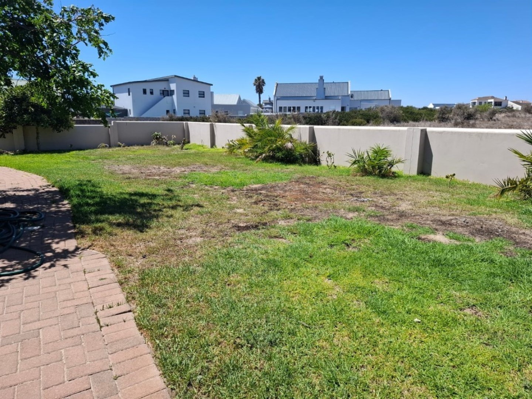
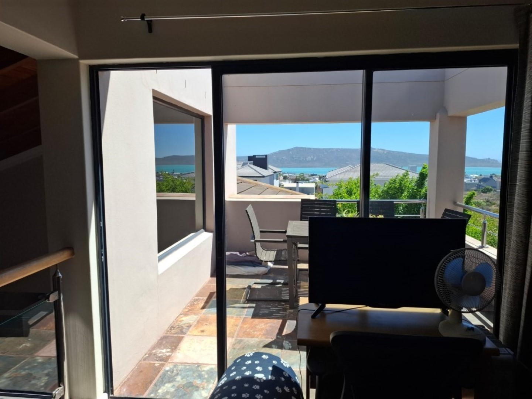
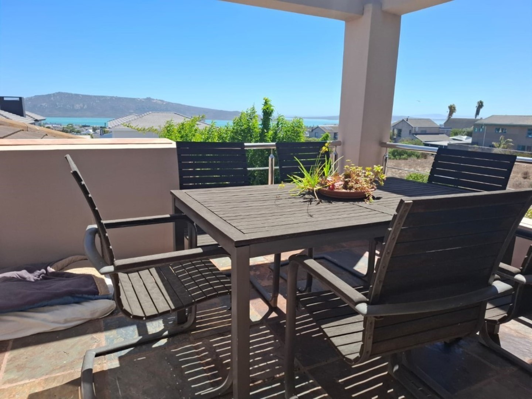
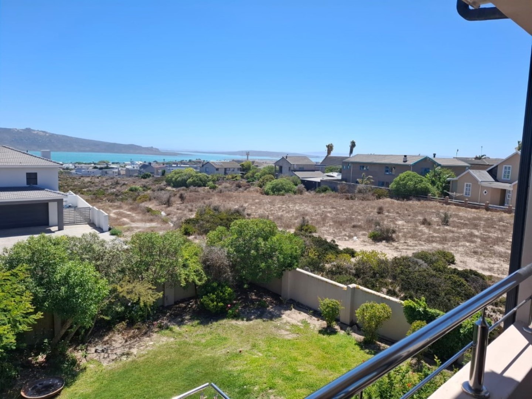
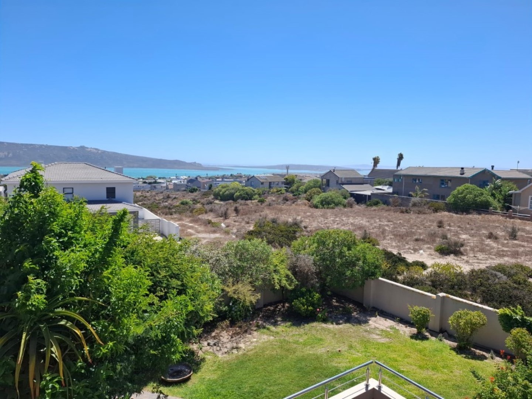
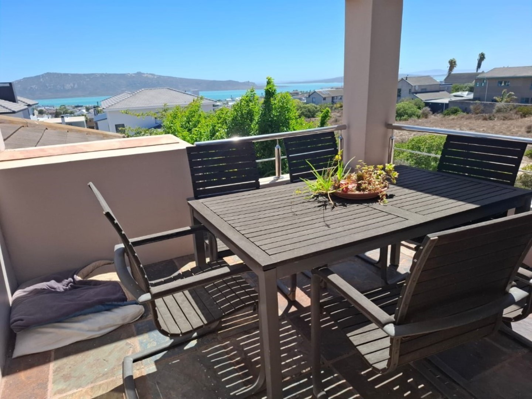
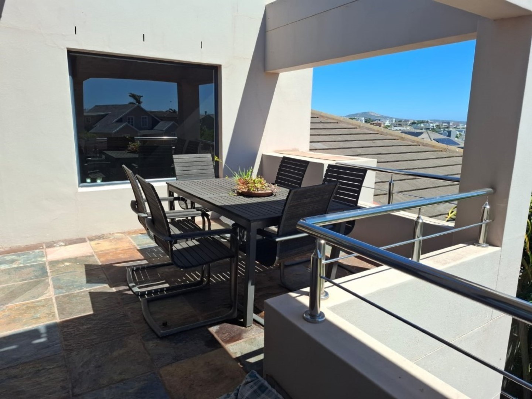
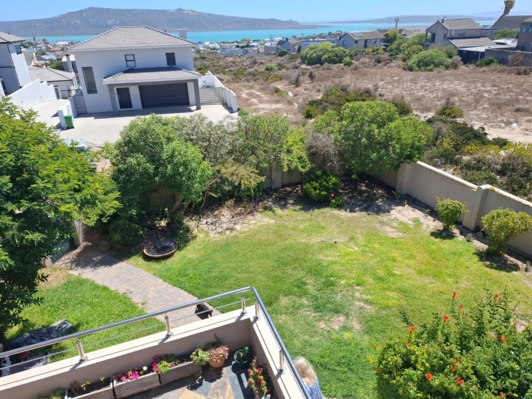
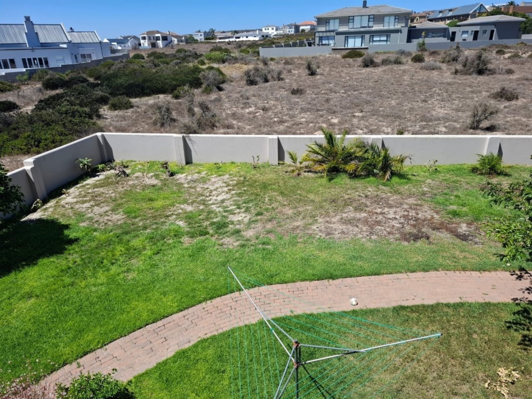
Entertain guests in style on the patio, complete with a built-in braai and paveway. The fully fenced backyard provides a safe and serene space for pets and children to play.
Convenience and Security
Additional features include a separate study room, an alarm system, and electric garage doors, ensuring your peace of mind. The home offers ample parking for five vehicles, including a triple garage. A solar geyser and water tanks provide environmentally friendly and cost-effective amenities.
Desirable Location
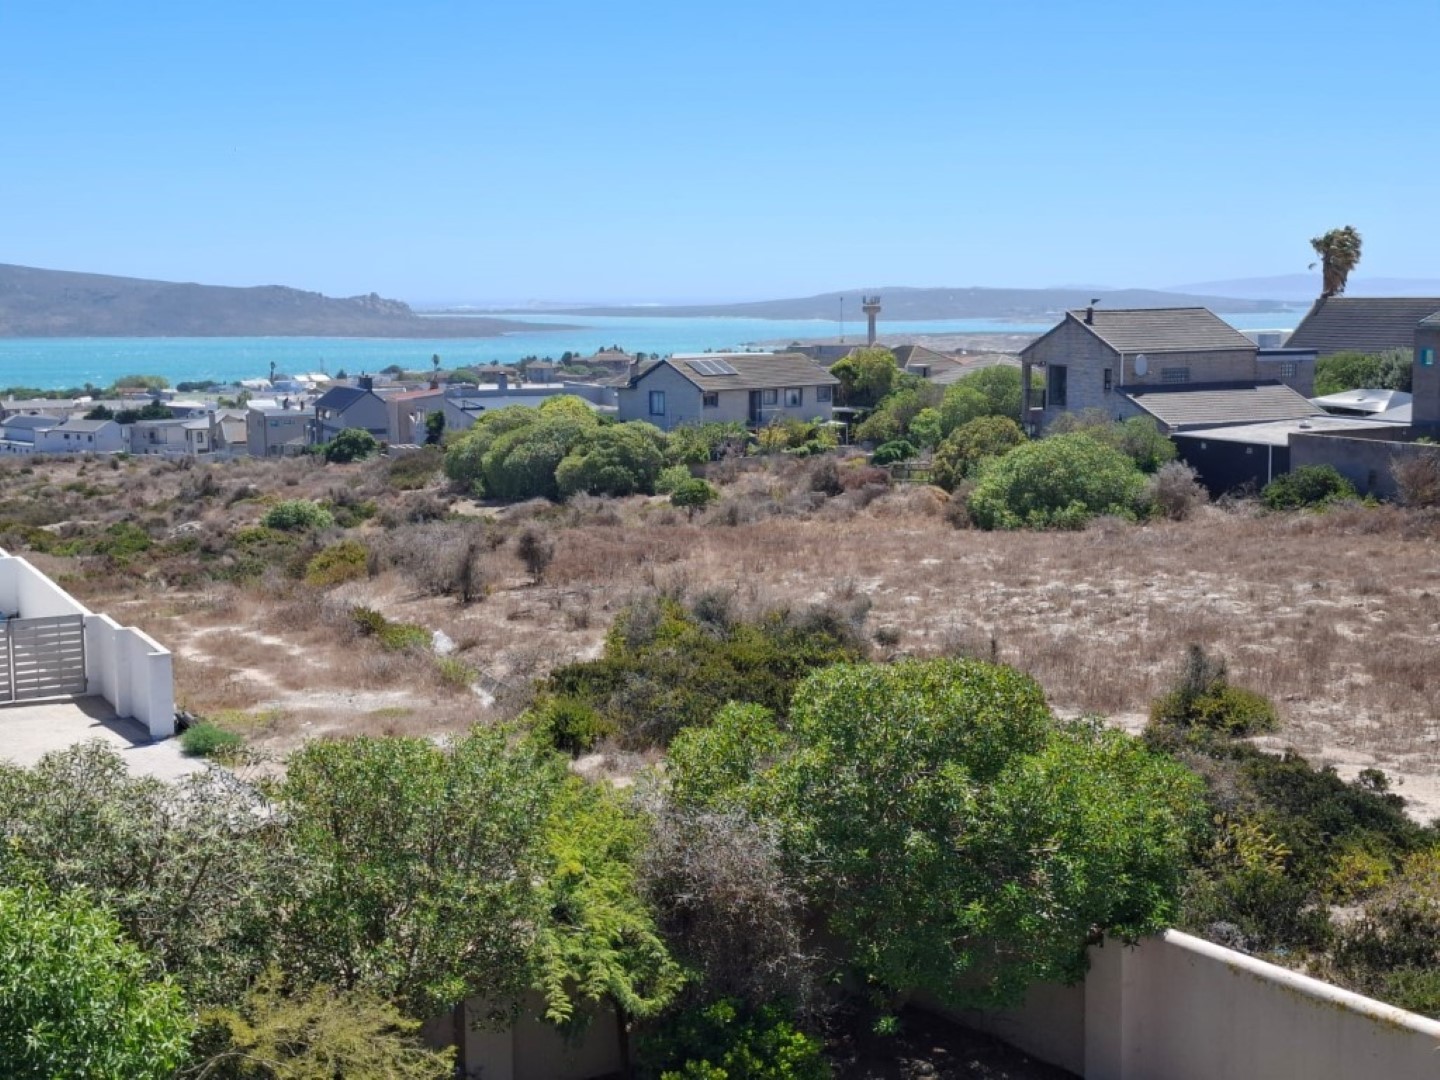
Myburgh Park is a sought-after suburb known for its family-friendly atmosphere and proximity to excellent schools and amenities.
Don't miss this opportunity to own a luxurious and spacious home in the heart of Myburgh Park.
Contact me today to schedule a viewing.
Disclaimer: Every effort has been made to ensure the accuracy of the information provided.
However, InfoProp Real Estate accepts no responsibility for any errors or omissions.
All details are subject to change without prior notice and should be independently verified by prospective buyers in consultation with their InfoProp Property Practitioner.
Rooms
5
5
1
1
1
1
Amenities
4
5
Garage
Lounge
FamilyTVRoom
DiningRoom
Kitchen
Office
Bathroom
Bedroom
Garden
Amenities
-
Dining Room
-
Family Tv Room
-
Guest Toilet
-
Garden
-
Patio
-
Braai Room
-
Built in Cupboards
-
Fireplace
-
Sea View
-
Alarm
-
On Street Parking
Property Map