Dual living in Myburgh Park
Features
Floor Area Size
Property Type
Listing Purpose
Rates
Occupation
Pet Friendly
Number of Floors
Suites
Property Tags
Description
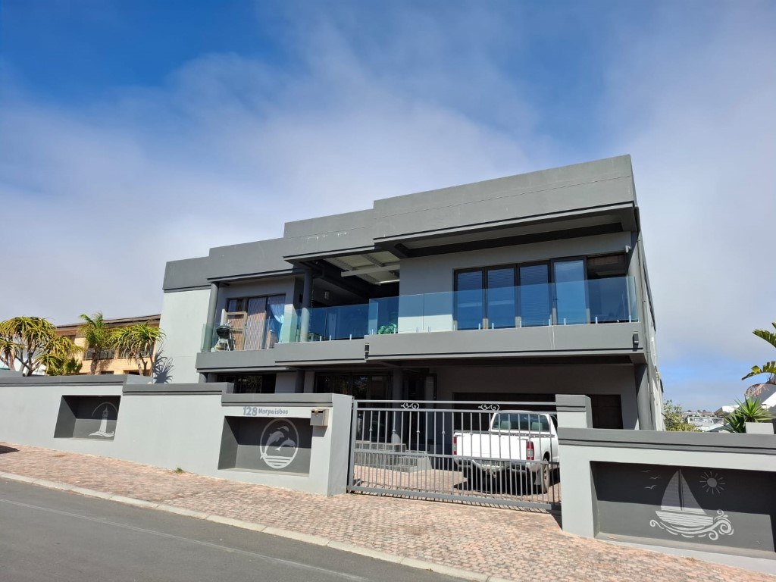
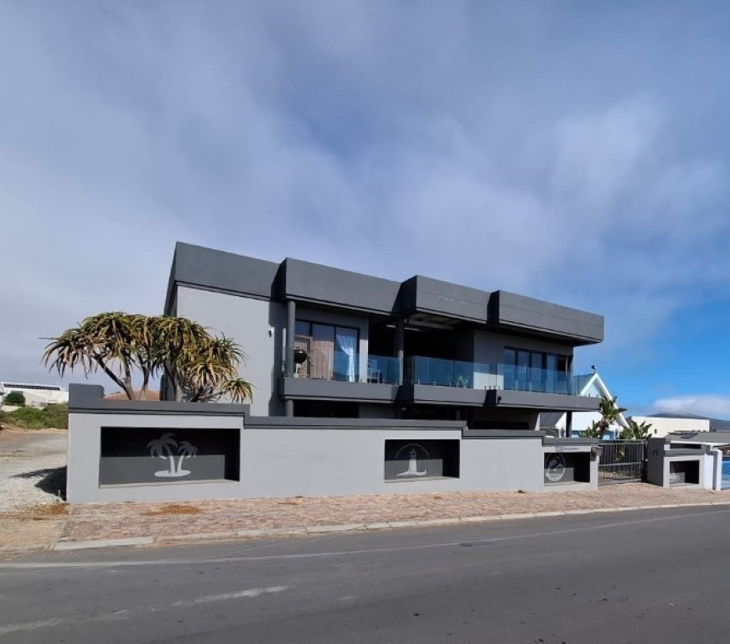
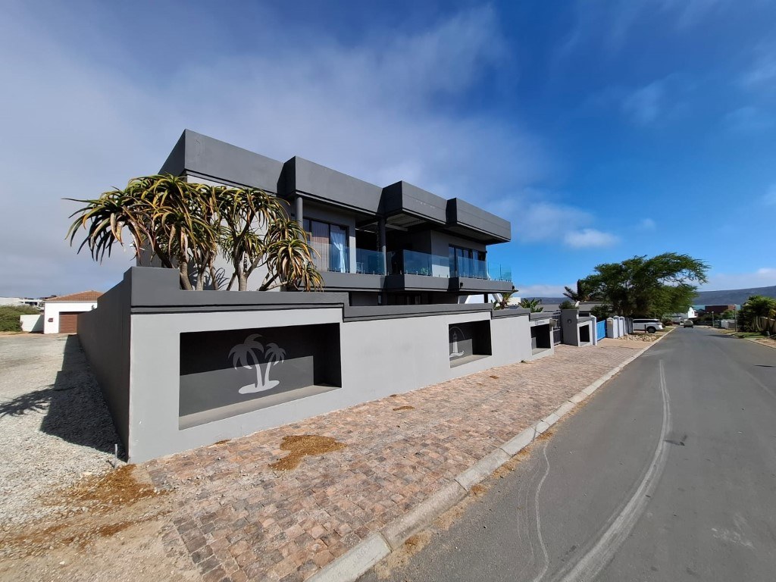
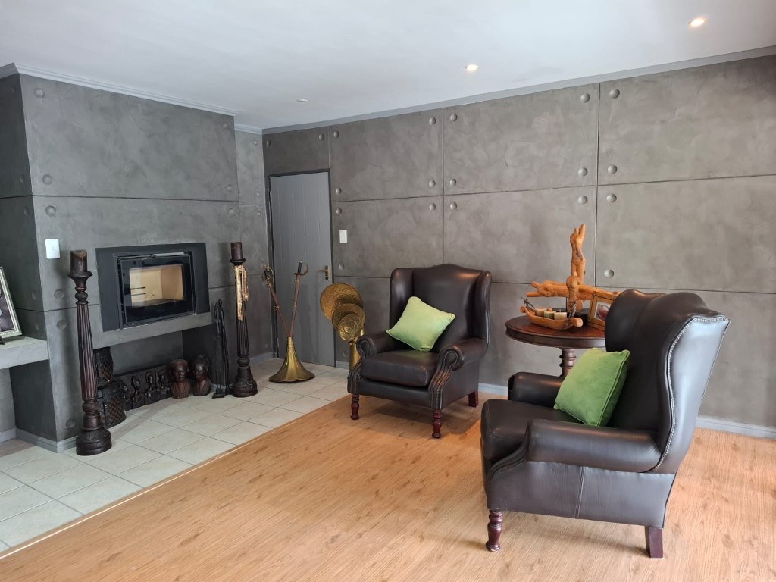
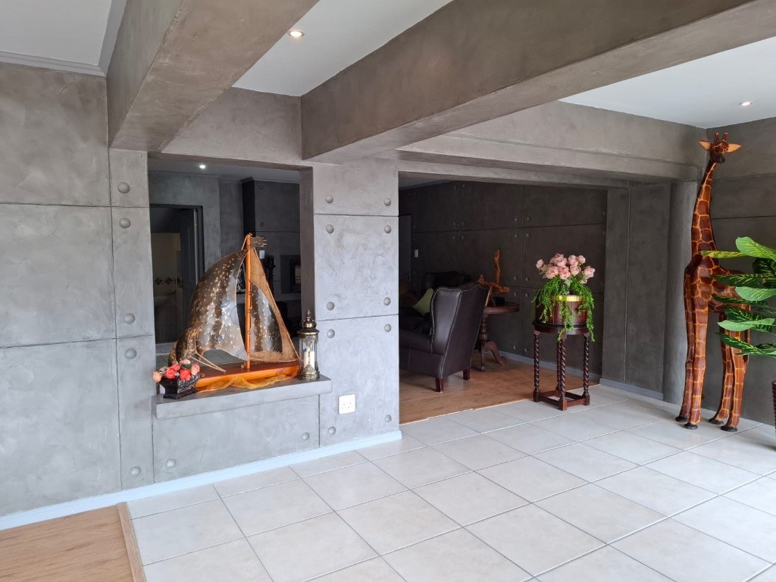
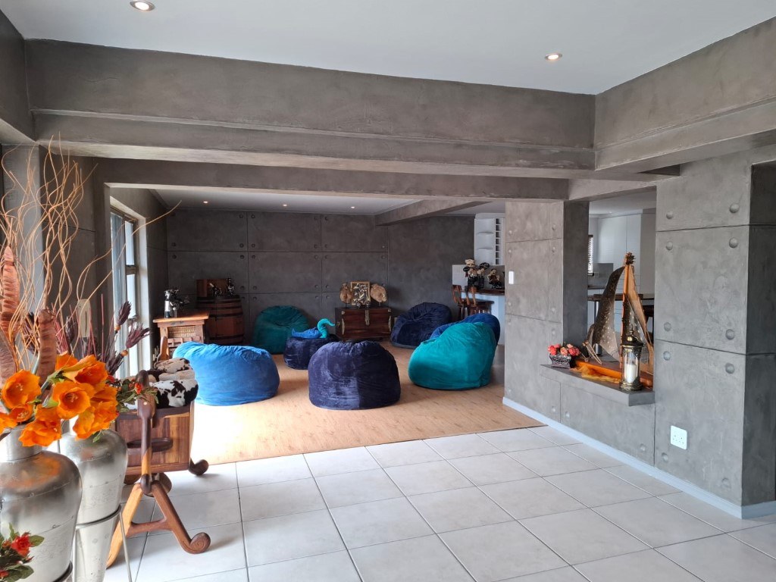
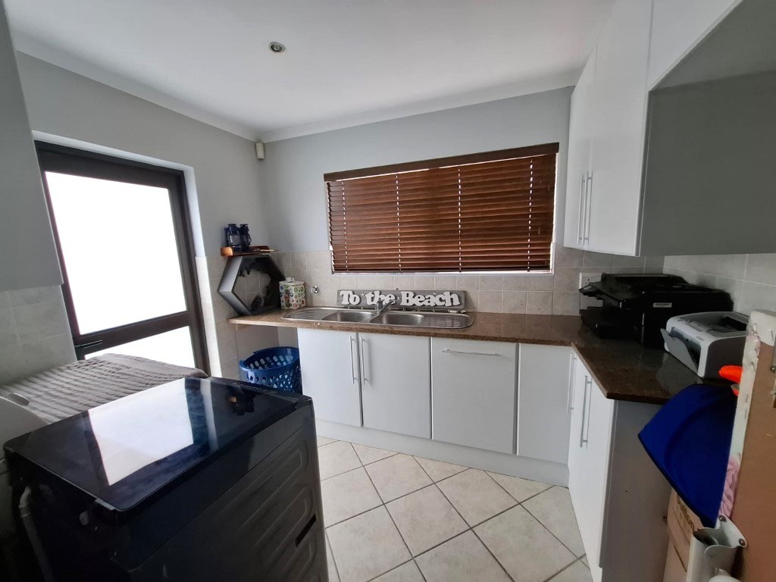
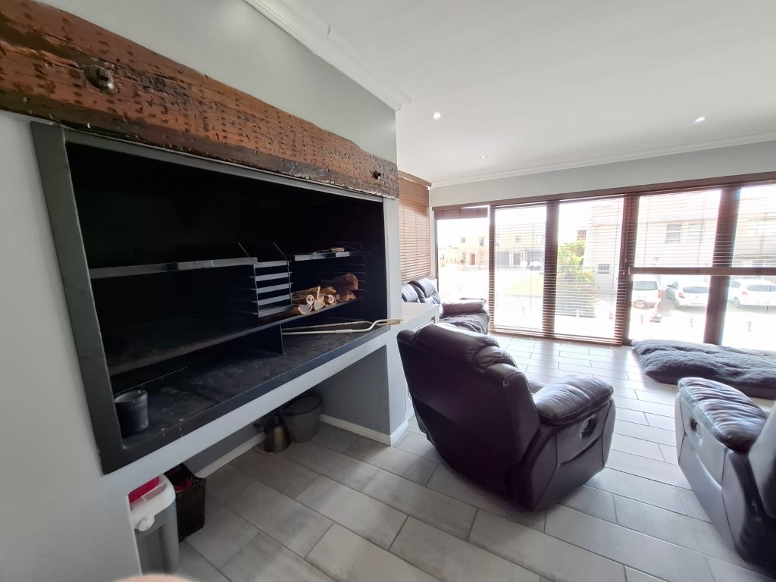
Spacious living in this impressive double-storey residence nestled in the sought-after Myburgh Park neighborhood. Boasting a generous 480 sqm floor area on a 718 sqm erf, this property offers a unique opportunity for dual living and abundant space for the whole family.
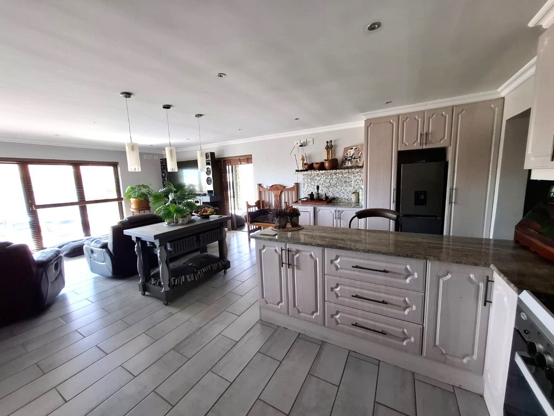
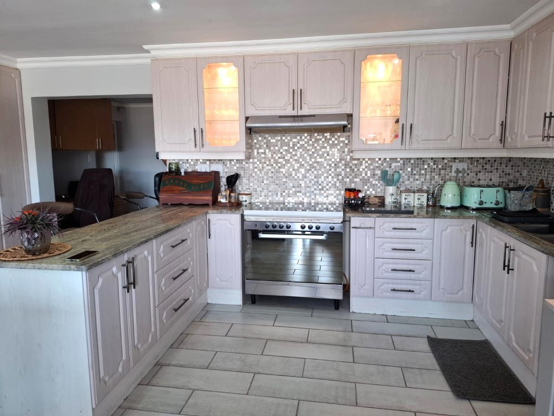
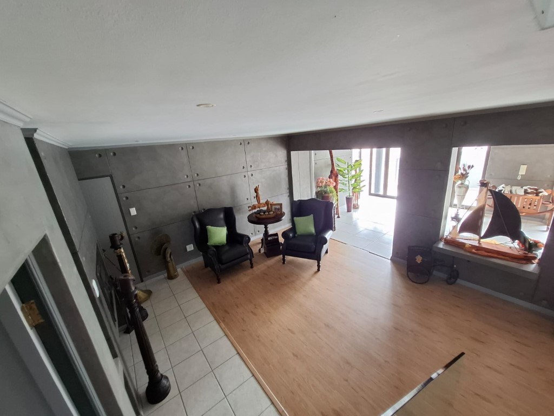
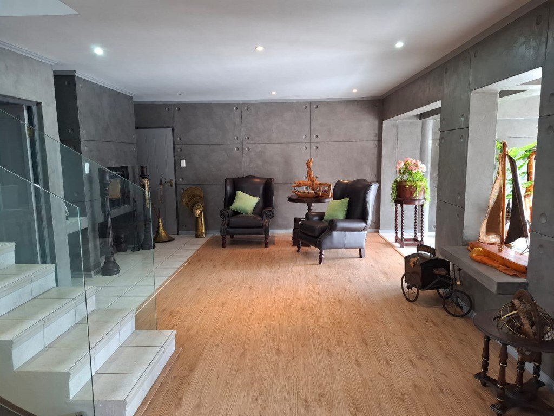
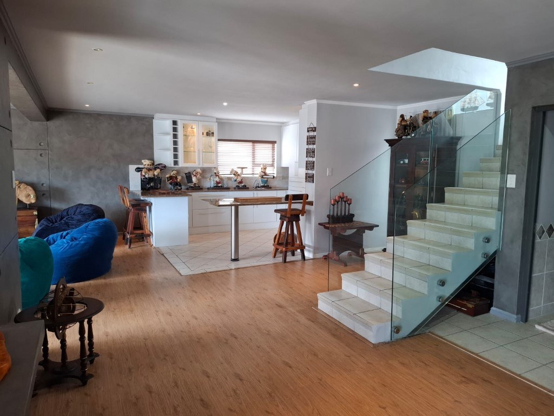
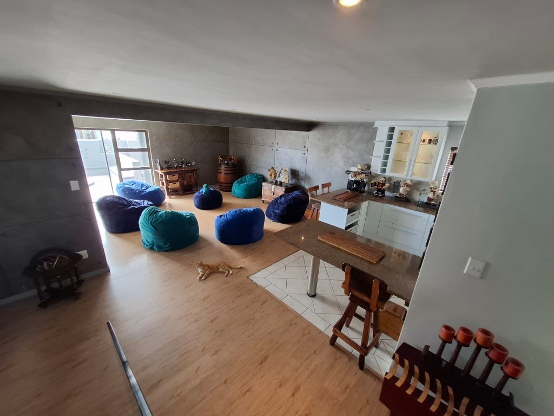
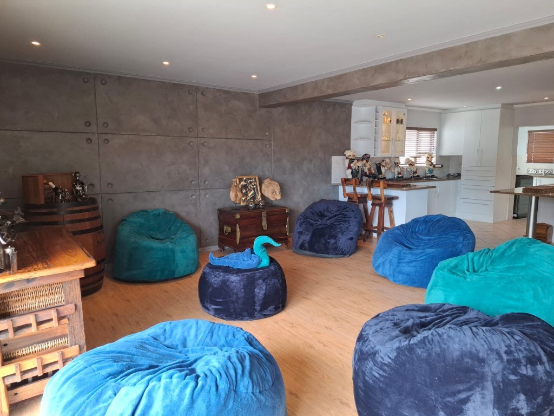
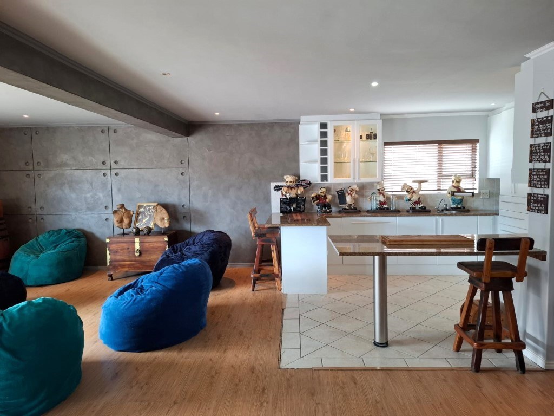
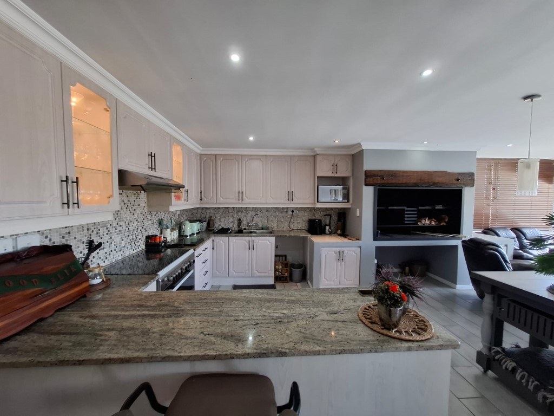
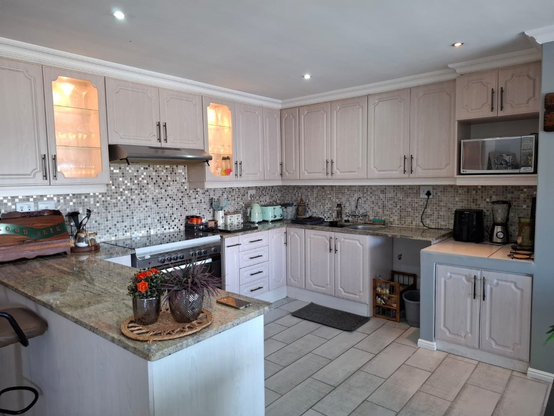
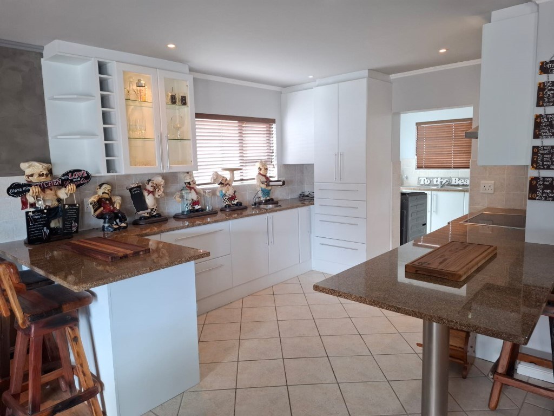
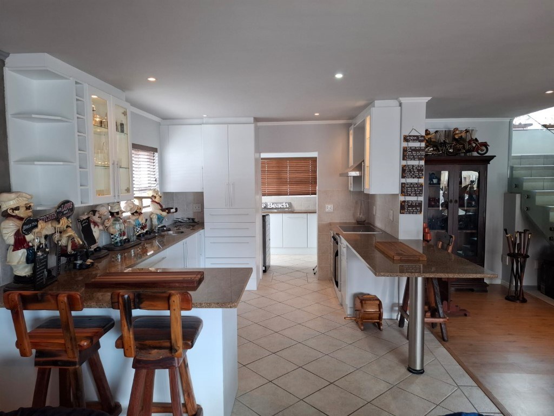
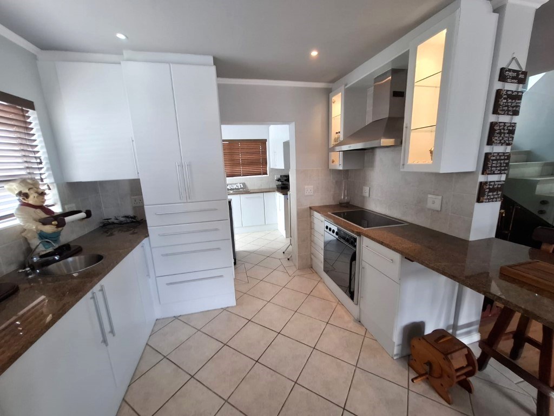
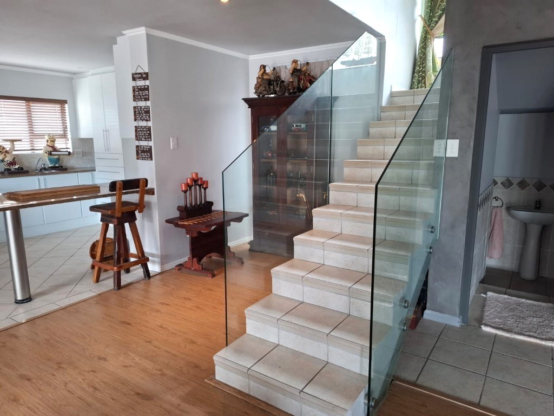
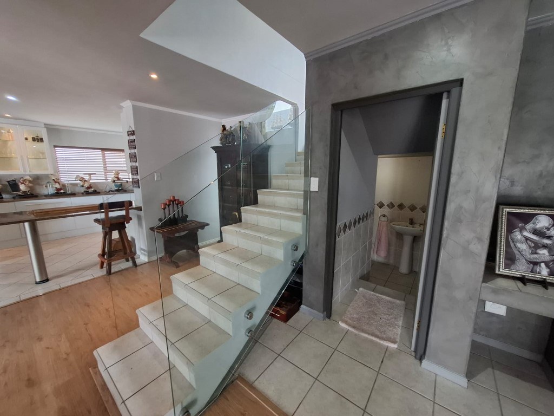
Step inside and be greeted by a light-filled, open-plan design. The heart of the home features not one, but three open-plan kitchens, each complete with sleek under-counter ovens, hobs, extractor fans, dishwasher connections, and washing machine connections. The main kitchen boasts a separate scullery, ensuring seamless entertaining.
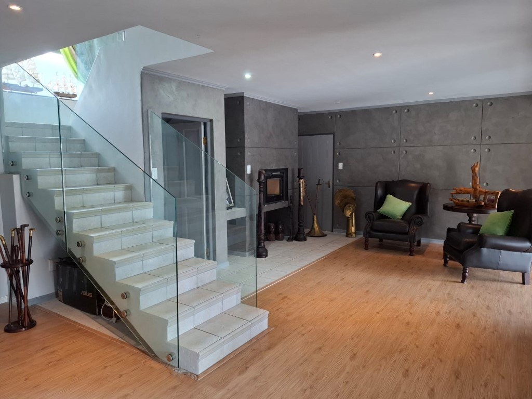
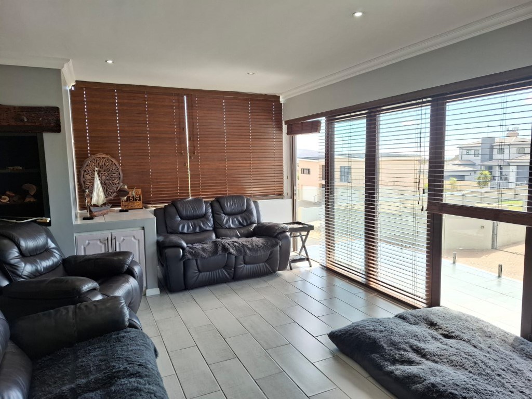
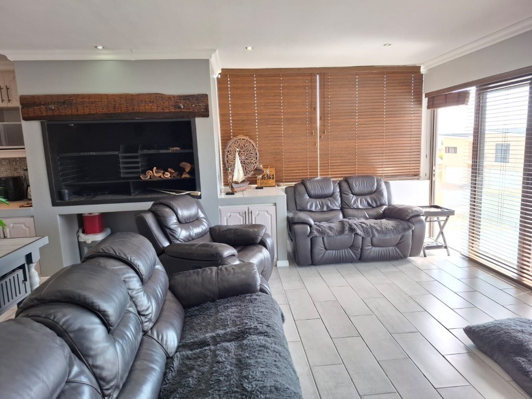
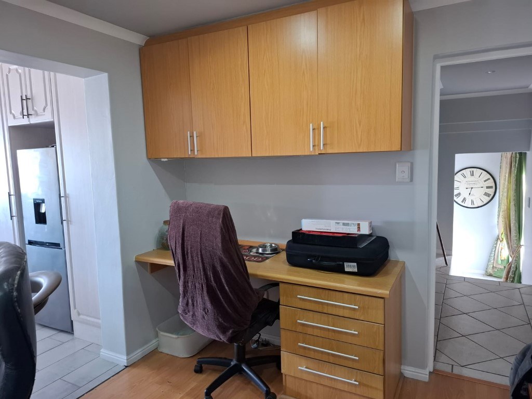
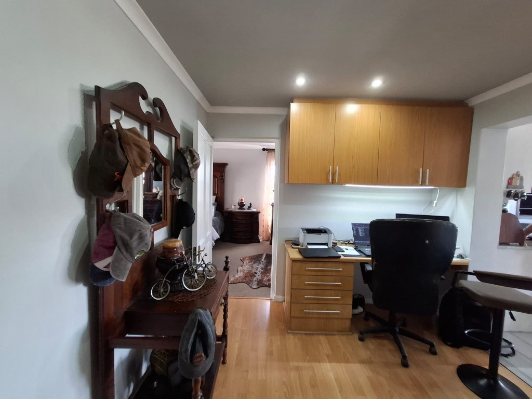
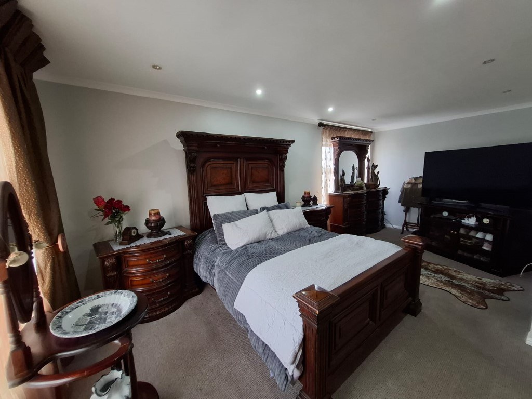
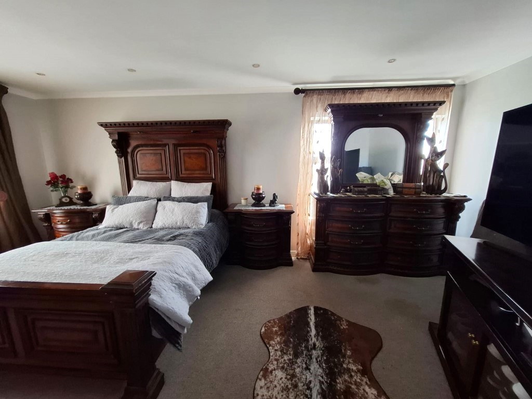
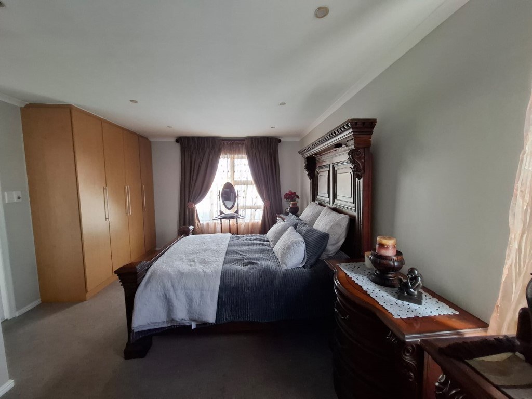
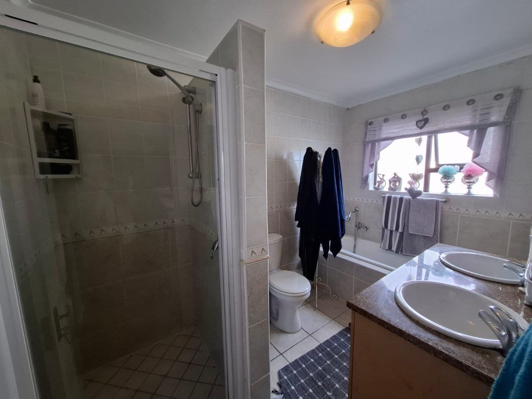
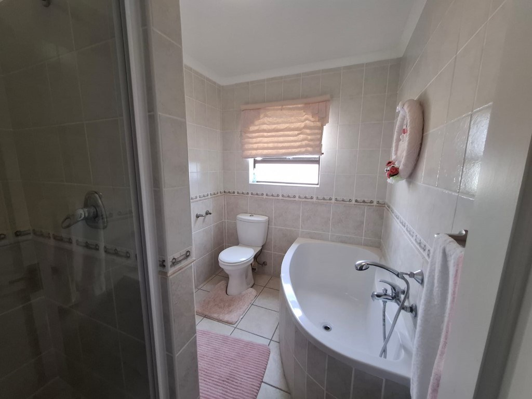
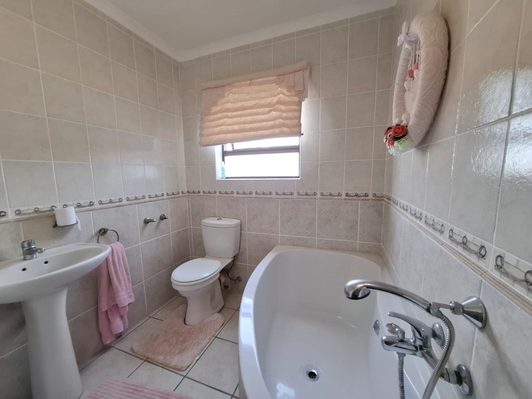
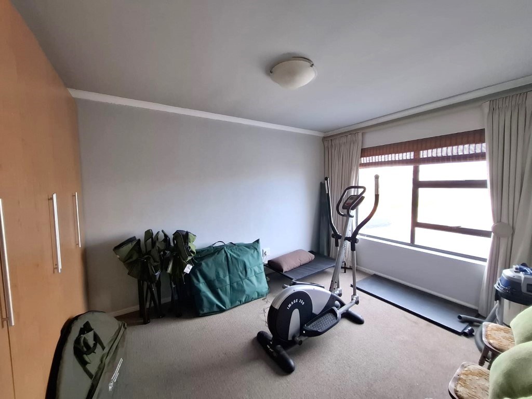
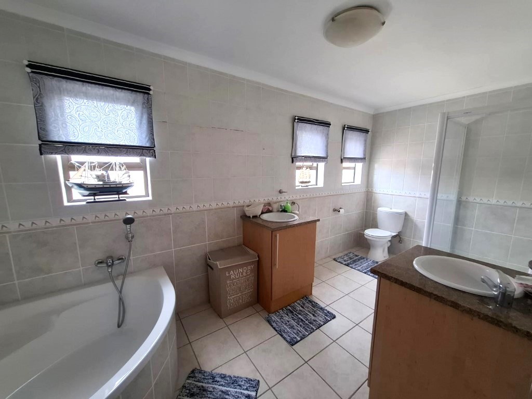
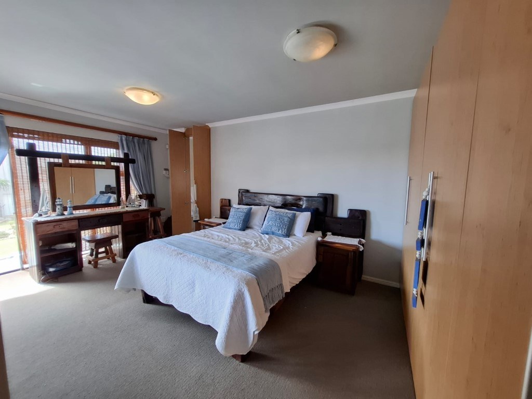
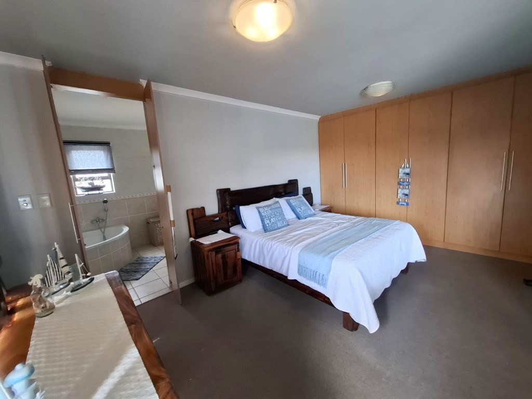
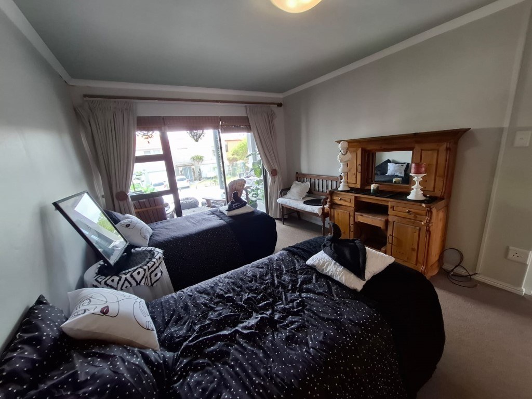
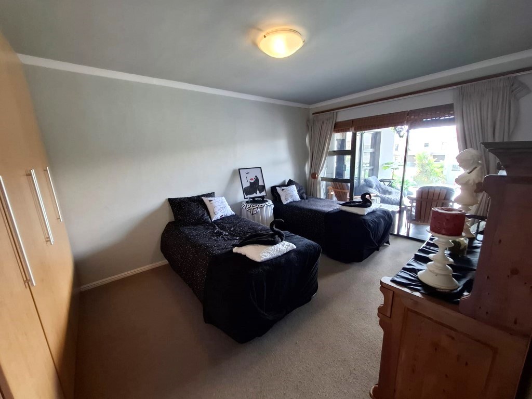
This magnificent home offers unparalleled versatility. With seven bedrooms and five bathrooms, including a luxurious main en suite with both a bath and shower, comfort and privacy are paramount. Enjoy the convenience of three lounges, providing ample space for relaxation and gatherings. A dedicated study room offers the perfect environment for work or study.
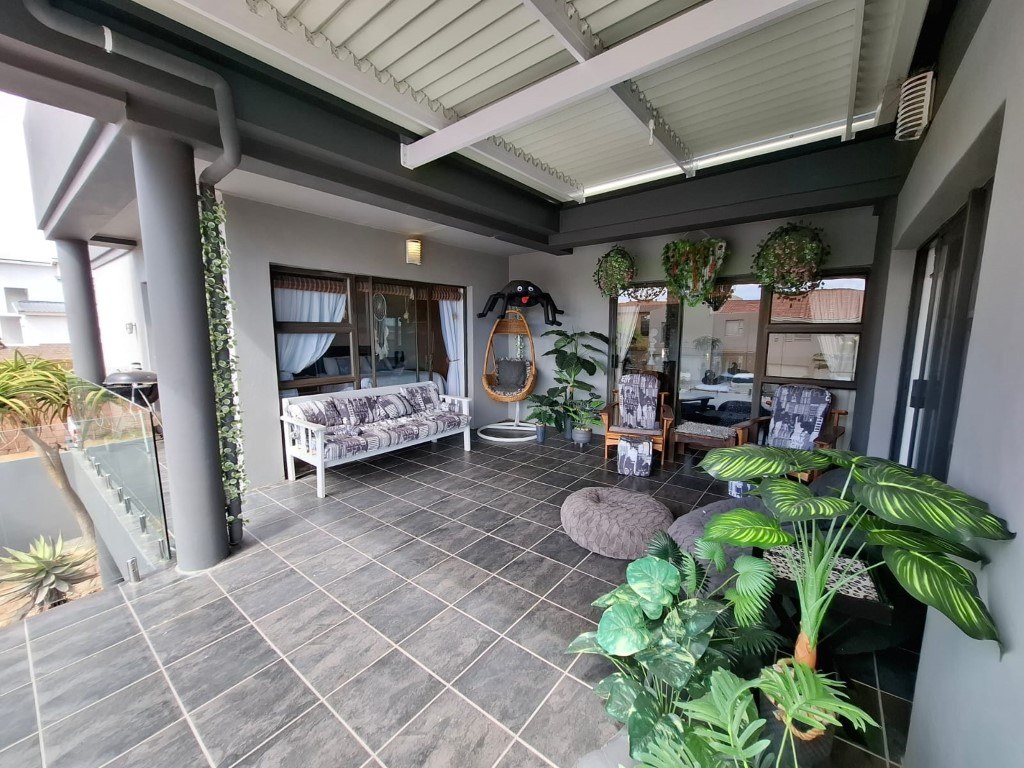
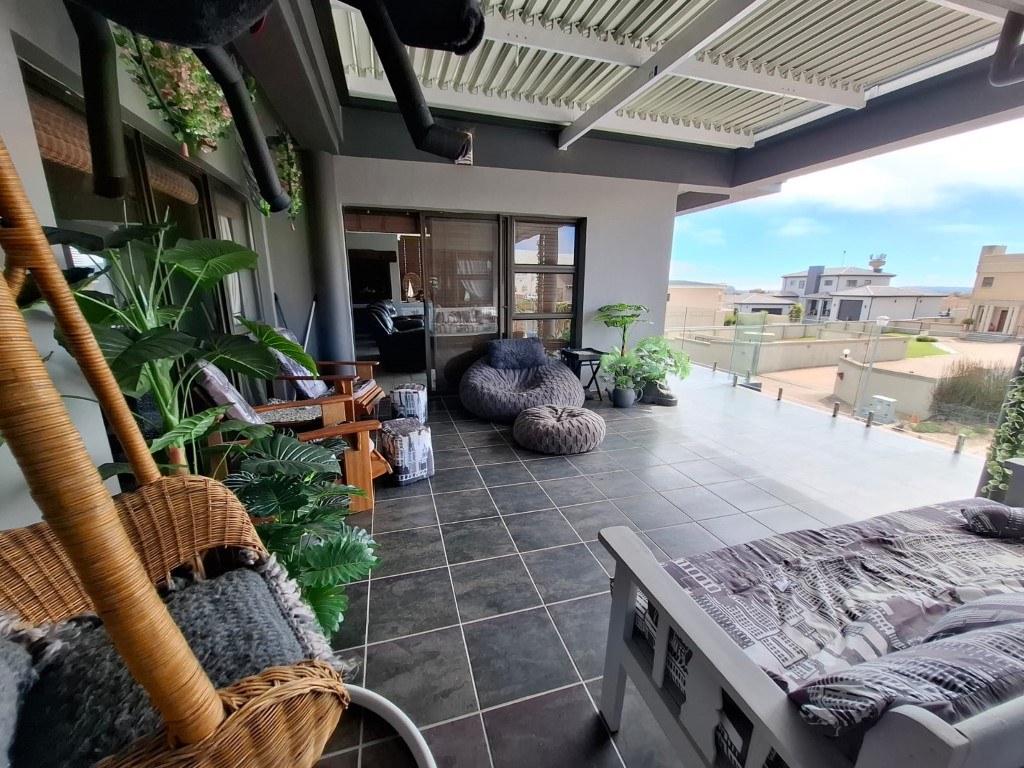
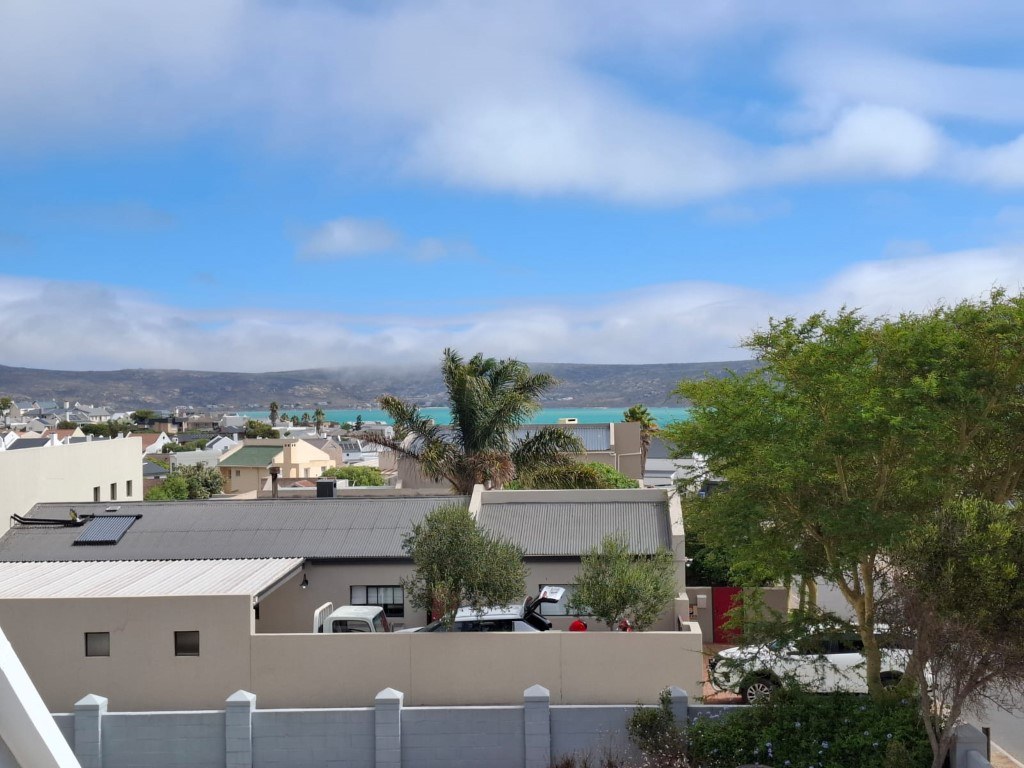
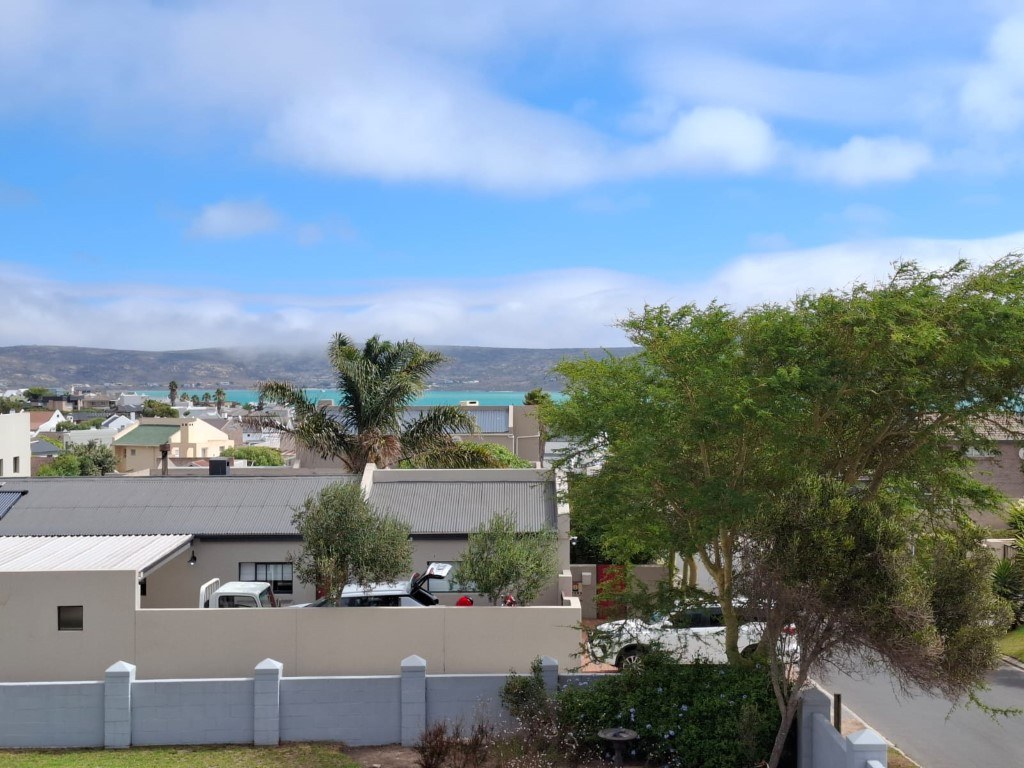
The property is designed for effortless indoor-outdoor living. Sliding doors lead from the living areas to a covered patio ideal for entertaining. A balcony offers additional room options and outdoor enjoyment.
Benefit from a self-contained flatlet, perfect for extended family or generating rental income.
This property is equipped with modern conveniences including an electric garage, electric gate, and a comprehensive alarm system for peace of mind. The home features durable tiled floors throughout and stylish aluminium window options.
Additional features include:
- Freestanding design, offering privacy and independence.
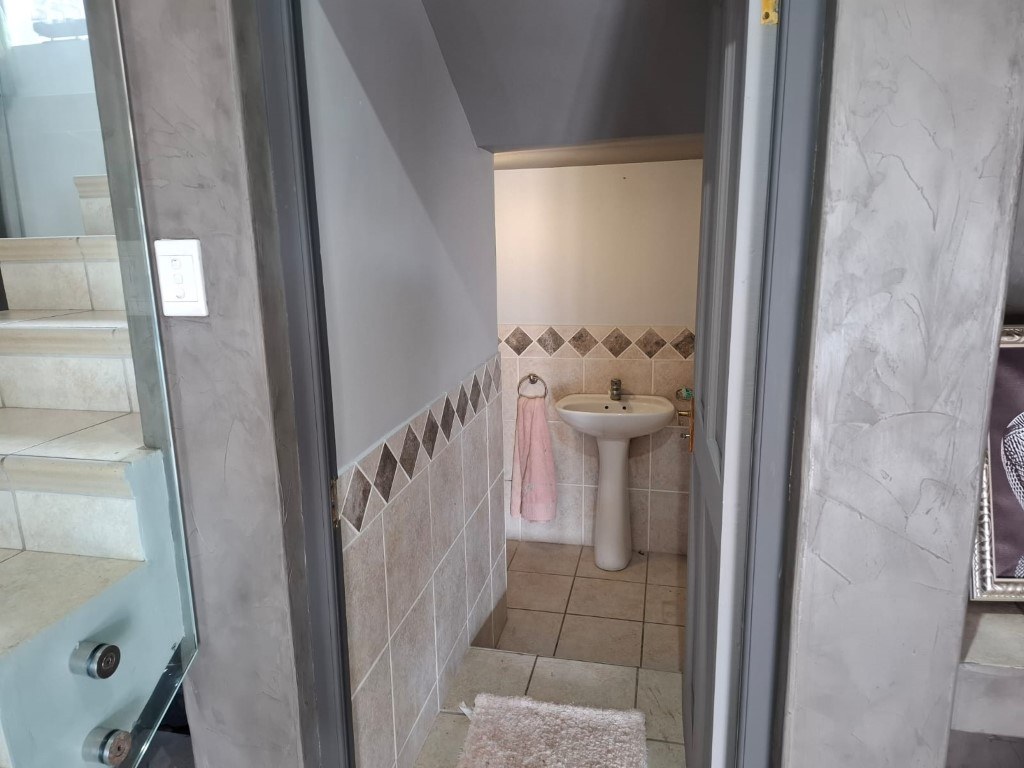
- Guest toilet for added convenience.
- Double basin in the main bathroom.
- Built-in cupboards throughout the home.
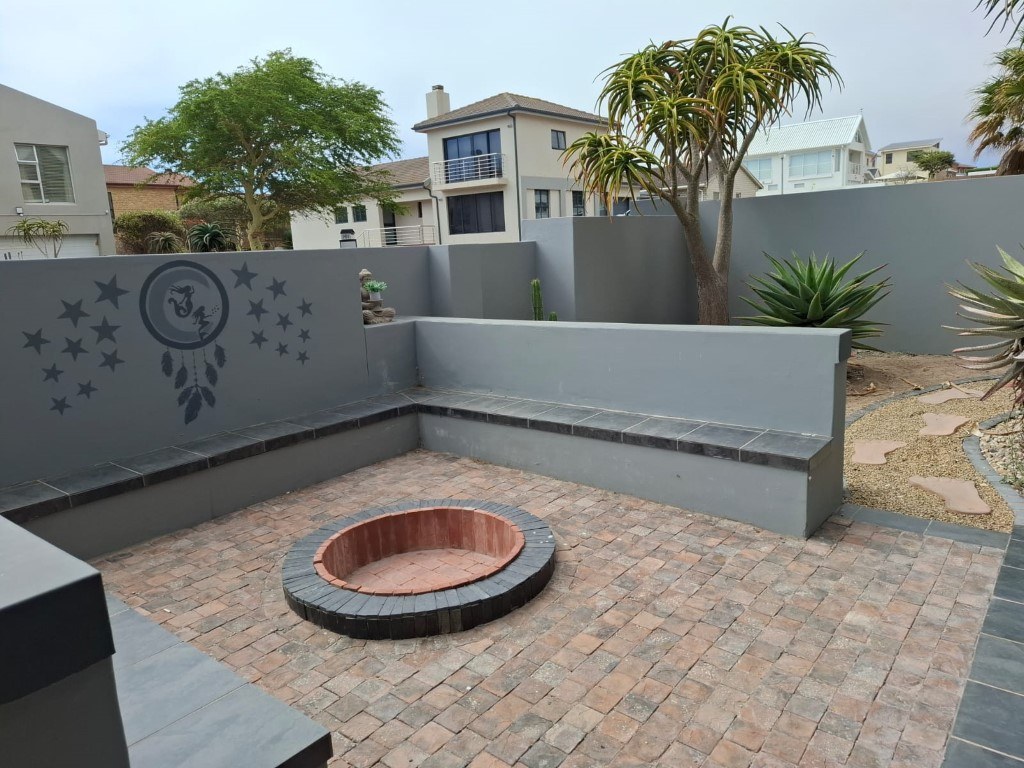
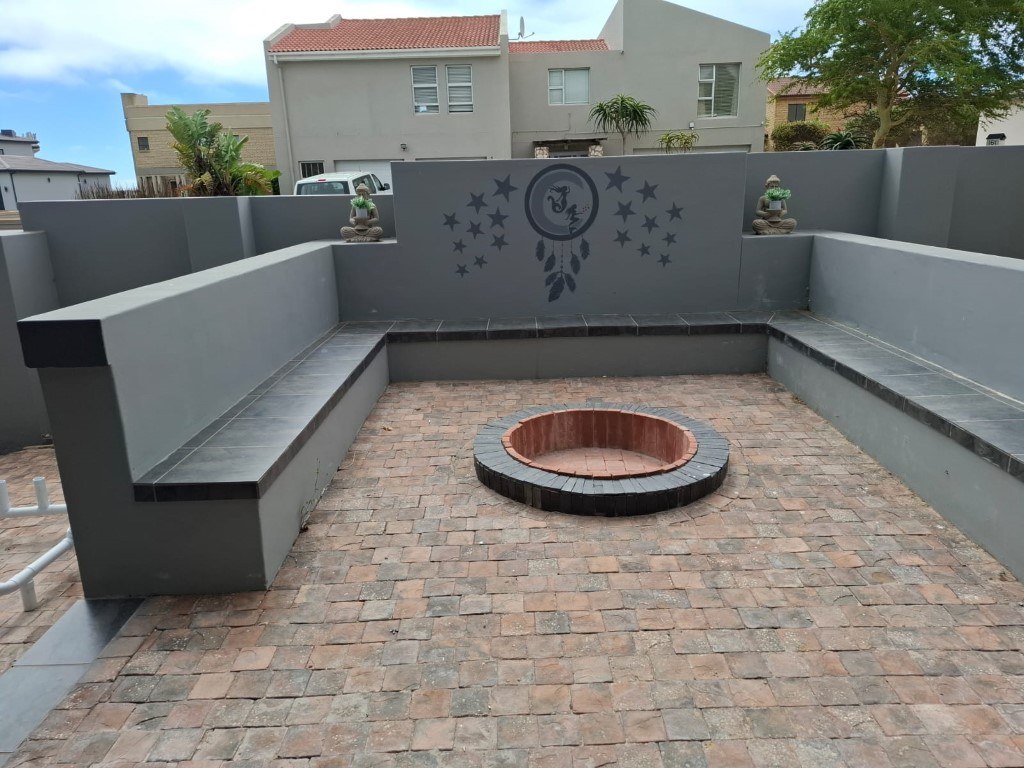
- Totally walled property for enhanced security.
- Pet-friendly environment.
- Double parking in addition to the double garage.
- Brick and plaster exterior for a classic and durable finish.
- Bath, toilet, and basin in some bathrooms
- En-suite, shower, toilet, and basin
Located in a peaceful suburban setting, this home offers the perfect blend of tranquility and convenience.
Don't miss the opportunity to own this exceptional property!
Disclaimer: Every effort has been made to ensure the accuracy of the information provided.
However, InfoProp Real Estate accepts no responsibility for any errors or omissions.
All details are subject to change without prior notice and should be independently verified by prospective buyers in consultation with their InfoProp Property Practitioner.
Rooms
3
7
5
3
3
1
Amenities
2
2
Yes
Amenities
-
Dining Room
-
Guest Toilet
-
Flatlet
-
Scullery
-
Garden
-
Patio
-
Braai Room
-
Built in Cupboards
-
Fireplace
-
Sea View
-
TV
-
Alarm
-
On Street Parking
Property Map