Luxury Modern Living in Myburgh Park
Features
Floor Area Size
Property Type
Listing Purpose
Rates
Occupation
Pet Friendly
Suites
Property Tags
Description
Joint Mandate:
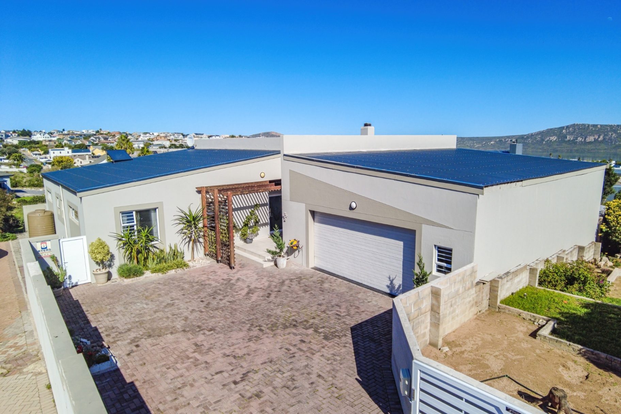
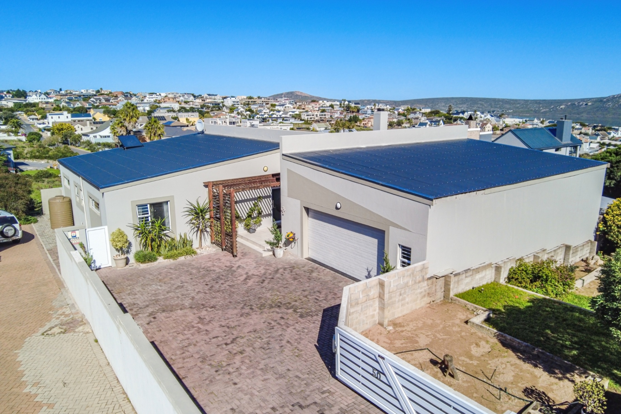
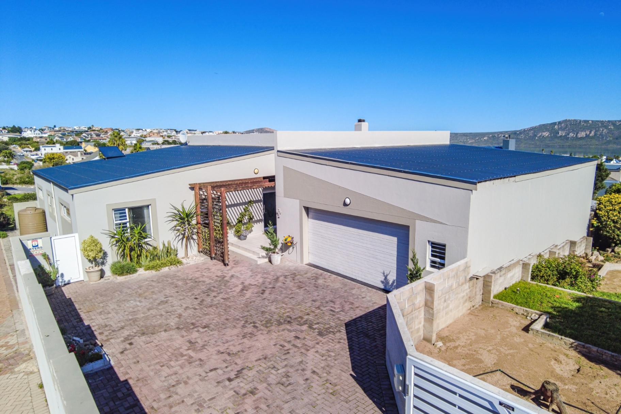
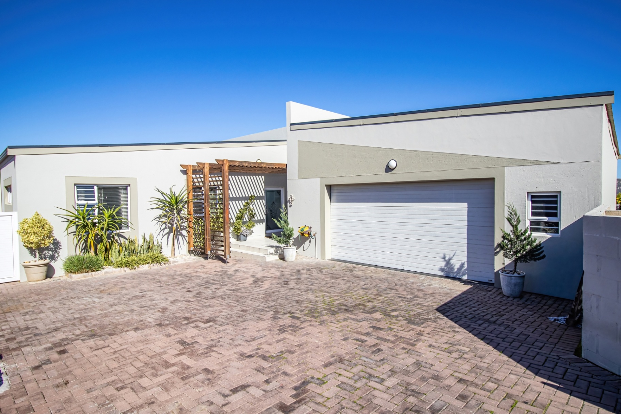
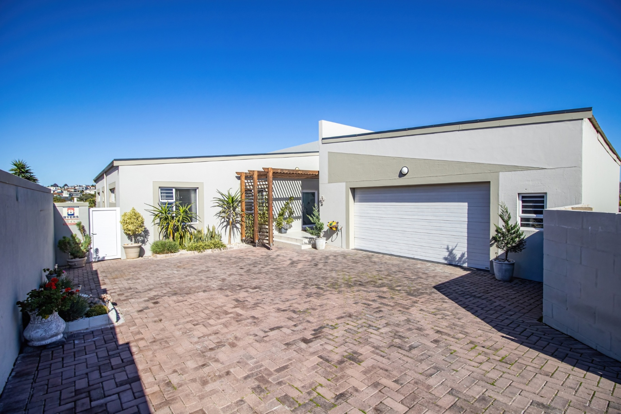
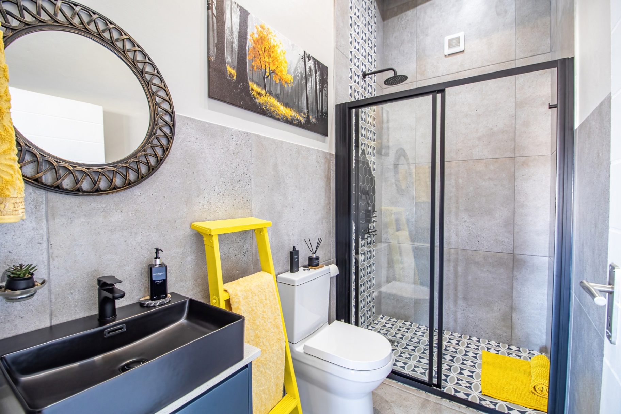
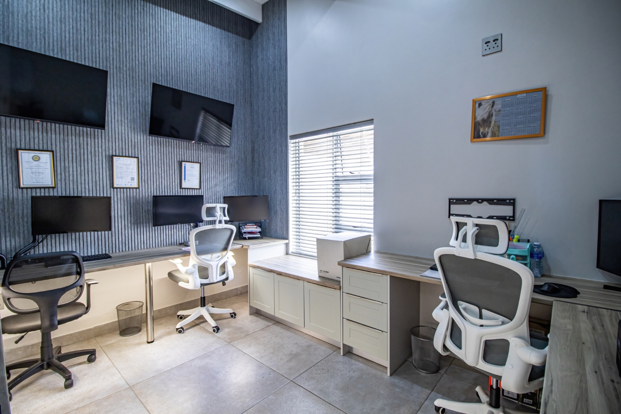
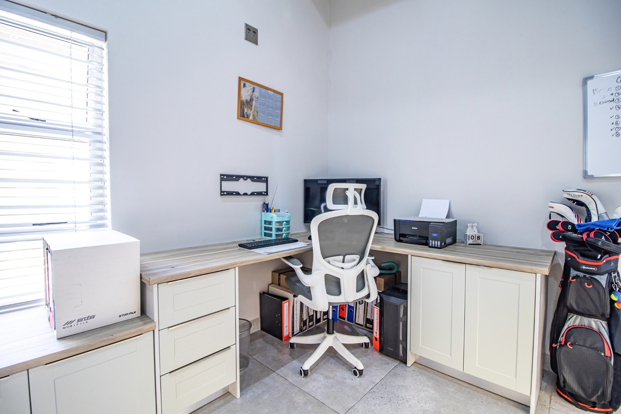
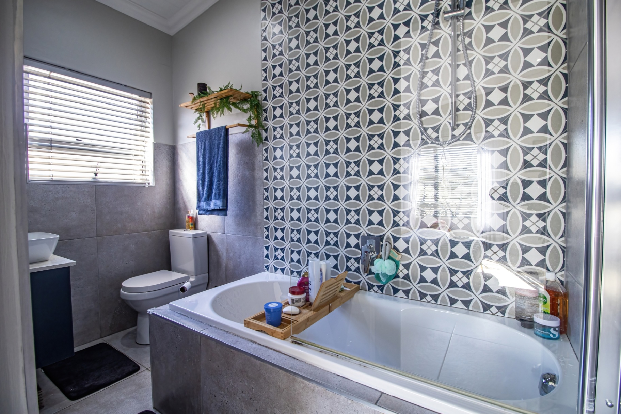
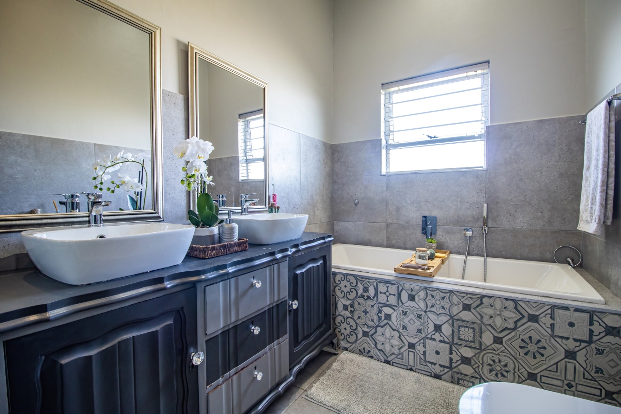
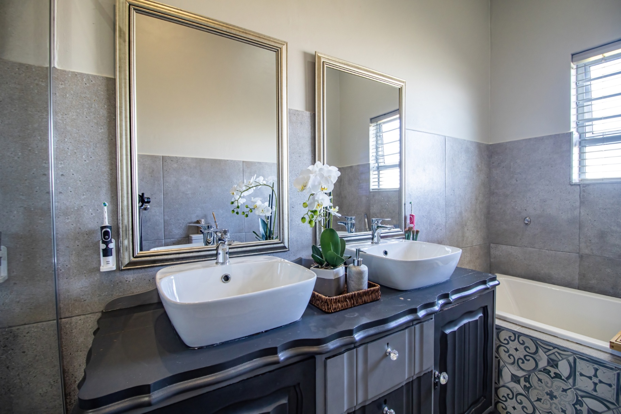
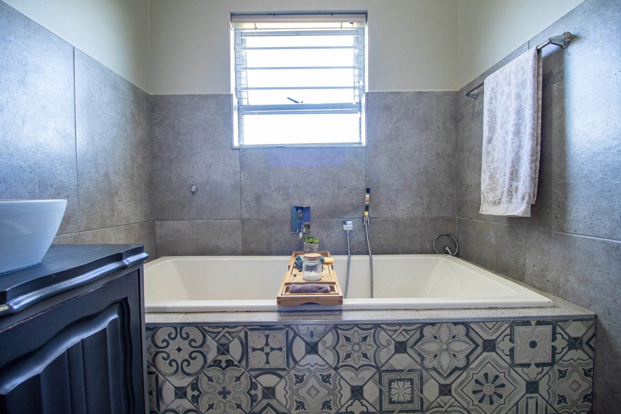
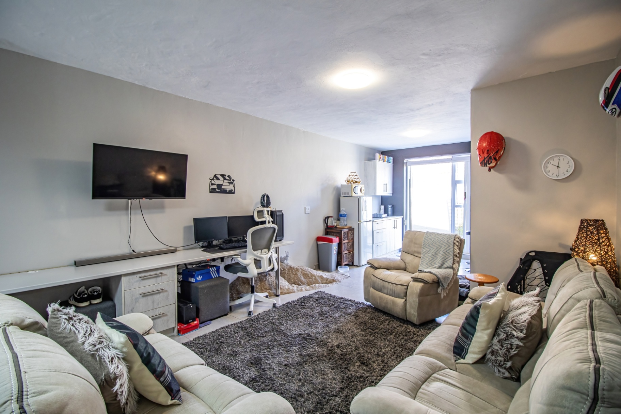
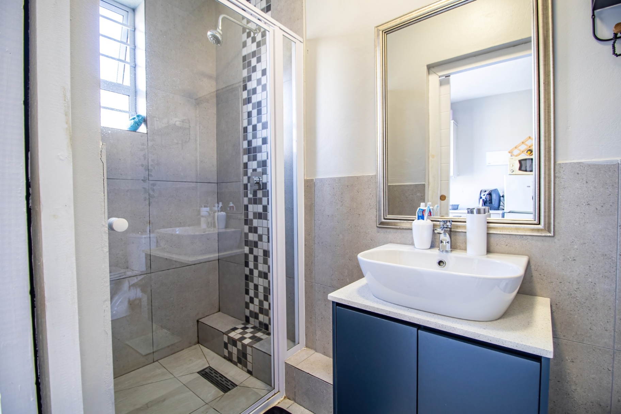
Experience contemporary luxury and exceptional space in this stunning 480m² home, perfectly positioned in the sought-after area of Myburg Park. Designed with comfort, style, and functionality in mind, this impressive property offers five spacious bedrooms and five modern bathrooms.
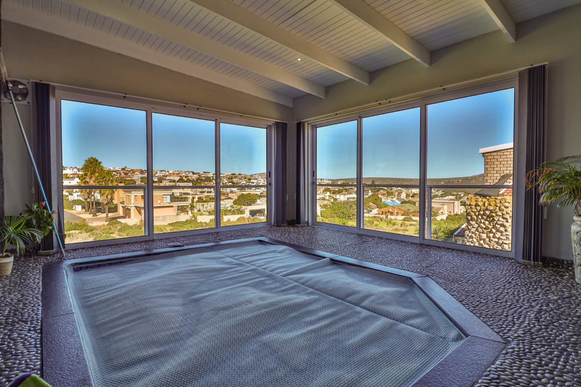
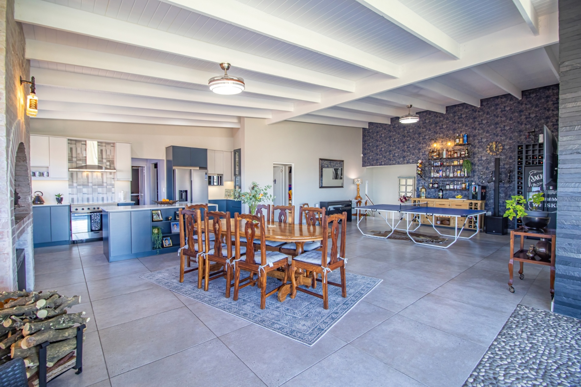
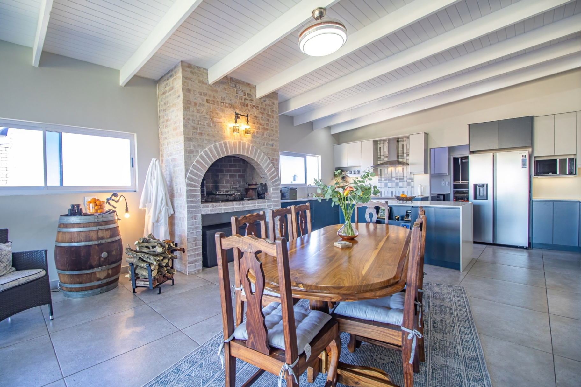
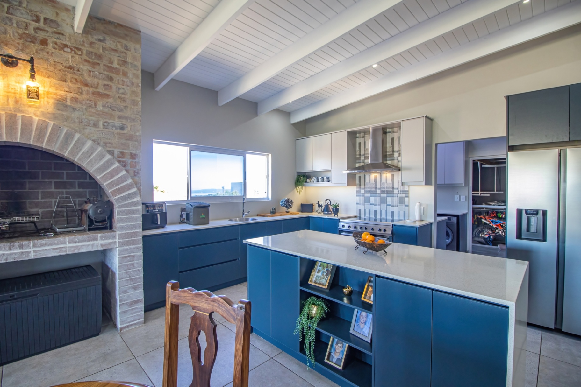
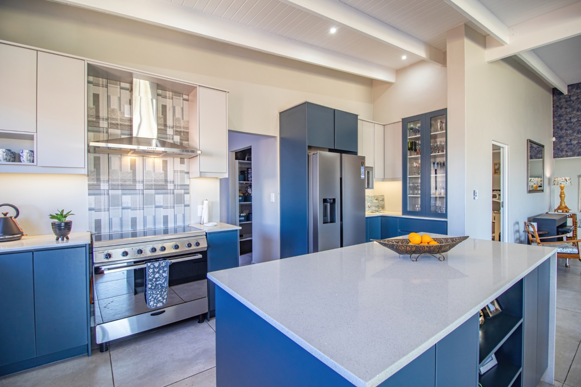
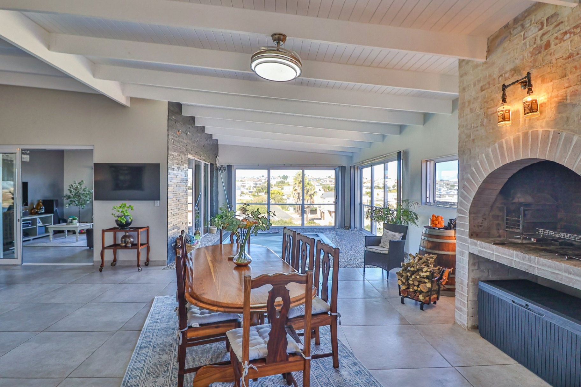
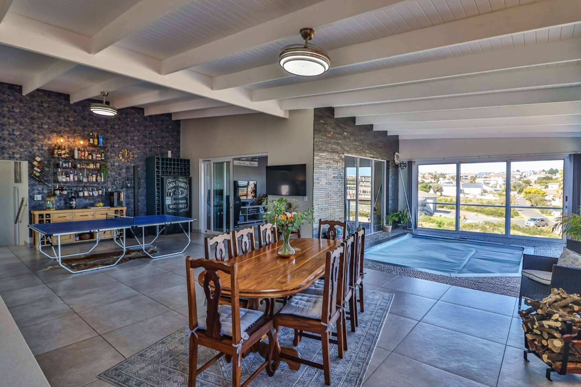
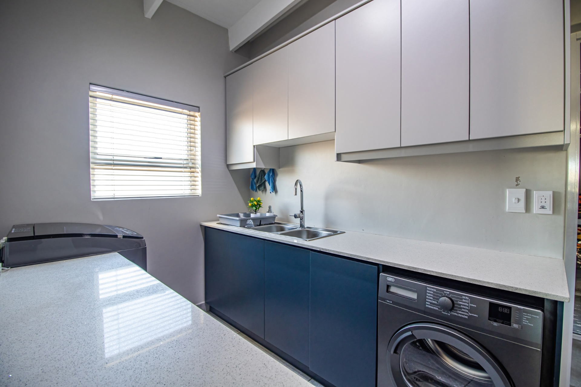
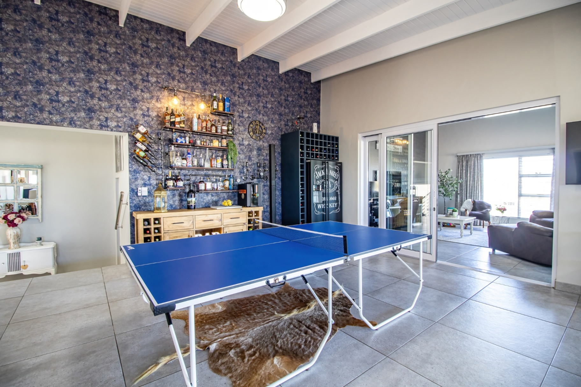
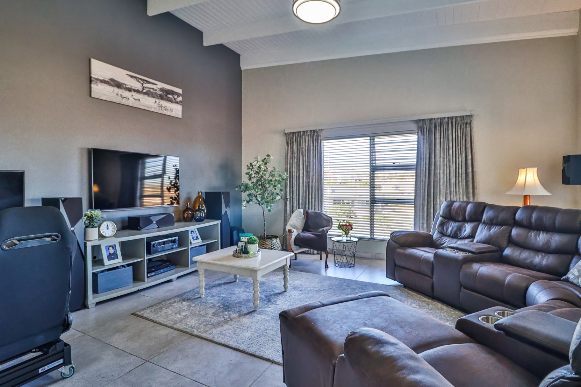
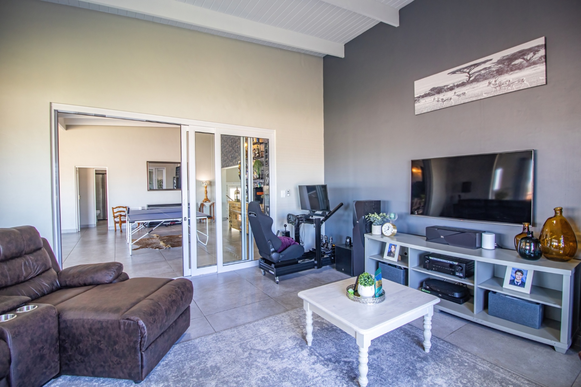
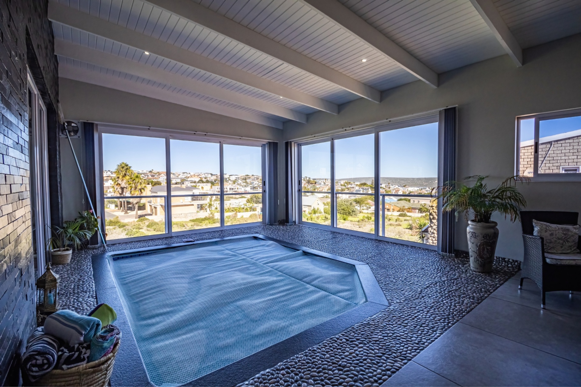
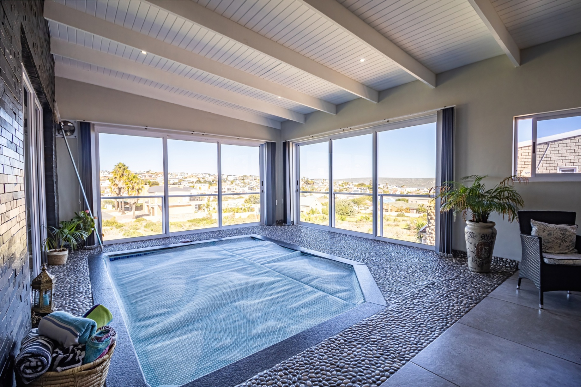
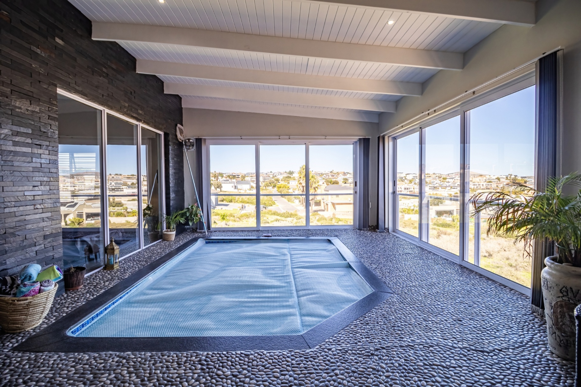
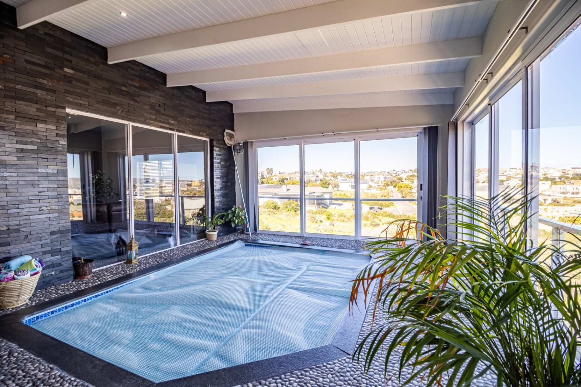
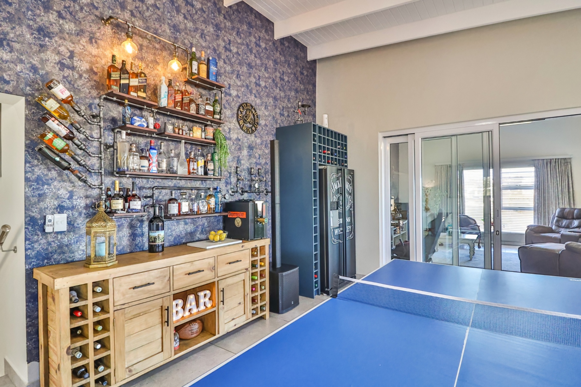
Step inside to discover extra-high ceilings and an abundance of natural light flowing throughout the home. The cleverly designed open-plan layout seamlessly connects the dining room, lounge, built-in bar, built-in braai and indoor swimming pool area, creating the perfect environment for both relaxed family living and effortless entertaining. The lounge can also be separated for added privacy when desired. The modern kitchen is both stylish and practical, featuring a large scullery and pantry.
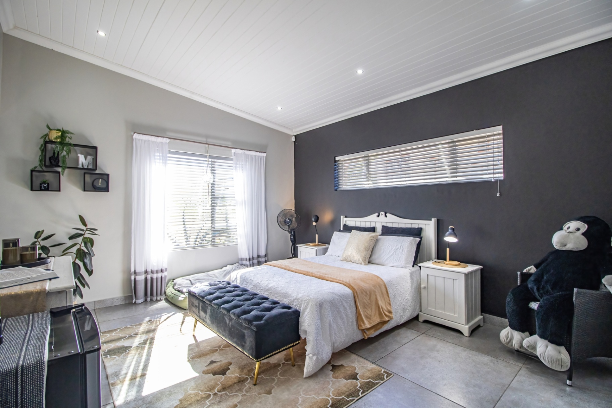
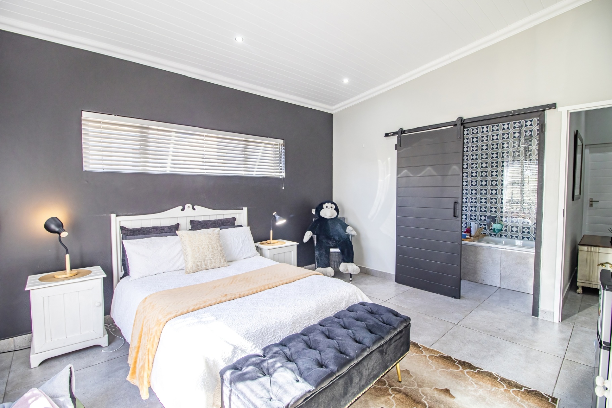
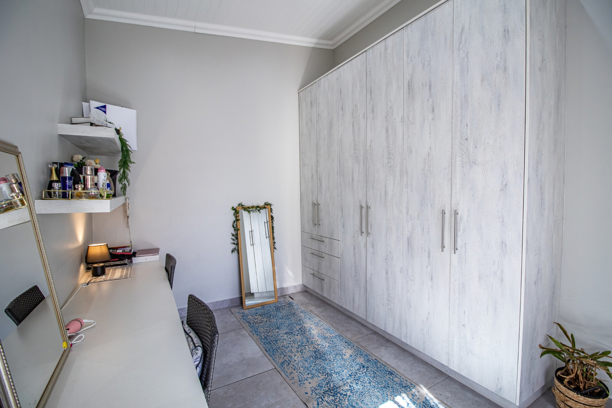
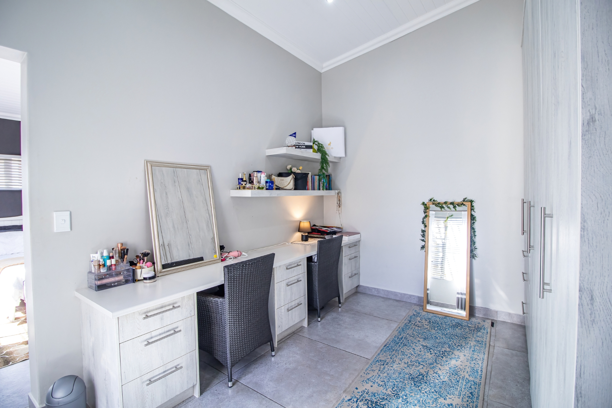
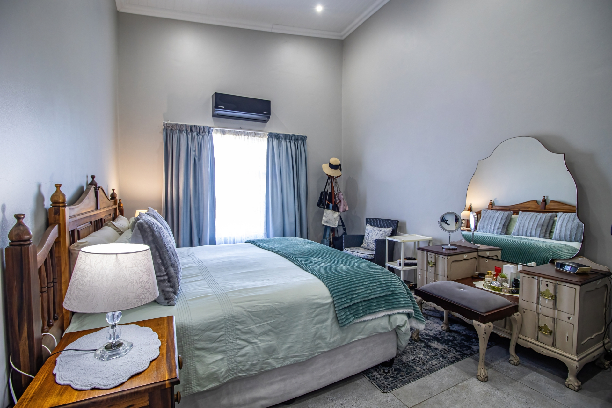
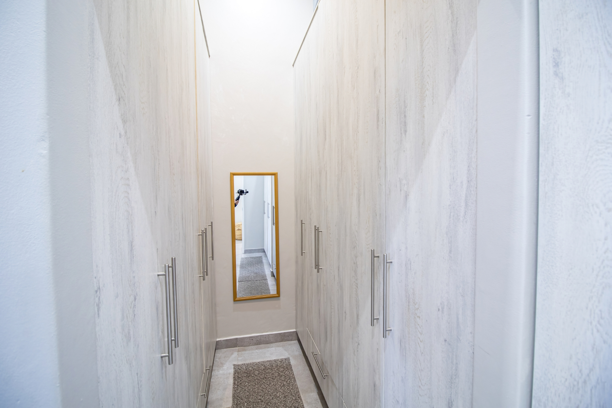
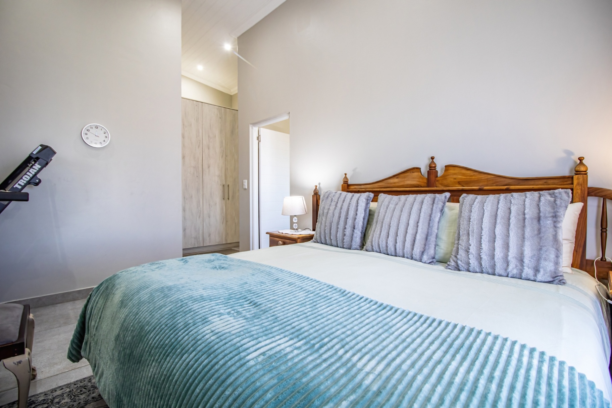
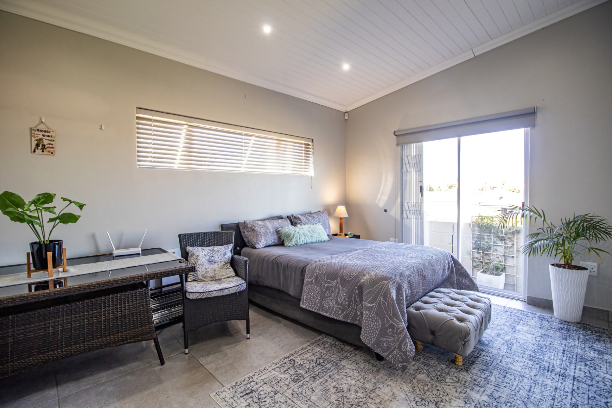
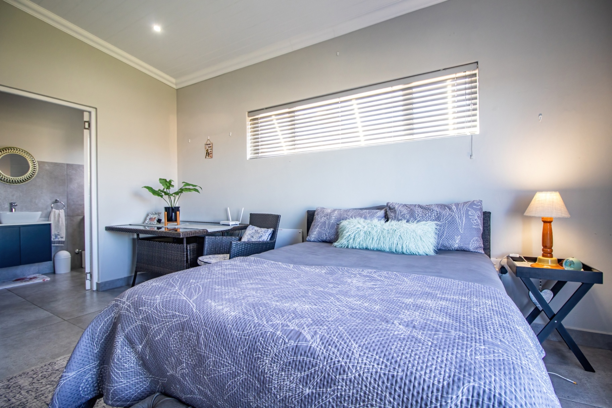
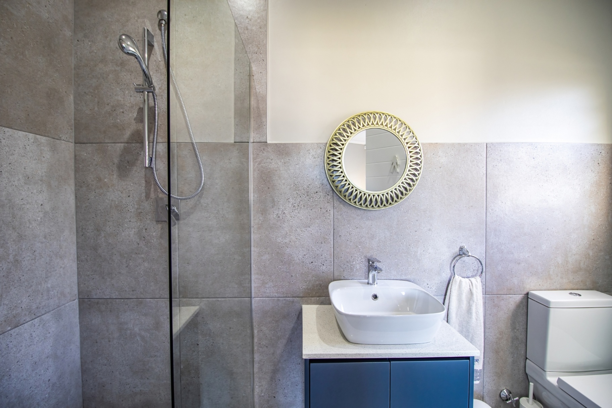
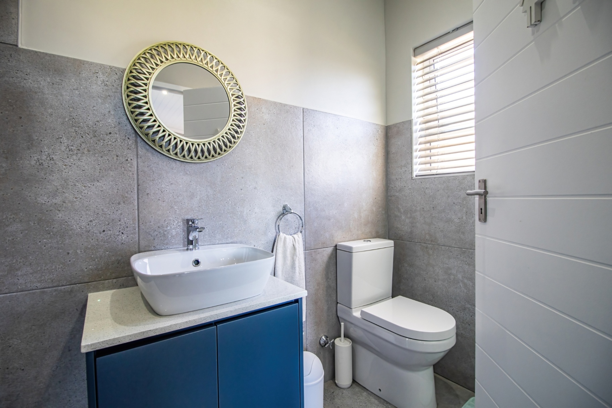
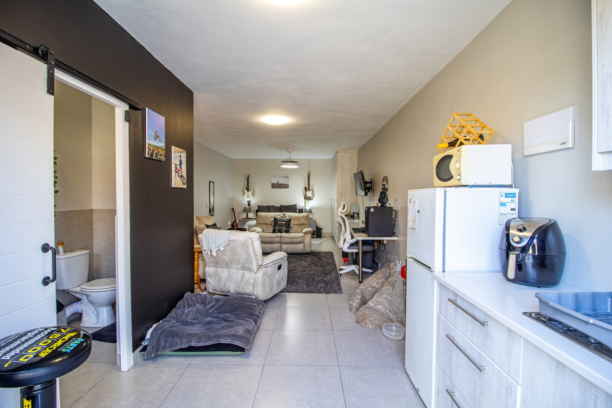
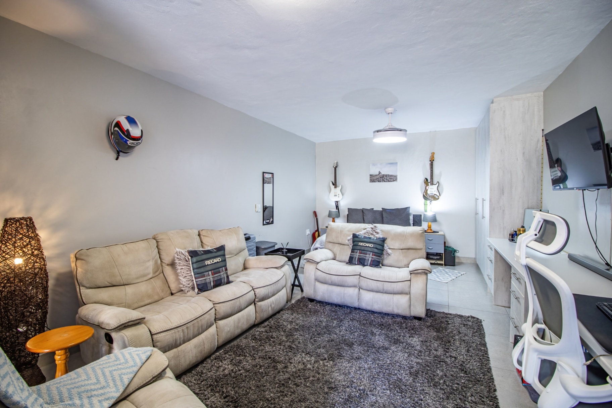
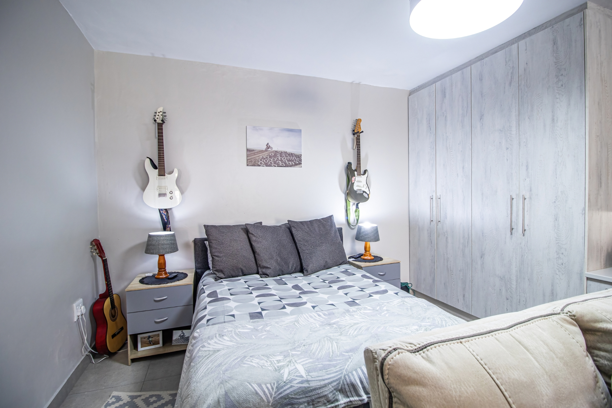
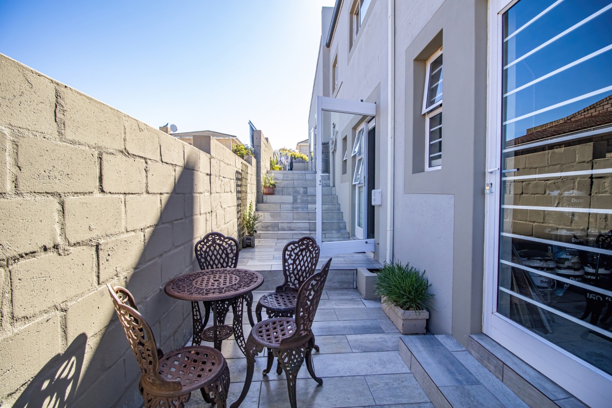
All bedrooms are generously sized and thoughtfully positioned. The luxurious main suite boasts a walk-in closet, a dedicated dressing area, and a beautifully appointed en-suite bathroom. The fifth bedroom is privately situated away from the main house and has its own entrance and en-suite bathroom, making it ideal for Airbnb accommodation or guest stays, offering excellent income-generating potential.
An additional storeroom can easily be converted into a separate unit or flatlet, adding even more flexibility to this exceptional property.
Additional highlights include:
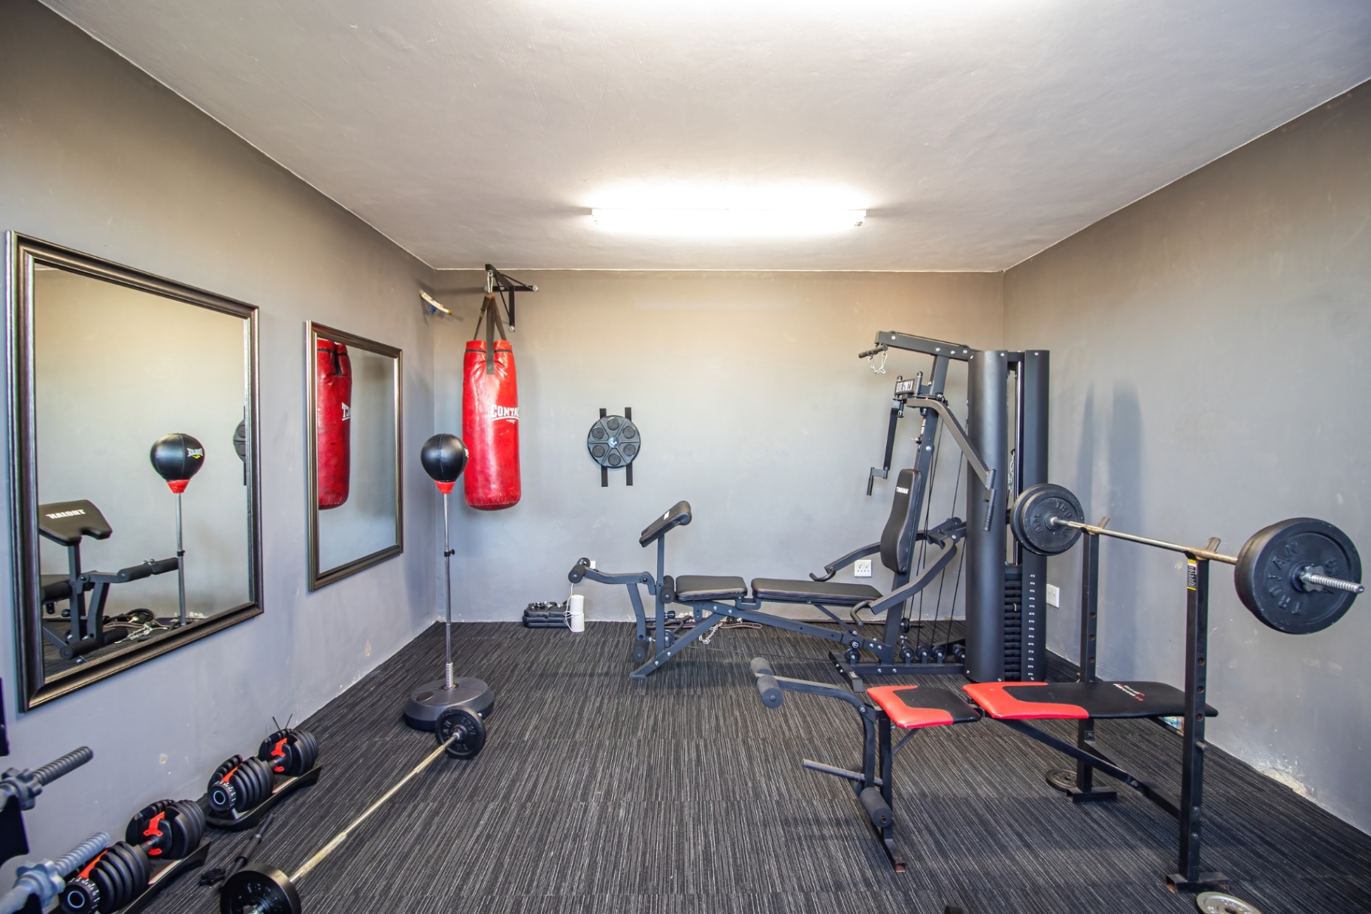
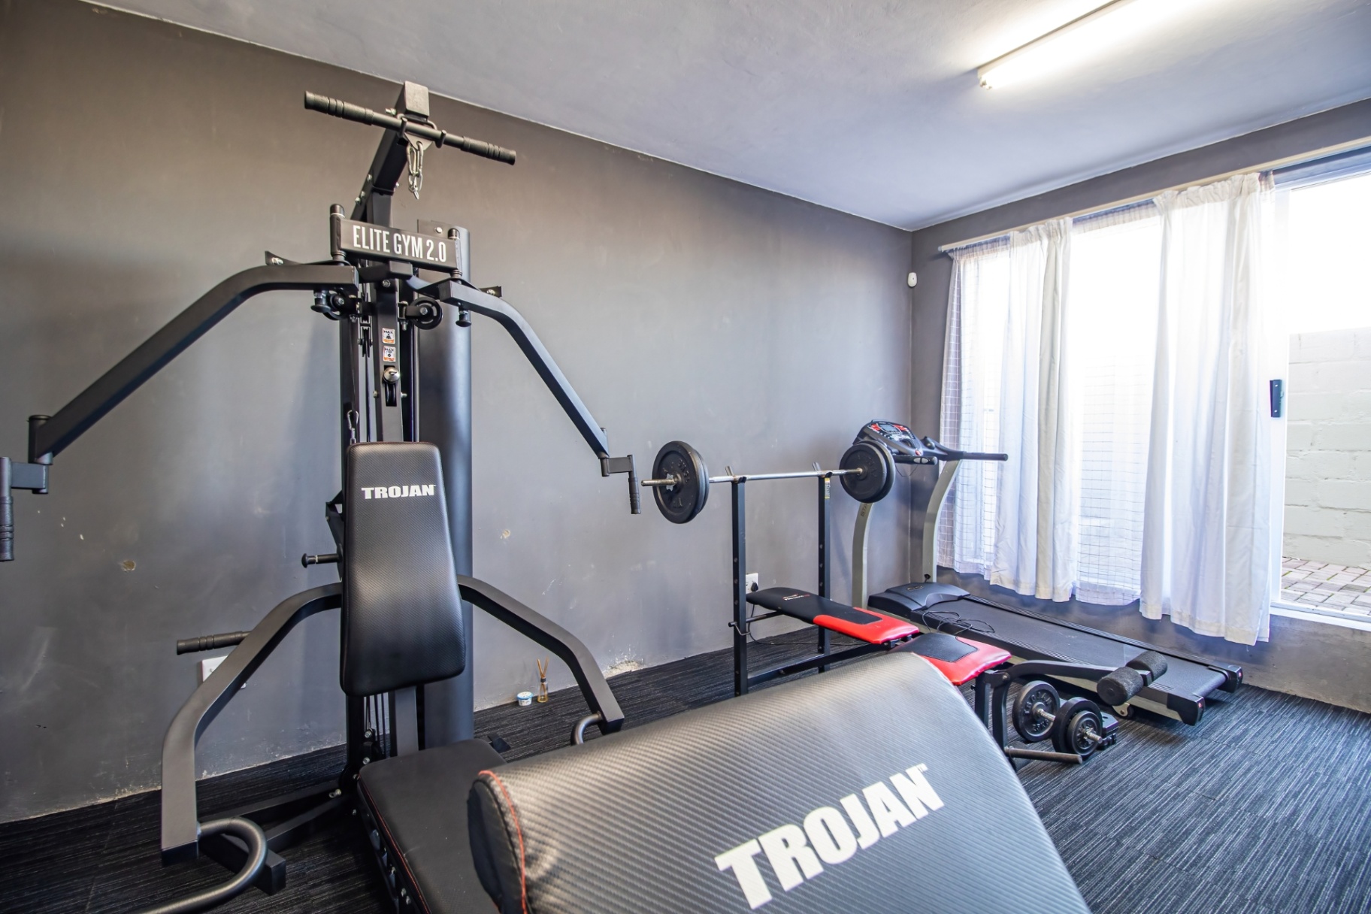
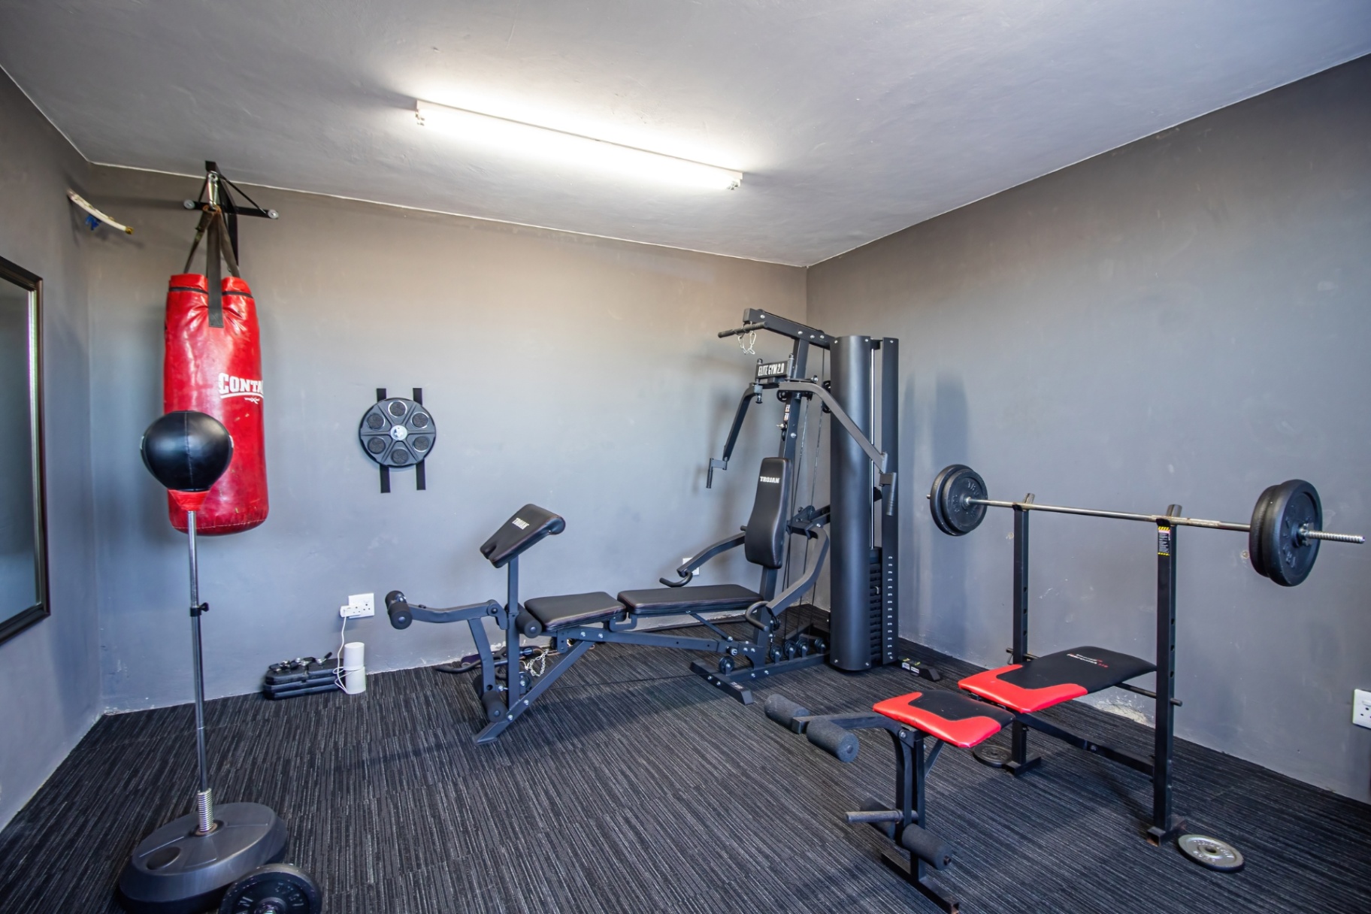
- Home gym
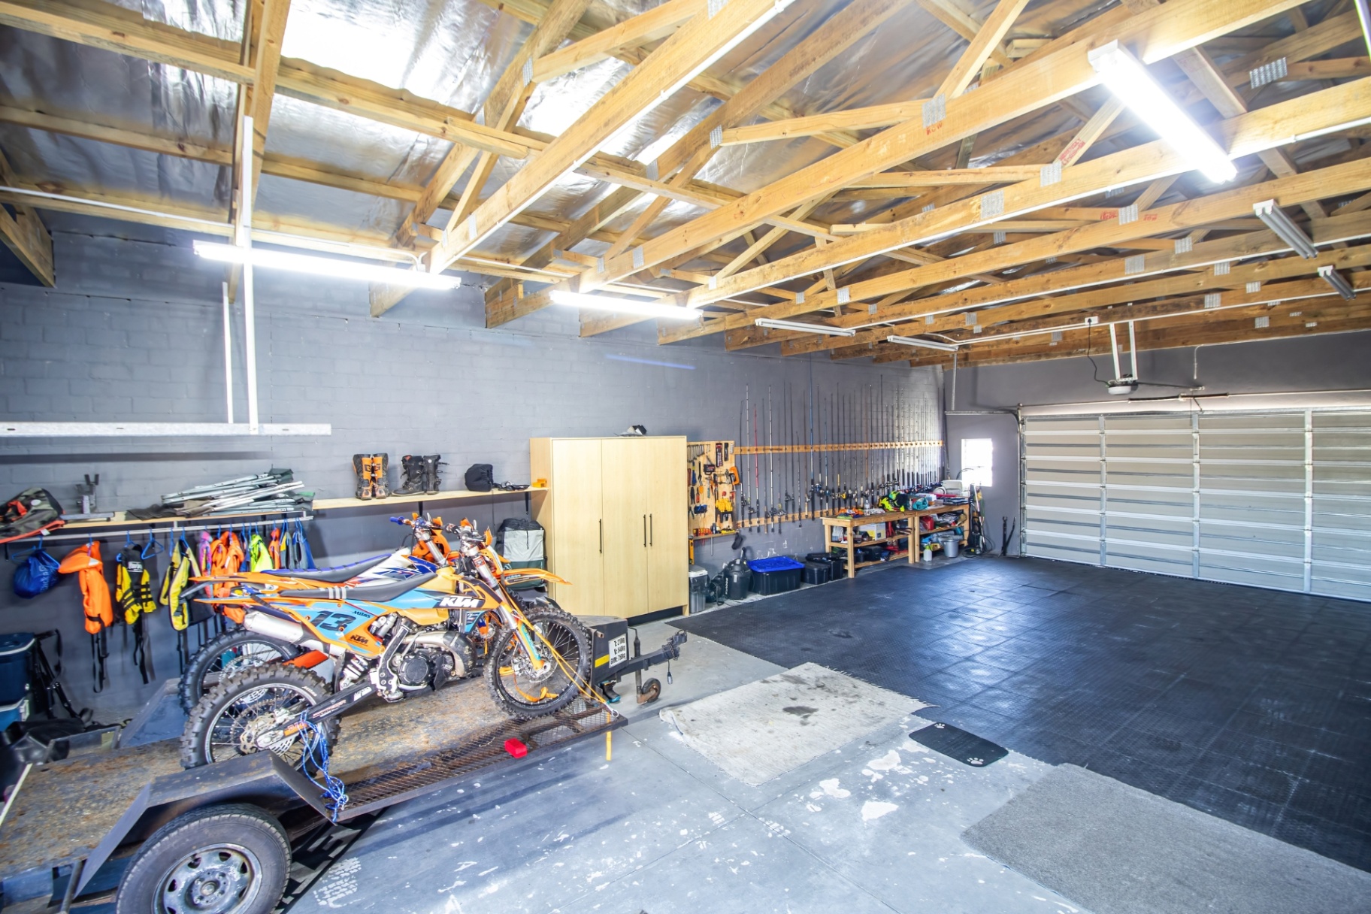
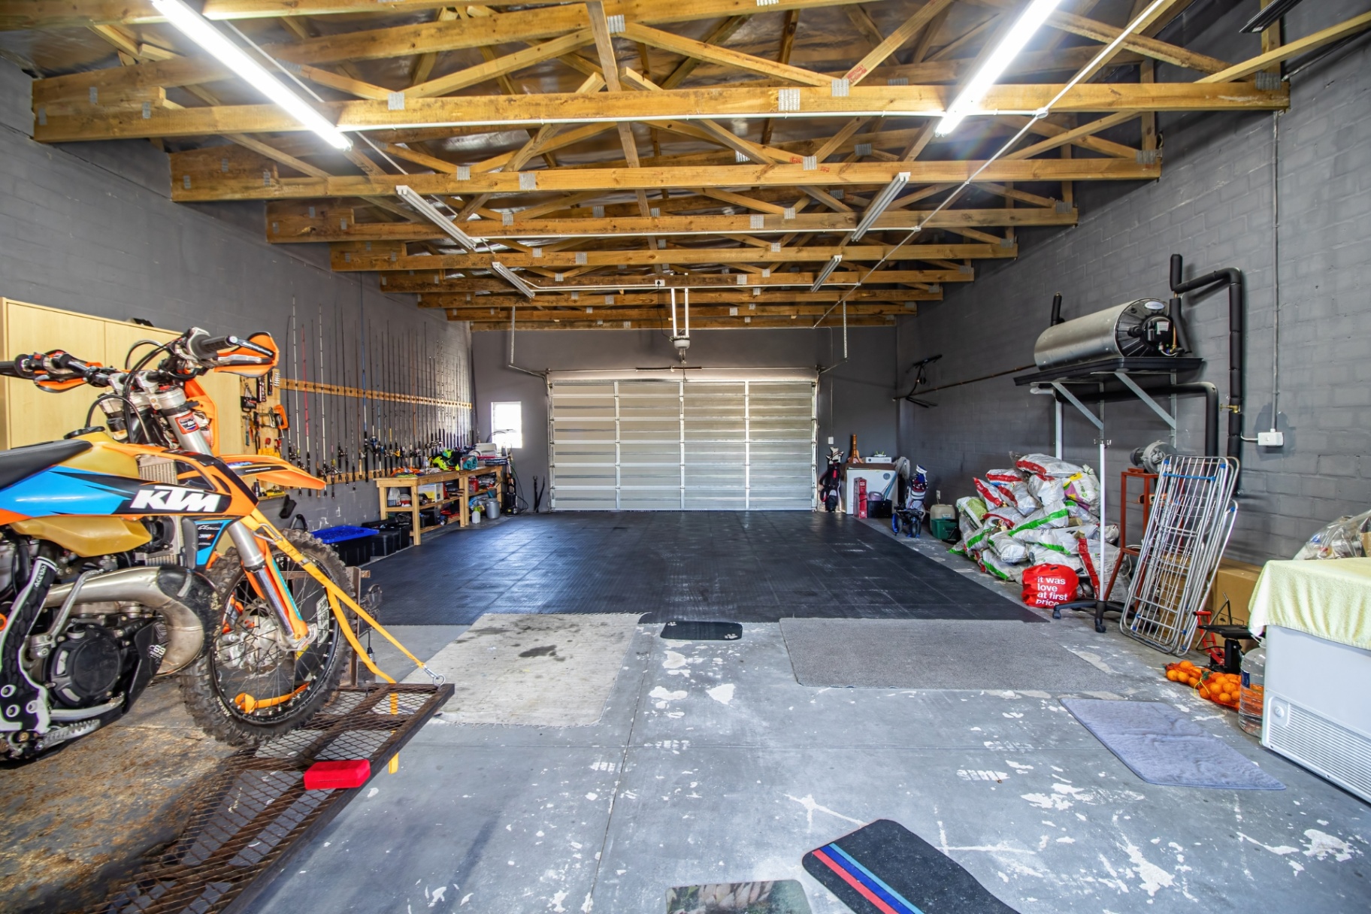
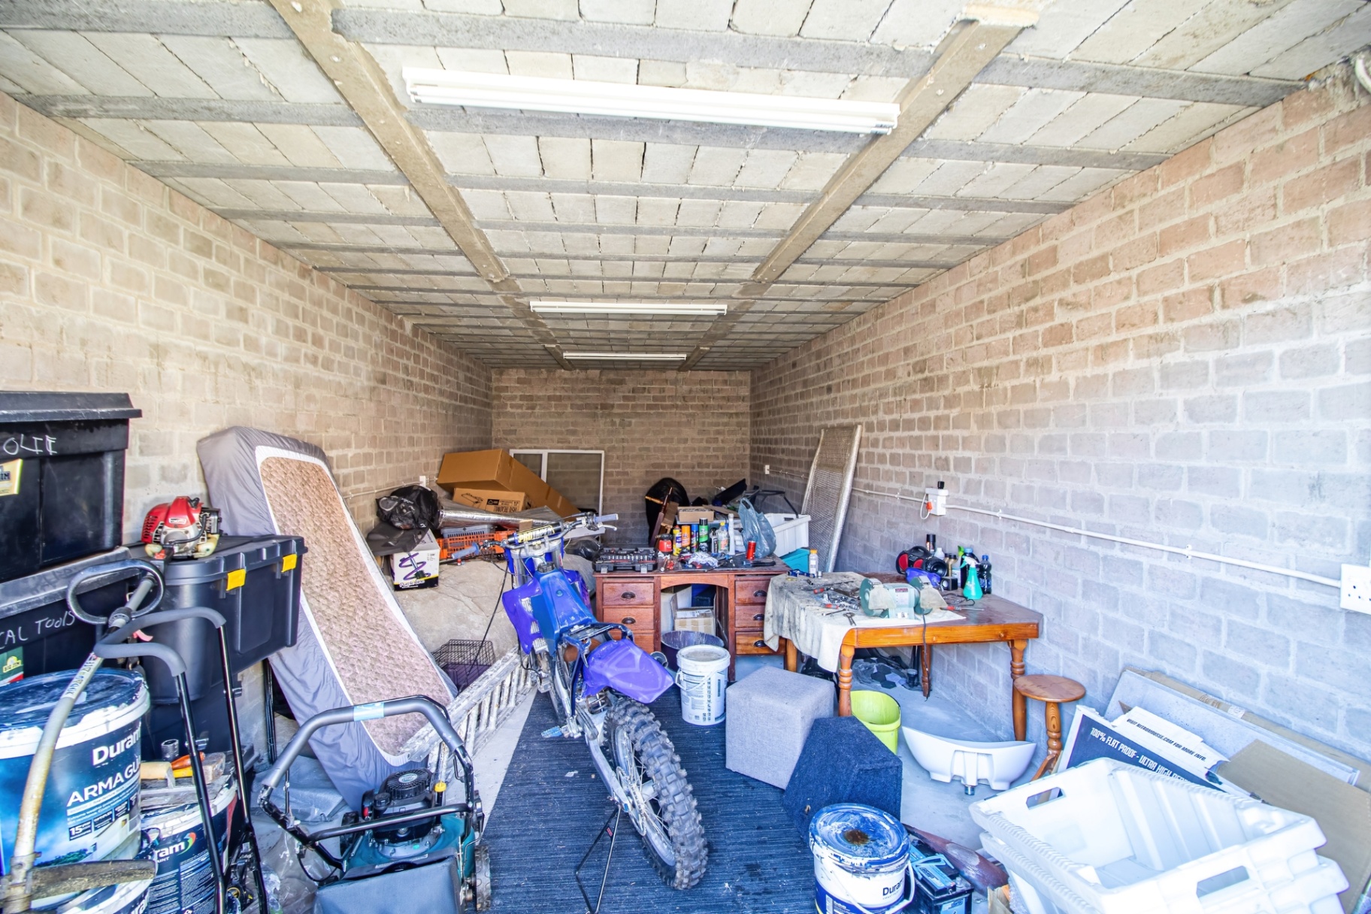
- Large garage with space for four vehicles and extra recreational toys
- Low-maintenance garden
- Alarm system
- Battery inverter
- Fibre connectivity
This remarkable home combines modern elegance, generous proportions, and versatile living options — ideal for families, entertainers, or investors seeking luxury with added income potential.
Disclaimer: Every effort has been made to ensure the accuracy of the information provided. However, InfoProp Real Estate accepts no responsibility for any errors or omissions. All details are subject to change without prior notice and should be independently verified by prospective buyers in consultation with their InfoProp Property Practitioner.
Rooms
5
5
2
2
Amenities
4
4
Yes
Yes
Bedroom
Bathroom
Kitchen
Lounge
DiningRoom
BraaiRoom
Garage
Parking
Garden
Amenities
-
Dining Room
-
Family Tv Room
-
Flatlet
-
Pantry
-
Scullery
-
Swimming Pool
-
Garden
-
Patio
-
Handicap Friendly
-
Backup Battery or Inverter
-
Built in Cupboards
-
TV
-
Fibre
-
Alarm
-
Secure Parking
Property Video
Property Map