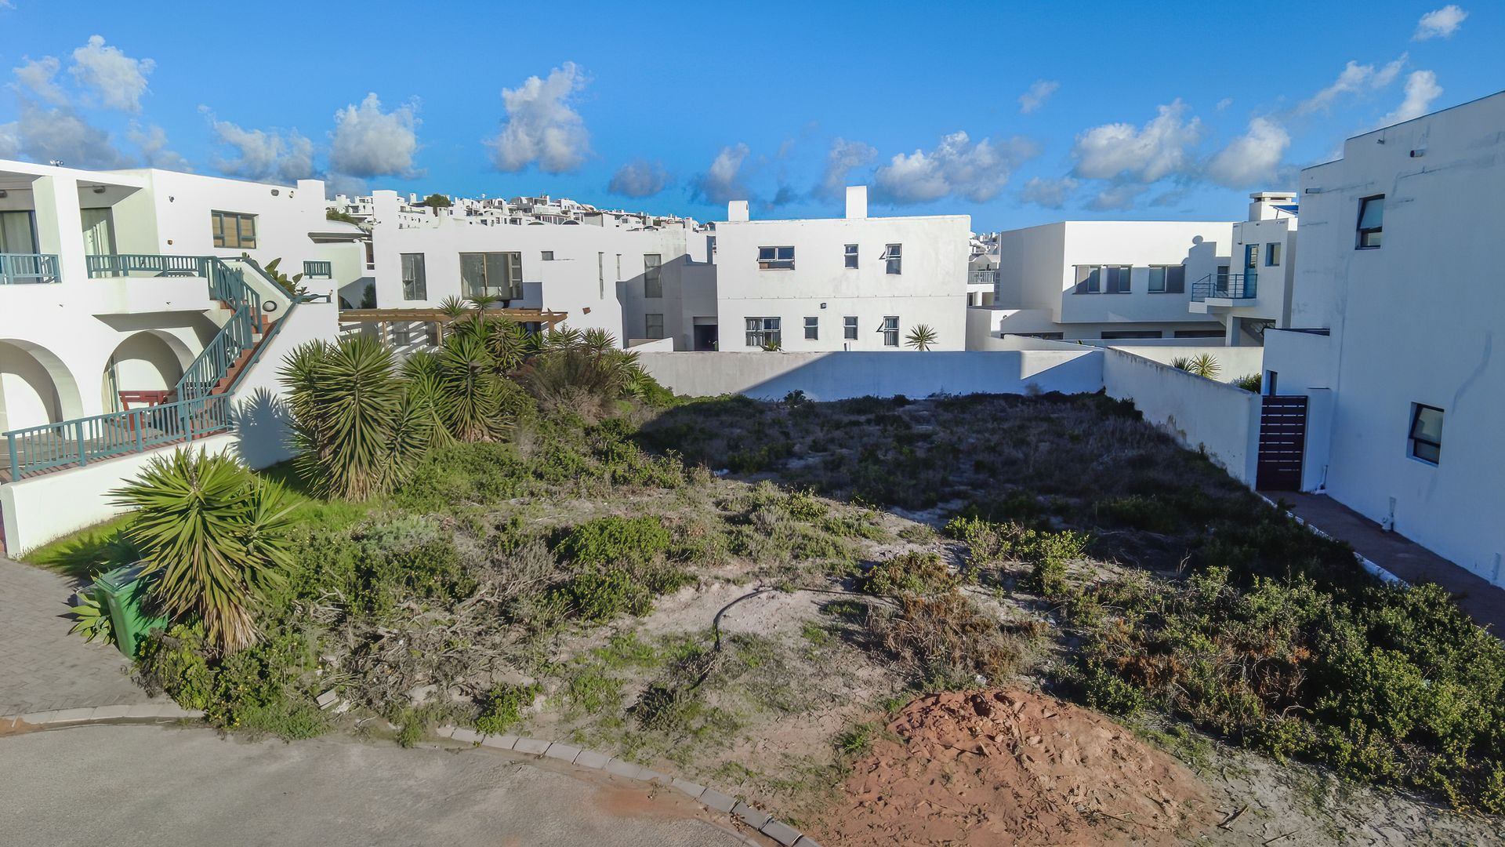
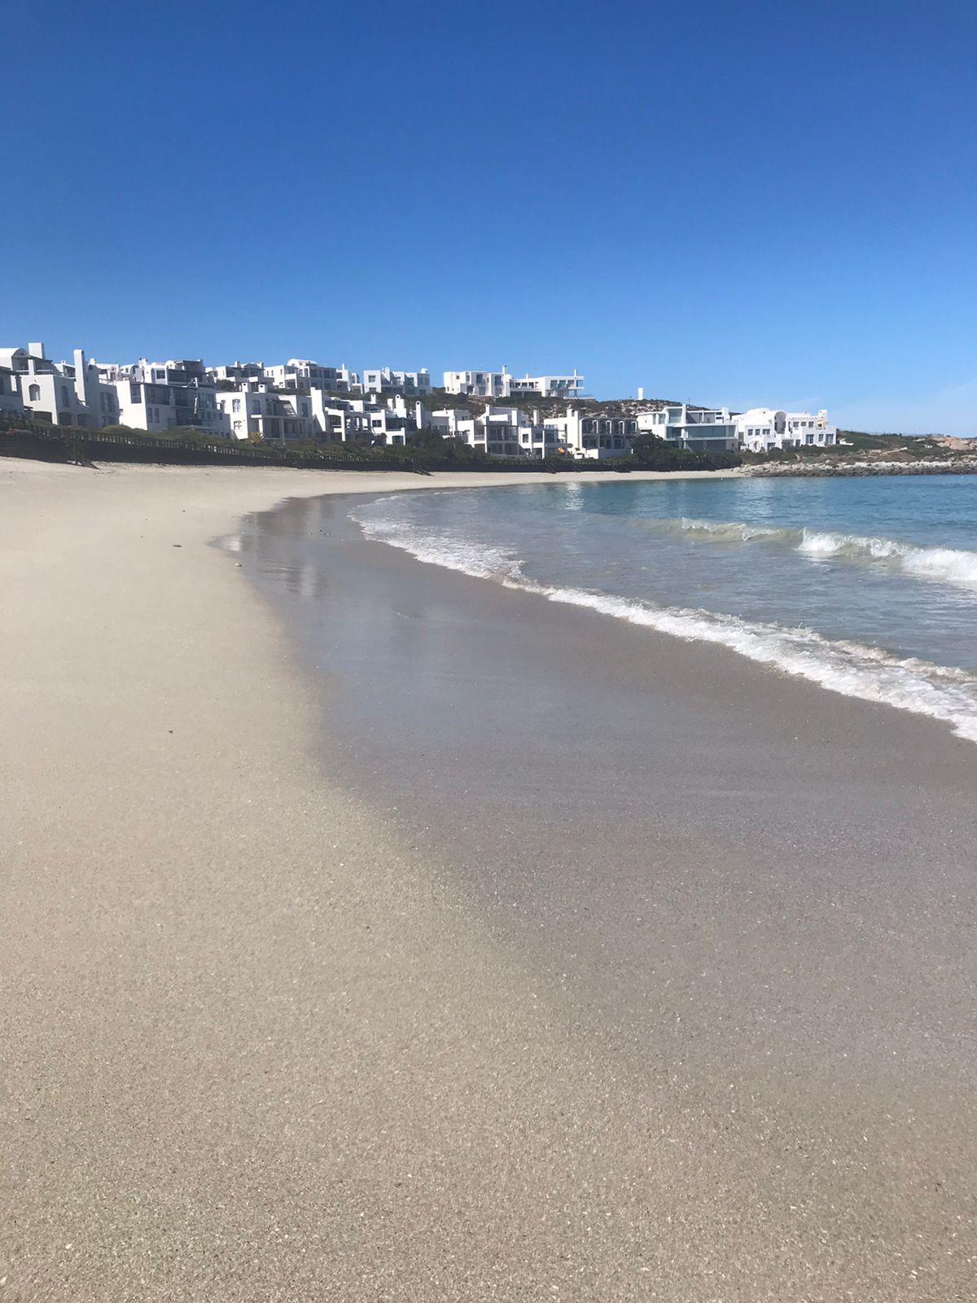
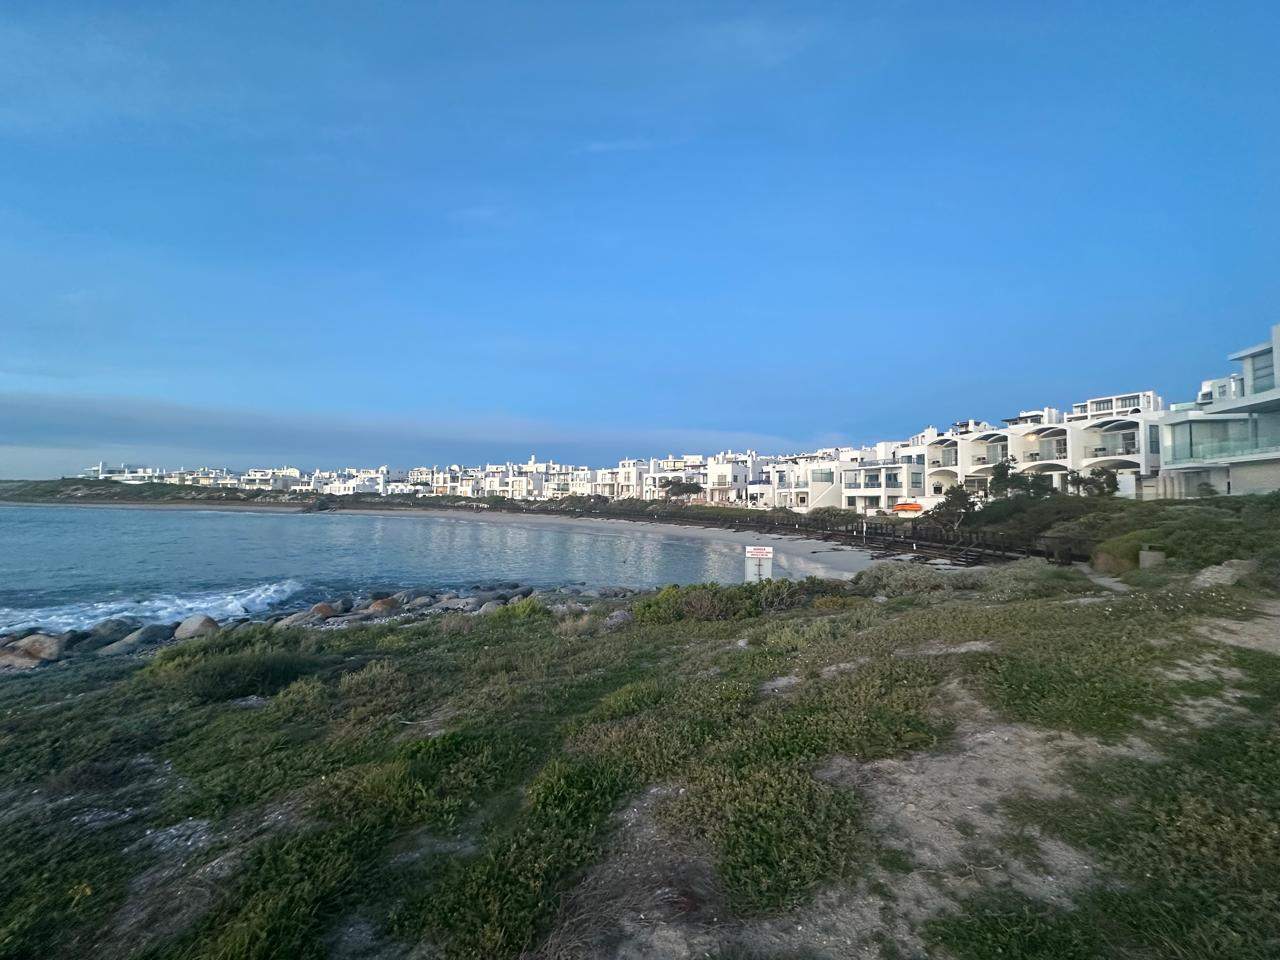
Paradise Beach, Langebaan – Double-Storey Plot & Plan with sea views
Features
Floor Area Size
Property Type
Listing Purpose
Levy
Occupation
Pet Friendly
Number of Floors
Suites
Property Tags
Description
EXCLUSIVE MANDATE
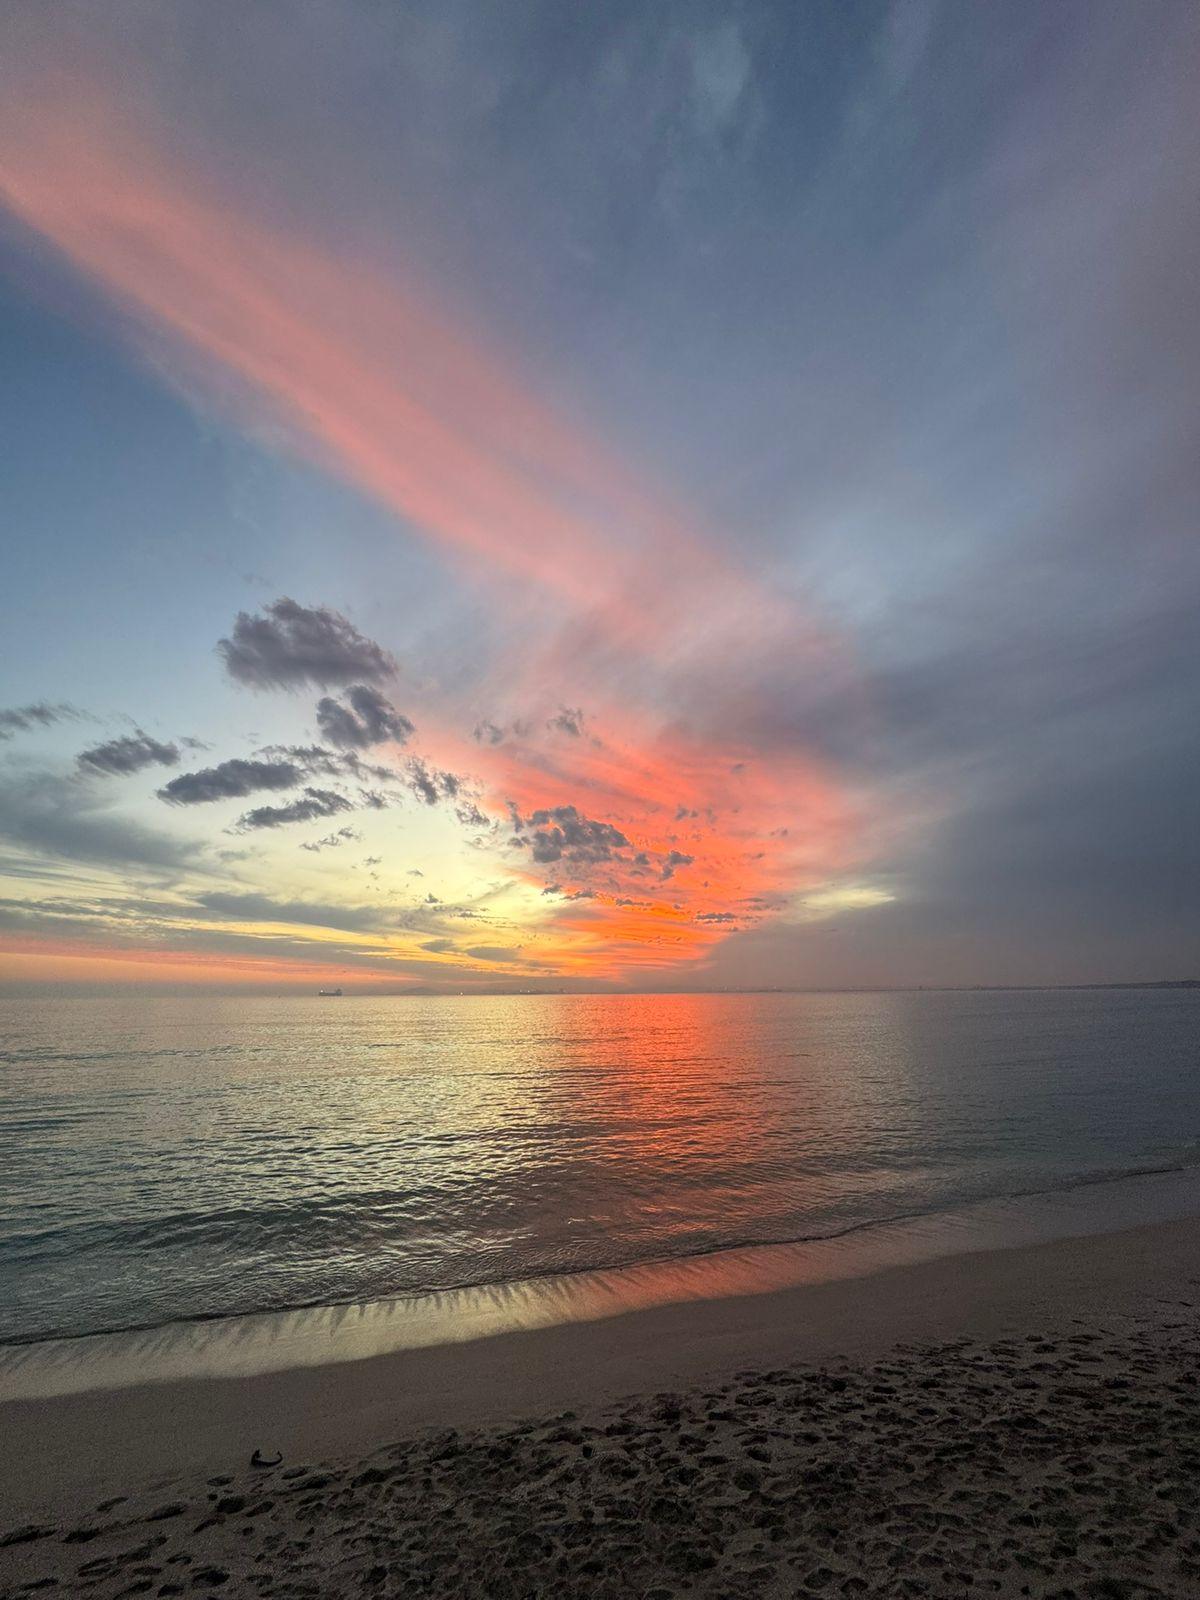
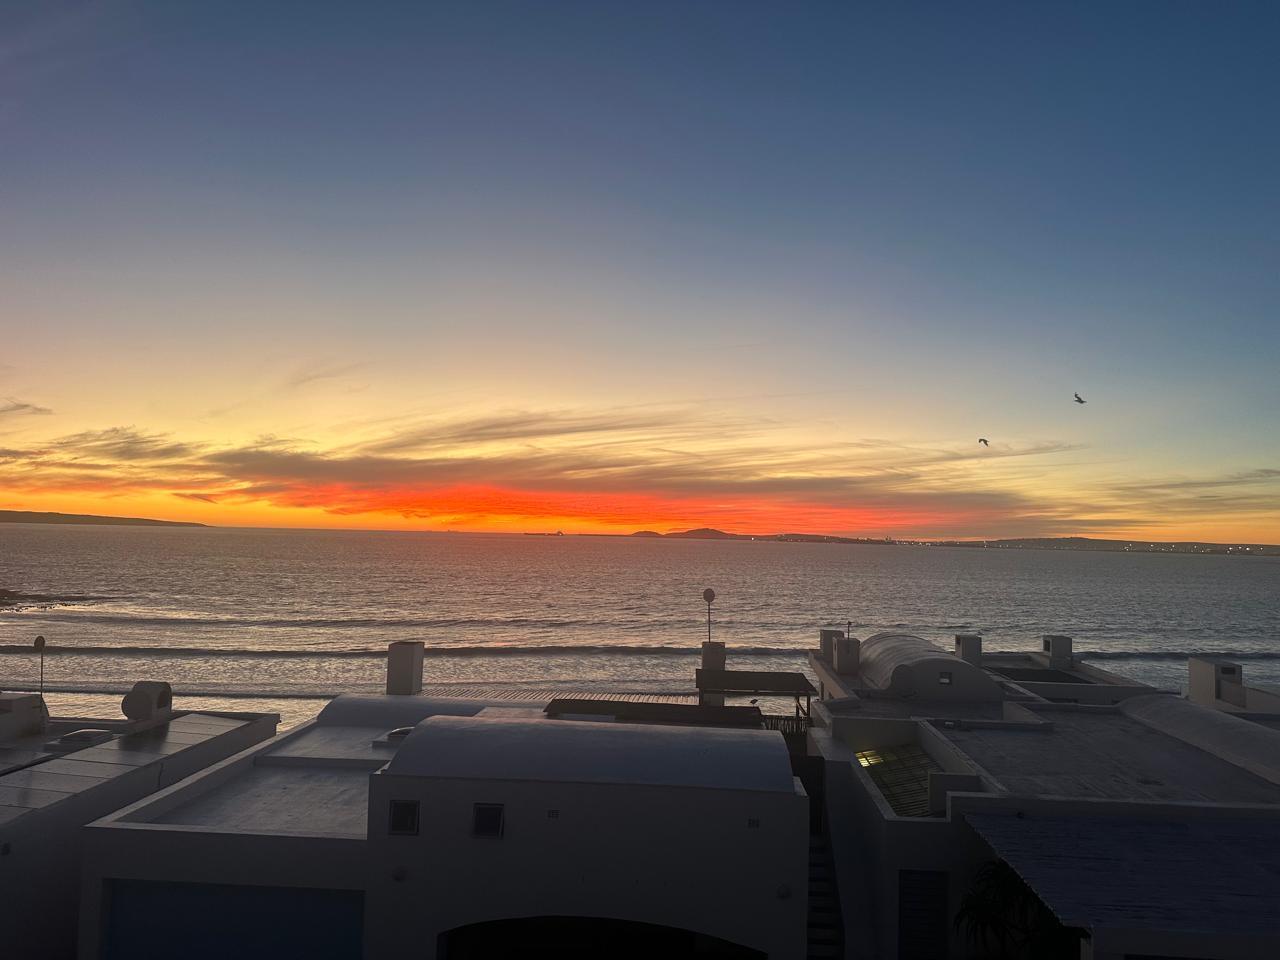
MORDERN LIFESTYLE LIVING WITH SEA VIEWS.
Dual Living Opportunity – Generate Additional Income!
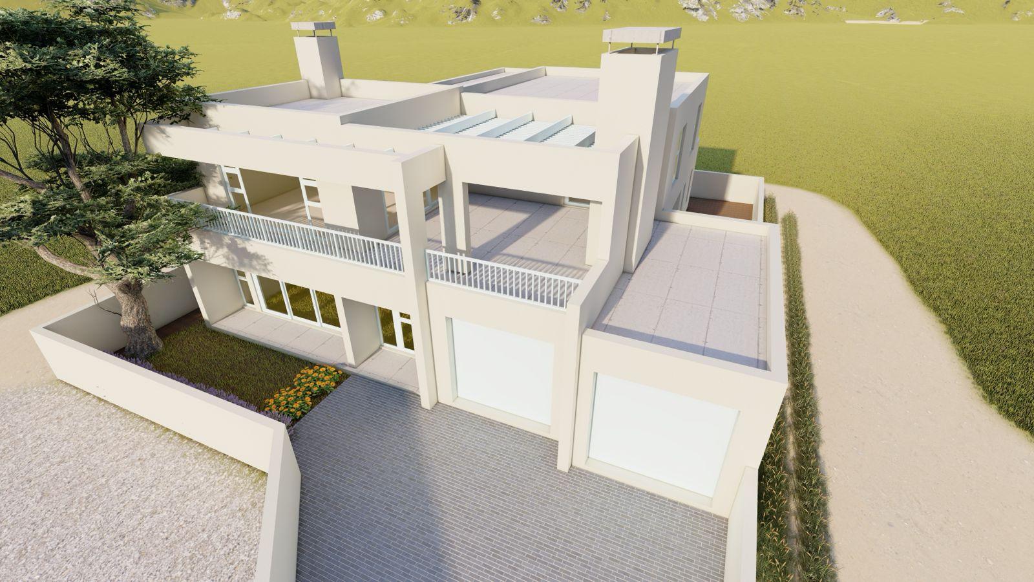
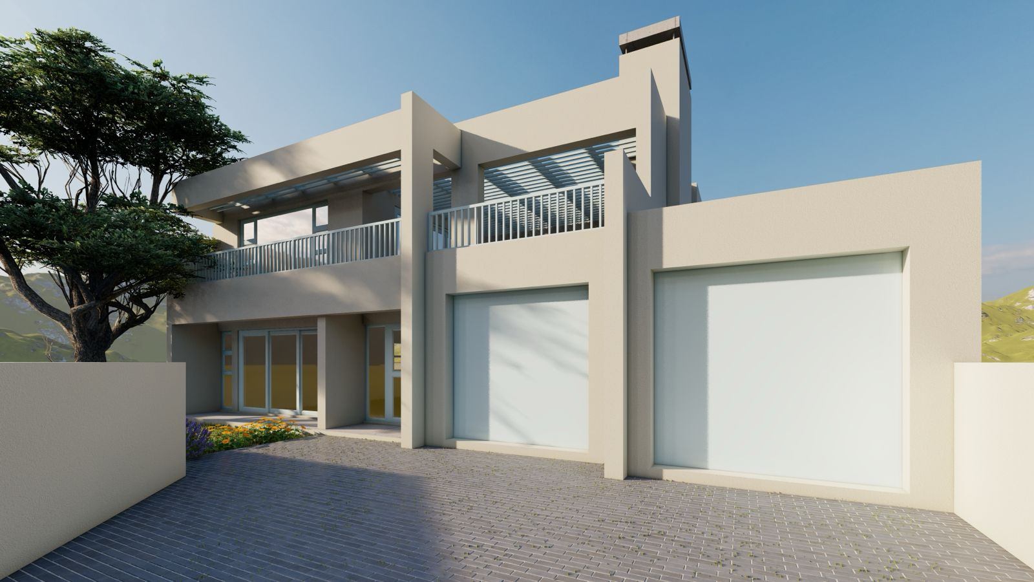
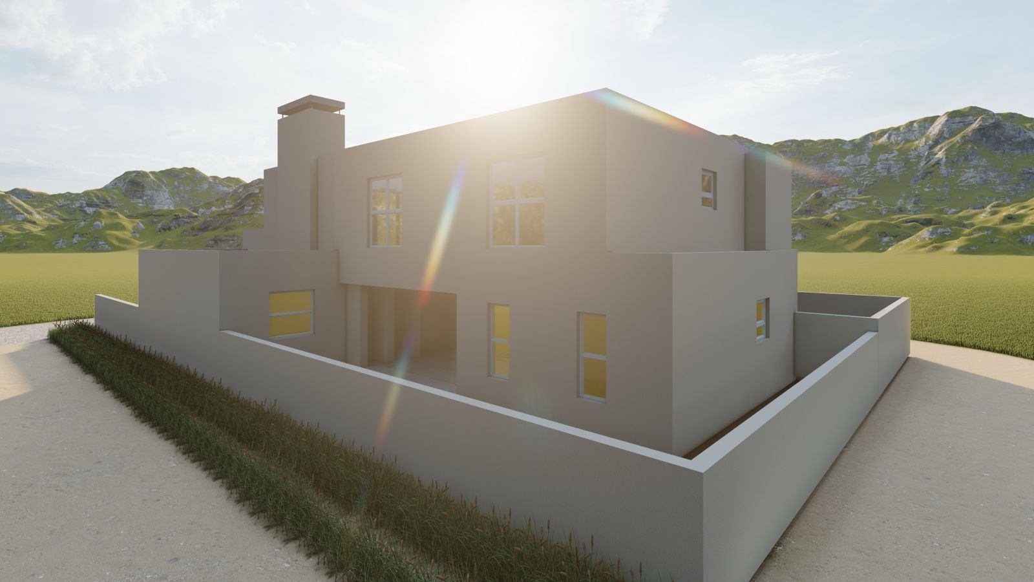
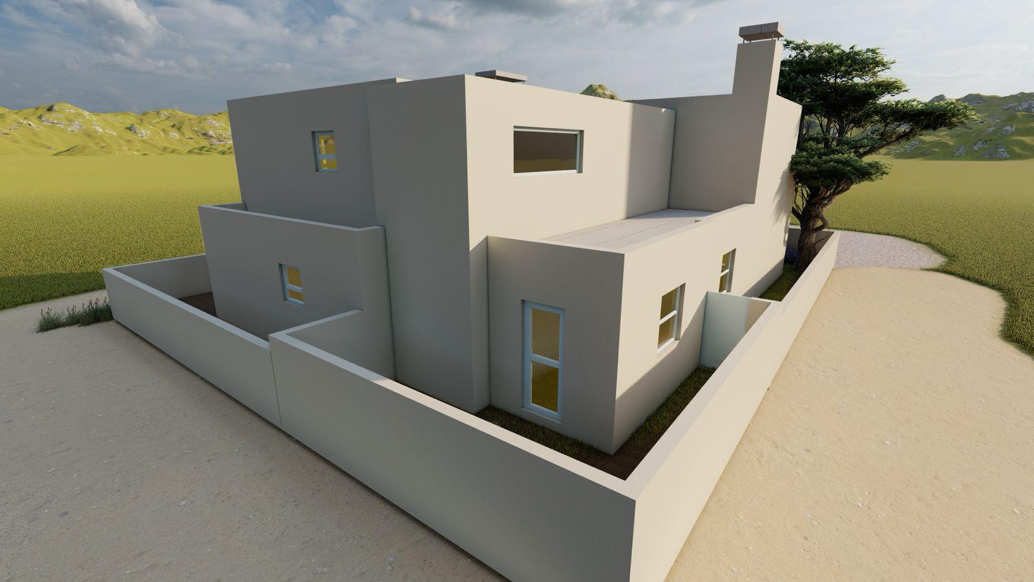
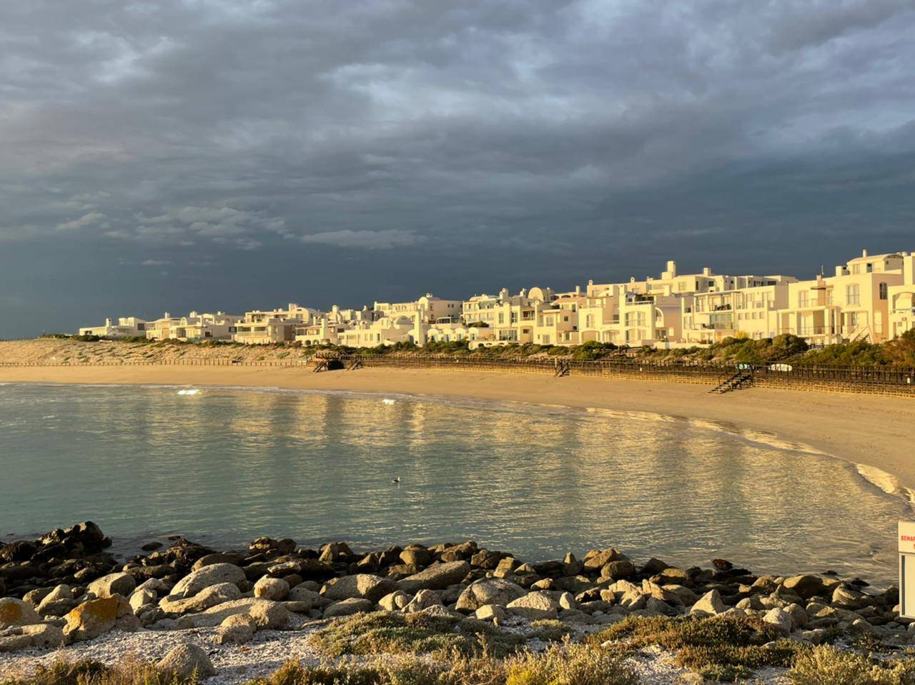
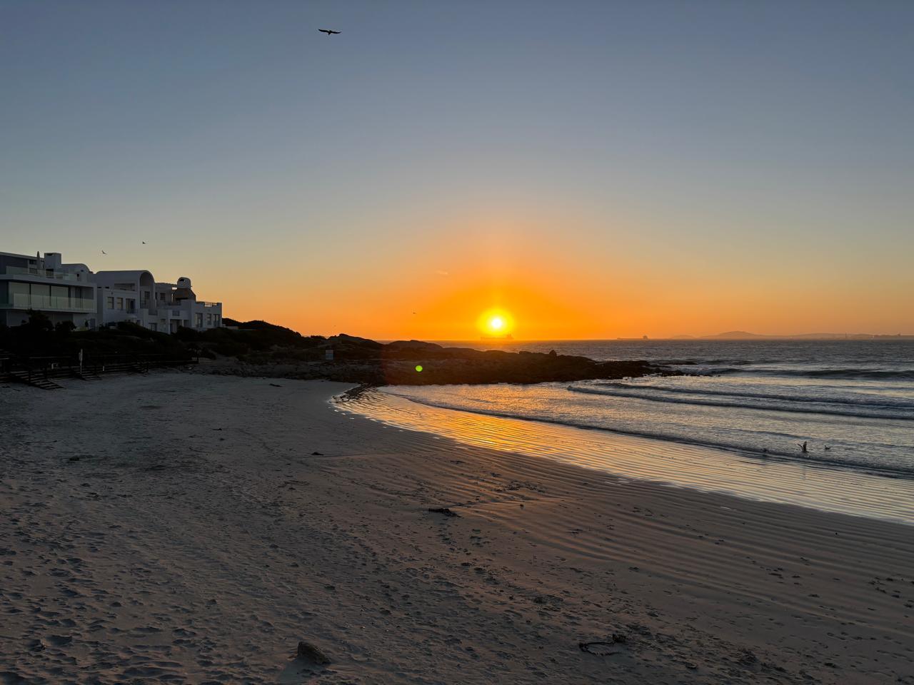
Create the coastal home you've always dreamed of in the sought-after Paradise Beach. This exceptional double-storey plot-and-plan opportunity combines modern design, luxury finishes, and relaxed seaside living within a peaceful estate environment.
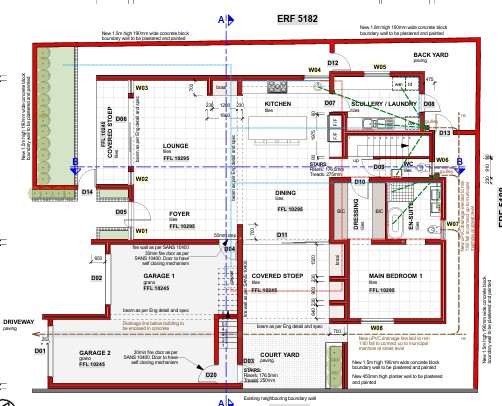
The ground floor welcomes you with a spacious open-plan layout featuring a stylish kitchen with centre island, separate scullery/laundry, dining area, and lounge flowing seamlessly for effortless entertaining. The main bedroom is conveniently located downstairs and boasts a generous dressing room and a luxurious full en-suite bathroom with double basins.
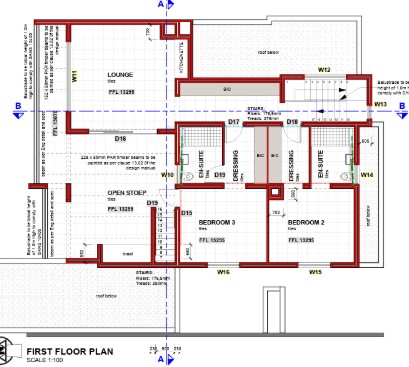
Upstairs, you'll find two well-appointed bedrooms, each with its own dressing room and en-suite bathroom, offering privacy and comfort for family or guests. A second lounge opens onto a spacious balcony where you can relax and enjoy the beautiful surroundings and views.
Features include:
- 3 Spacious bedrooms
- 3 En-suite bathrooms
- Main bedroom on ground floor
- Dressing rooms in all bedrooms
- Modern open-plan kitchen with island
- Separate scullery/laundry
- Open-plan living and dining area
- Second lounge upstairs
- Secure estate living
Don't miss this opportunity to build your perfect home in one of Langebaan's most desirable coastal estates.
Contact me today for more information.
Disclaimer: Every effort has been made to ensure the accuracy of the information provided.However, InfoProp Real Estate accepts no responsibility for any errors or omissions.All details are subject to change without prior notice and should be independently verified by prospective buyers in consultation with their InfoProp Property Practitioner.
Rooms
2
3
3
1
3 Dressings
2
Amenities
2
2
Security
Bathroom
Bedroom
Lounge
Kitchen
Garage
Garden
Amenities
-
Dining Room
-
Family Tv Room
-
Laundry
-
Garden
-
Patio
-
Built in Cupboards
-
Secure Parking
Floor Plans
Property Map