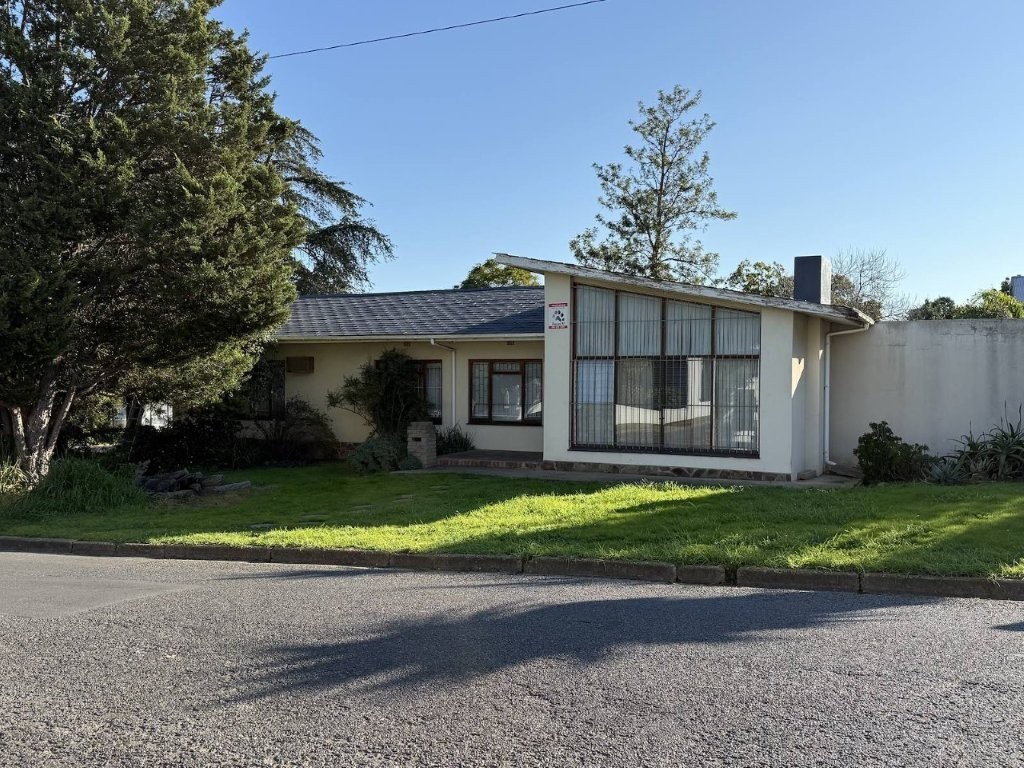
Family home for sale in popular Bergzicht neighbourhood - close to primary school in Malmesbury!
Price
R 3,150,000
Features
Property Type
Home
Listing Purpose
Sale
Rates
970
Estimated Price
Occupation
On Transfer
Pet Friendly
Yes
Suites
1
Description
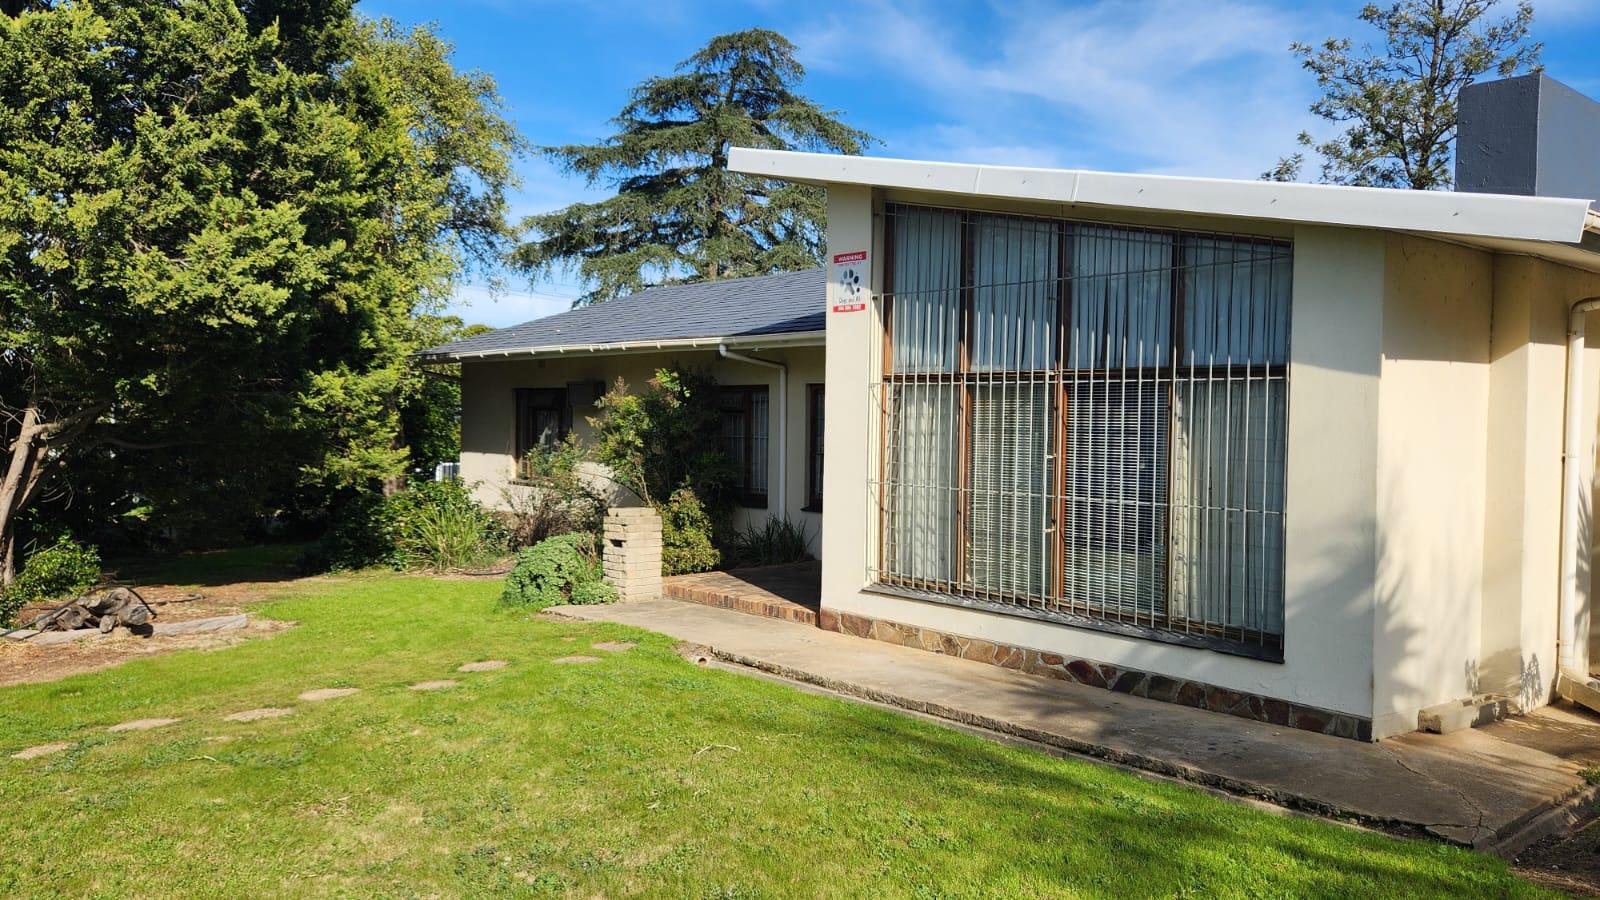
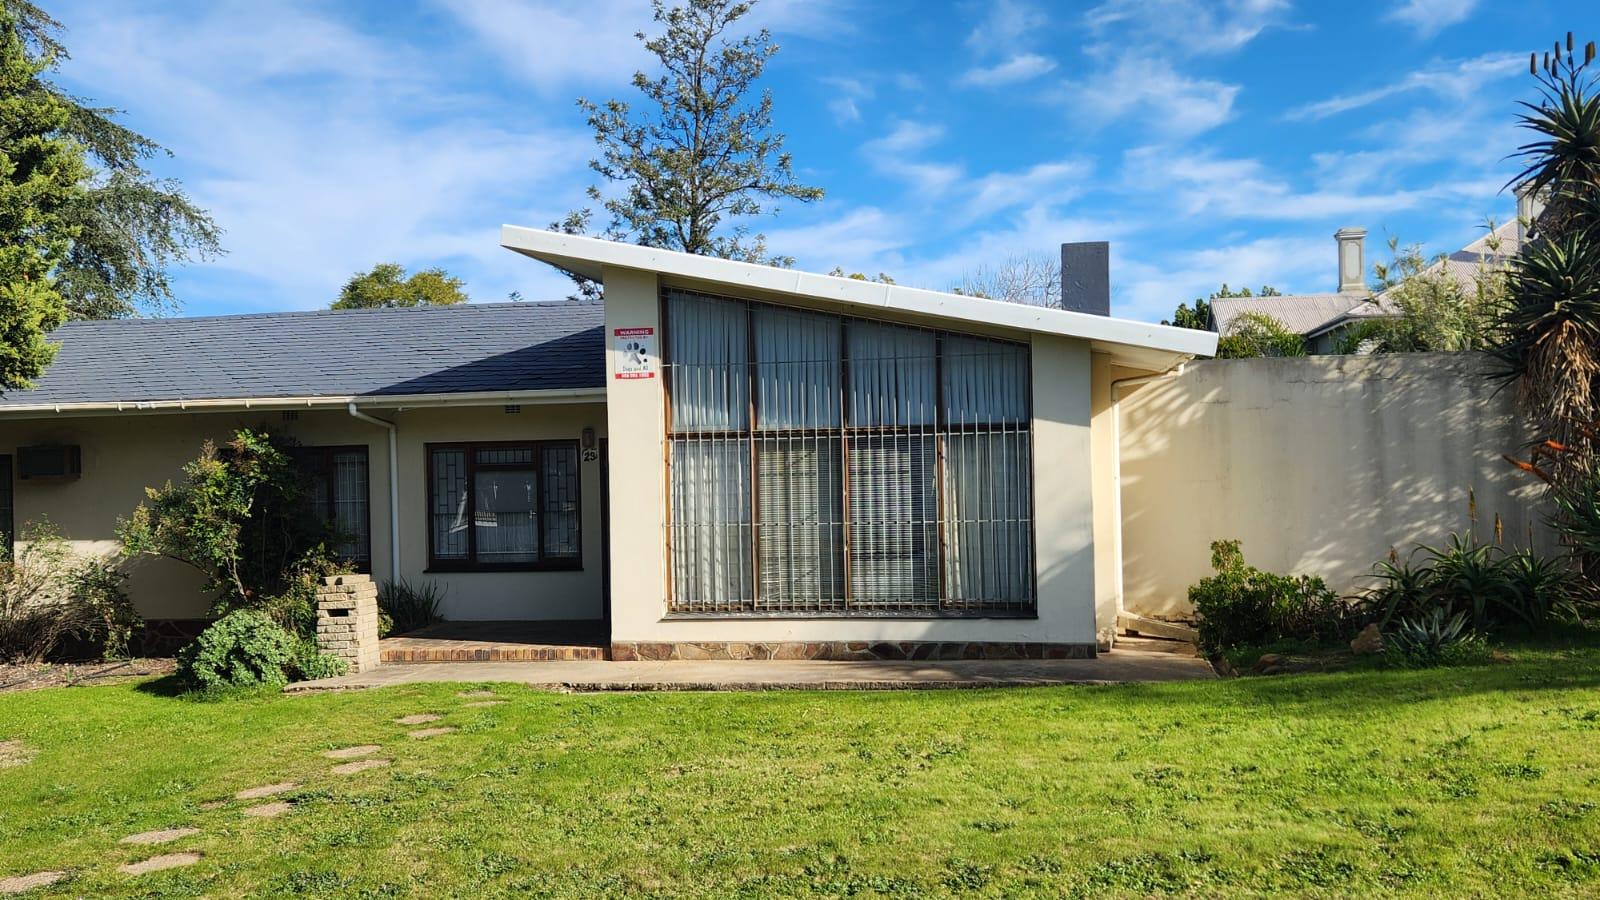
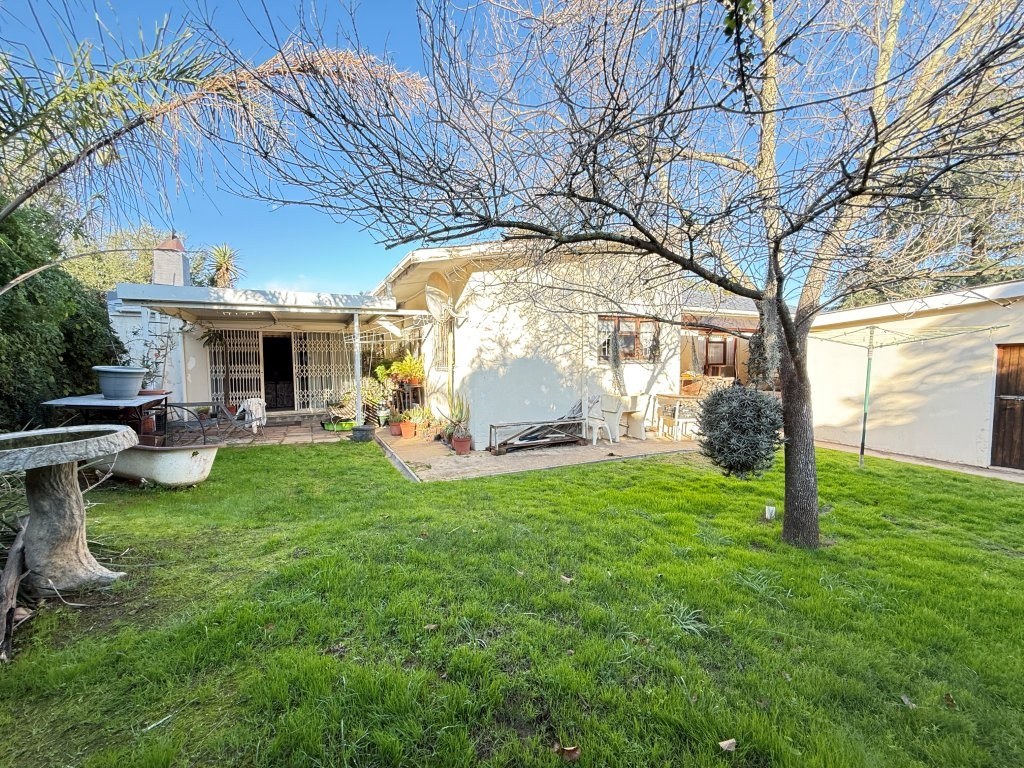
Discover the peaceful charm of rural living in Malmesbury with this substantial family home, set on a generous 926 square metre erf.
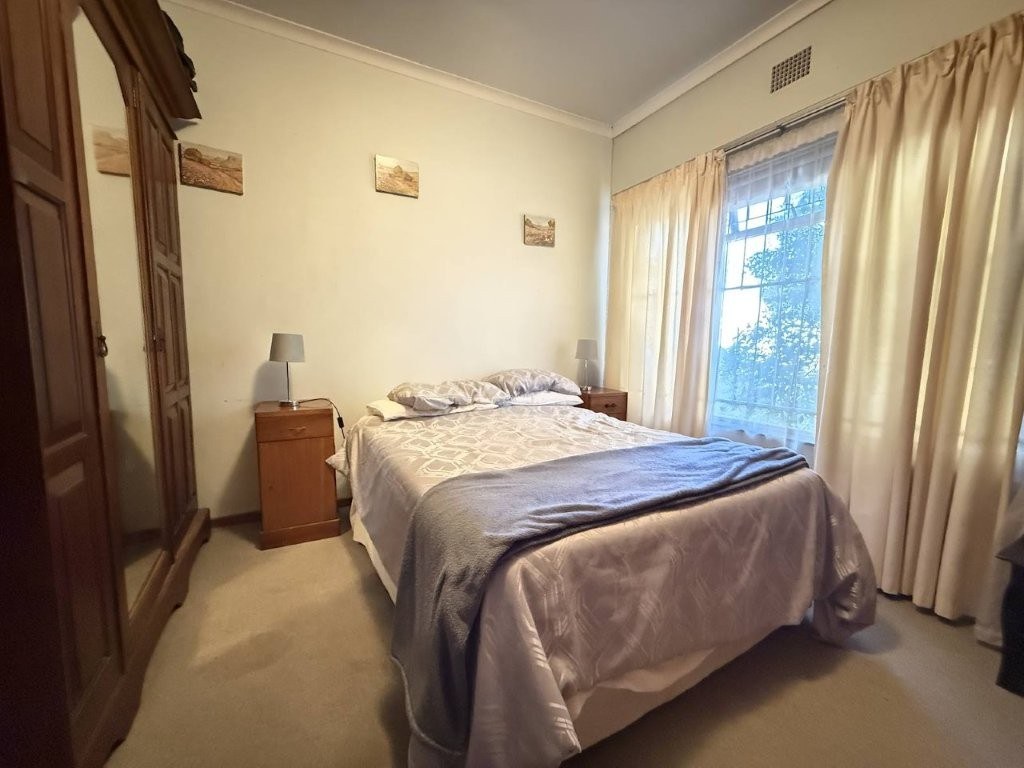
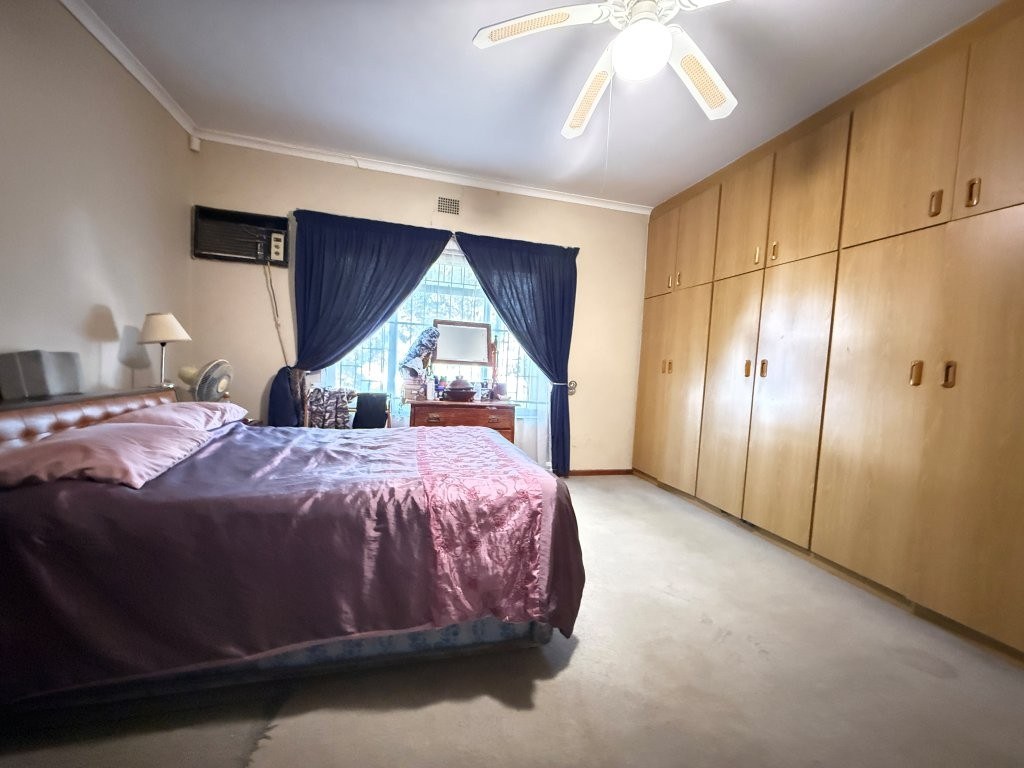
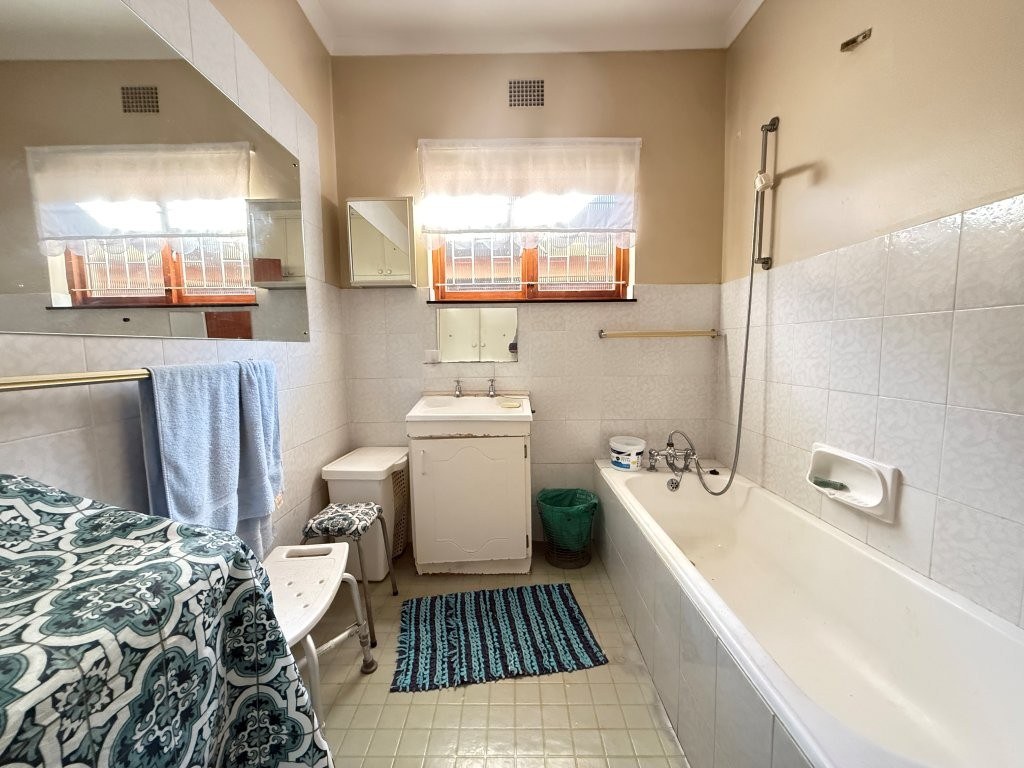
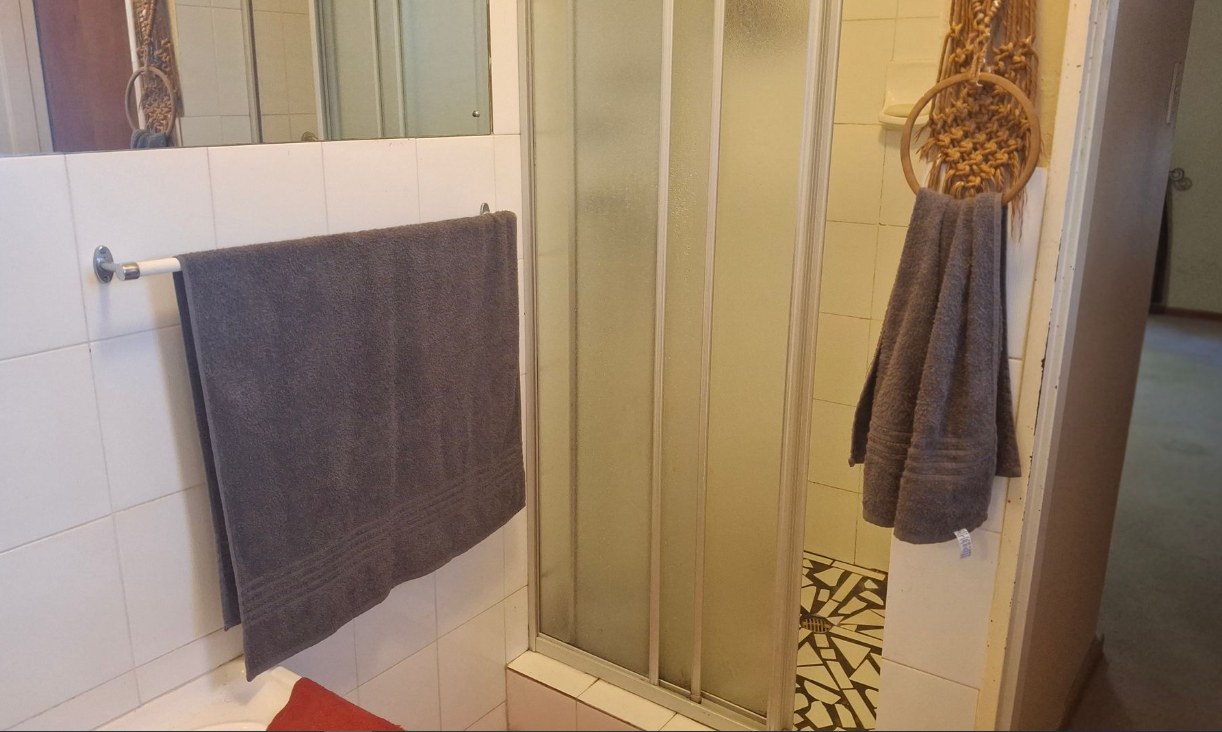
- The interior features four well-appointed bedrooms, providing ample accommodation for a growing family or visitors, complemented by two functional bathrooms.
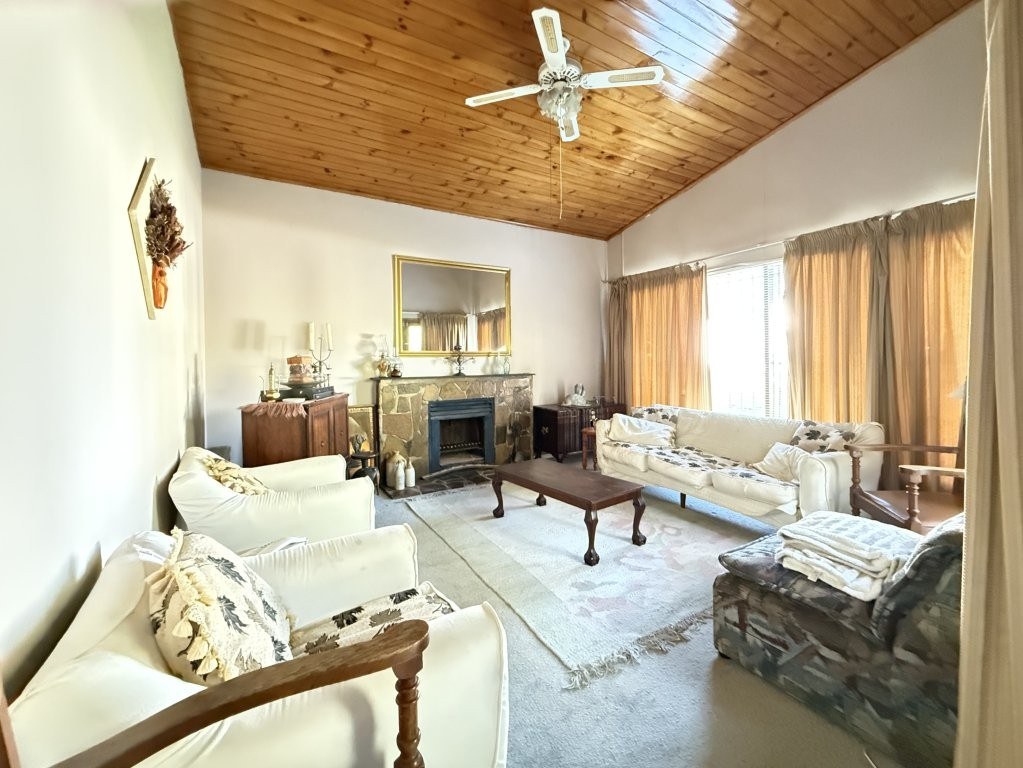
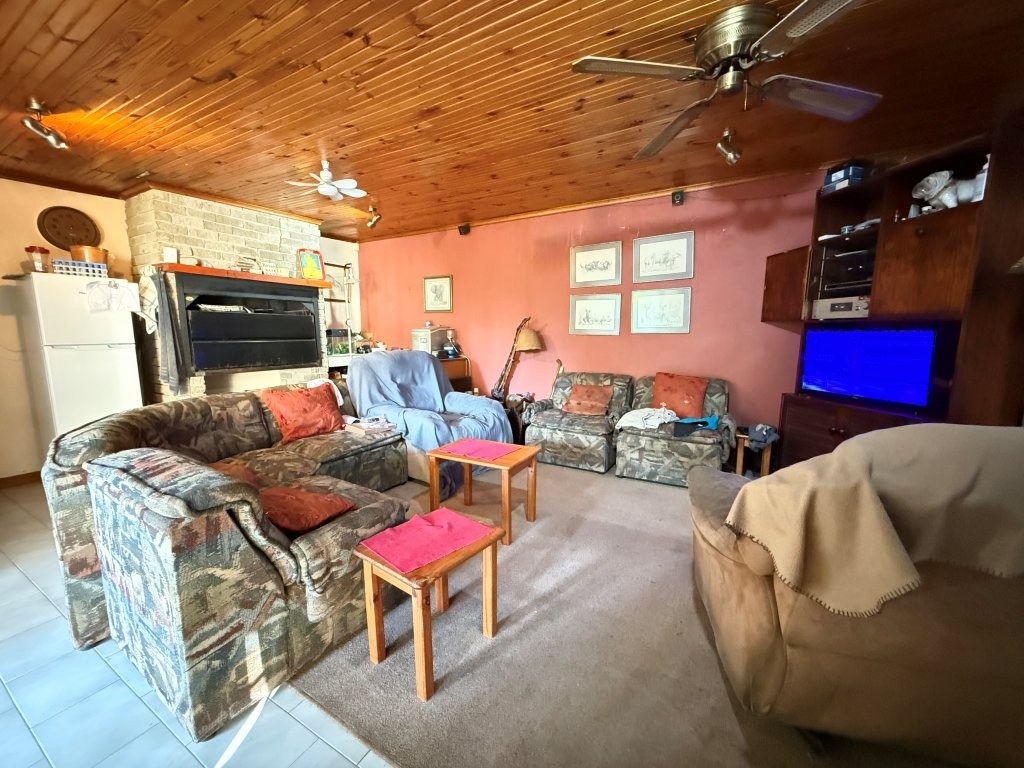
- The home is designed for relaxed living, boasting a light-filled lounge and a dedicated study room that offers an ideal environment for remote work or quiet concentration.
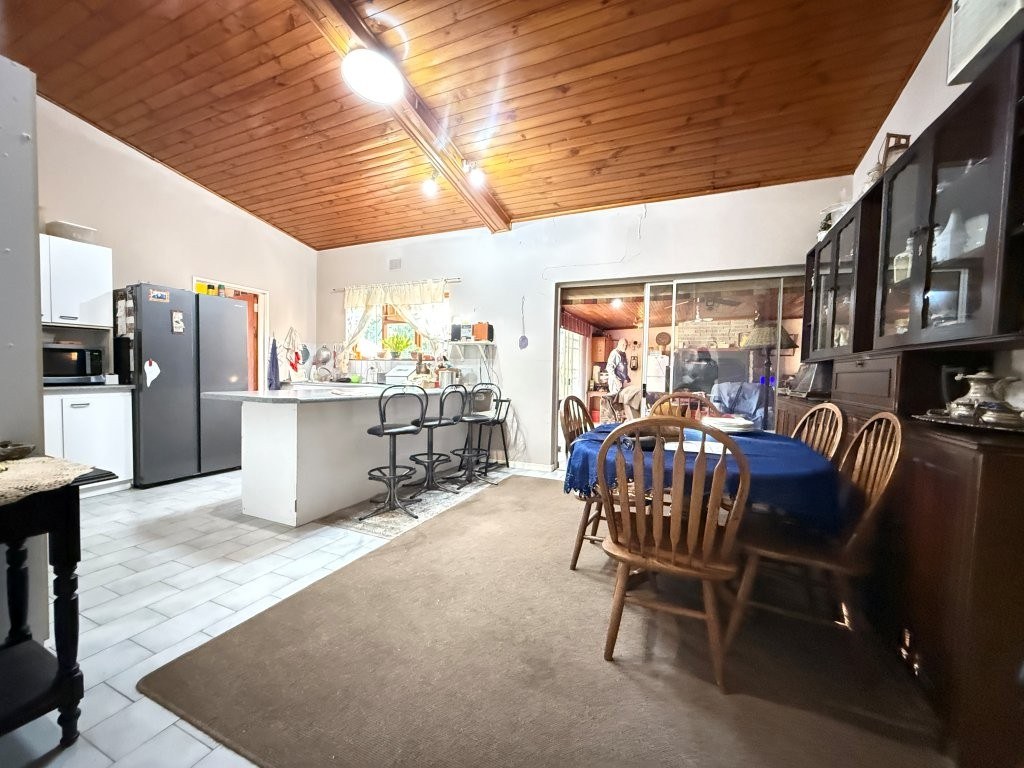
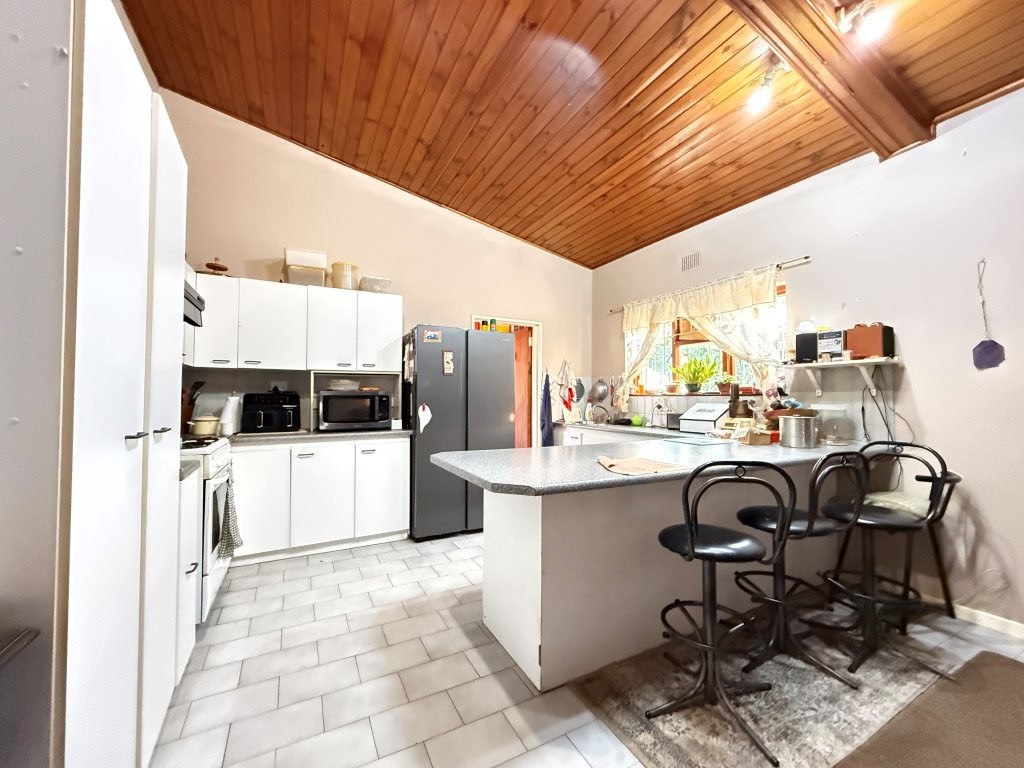
- The kitchen is positioned to serve as the heart of the residence, encouraging effortless family gatherings.
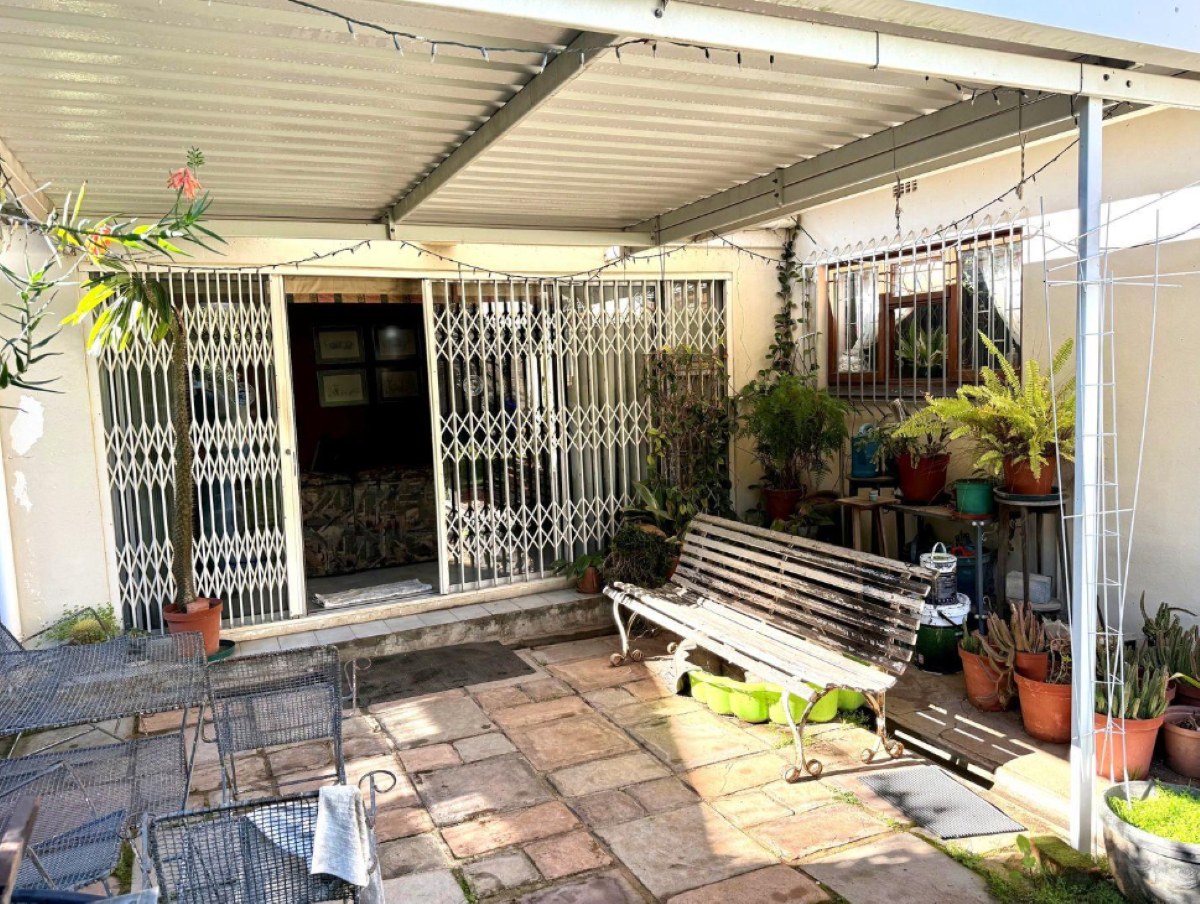
- Security is prioritised through the inclusion of security gates, ensuring peace of mind for you and your loved ones.
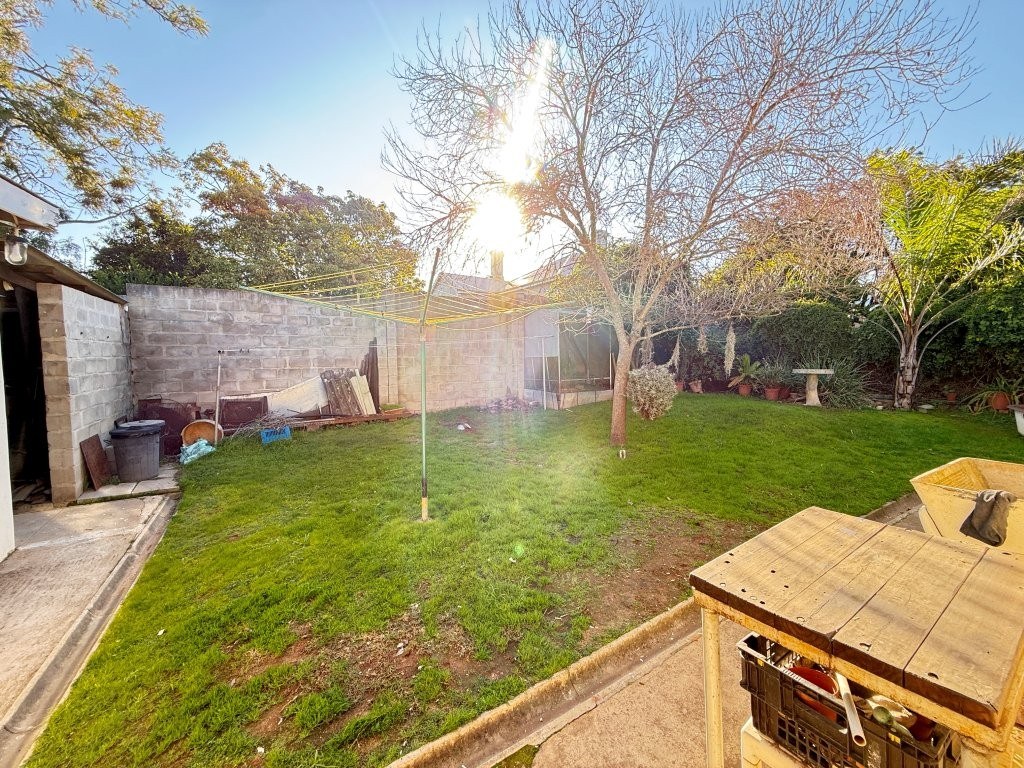
- Outdoor space is plentiful, allowing for a pet-friendly lifestyle where children and animals can roam freely within the expansive grounds.
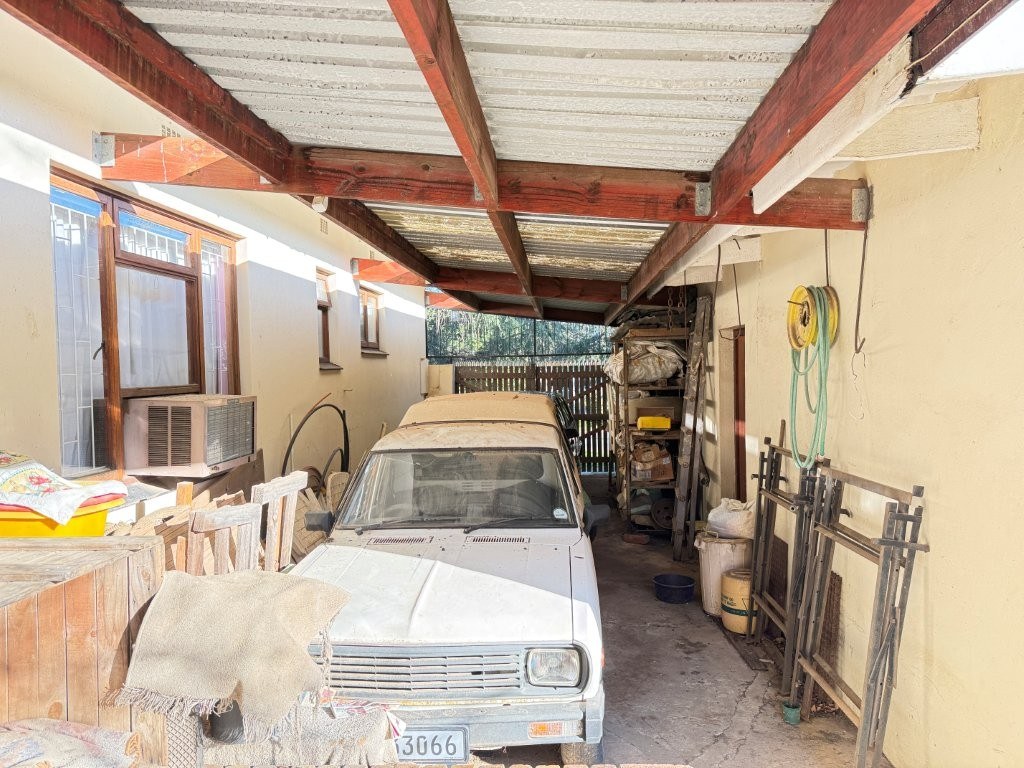
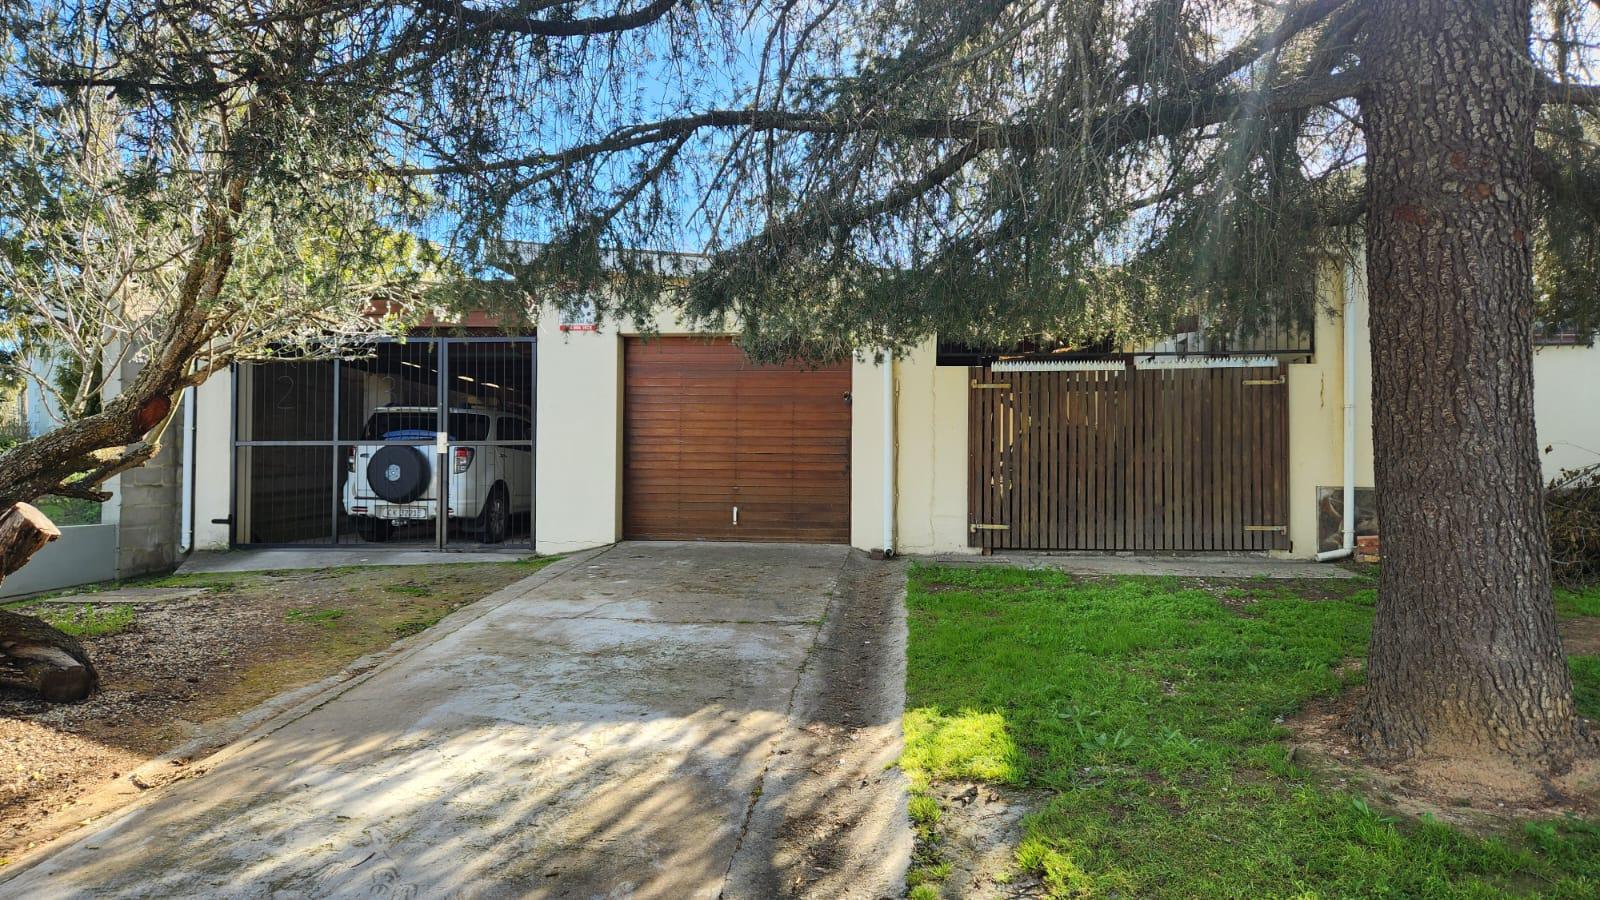
- Vehicle requirements are well catered for with a double garage and additional parking space.
This property represents an excellent opportunity to secure a versatile home with significant land value. With a little TLC and creativity this house would be the perfect living space in a popular neighbourhood!!
Schedule your private viewing today to experience the potential of this countryside retreat.
Rooms
Bedrooms
4
Bathrooms
2
Kitchen
1
Outside Toilets
1
Lounges
1
Study Rooms
1
Amenities
Garage
2
Parking Spaces
3
Bedroom
Bedroom 1
Bedroom 2
Bedroom 3
Bedroom 4
Office
Office 1
Kitchen
Kitchen 1
DiningRoom
DiningRoom 1
BraaiRoom
BraaiRoom 1
Lounge
Lounge 1
Garage
Garage 1
Outbuilding
Outbuilding 1
Bathroom
Bathroom 1
Bathroom 2
Parking
Parking 1
Security
Security 1
Amenities
-
Aircon
-
Entrance Hall
-
Dining Room
-
Guest Toilet
-
Laundry
-
Scullery
-
Garden
-
Braai Room
-
Built in Cupboards
-
Fireplace
-
TV
-
Burglar Bars
-
Security Gates
-
Covered Parkings
-
Triple Parking
Property Map