Bright, Airy & Secure Living – Stylish Renovated Home with High Ceilings & Effortless Charm
Features
Floor Area Size
Property Type
Listing Purpose
Levy
Rates
Occupation
Pet Friendly
Number of Floors
Property Tags
Description
DUAL MANDATE
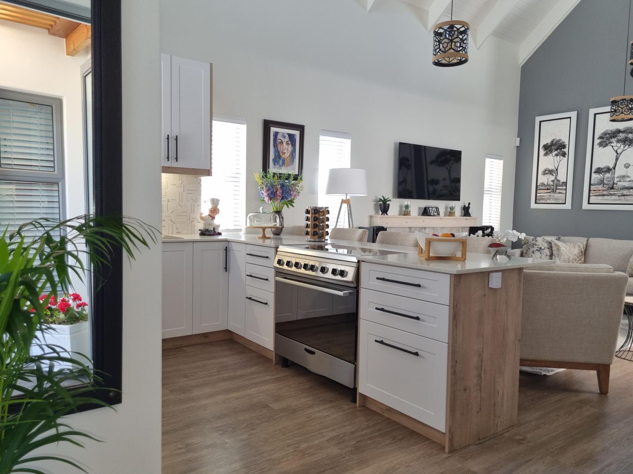
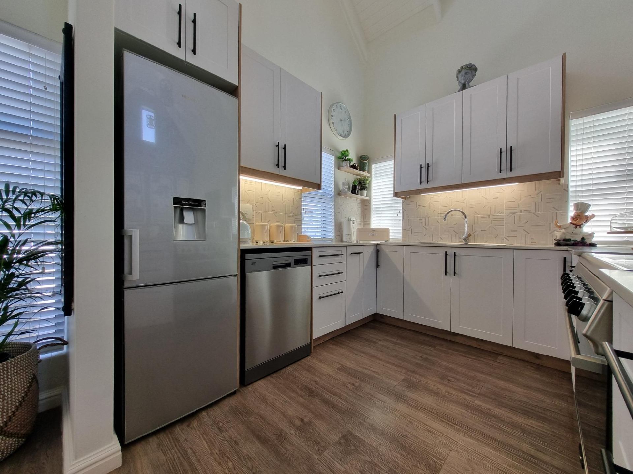
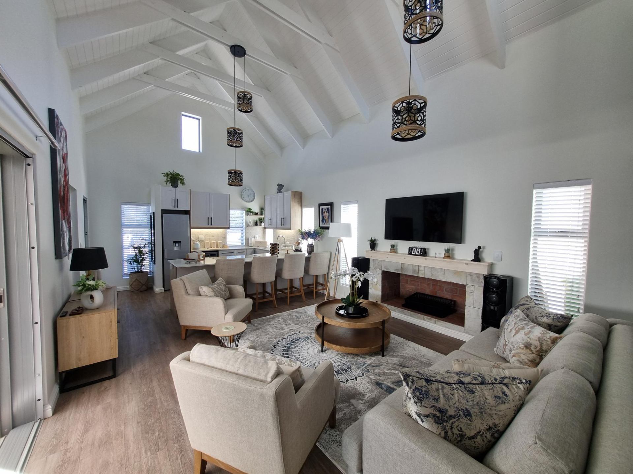
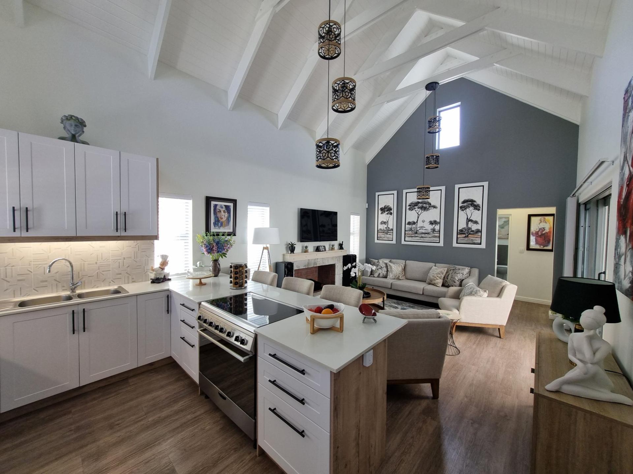
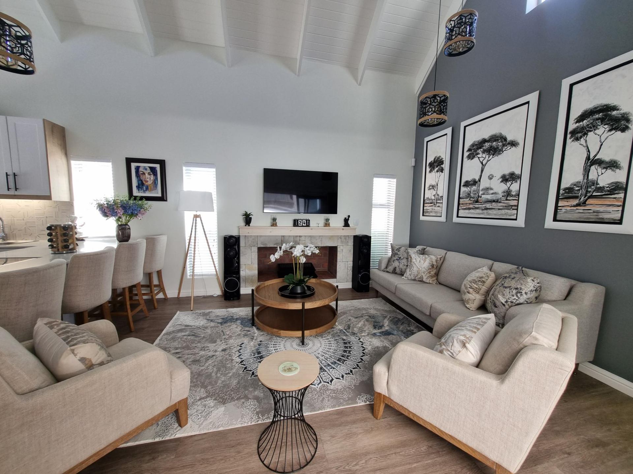
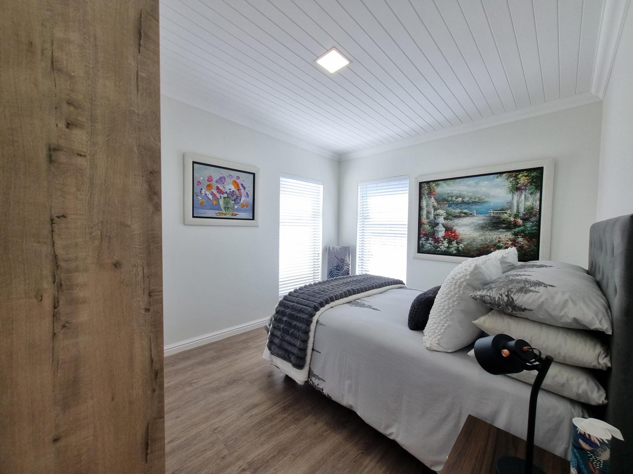
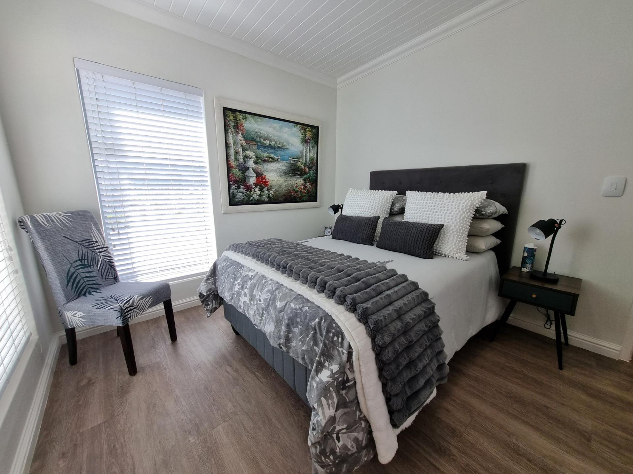
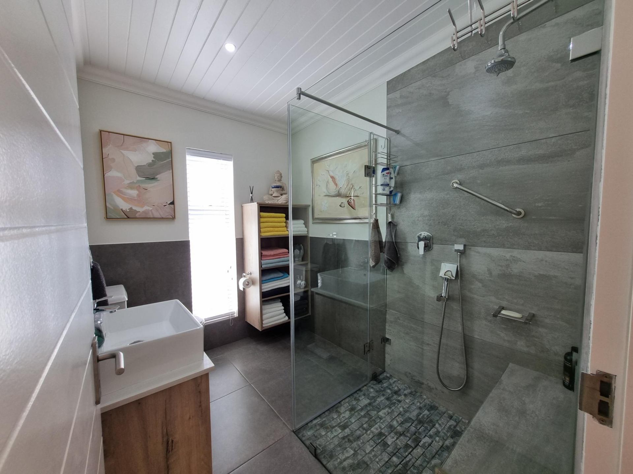
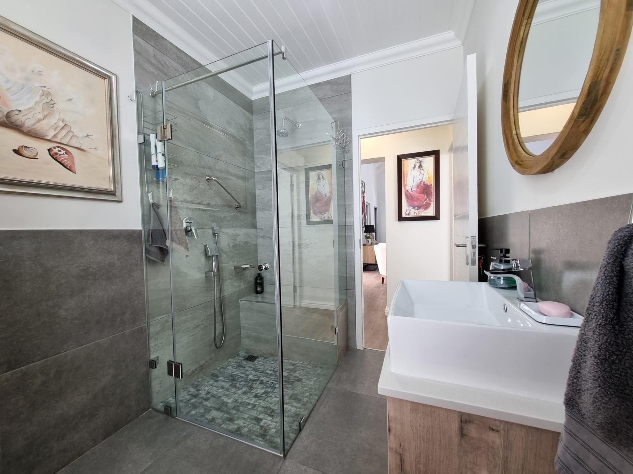
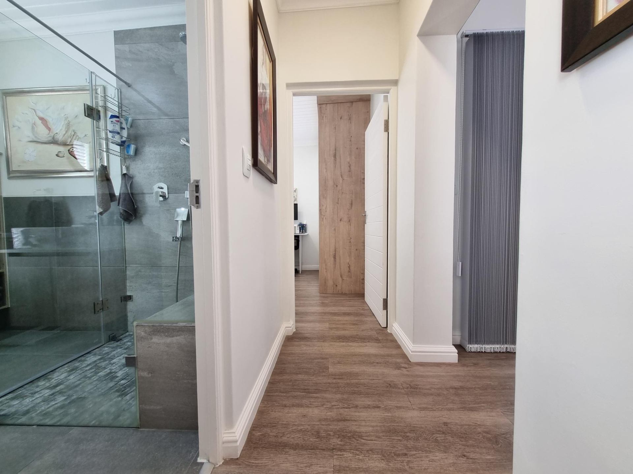
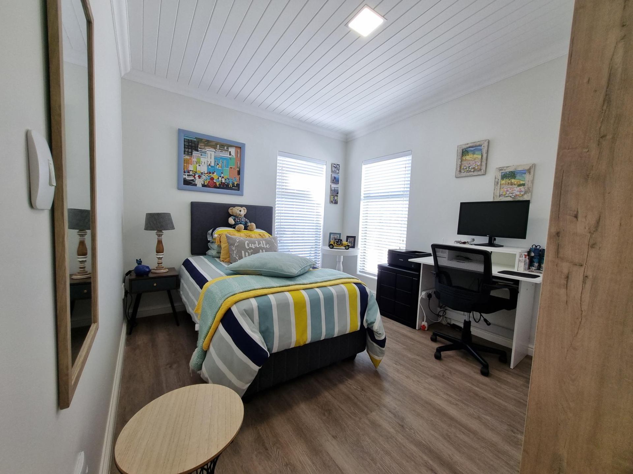
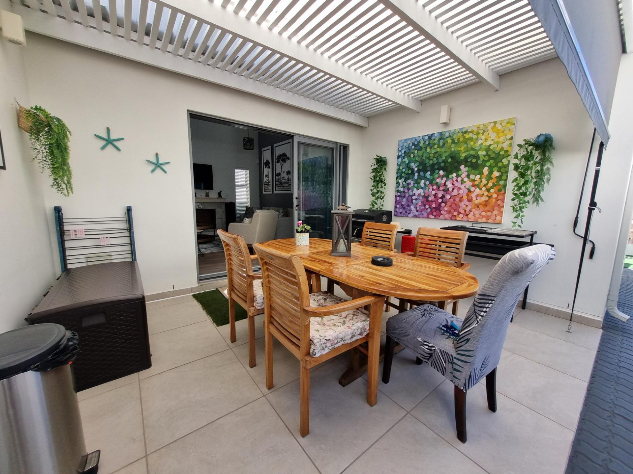
This charming 2 bedroom, 1 bathroom home offers a seamless open-plan layout, combining the kitchen, dining, and lounge areas for easy living and entertaining. Recently renovated, the property is move-in ready and designed for comfort and convenience.
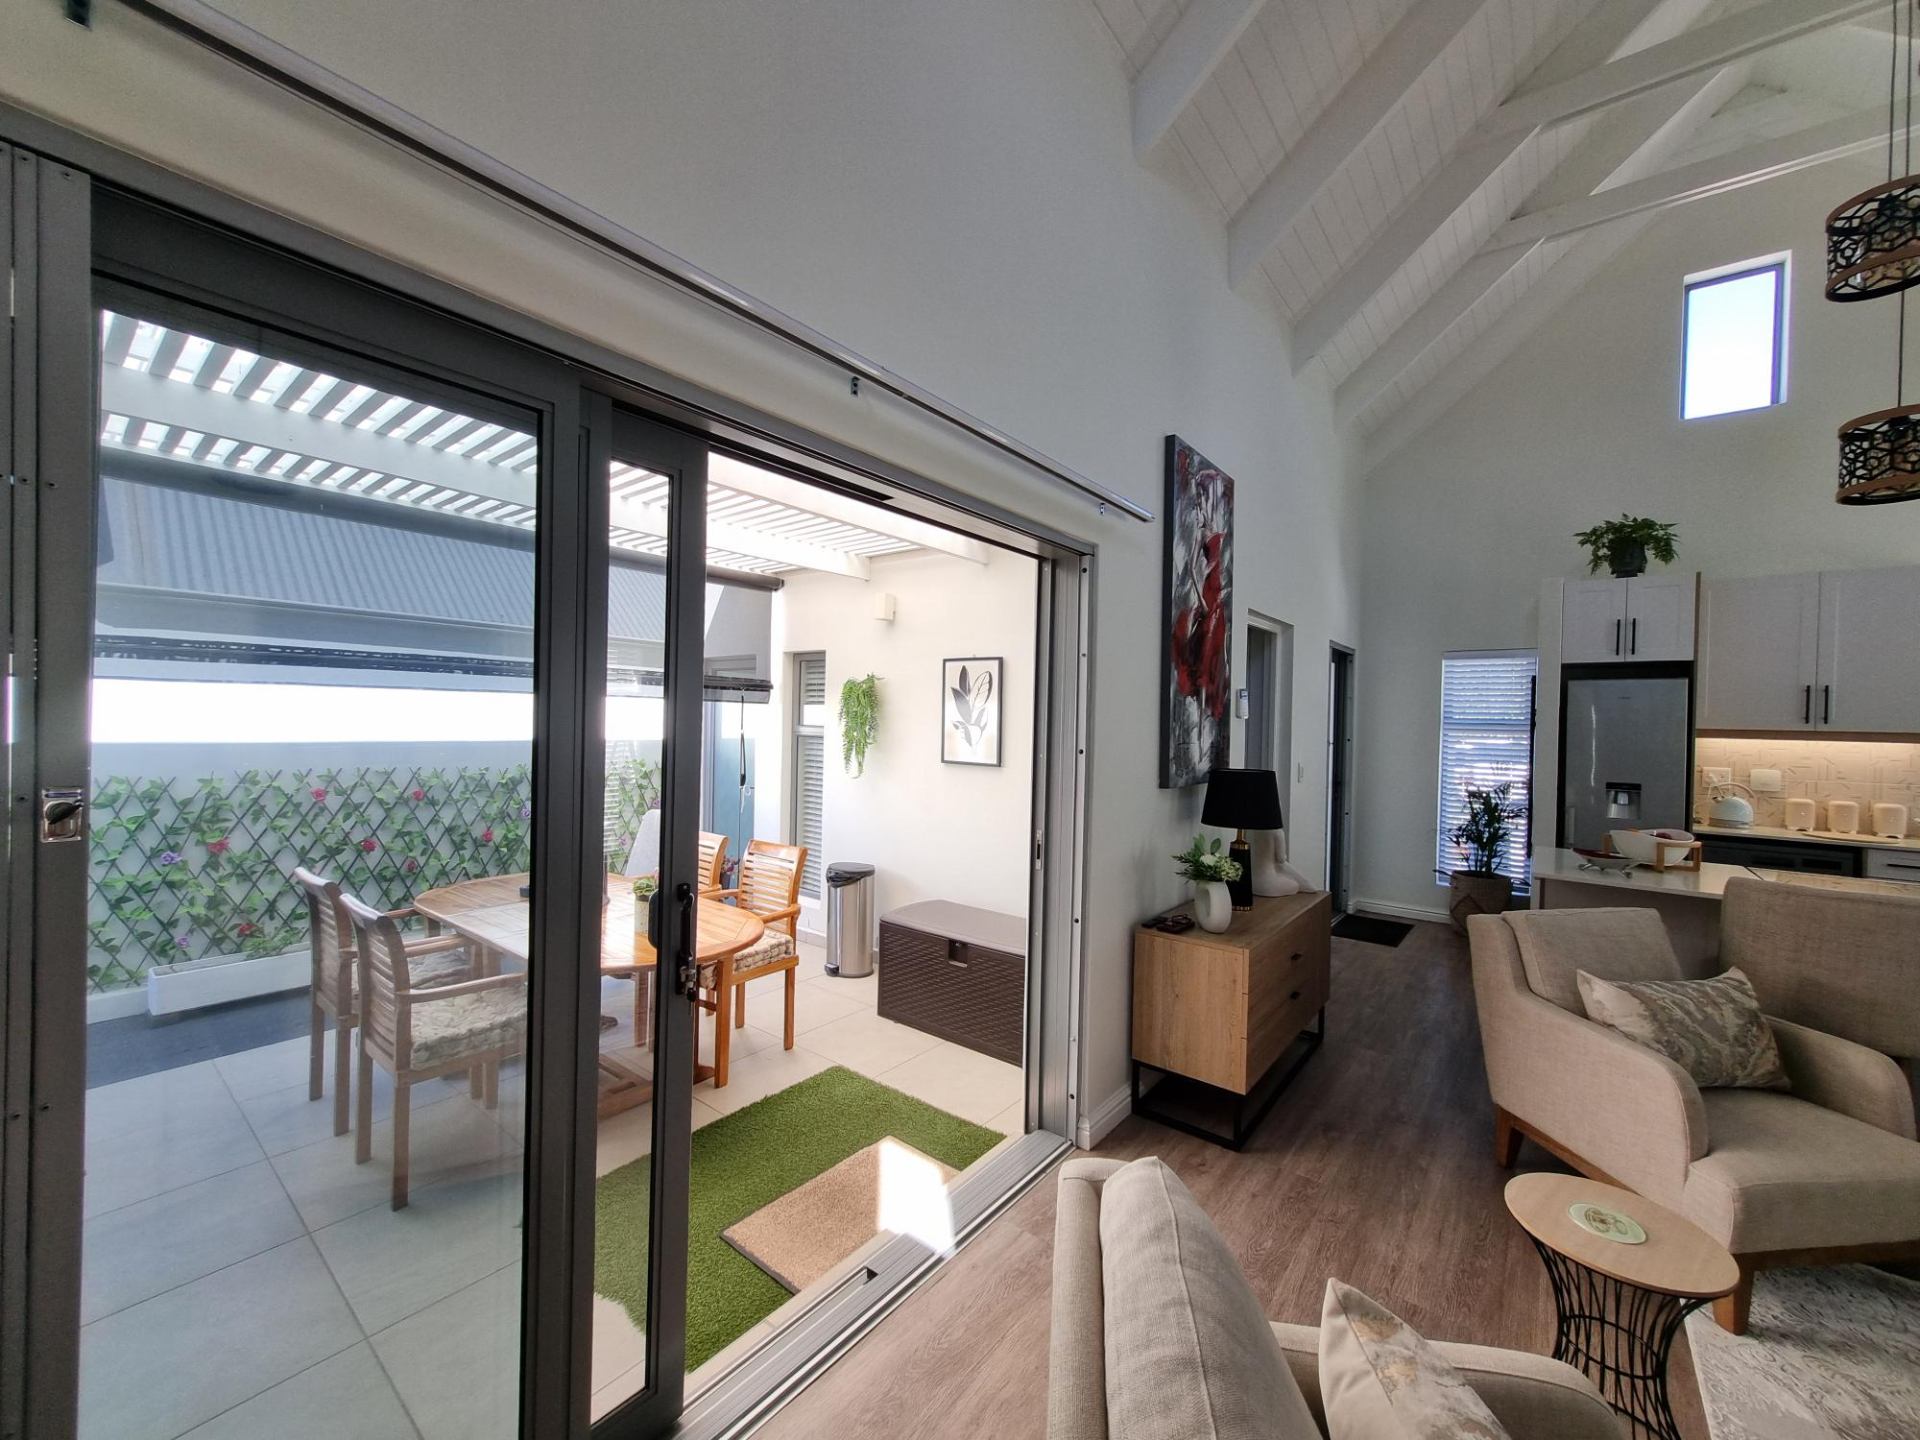
The home is filled with lots of natural light and features high ceilings with open trusses, creating a bright, airy atmosphere and a wonderful sense of space throughout.
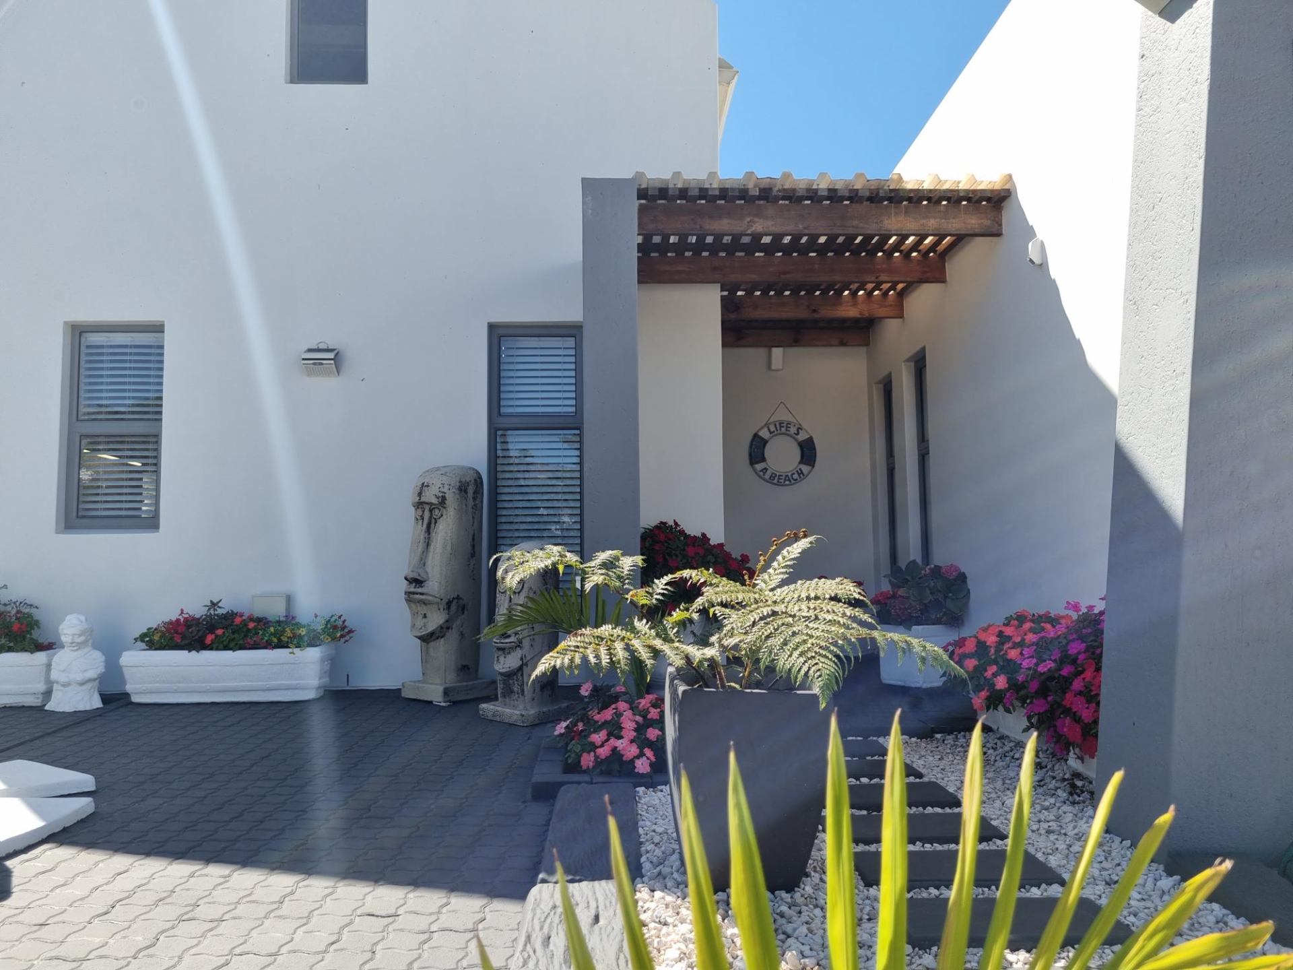
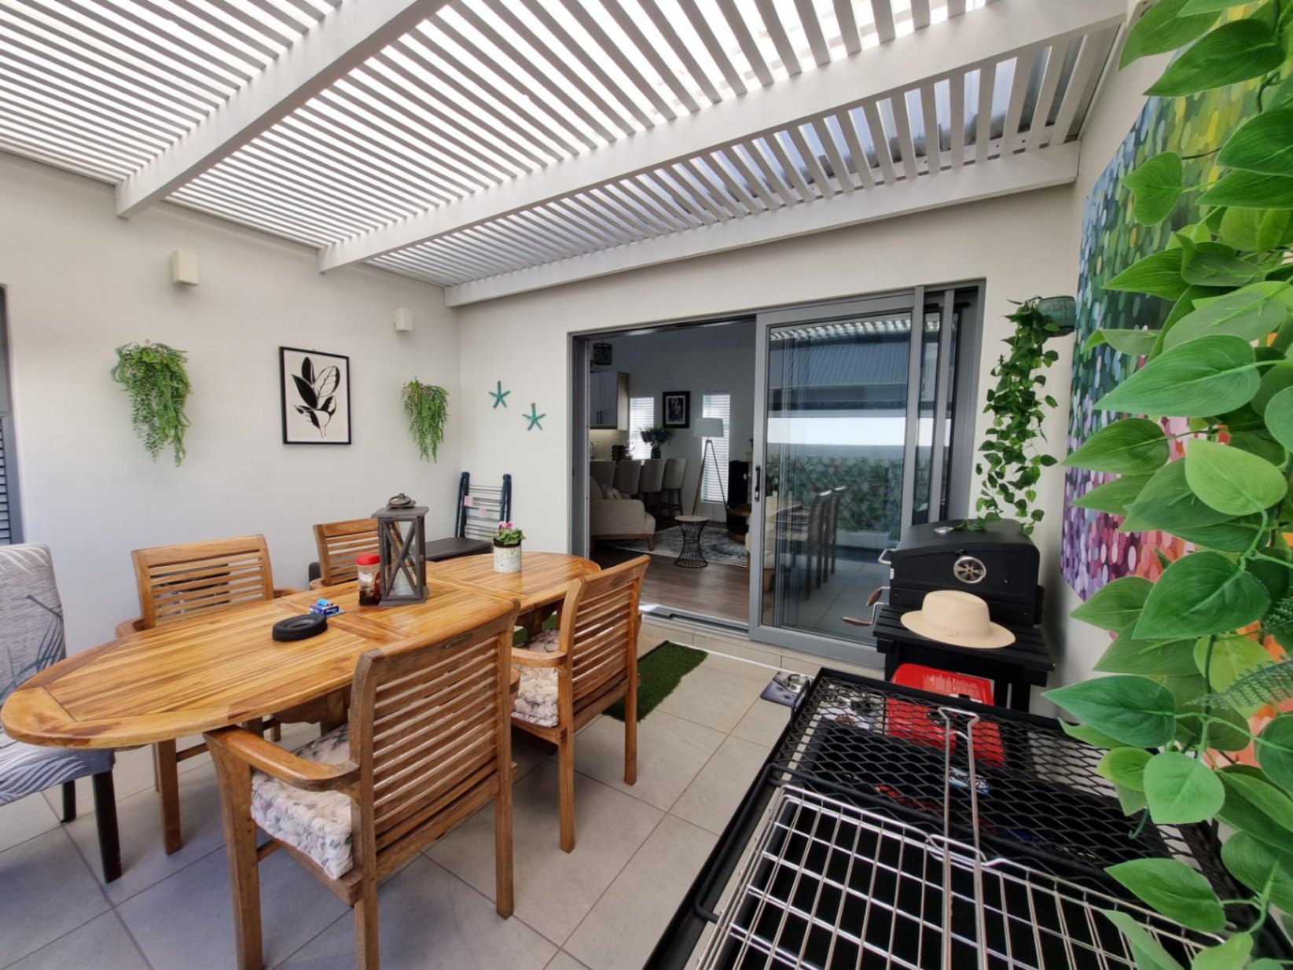
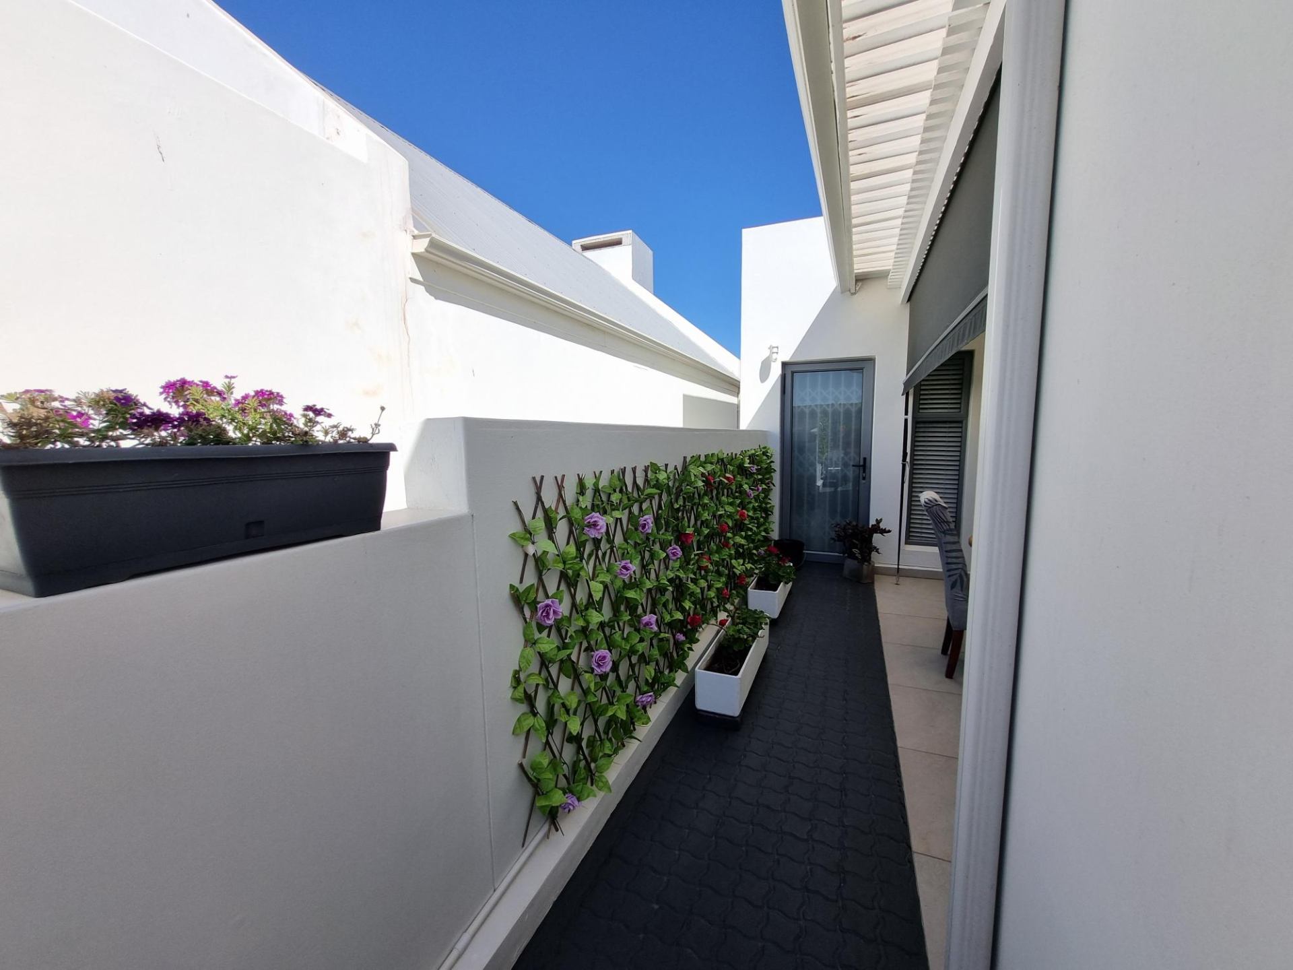
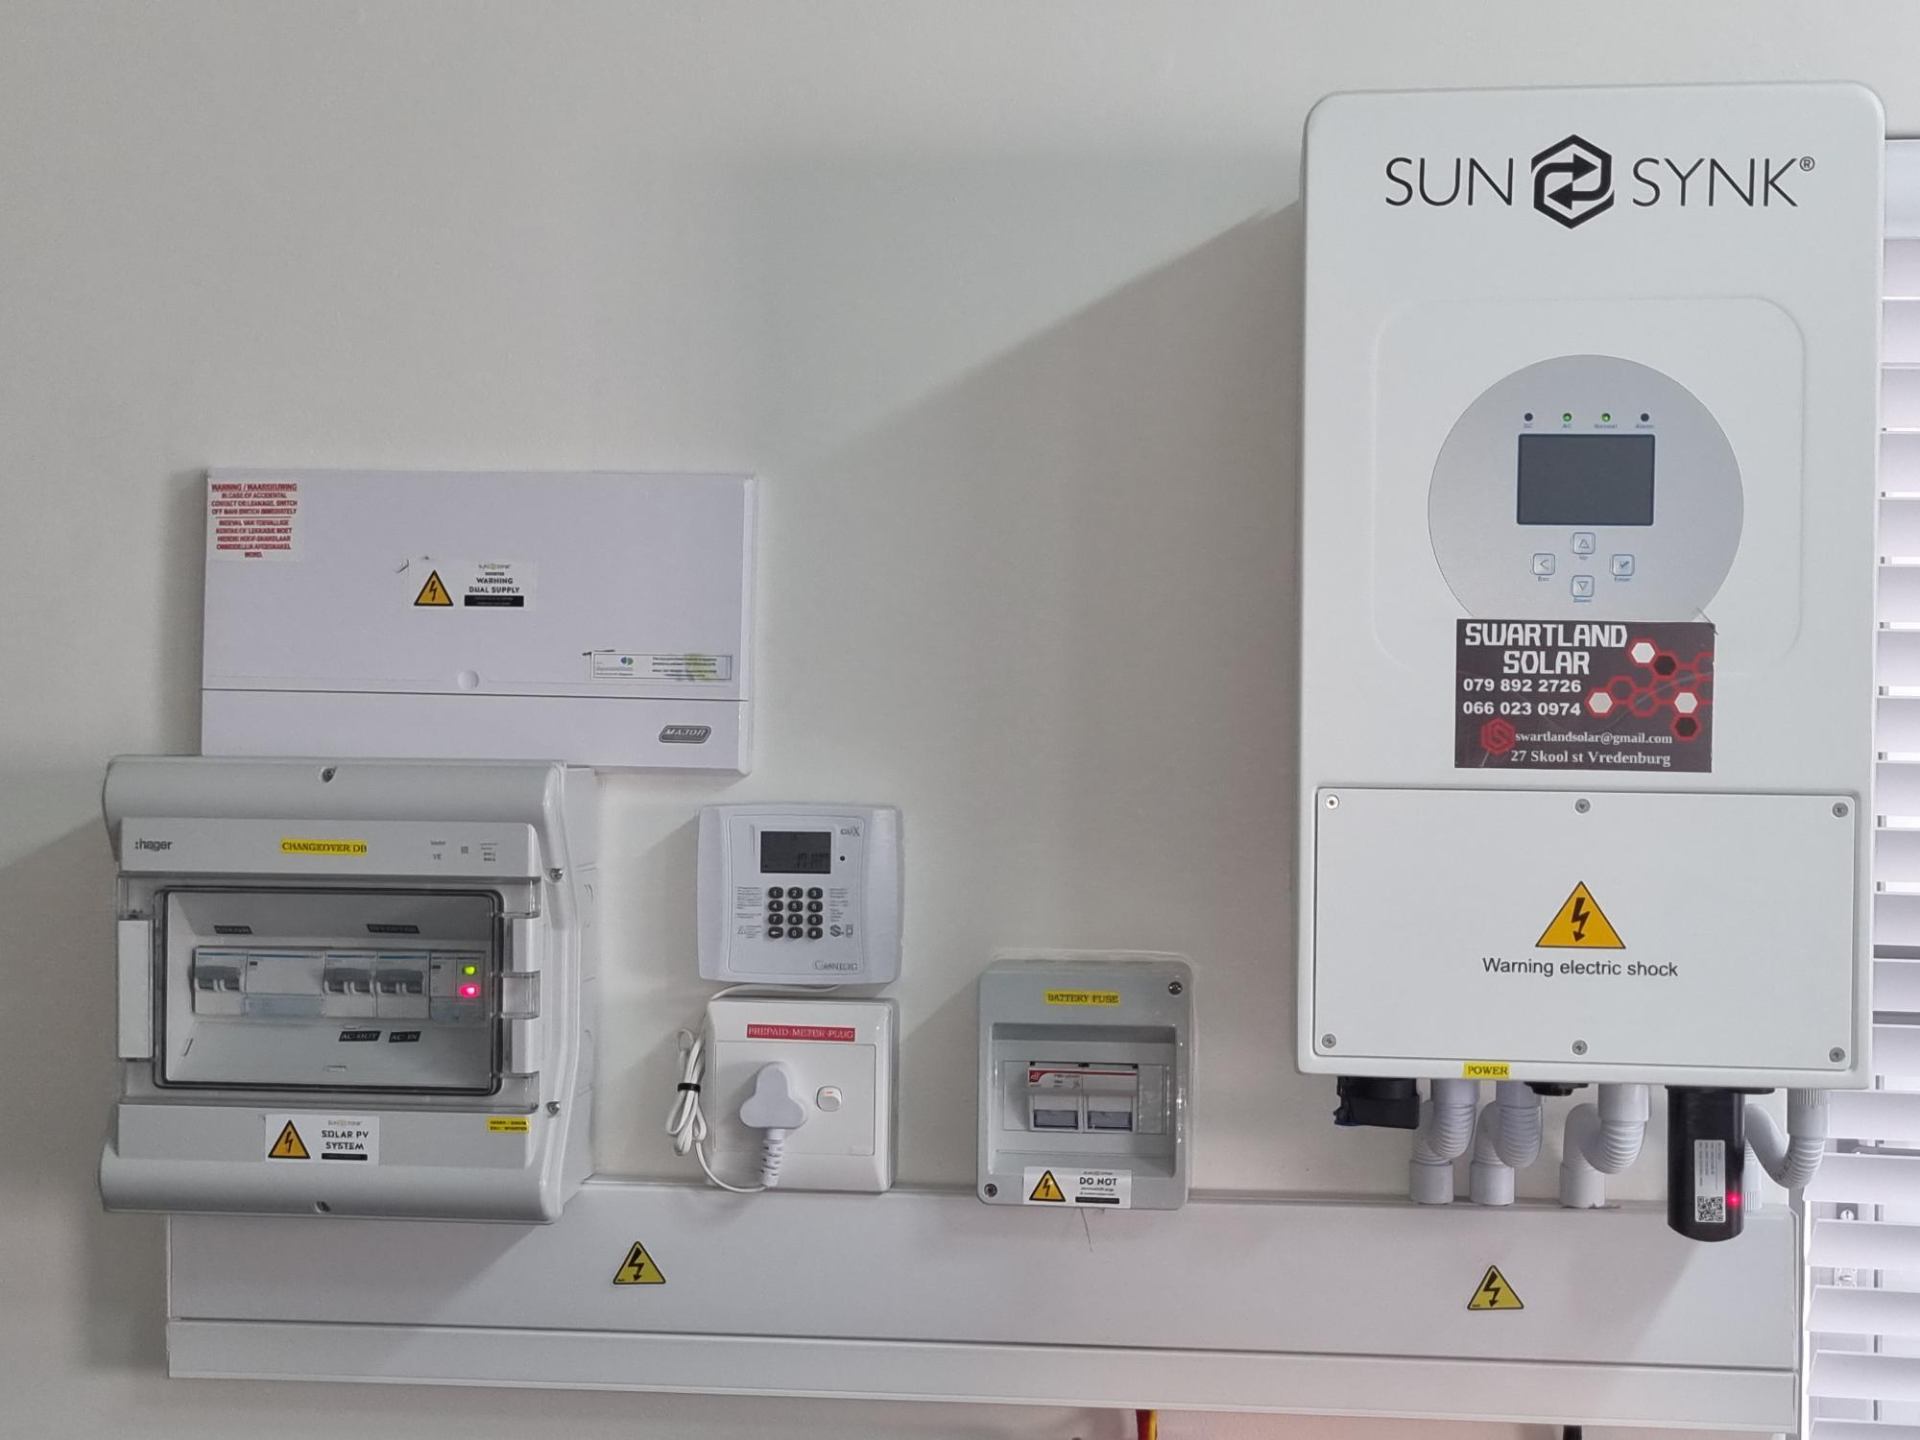
It also includes a covered, enclosed patio, perfect for relaxing or hosting guests, as well as Trelli doors for added security. A single automated garage provides secure parking, while additional features such as solar power, an inverter, a gas stove, and an electric oven enhance energy efficiency and practicality.
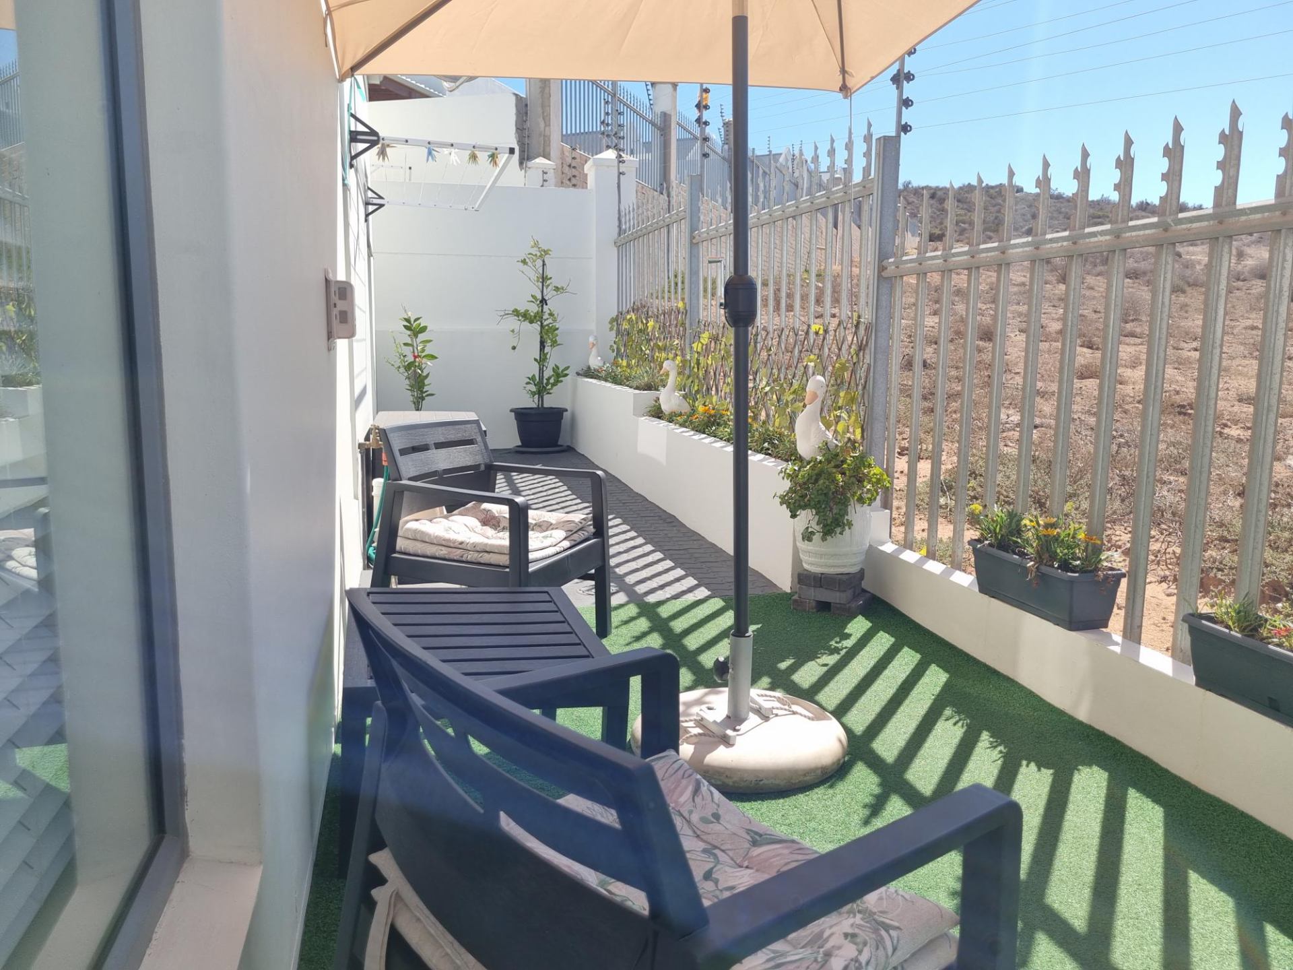
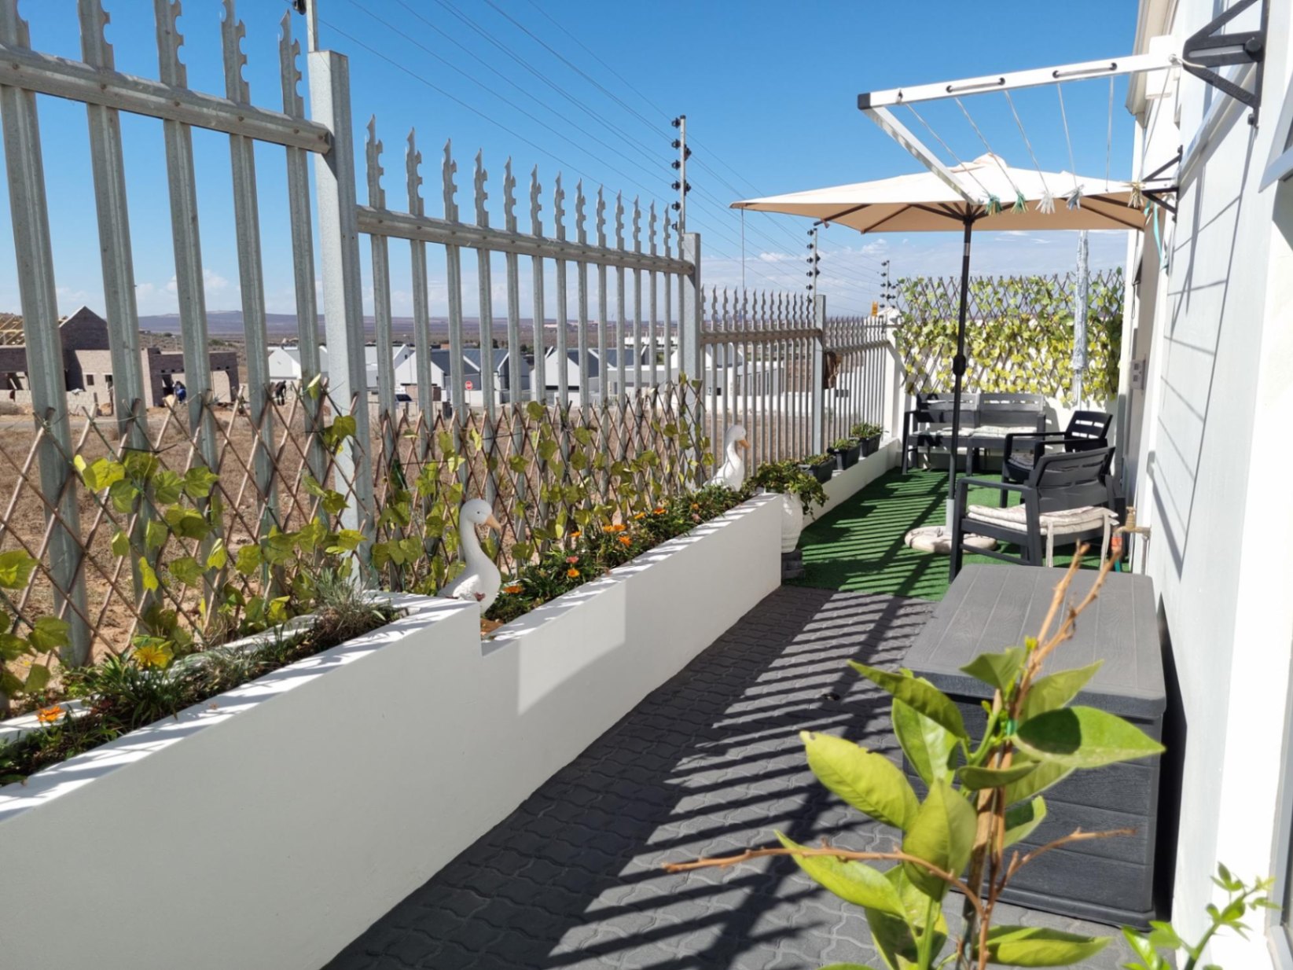
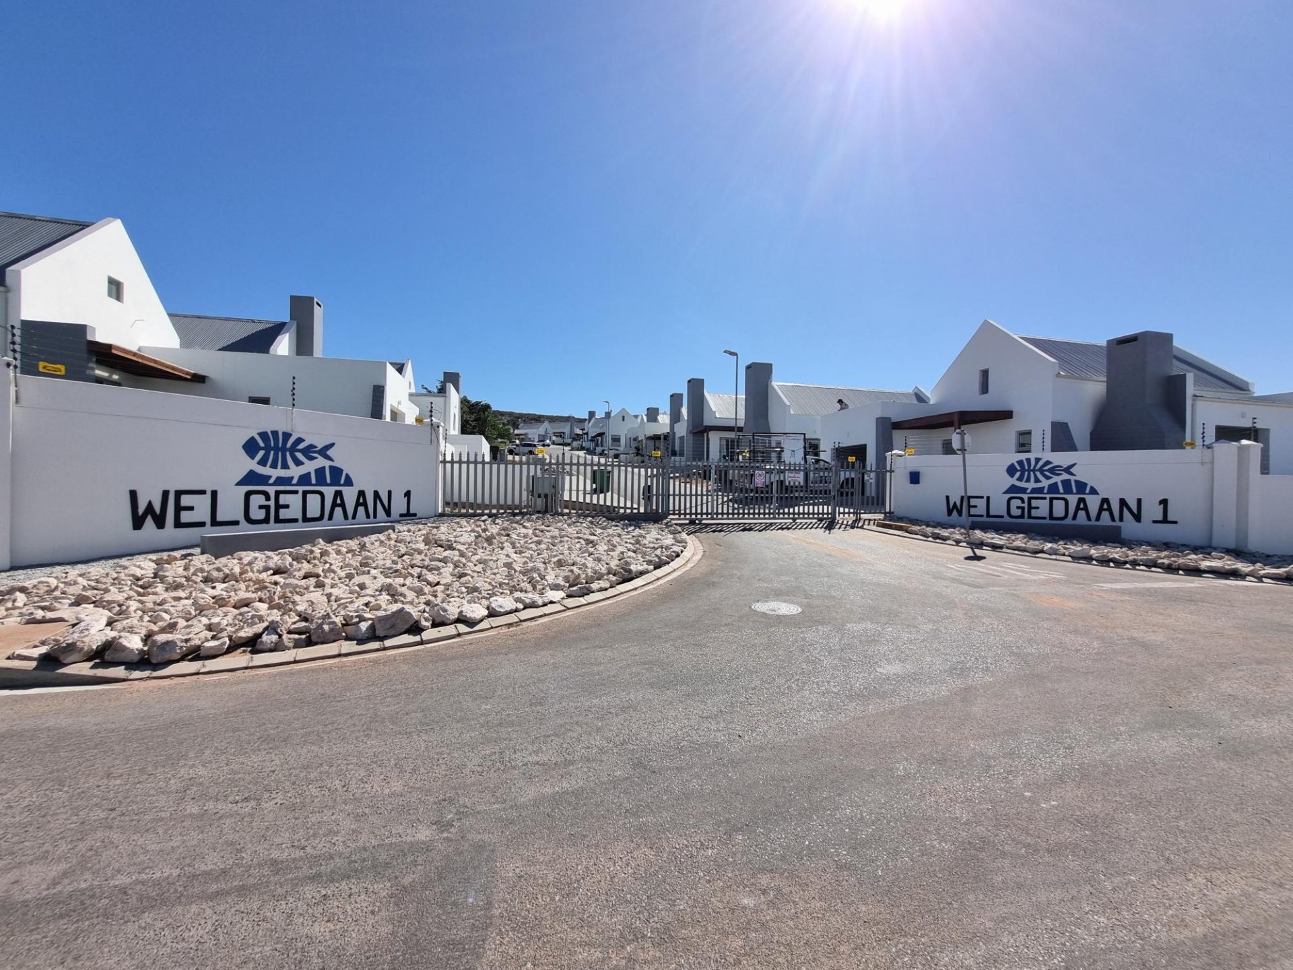
Security is a top priority, with an alarm system, outdoor beams, and an electric fence surrounding the estate, ensuring peace of mind in a safe and secure environment.
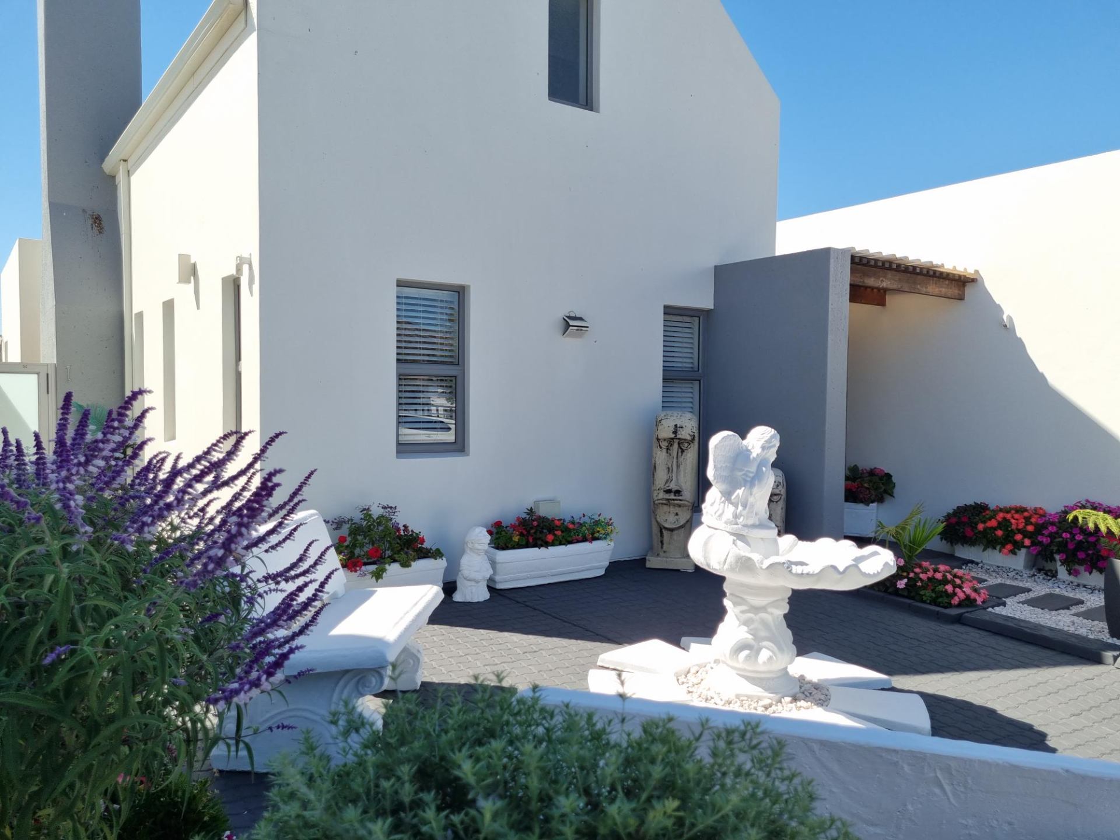
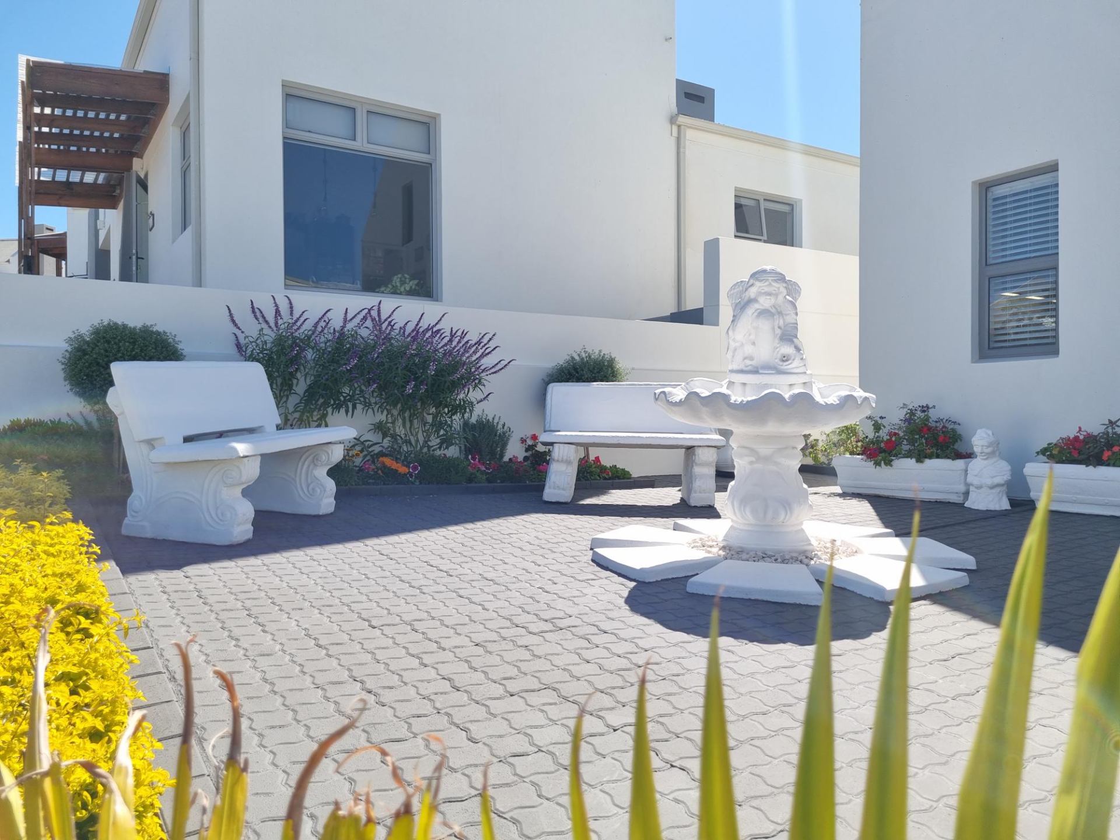
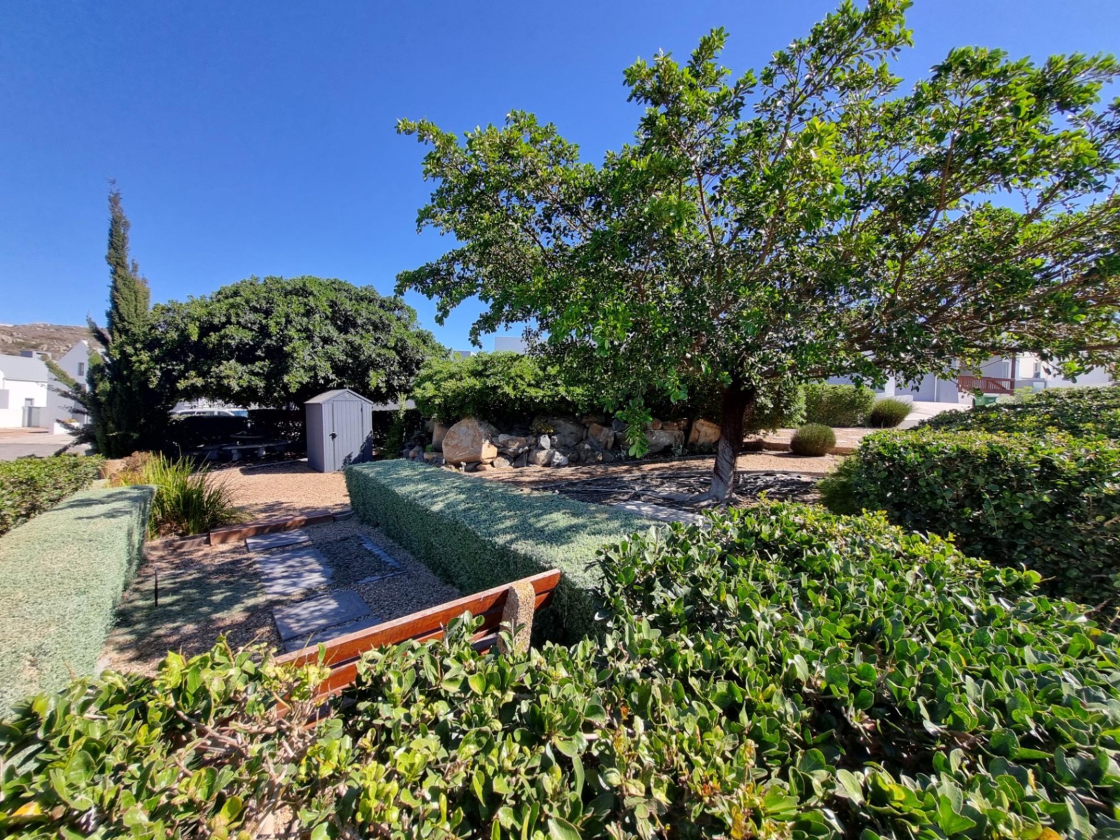
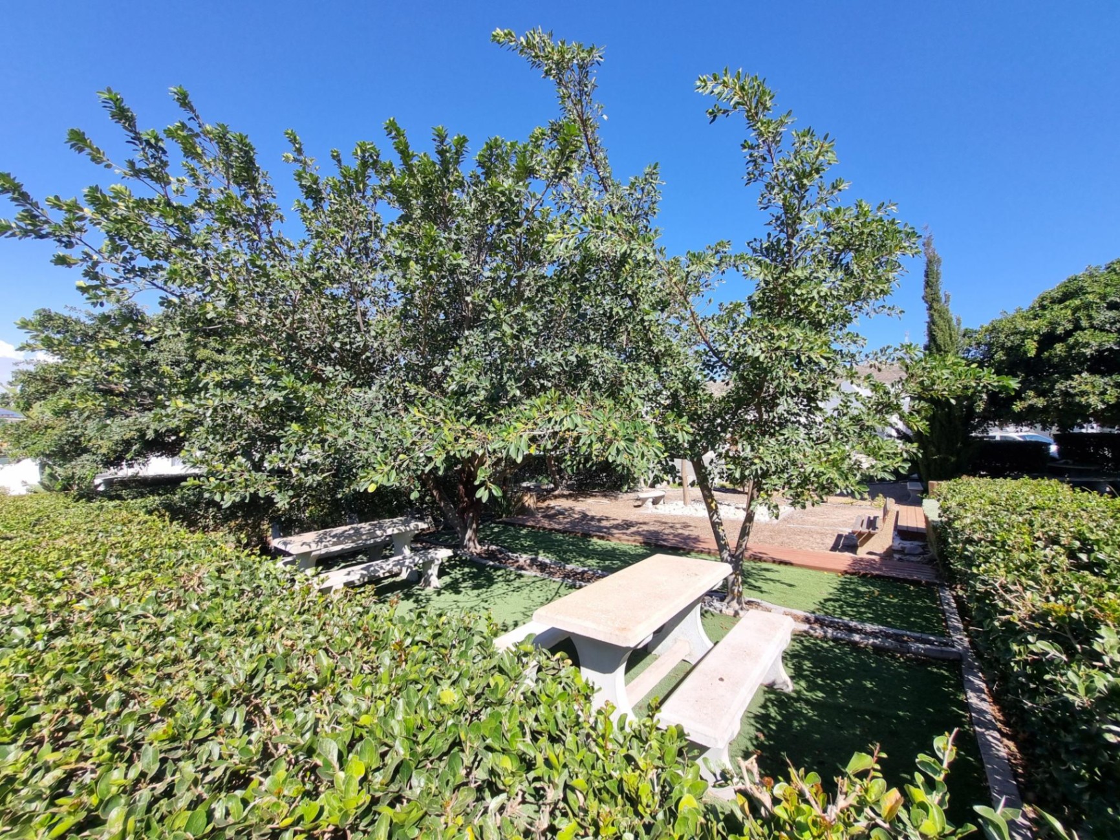
The garden is beautifully maintained and easy to care for, making it ideal for those seeking a low-maintenance lifestyle. This home truly offers a welcoming and happy space, perfect for simply moving in and enjoying.
Call us today to arrange your special viewing!
Rooms
2
1
1
1
Amenities
1
1
Amenities
-
Garden
-
Water Features
-
Solar Geyser
-
Backup Battery or Inverter
-
Fireplace
-
Furnished
-
TV
-
Fibre
-
DSTV
-
Alarm
-
Burglar Bars
-
Beams
-
Electric Fencing
-
Security Gates
-
Boomed Area
-
Cell to Gate Access
Property Map