
For Sale · Ref MPLS-12831
A Home That Has It All – Beautifully Maintained, Secure & Ready to Welcome You!
MPLS-12831
For Sale
547 m²
3
2
2
Home
About this property
A Home That Has It All – Beautifully Maintained, Secure & Ready to Welcome You!
3 Bedrooms | 2 Bathrooms | Double Garage | Swimming Pool | Secure Gated Community
Some homes simply stand out – not because they demand attention, but because of the care, comfort and pride that shine through every corner!
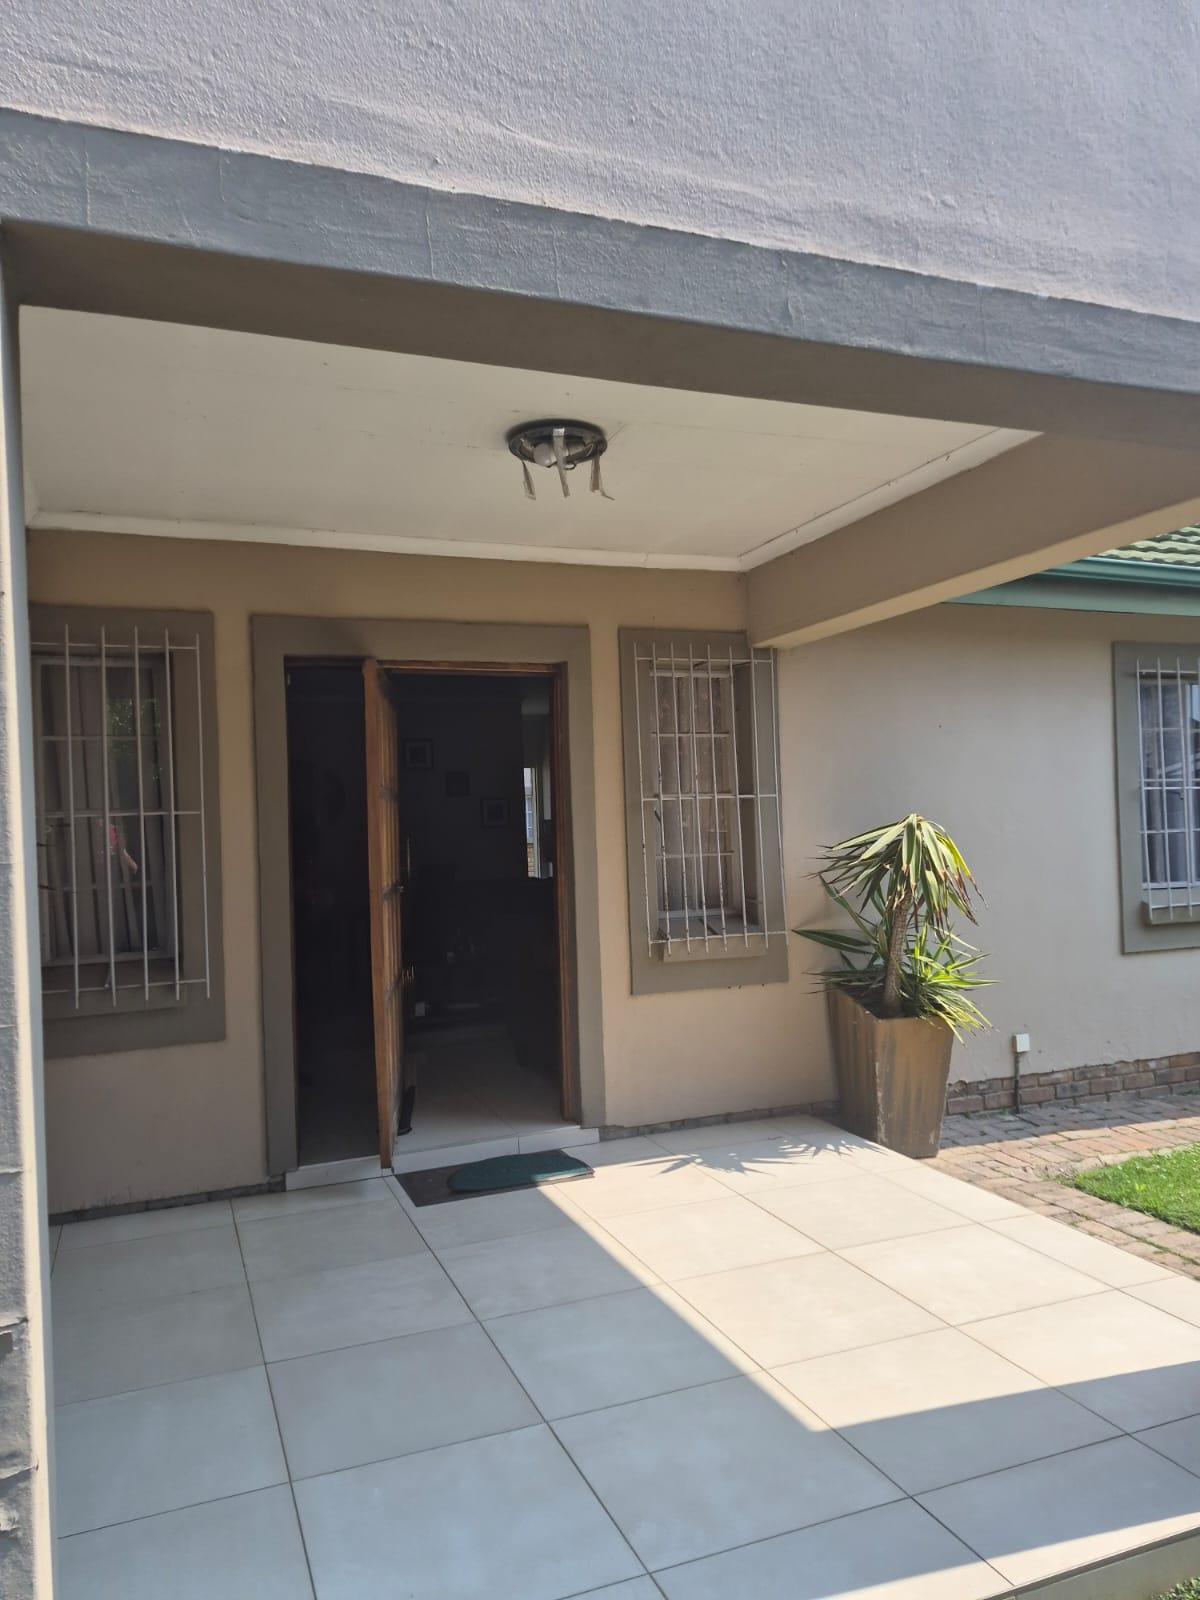
Welcome to this beautifully maintained, neat-as-a-pin family home in the sought-after Dalpark Extension 1, where comfortable living, practical design and a welcoming atmosphere come together effortlessly.
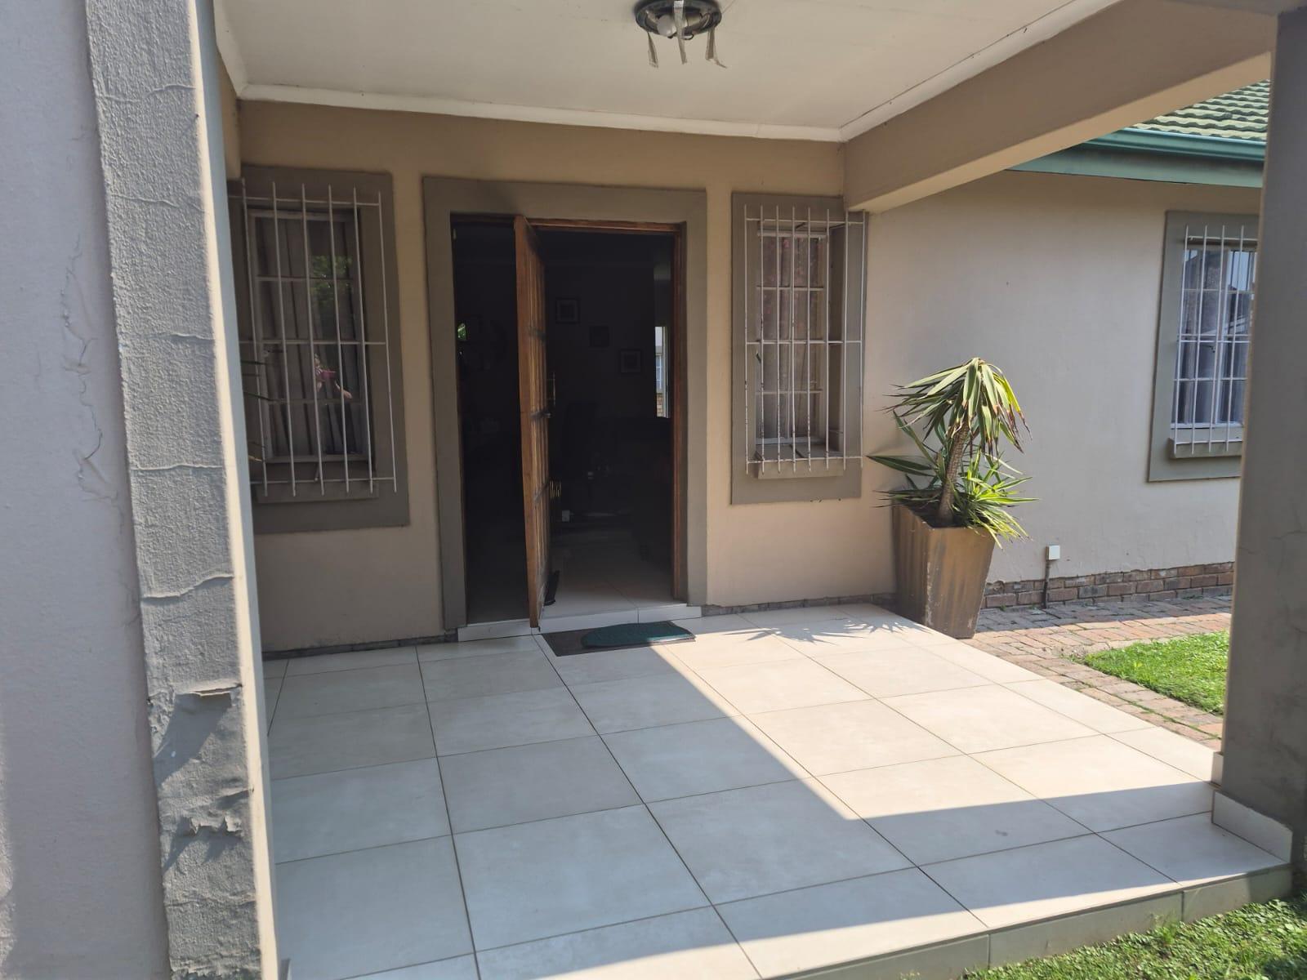
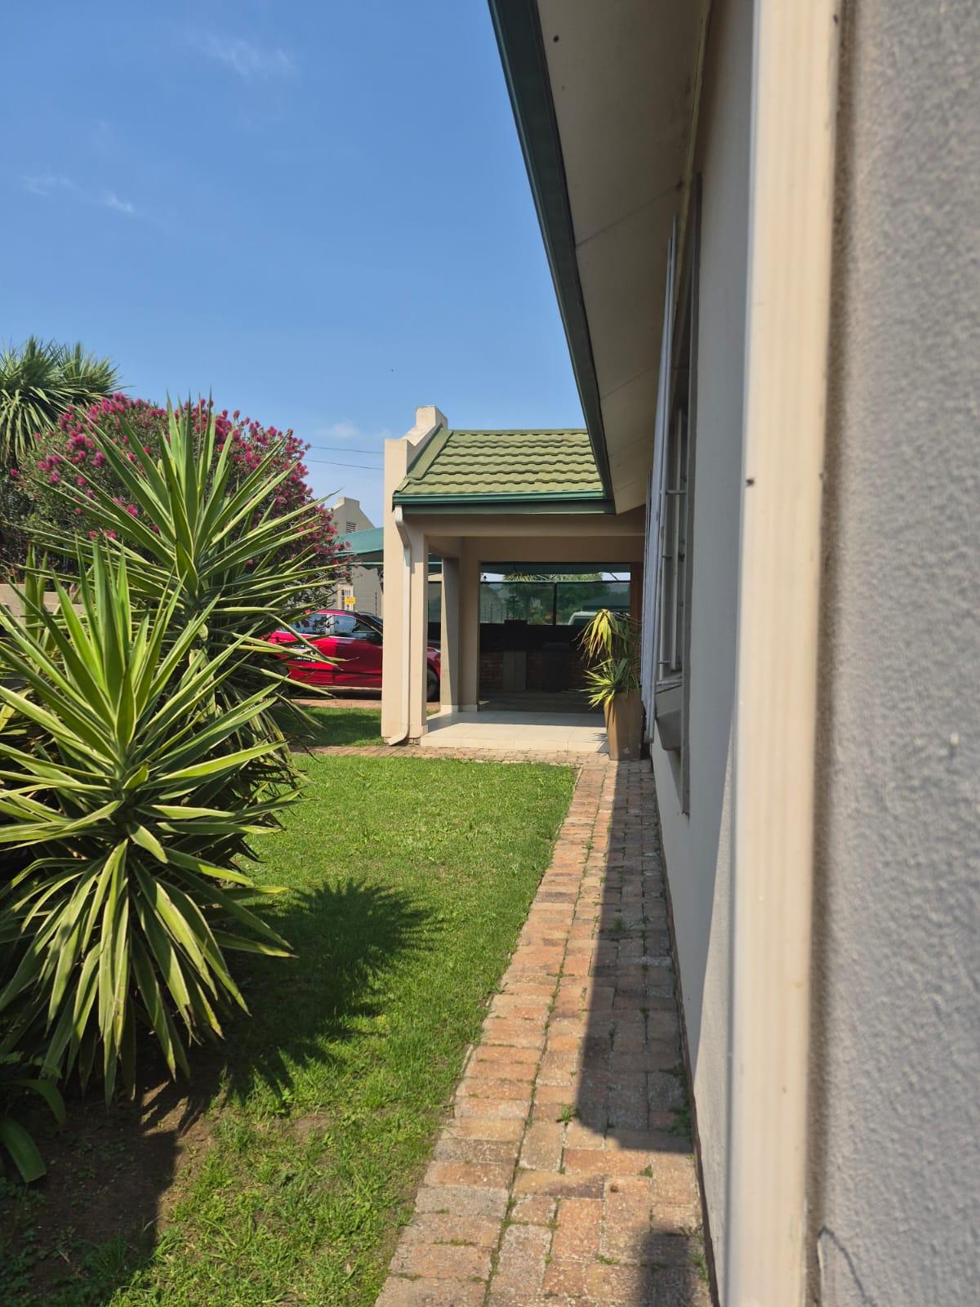
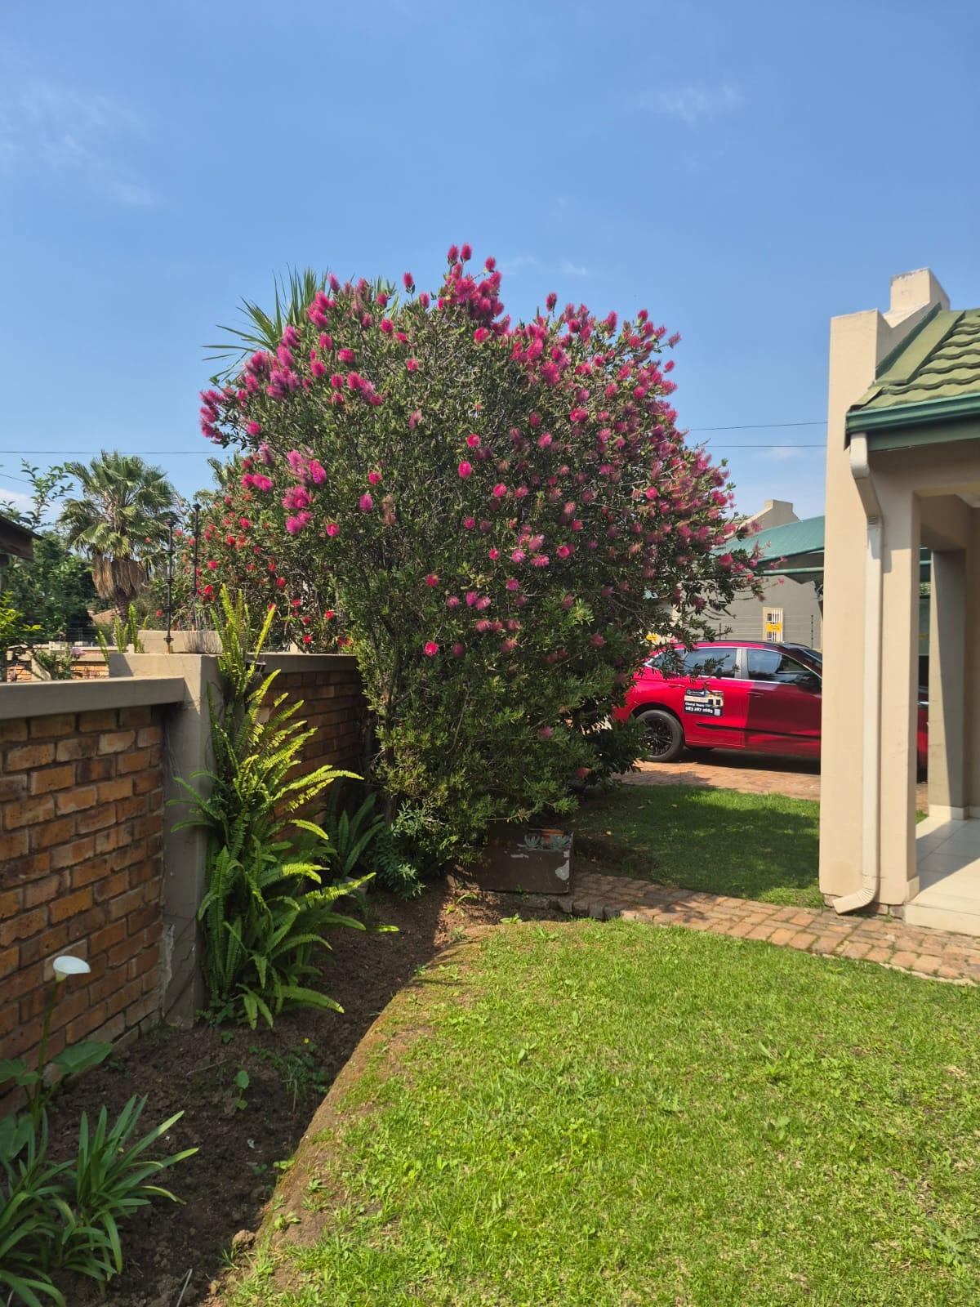
From the moment you arrive, you will appreciate the attention to detail and the pride of ownership that make this property such a special find. Offering 187m² of living space on a generous 547m² erf, this freestanding, single-storey home has everything you need to settle in and start making memories.
A Home Designed for Comfortable Living
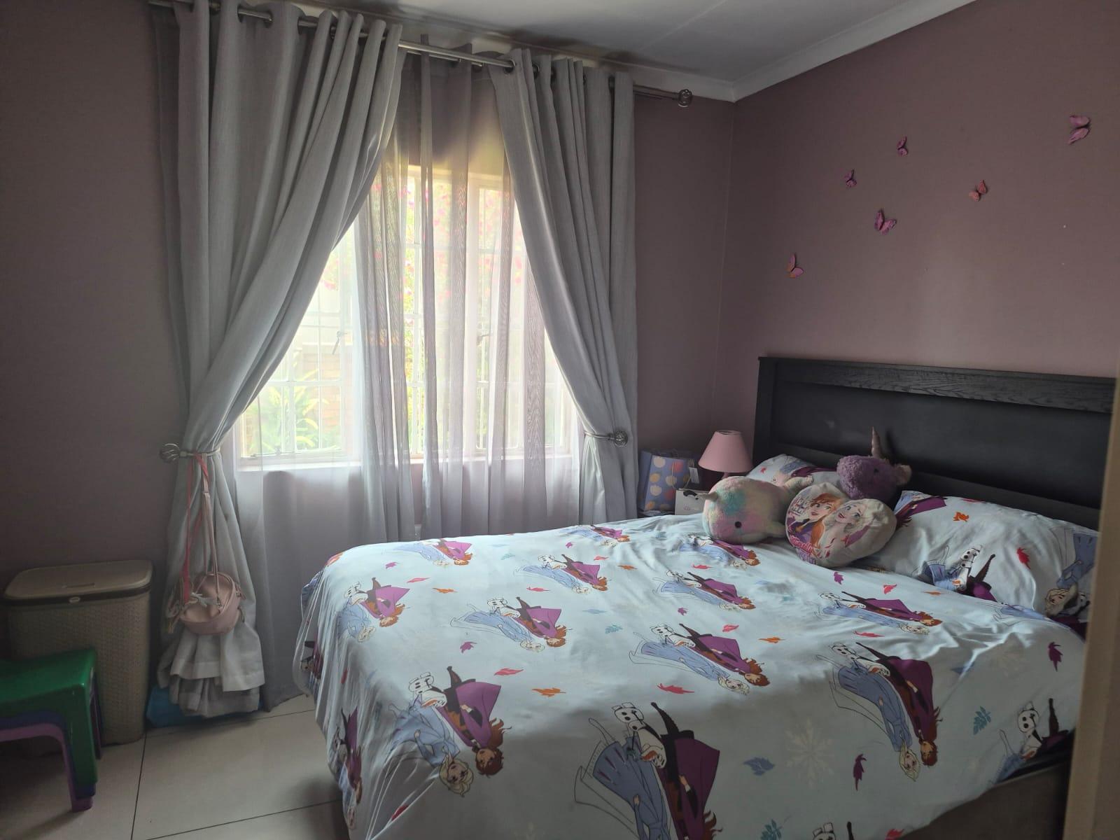
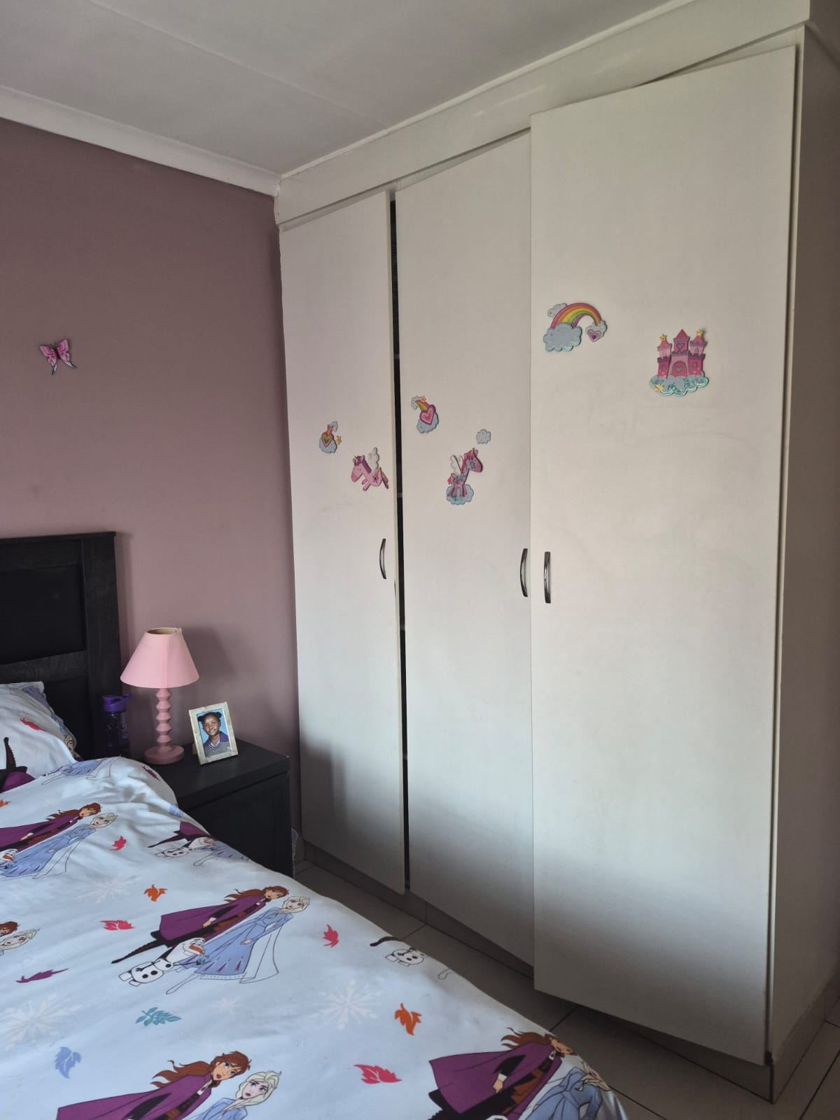
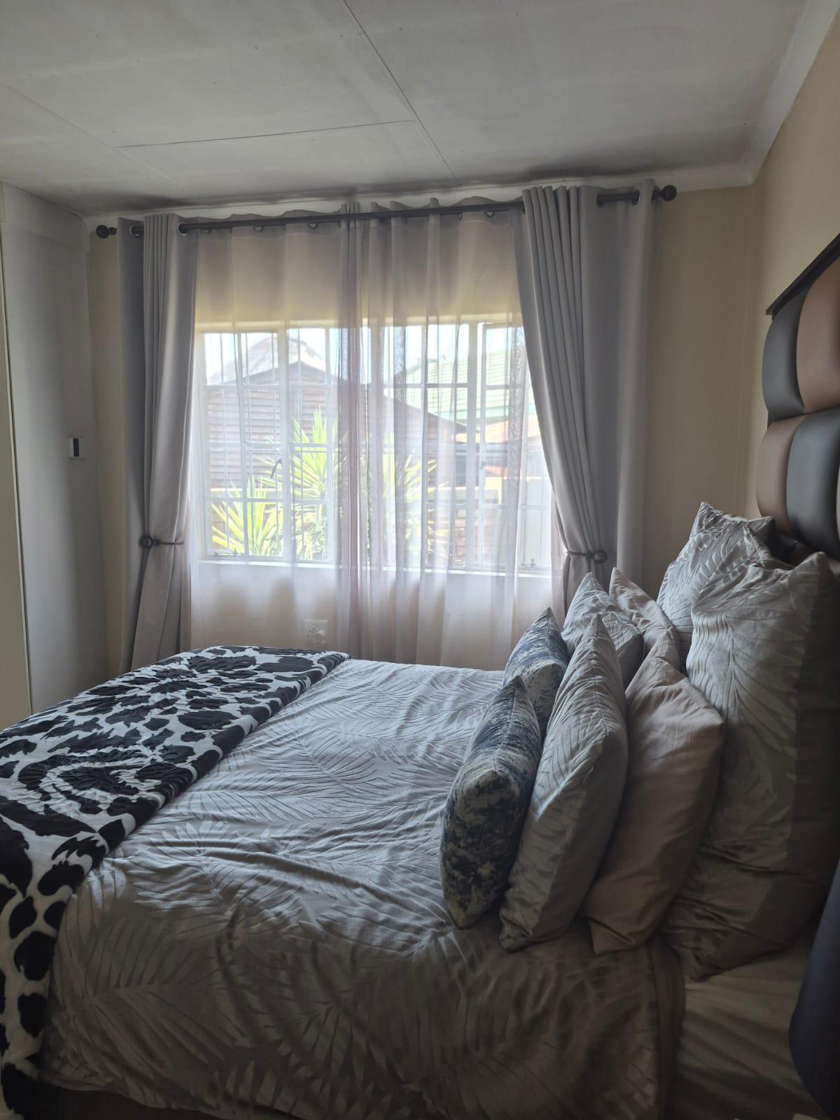
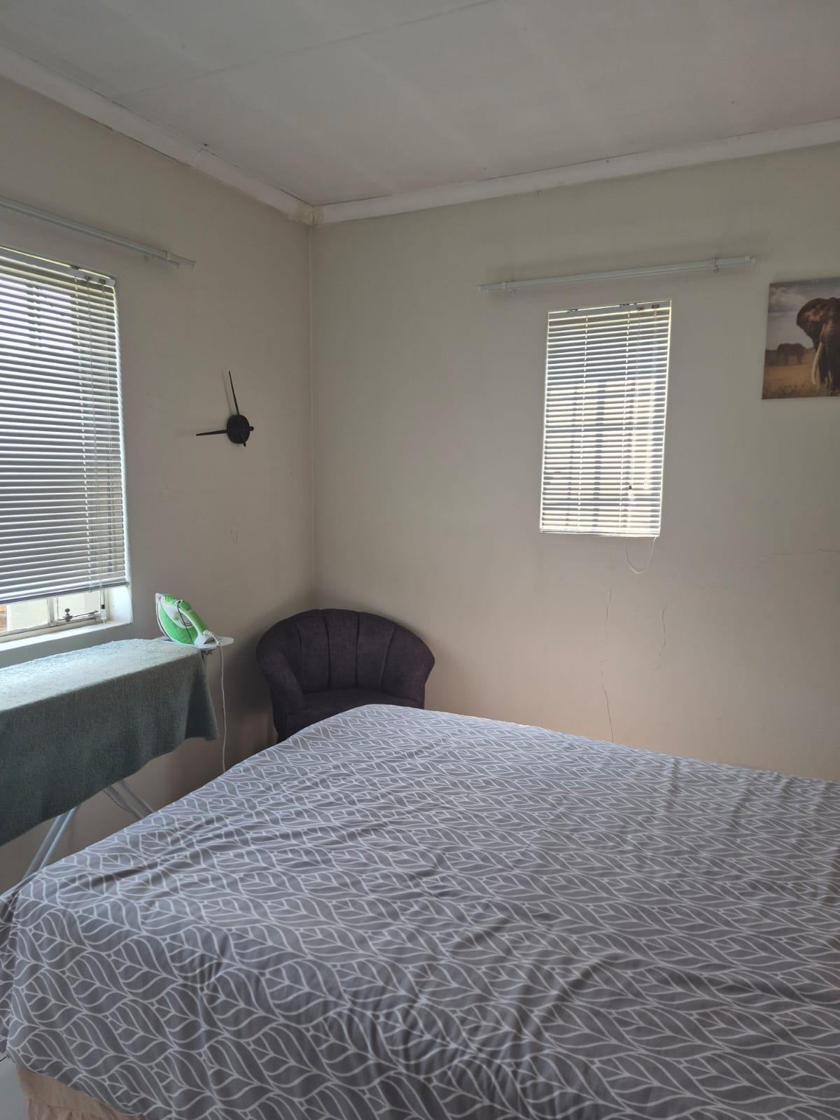
Step inside and discover three generously sized bedrooms, each fitted with modern built-in cupboards, providing ample storage and a neat, uncluttered feel.
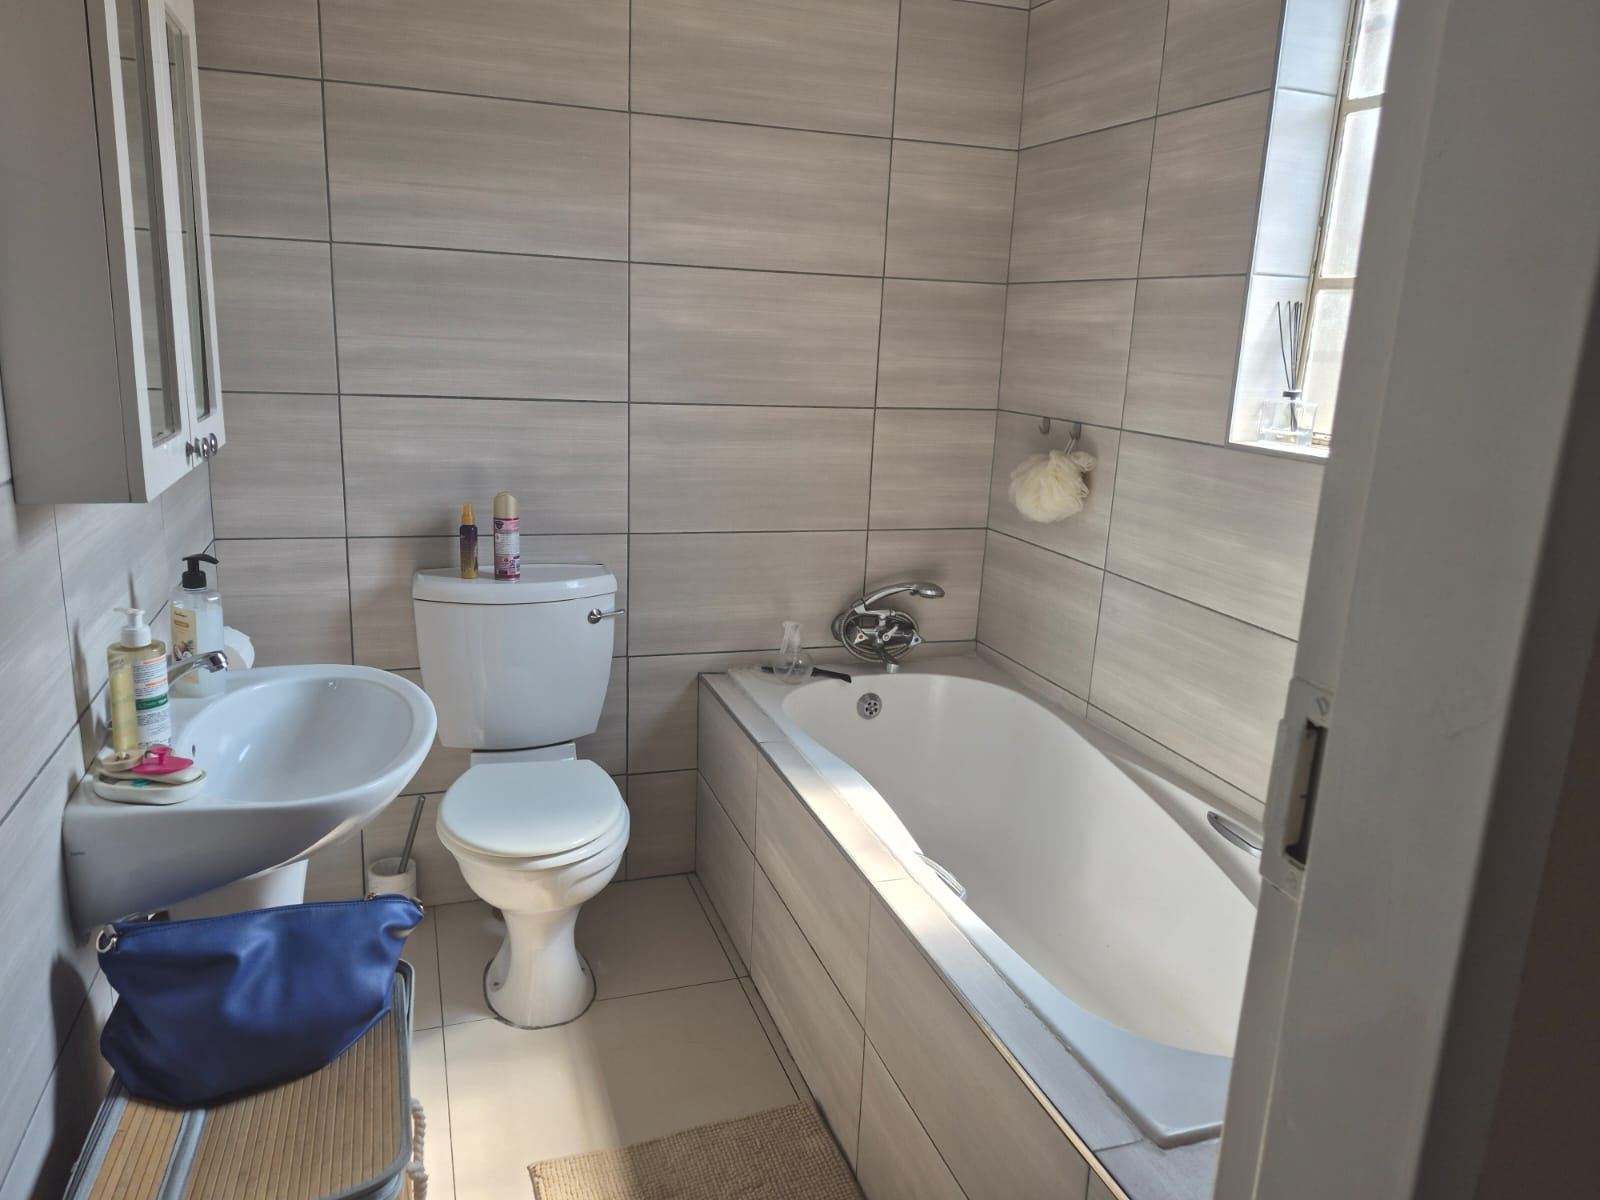
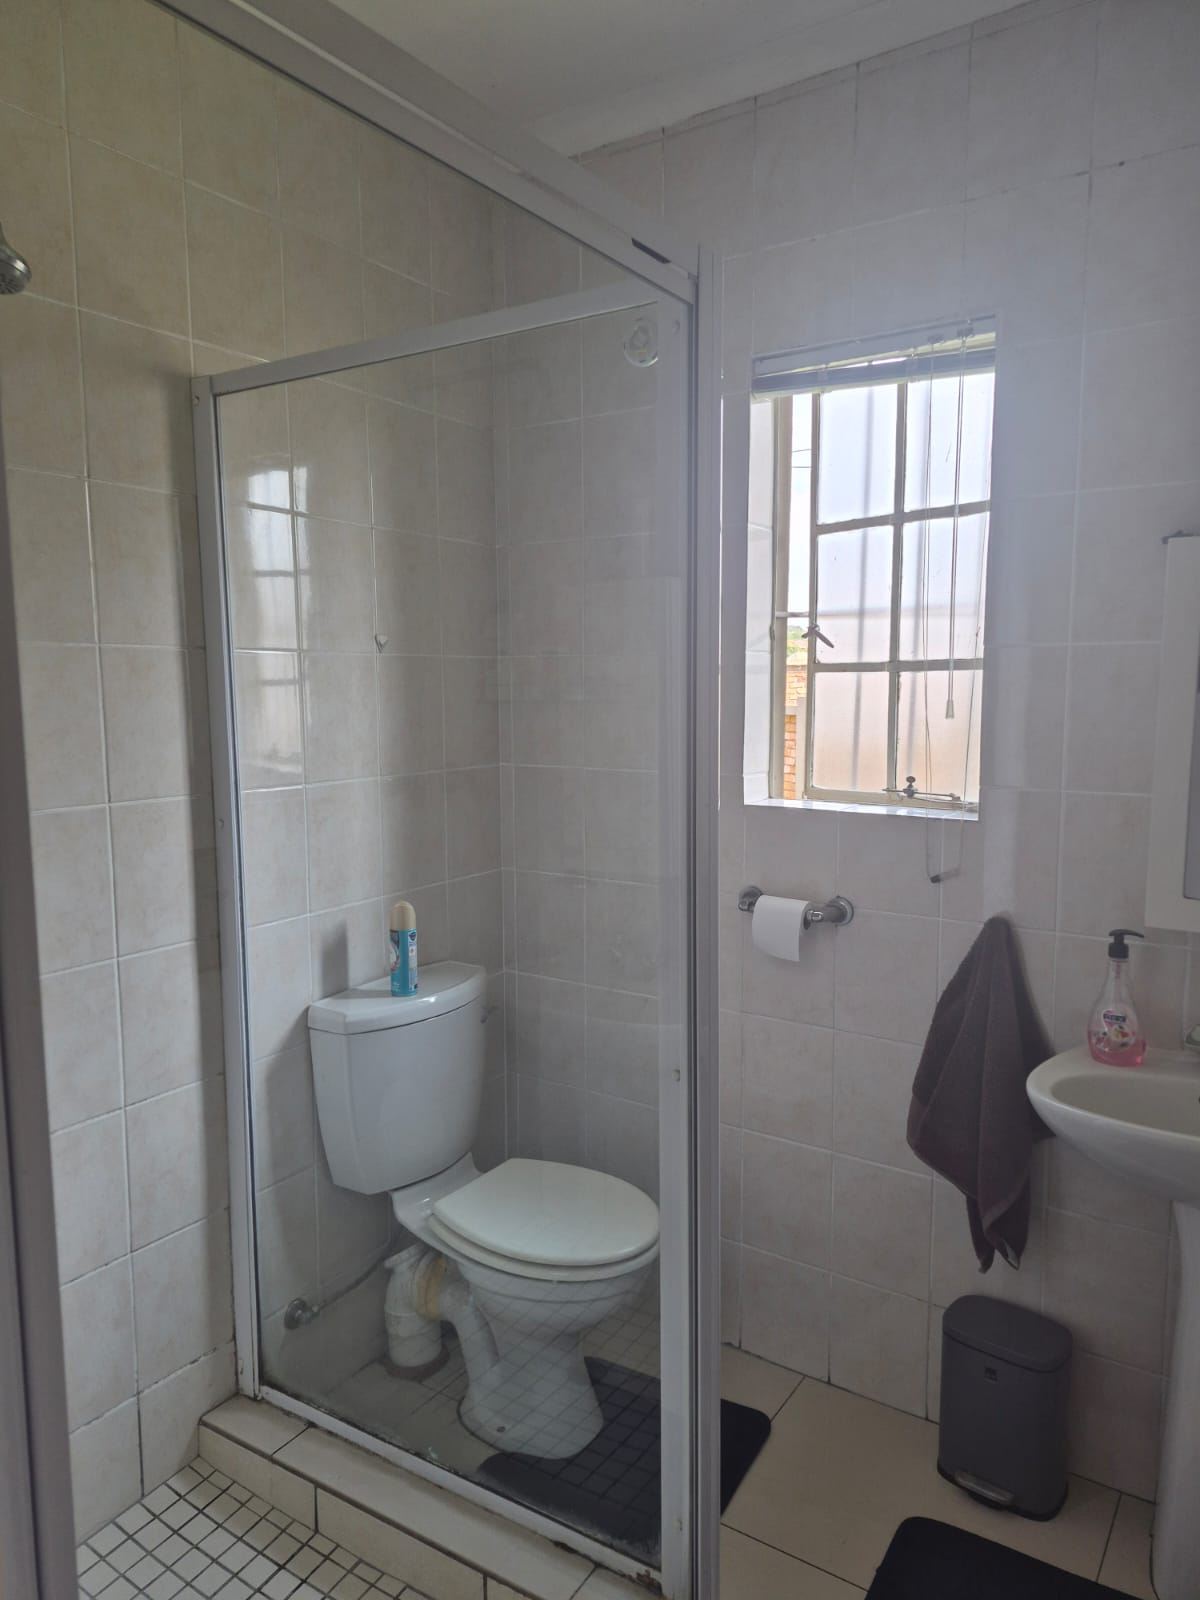
Two well-appointed bathrooms cater to the whole family, with the main en-suite featuring a relaxing bath and the second bathroom offering a convenient shower.
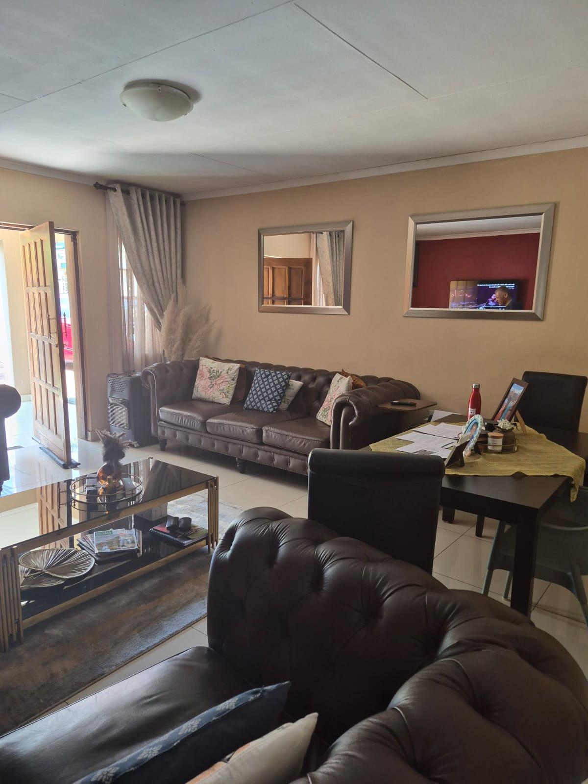
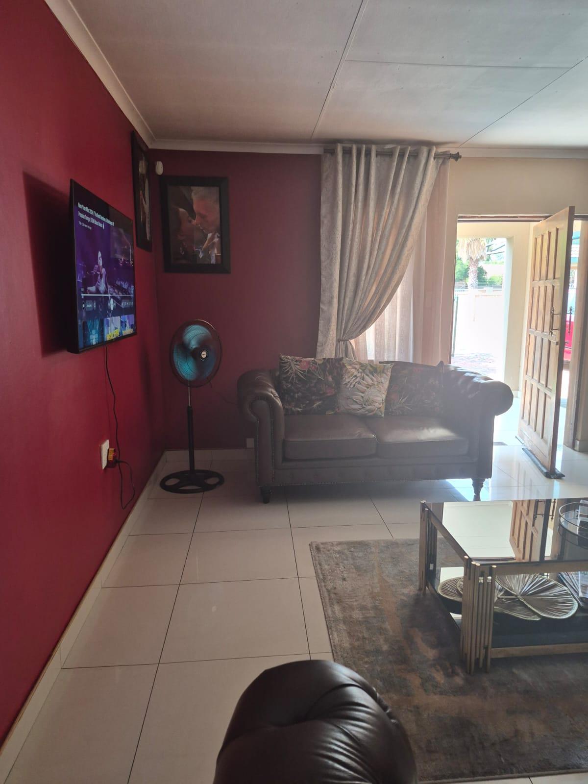
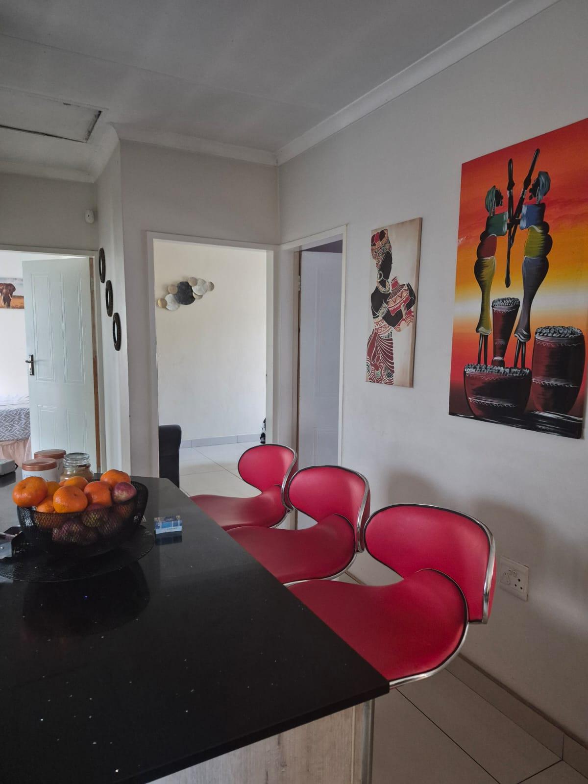
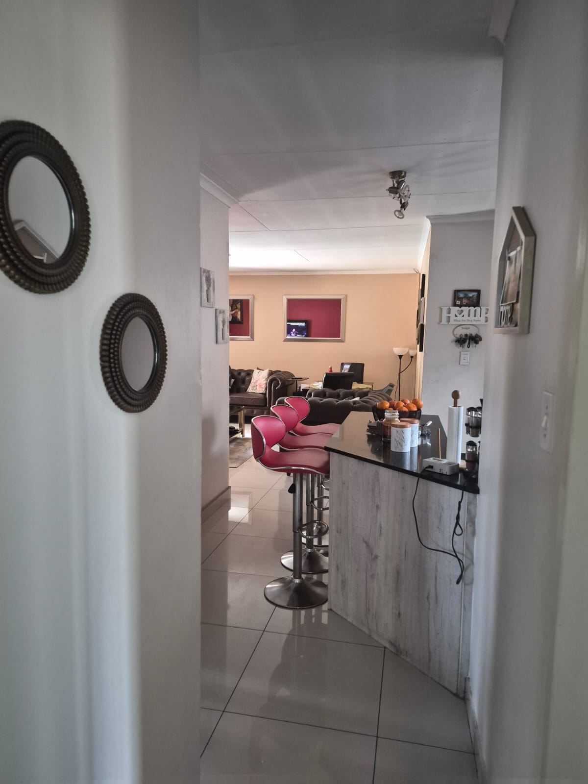
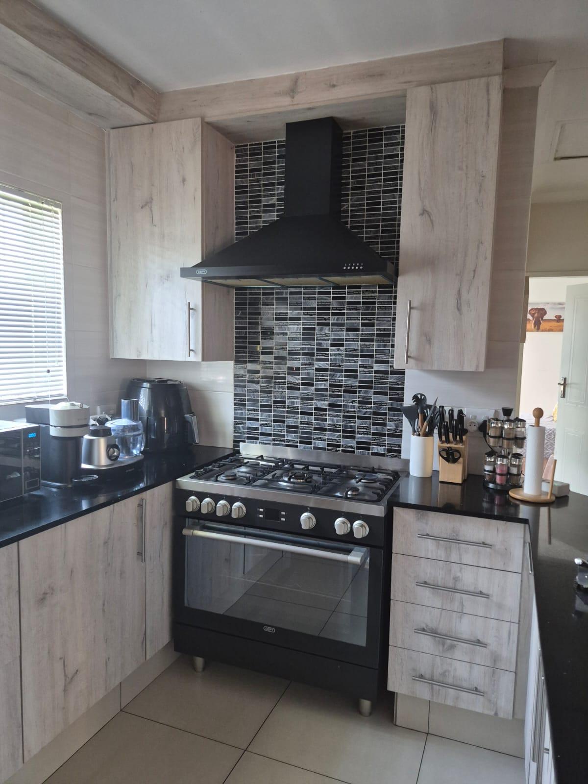
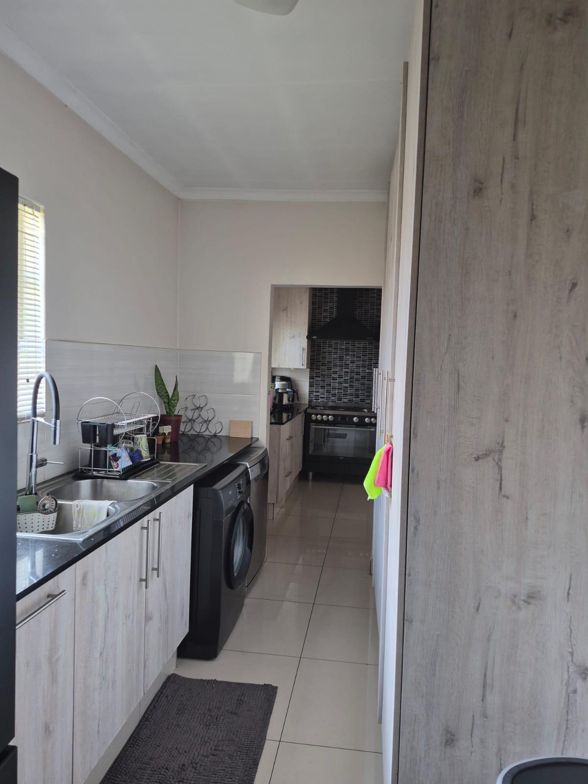
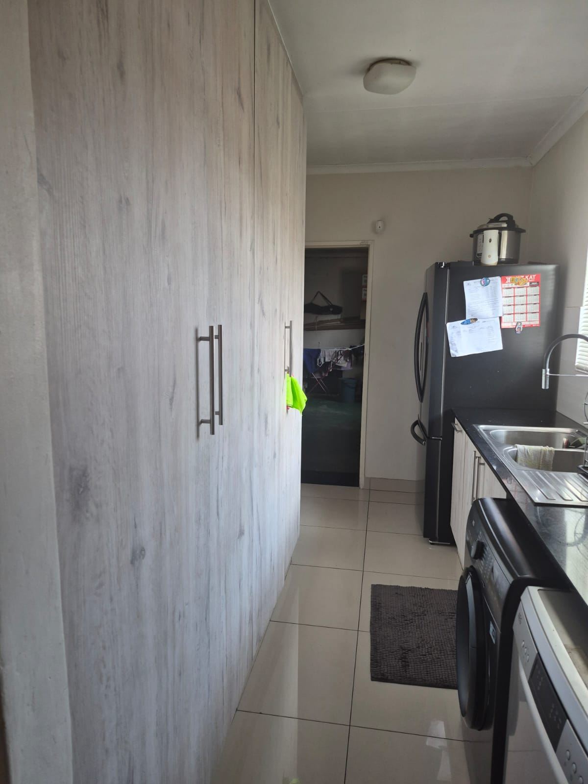
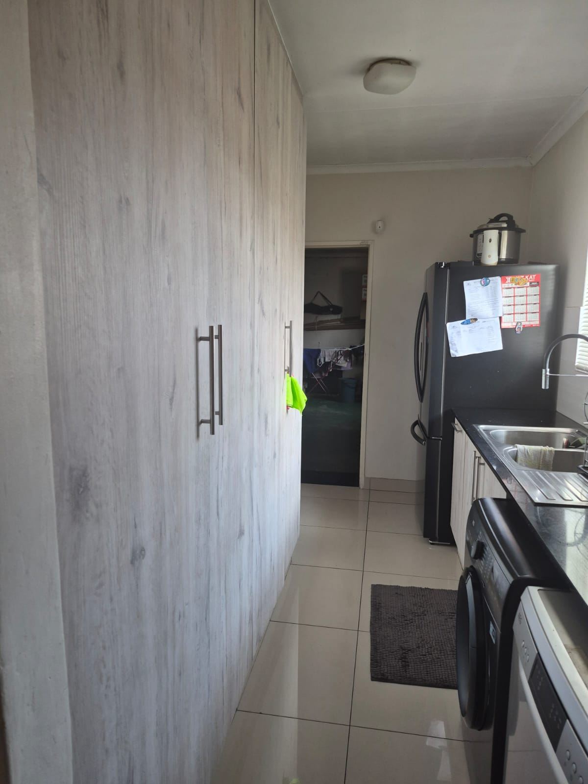
At the heart of the home is a welcoming open-plan kitchen and living area, thoughtfully designed to bring everyone together. Whether you're preparing a family meal, entertaining friends or simply unwinding after a busy day, this inviting space makes everyday living a pleasure.
Your Own Little Escape, Right at Home!
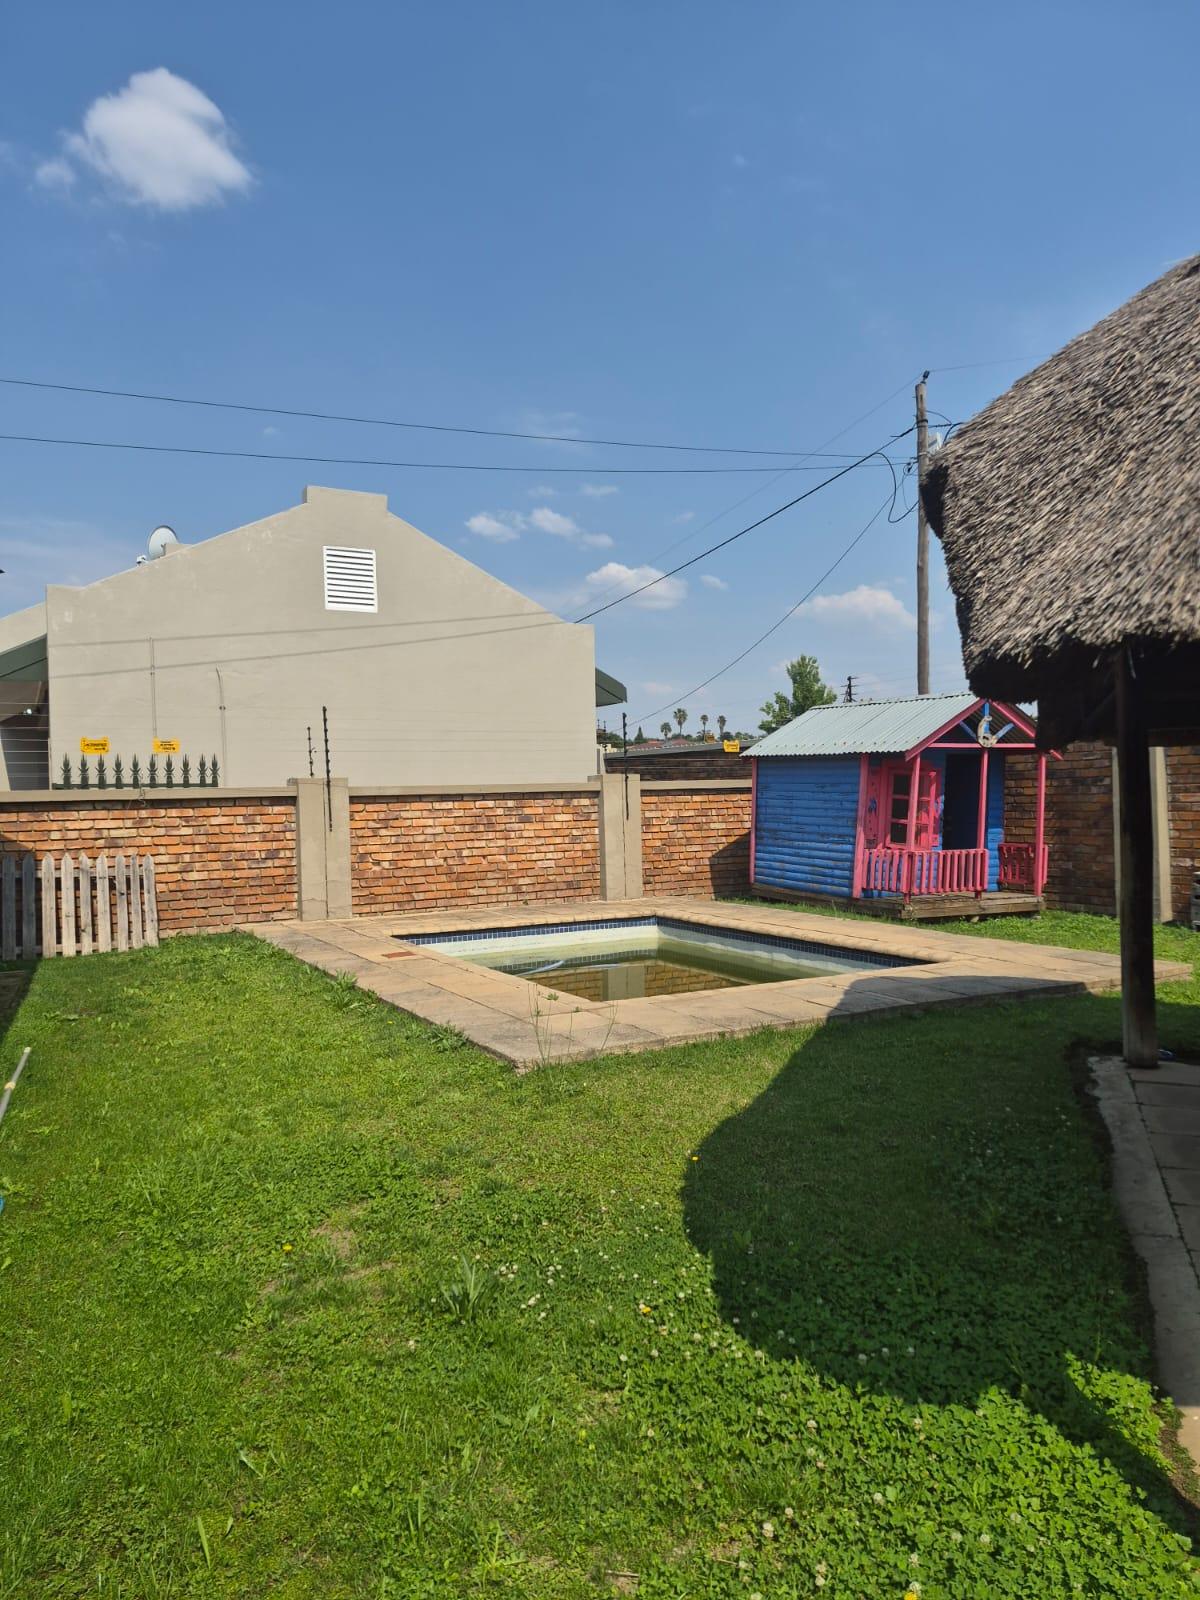
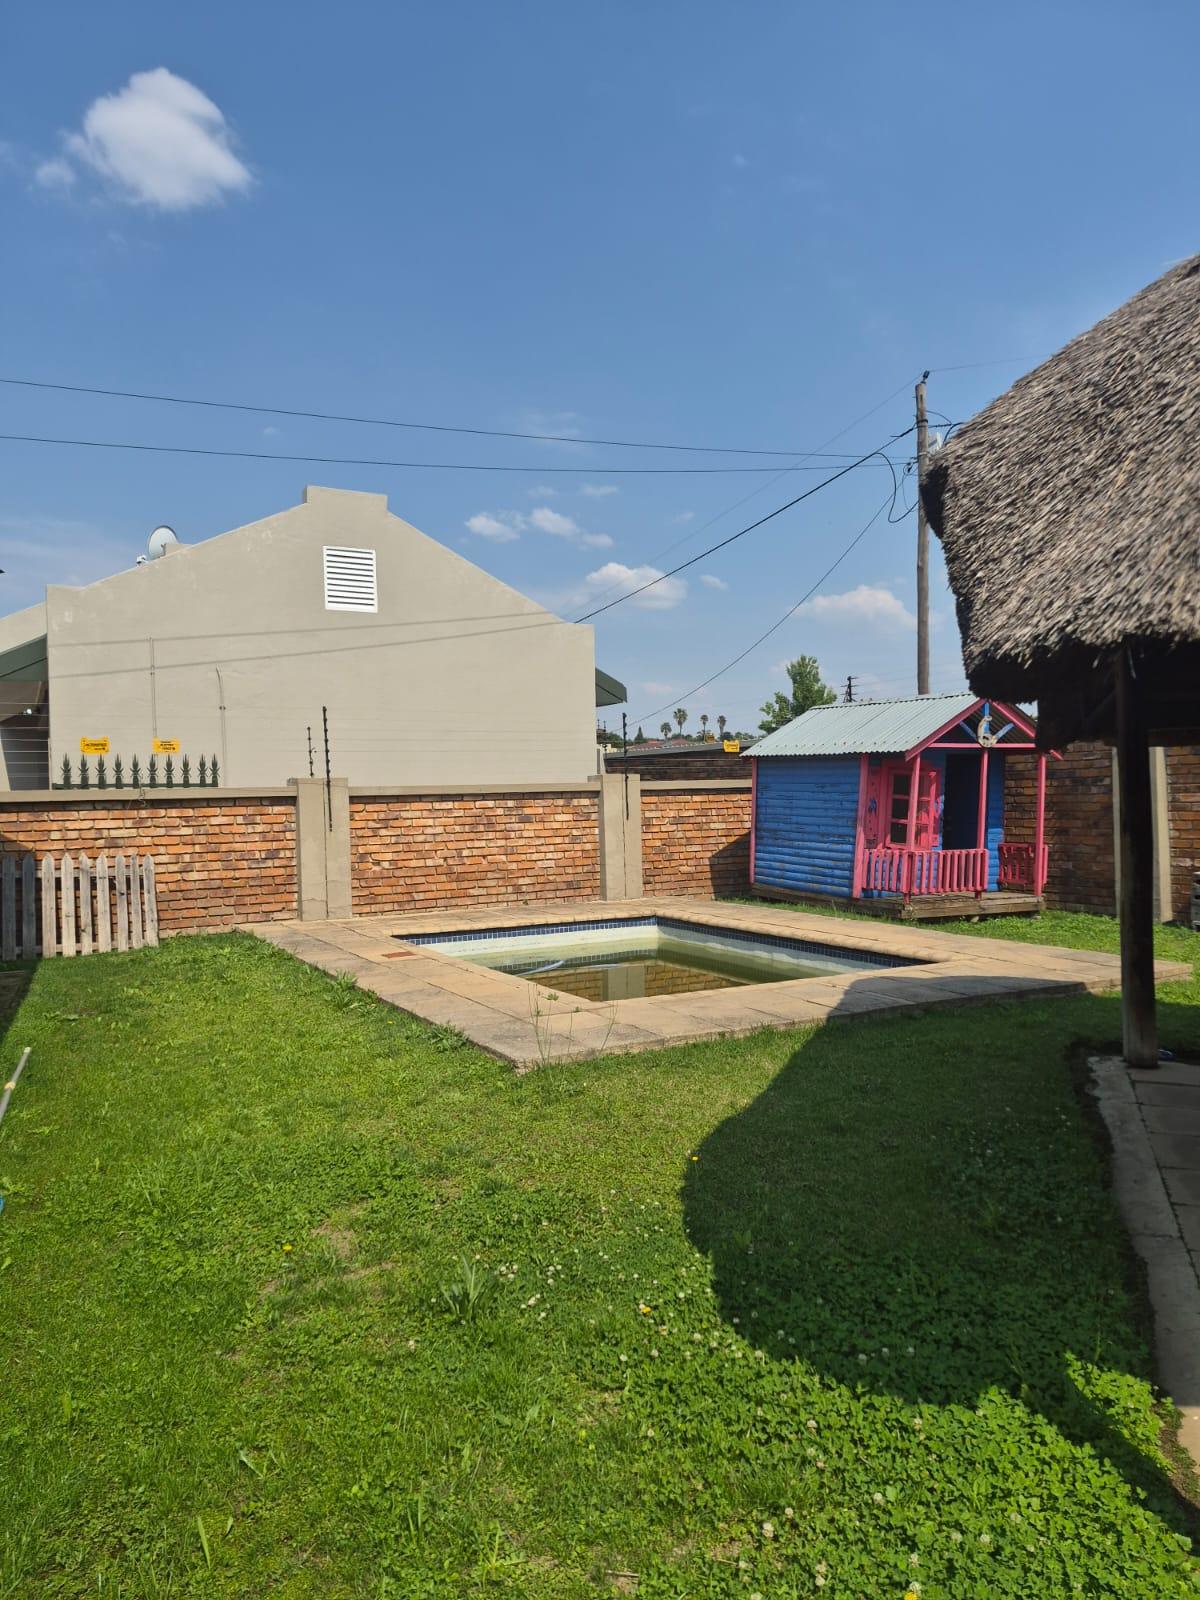
Step outside and discover your very own swimming pool – perfect for sunny South African afternoons, weekend relaxation and creating wonderful memories with family and friends.
With space for your four-legged family members too, this pet-friendly property offers a lifestyle that both people and pets can enjoy.
Secure, Practical & Convenient
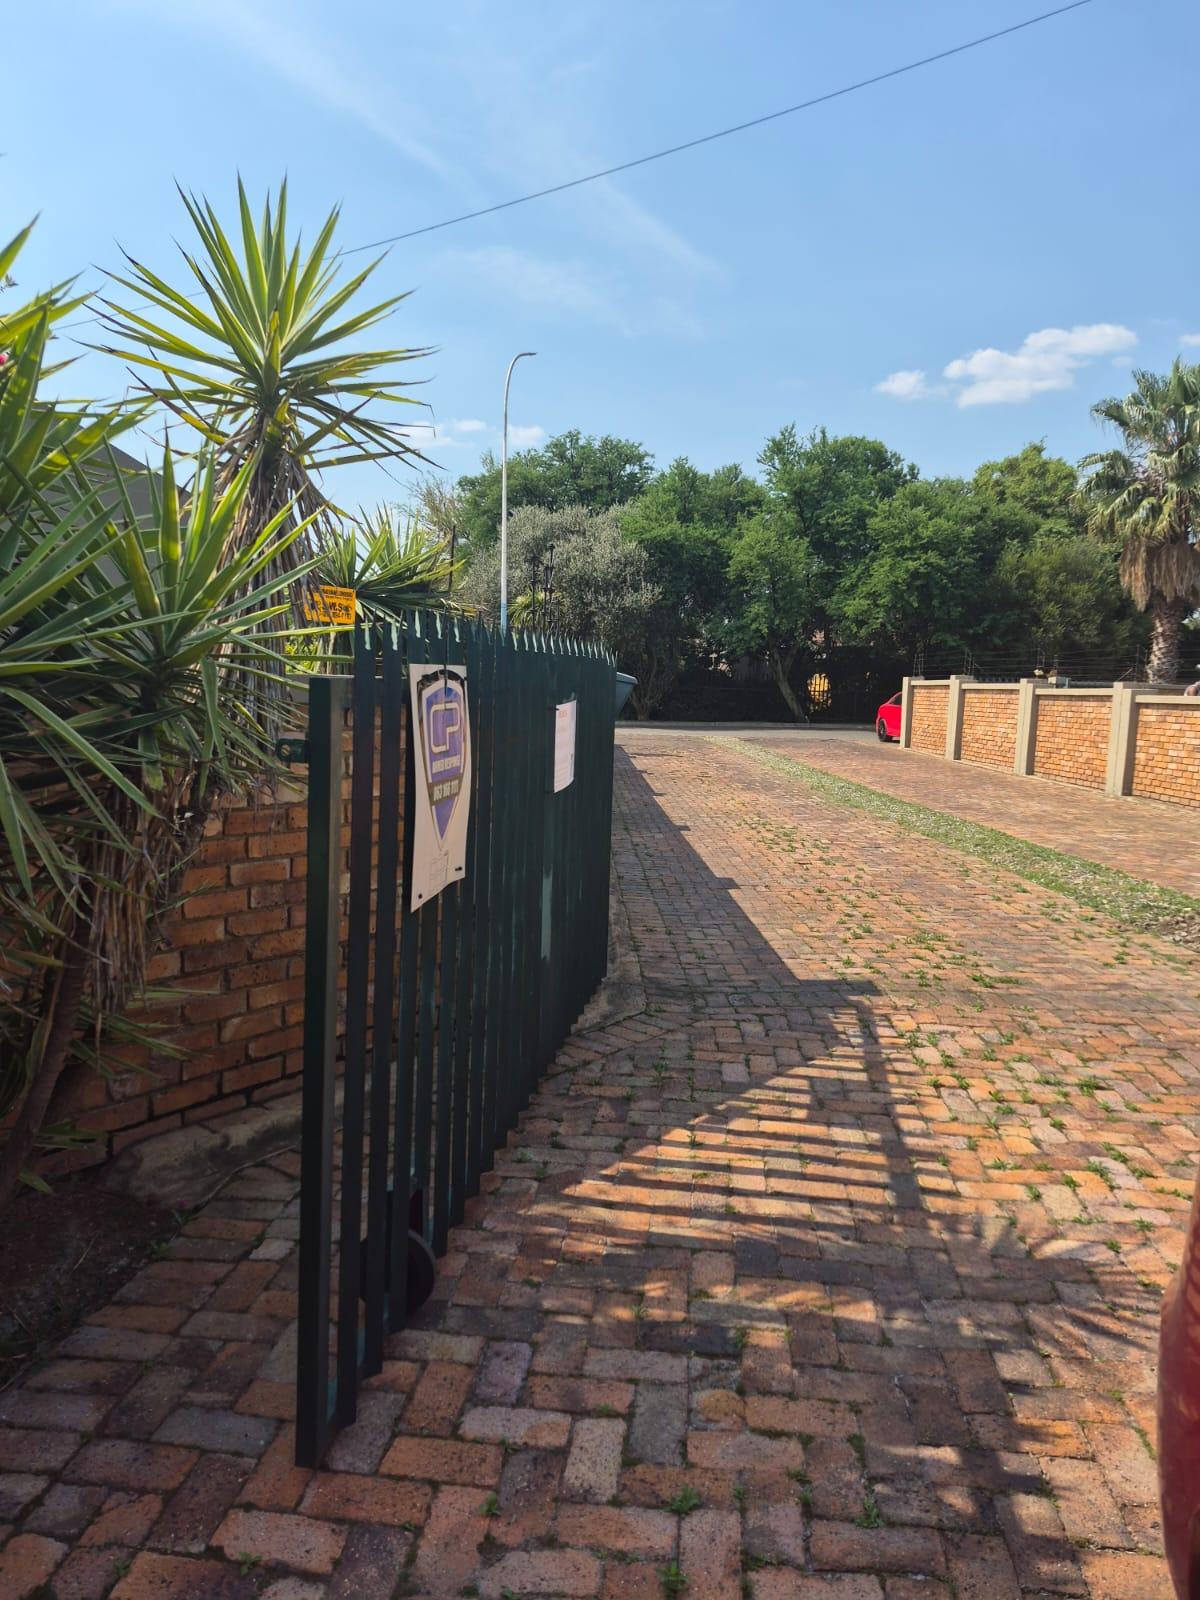
Situated within a gated community in an established neighbourhood, this home offers added peace of mind without compromising on comfort or convenience.
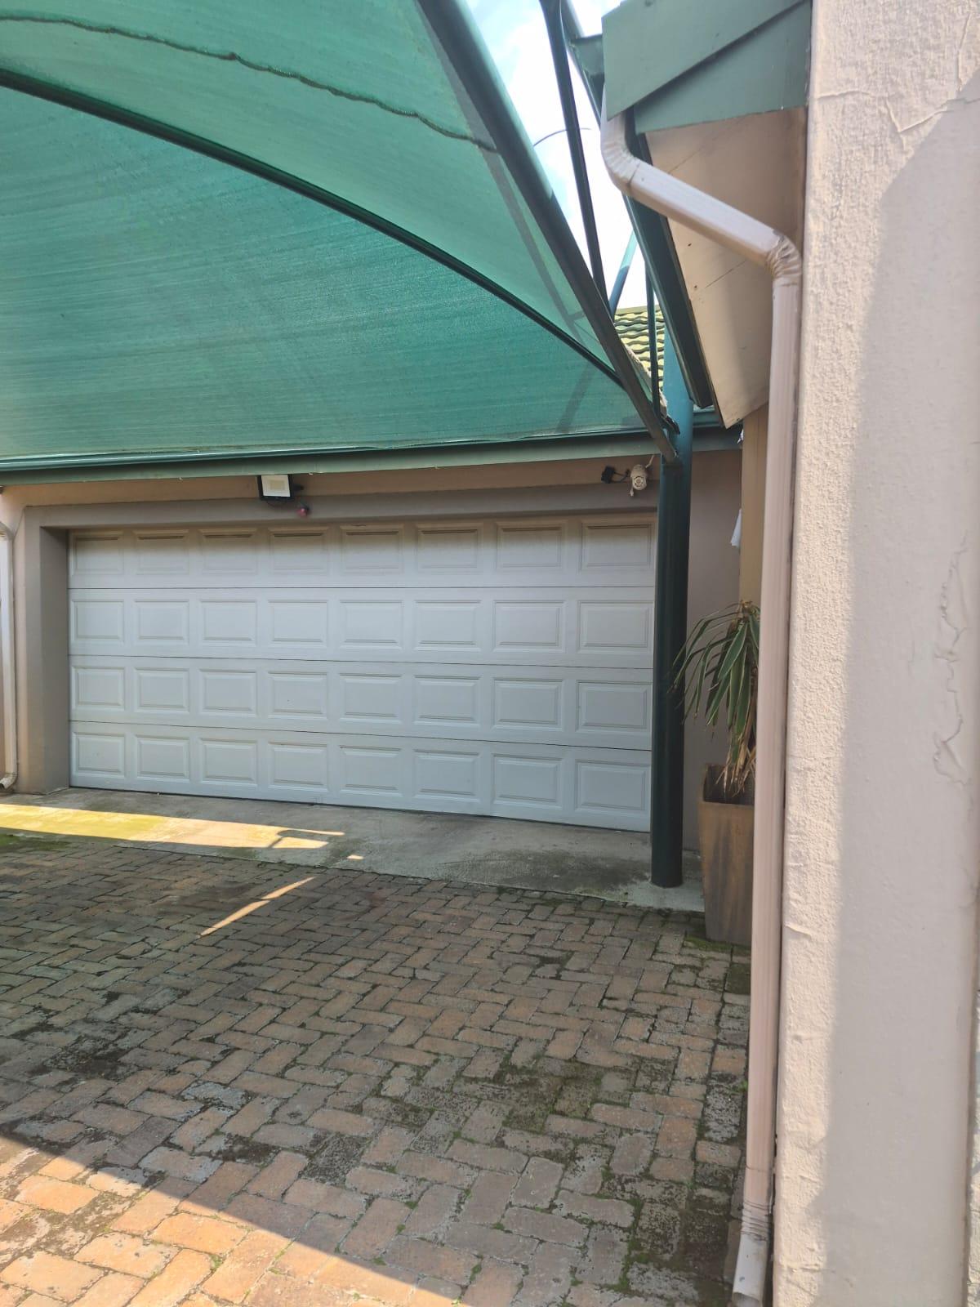
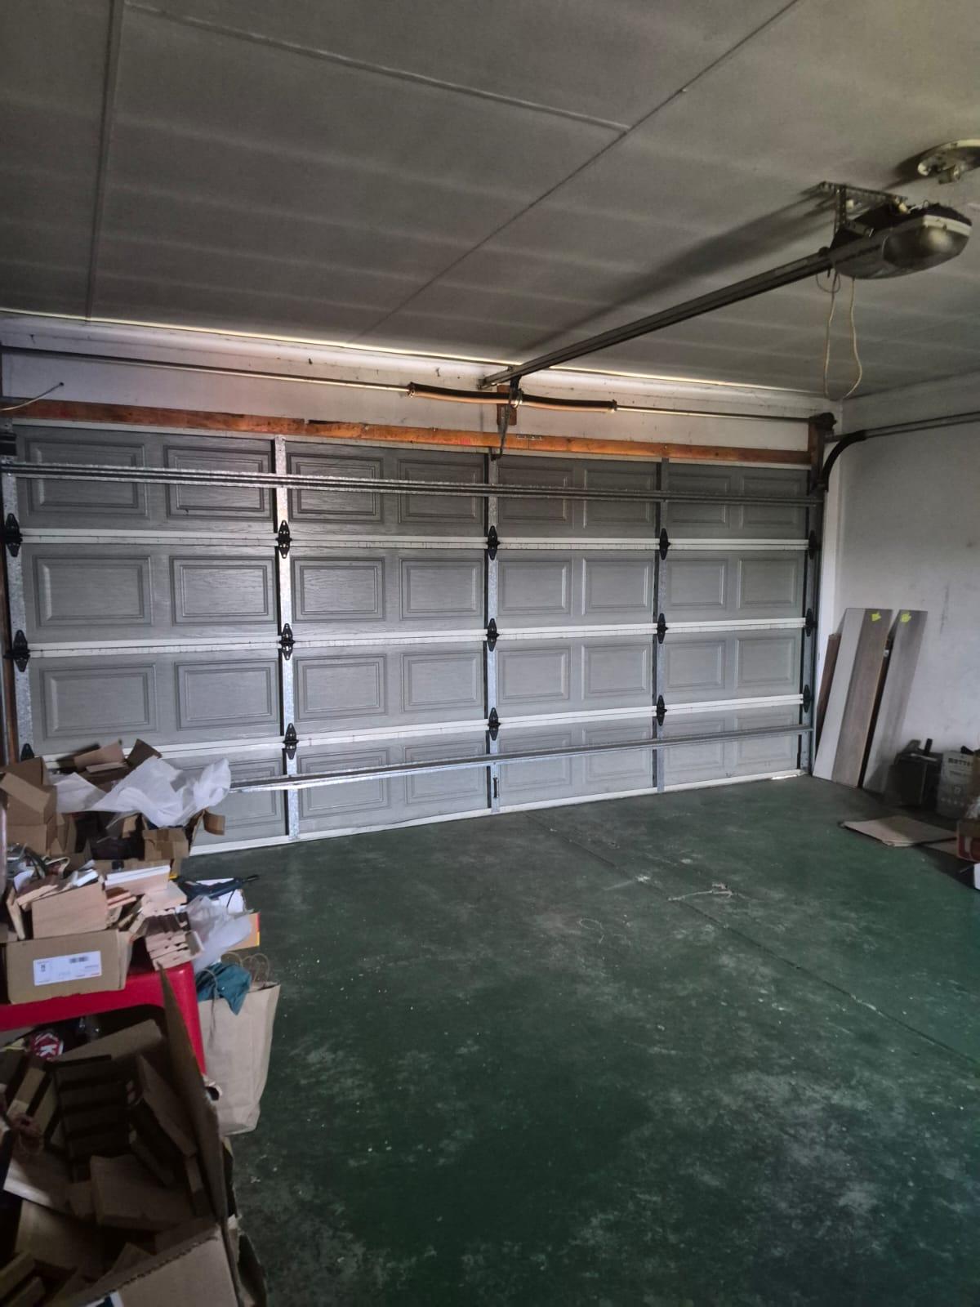
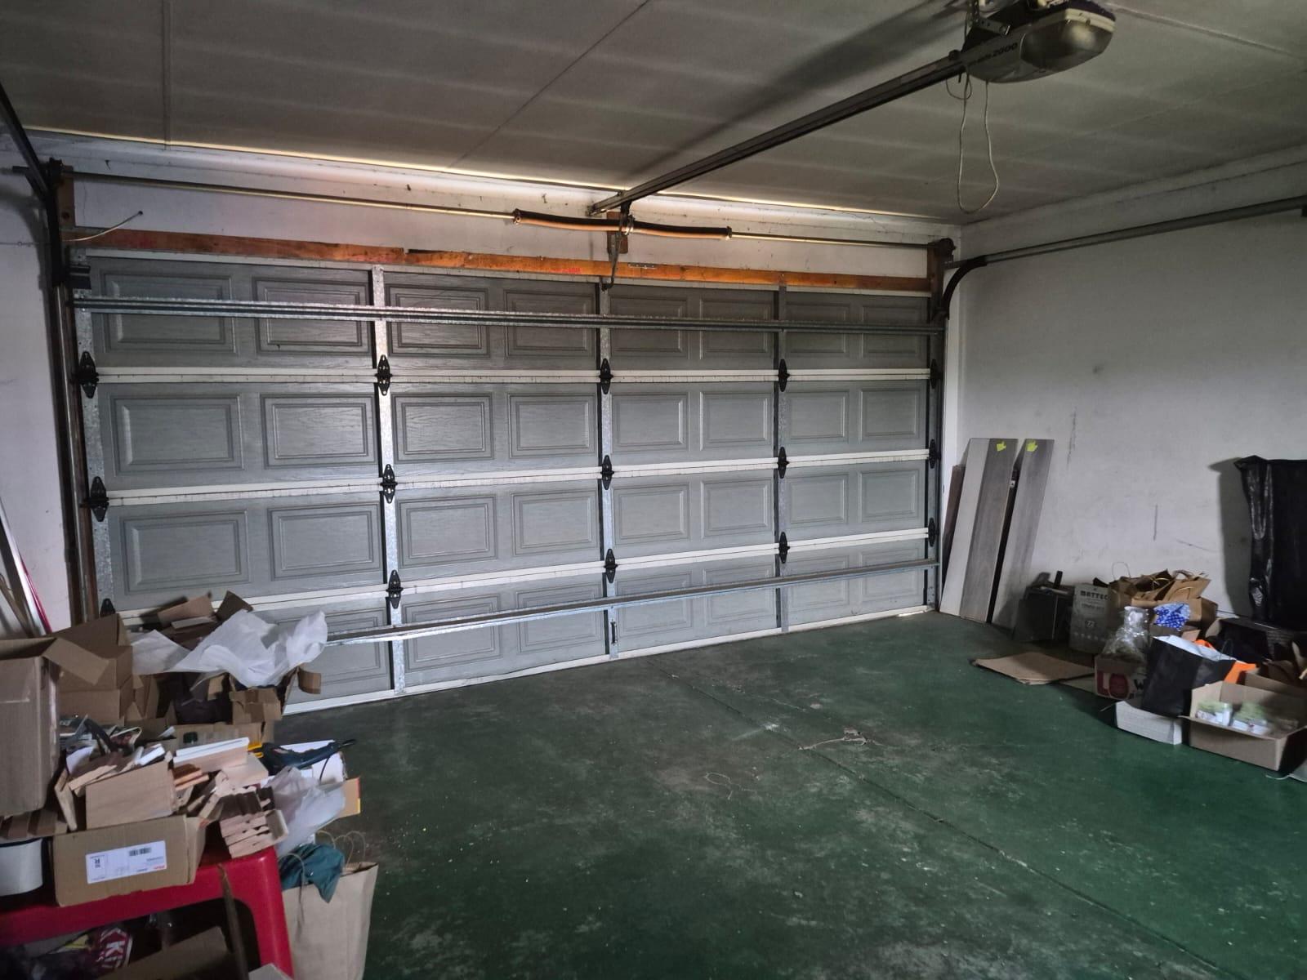
Parking is certainly not a problem, with a double garage and two additional undercover parking spaces, securely positioned behind a lock-up gate.
Why This Home Deserves a Place on Your Viewing List
-
Immaculately maintained and clearly cared for
-
3 spacious bedrooms with modern built-in cupboards
-
2 bathrooms, including a main en-suite
-
Welcoming open-plan kitchen and living area
-
Private swimming pool for outdoor enjoyment
-
Pet-friendly property
-
Double garage plus 2 undercover parking spaces
-
Secure gated community
-
187m² floor area on a 547m² erf
-
Conveniently located in Dalpark Extension 1
Don't Just Imagine Living Here – Come and Experience It!
A home this neat, welcoming and well cared for deserves to be seen in person.
Photographs may catch your attention, but it's the feeling of walking through a home that truly makes the difference.
Whether you're looking for your next family home, a comfortable place to settle down or simply a property that offers excellent everyday living, this one is well worth your time.
Why wait to discover what could be your next home?
Key details
- Year built
- 2008
- Floor size
- 187 m²
- Erf size
- 547 m²
- Property type
- Home
- Listing purpose
- Sale
- Municipal rates
- 932 estimated
- Pet friendly
- Yes
- Occupation
- On Transfer
- En-suites
- 1
Rooms
- Reception rooms
- 1 Front Veranda
- Bedrooms
- 3 Modern Built In Cupboards
- Bathrooms
- 2 En-Suite with a Bath, 2nd Bathroom with a Shower
- Kitchen
- 1 Open Plan
- Lounges
- 1
Amenities
- Garage
- 2 Double Garage
- Parking spaces
- 2 2 Under Cover Parking behind lockup gate
- Swimming pool
- Yes
Property tags
Bedroom
Bedroom 1
Bedroom 1 - Main Bedroom
Bedroom 2
Bedroom 2
Bedroom 3
Bedroom 3
Bathroom
Bathroom 1
Bathroom 1 - En Suite
Bathroom 2
Bathroom 2
Kitchen
Kitchen 1
Kitchen - Open Plan
Lounge
Lounge 1
Lounge
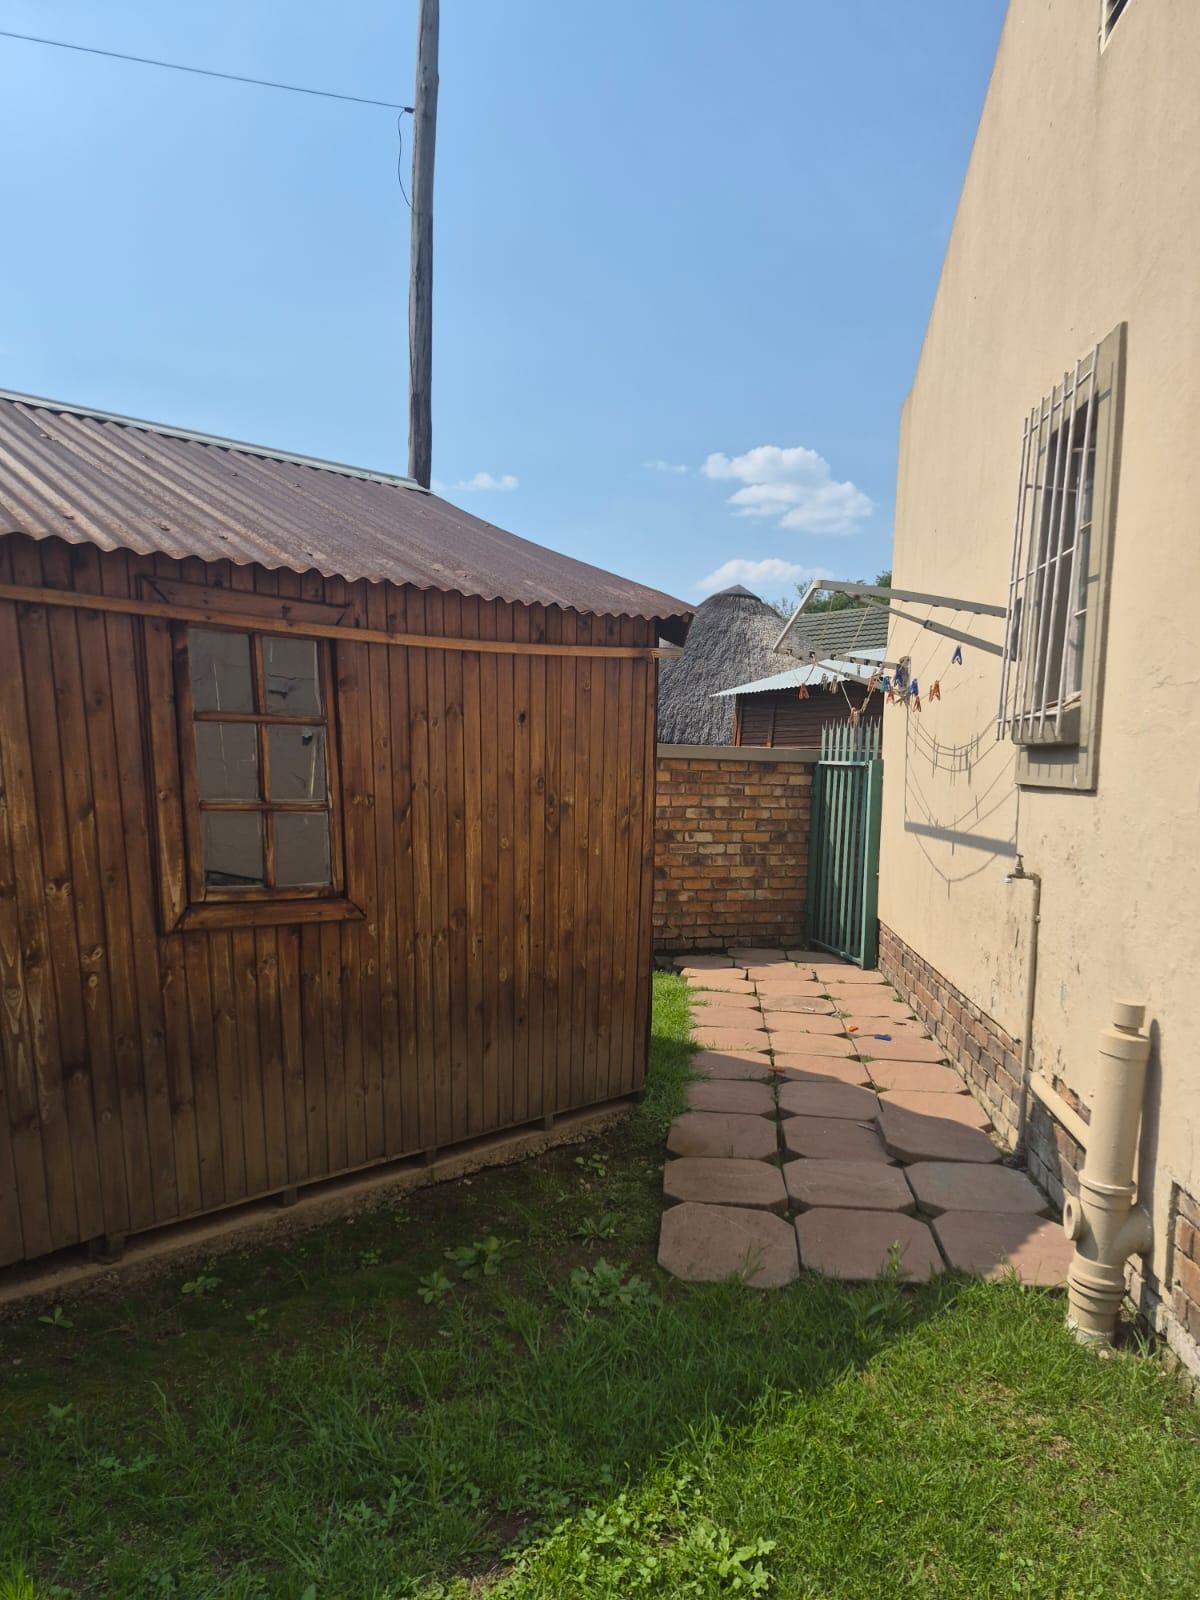
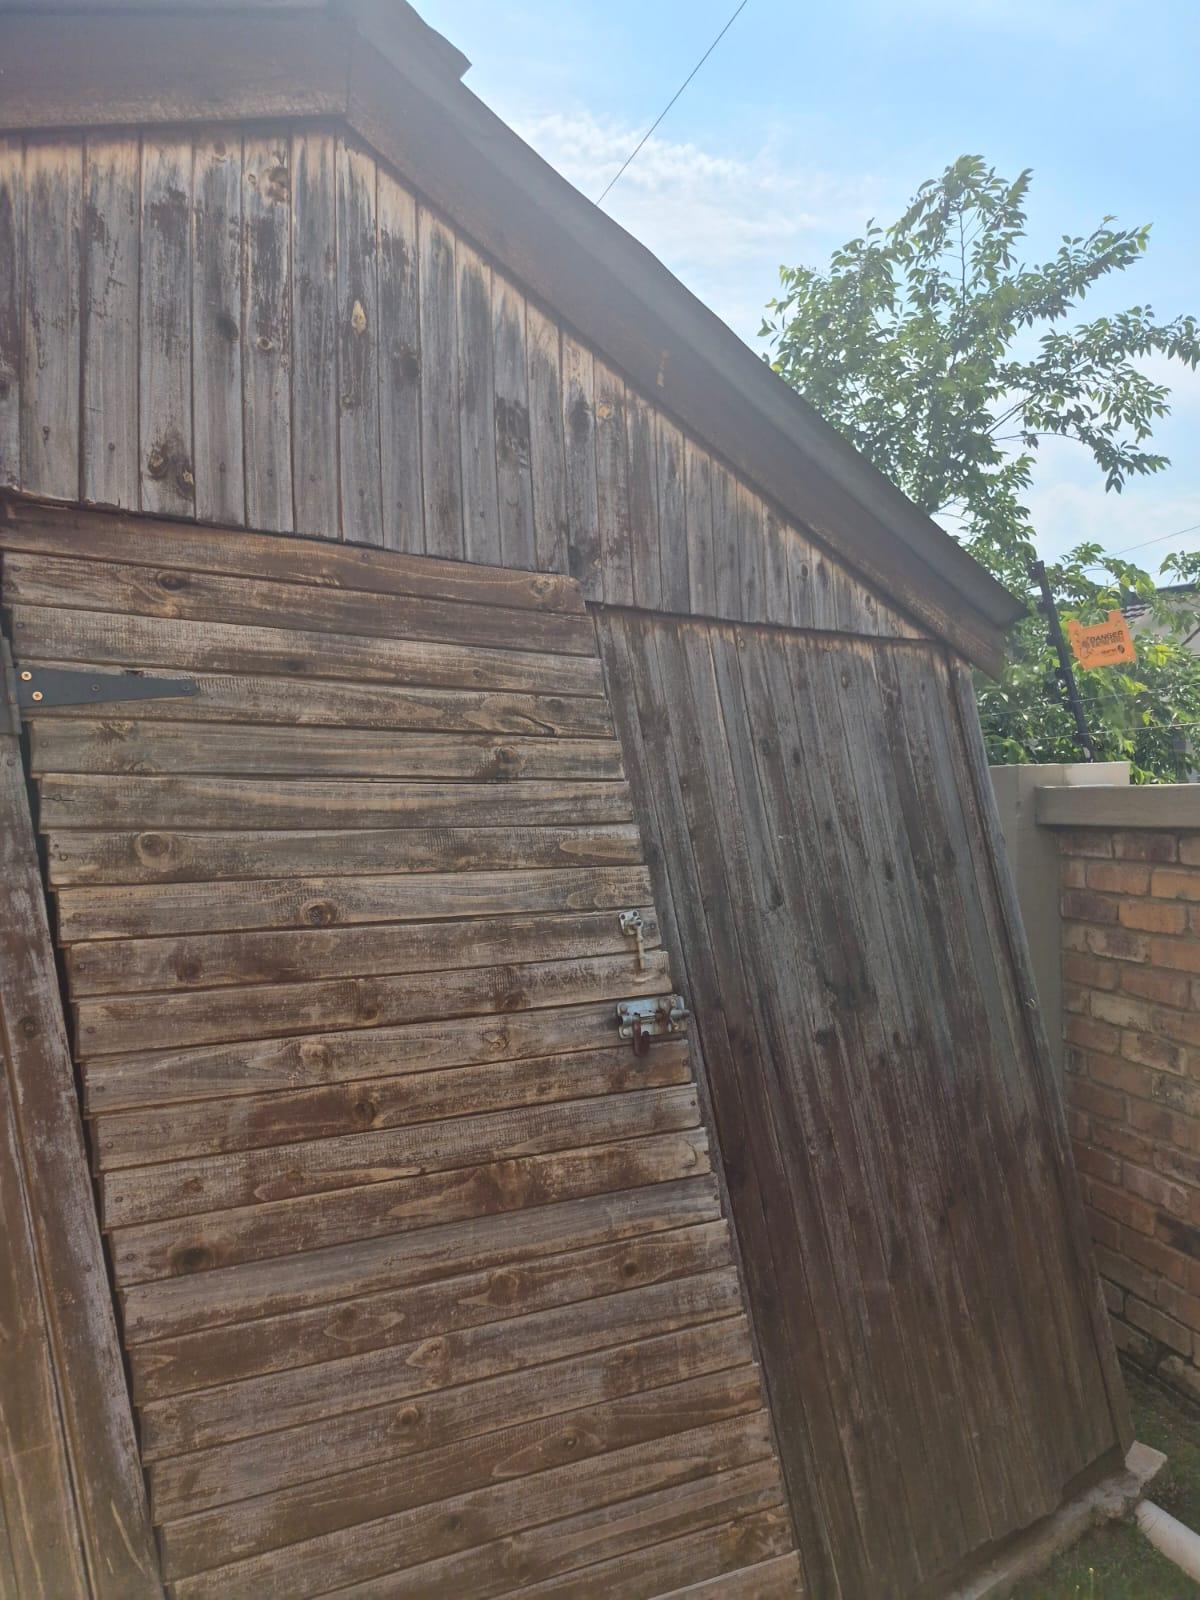
Outbuilding
Outbuilding 1
Wendy Shed
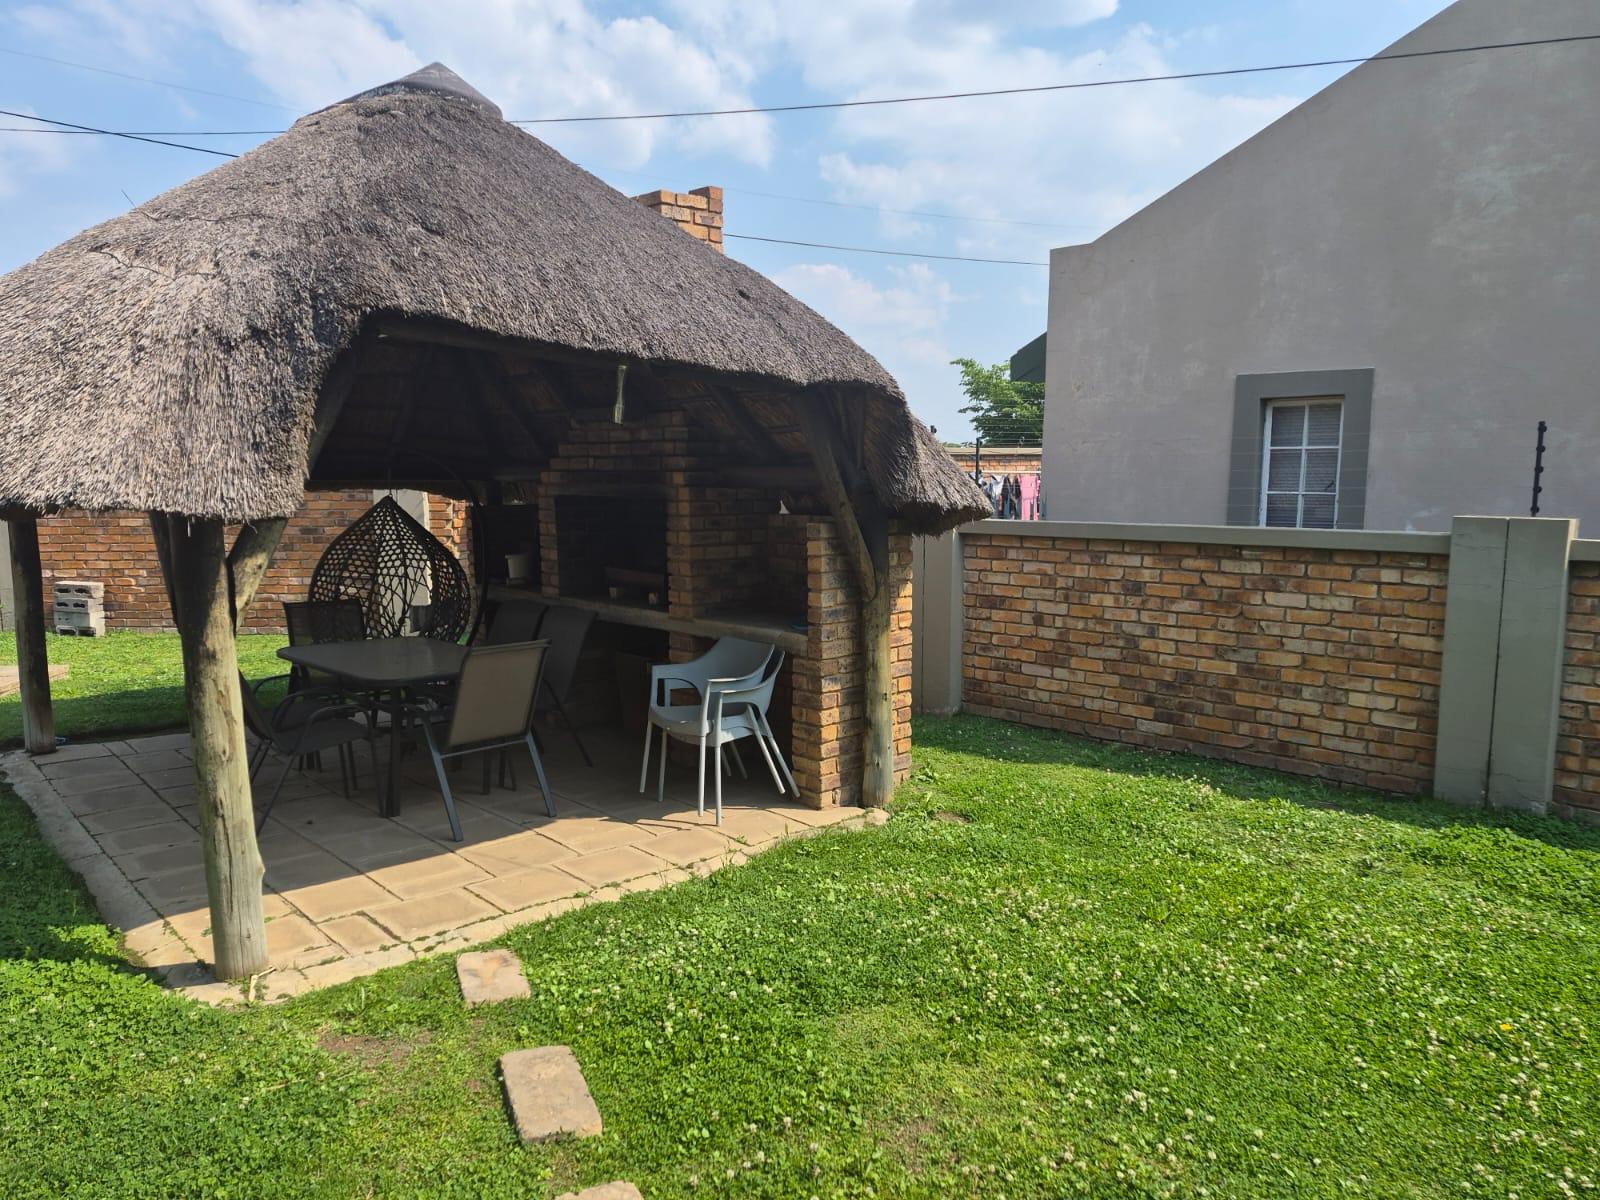
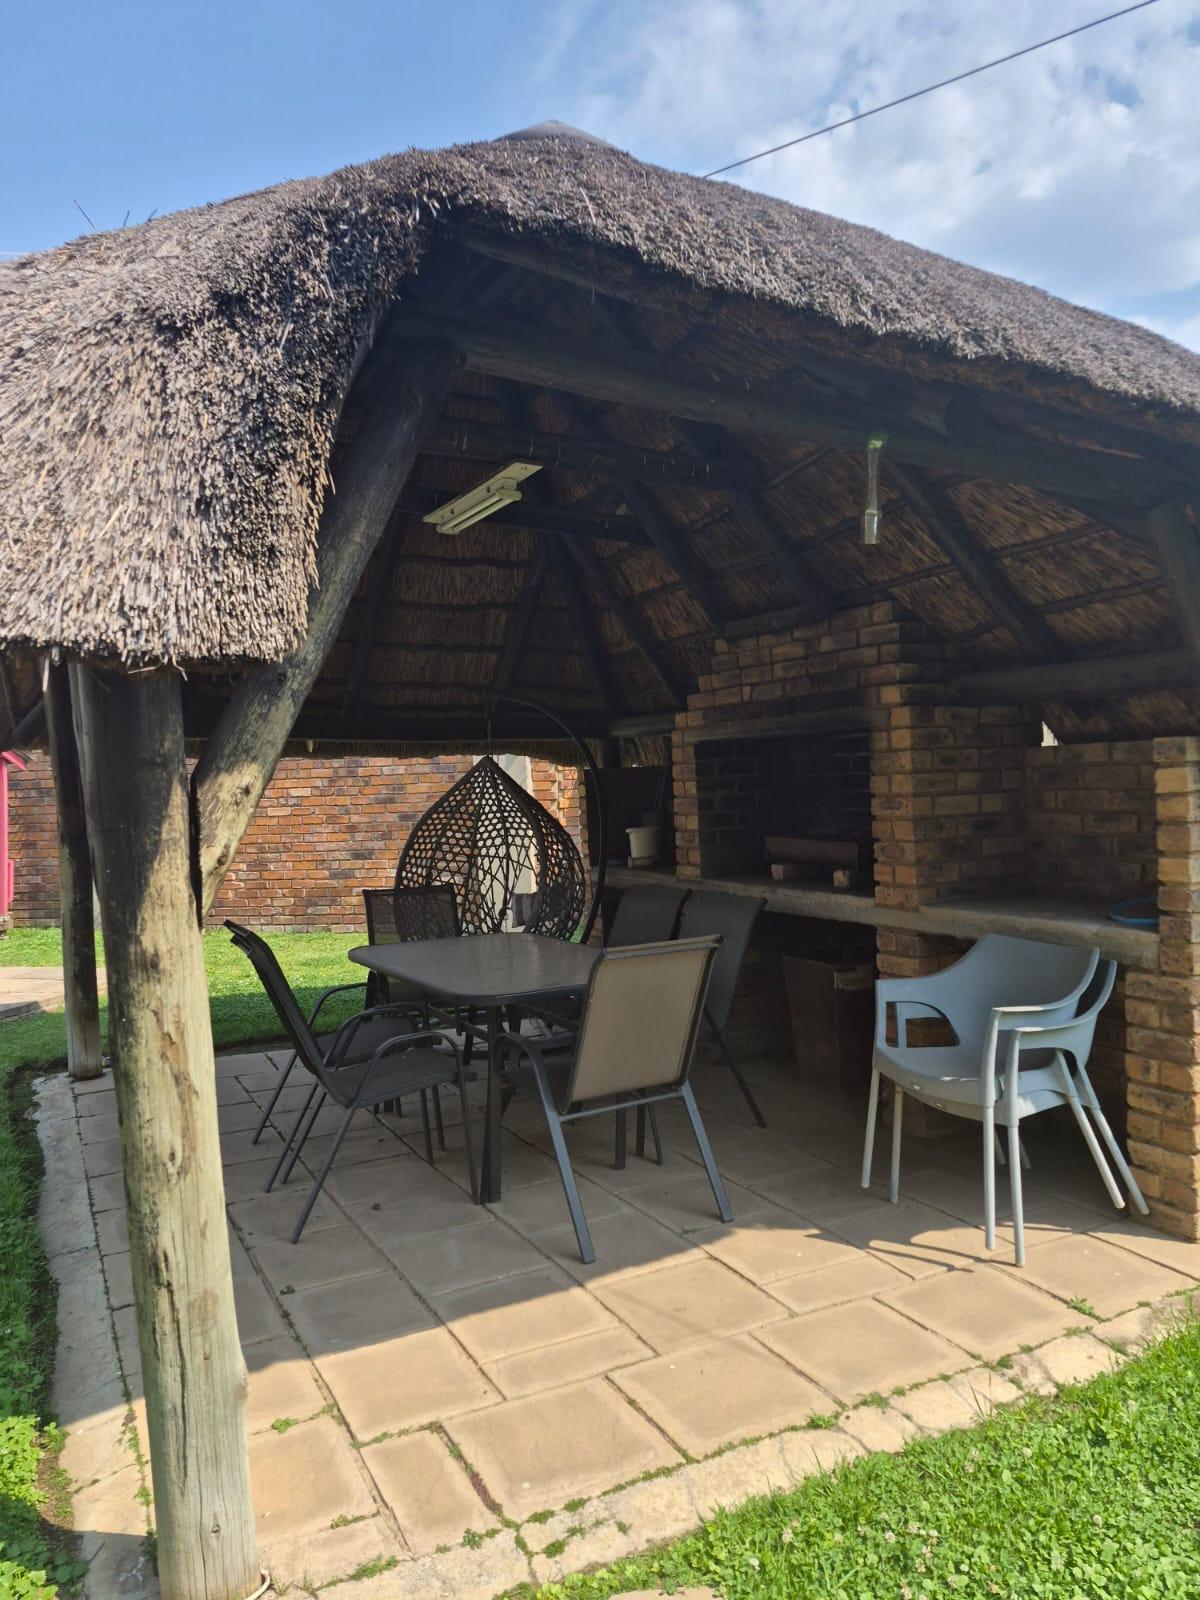
Outbuilding 2
Lapa
Garage
Garage 1
Garage
Pool
Pool 1
Pool
Garden
Garden 1
Garden
Security
Security 1
Security
Feature checklist
- Scullery
- Swimming Pool
- Garden
- Water Features
- Built in Cupboards
- Lapa
- Burglar Bars
- Beams
- Cameras
- Electric Fencing
- Boomed Area
- Secure Parking
