

Buy with us
Finding the right home starts with knowing what’s right for you.
Buying a property is a significant decision. We’ll help you understand your options, navigate the process and make confident decisions from your first viewing to the day you get the keys.
For Sale · Ref MPLS-10160
Elegant Family Living in a Quiet Cul-de-Sac within Prestigious Bishops Court Estate

4
2
2
Home
About this property
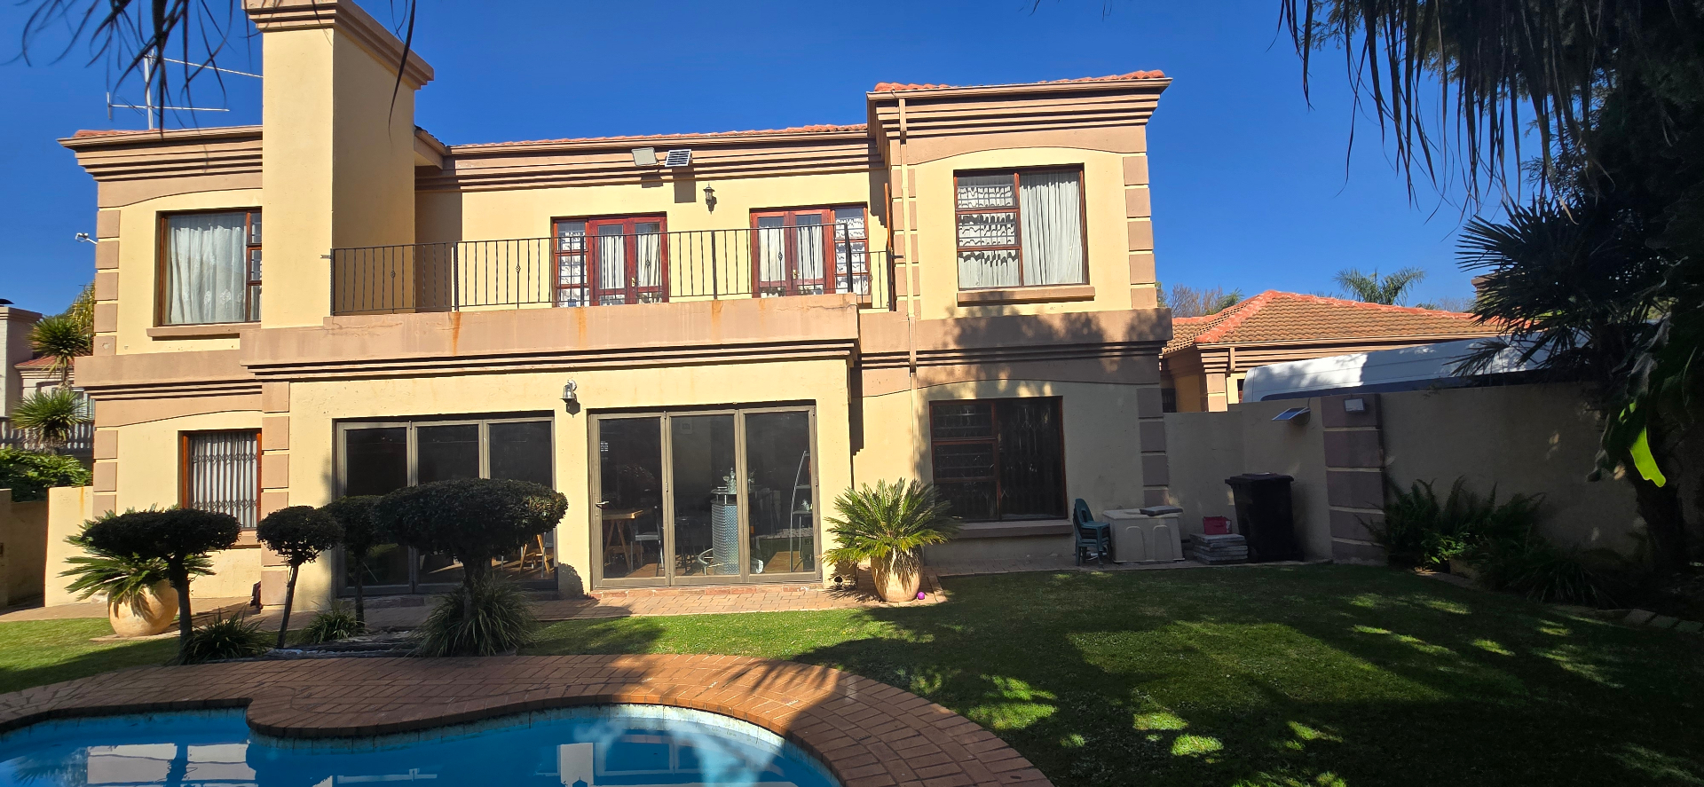
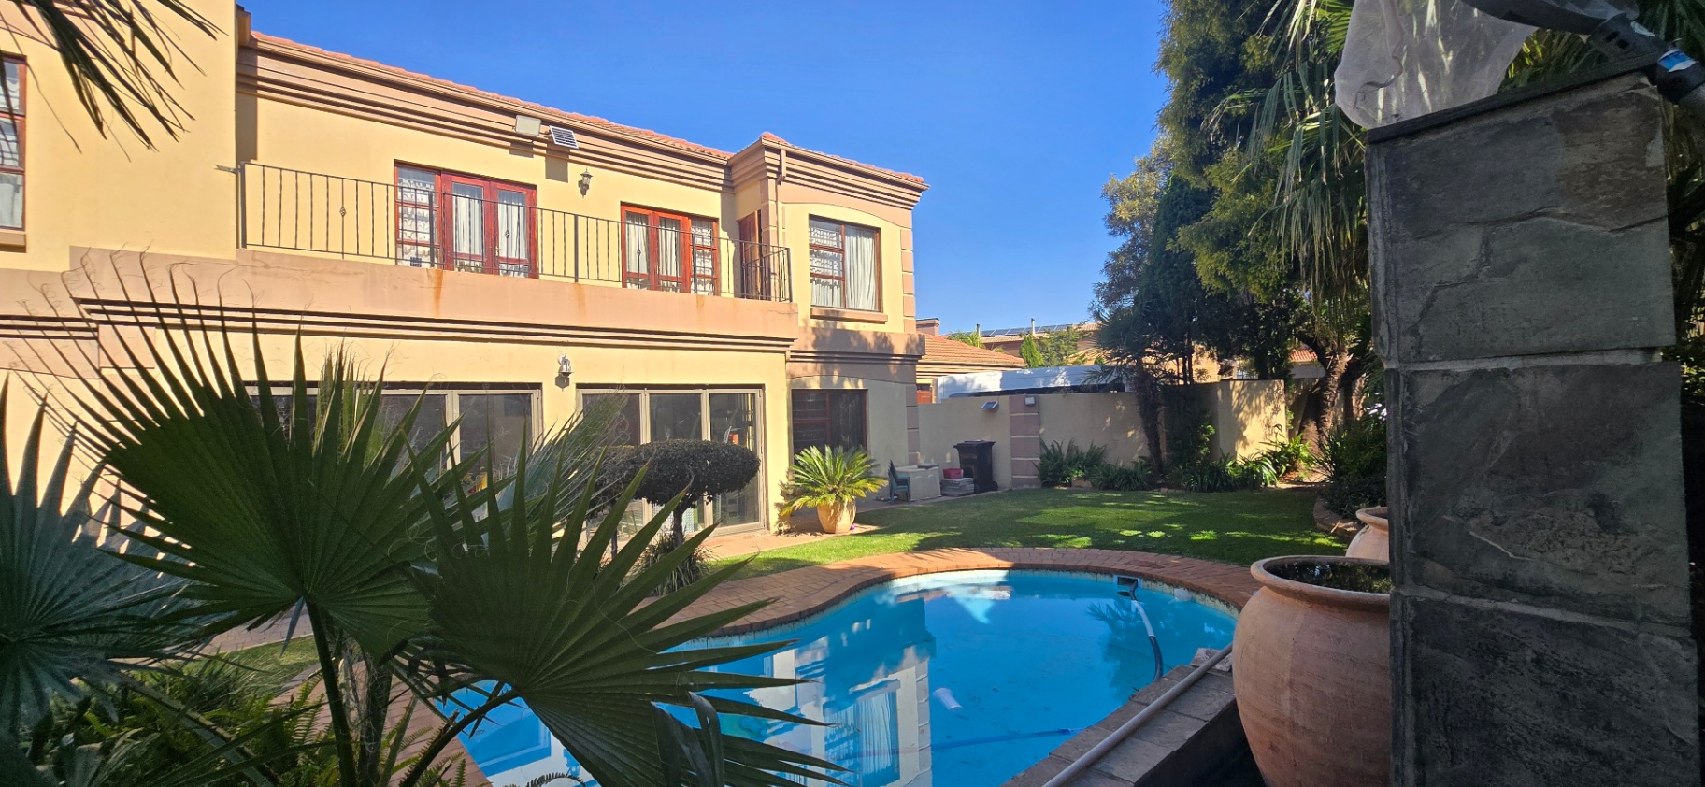
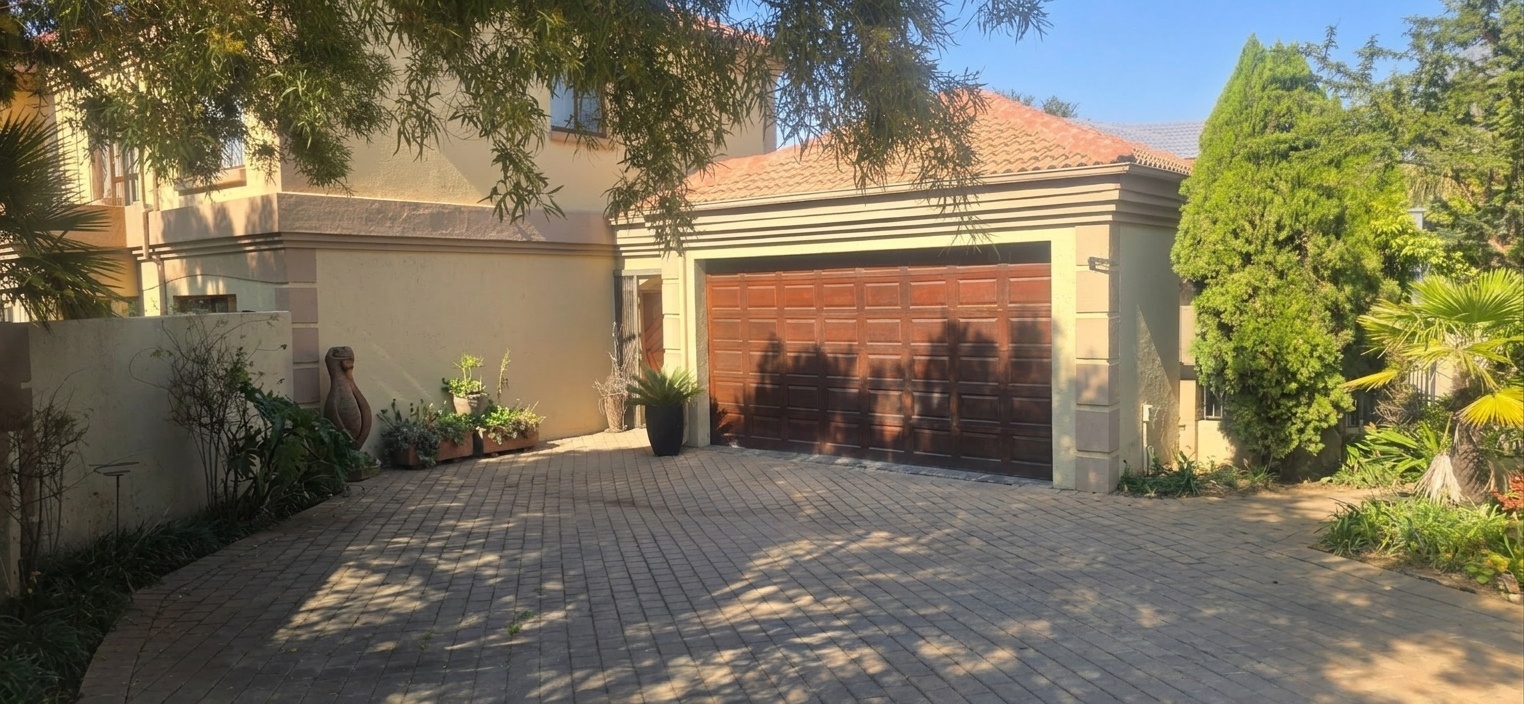
Tucked away in a peaceful cul-de-sac within the sought-after Bishops Court Estate, this beautifully maintained double-storey home offers the perfect combination of generous living spaces, modern comfort and secure estate living.
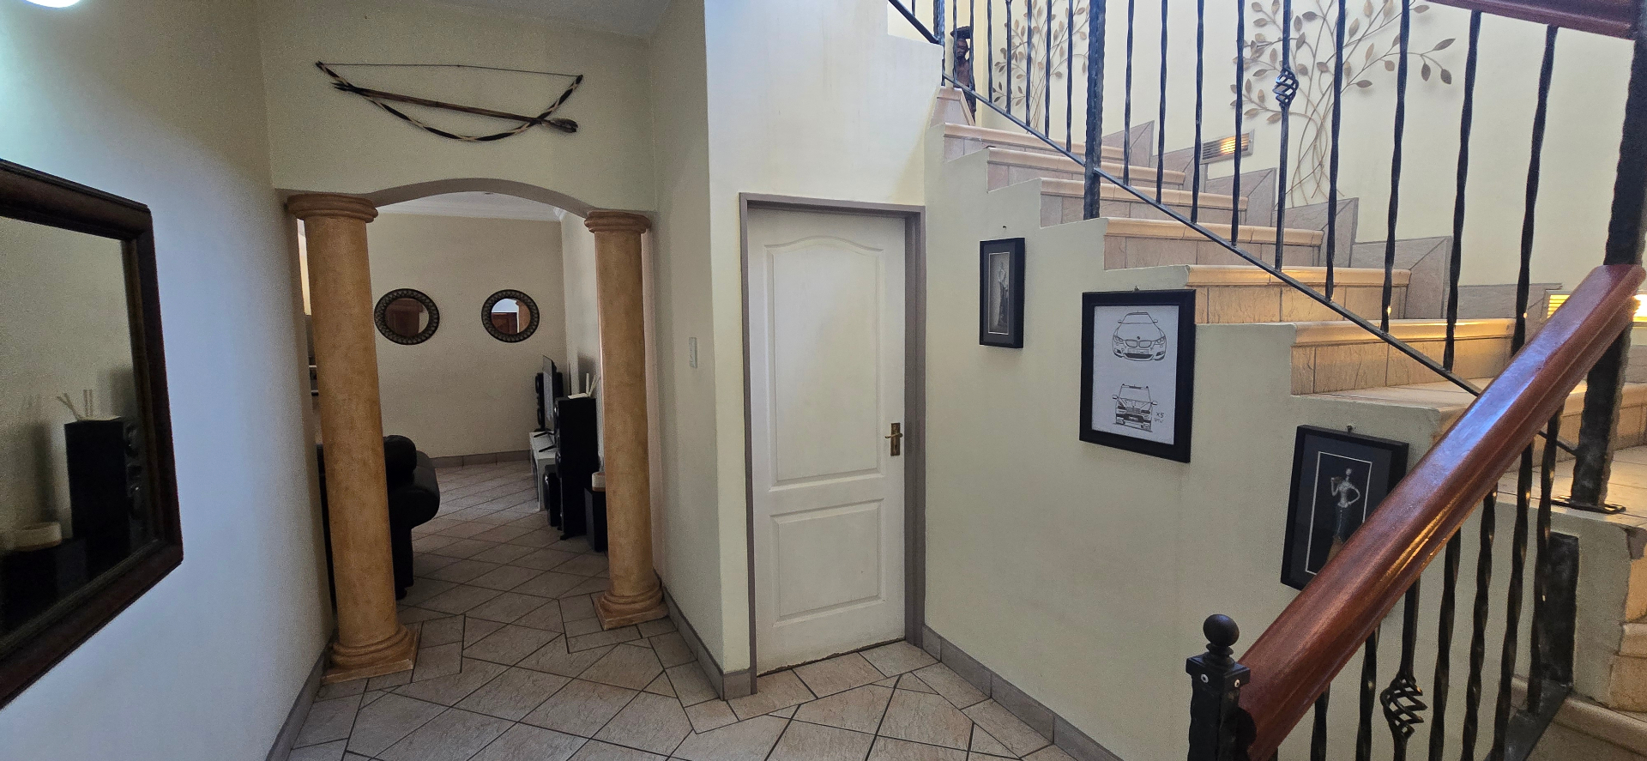
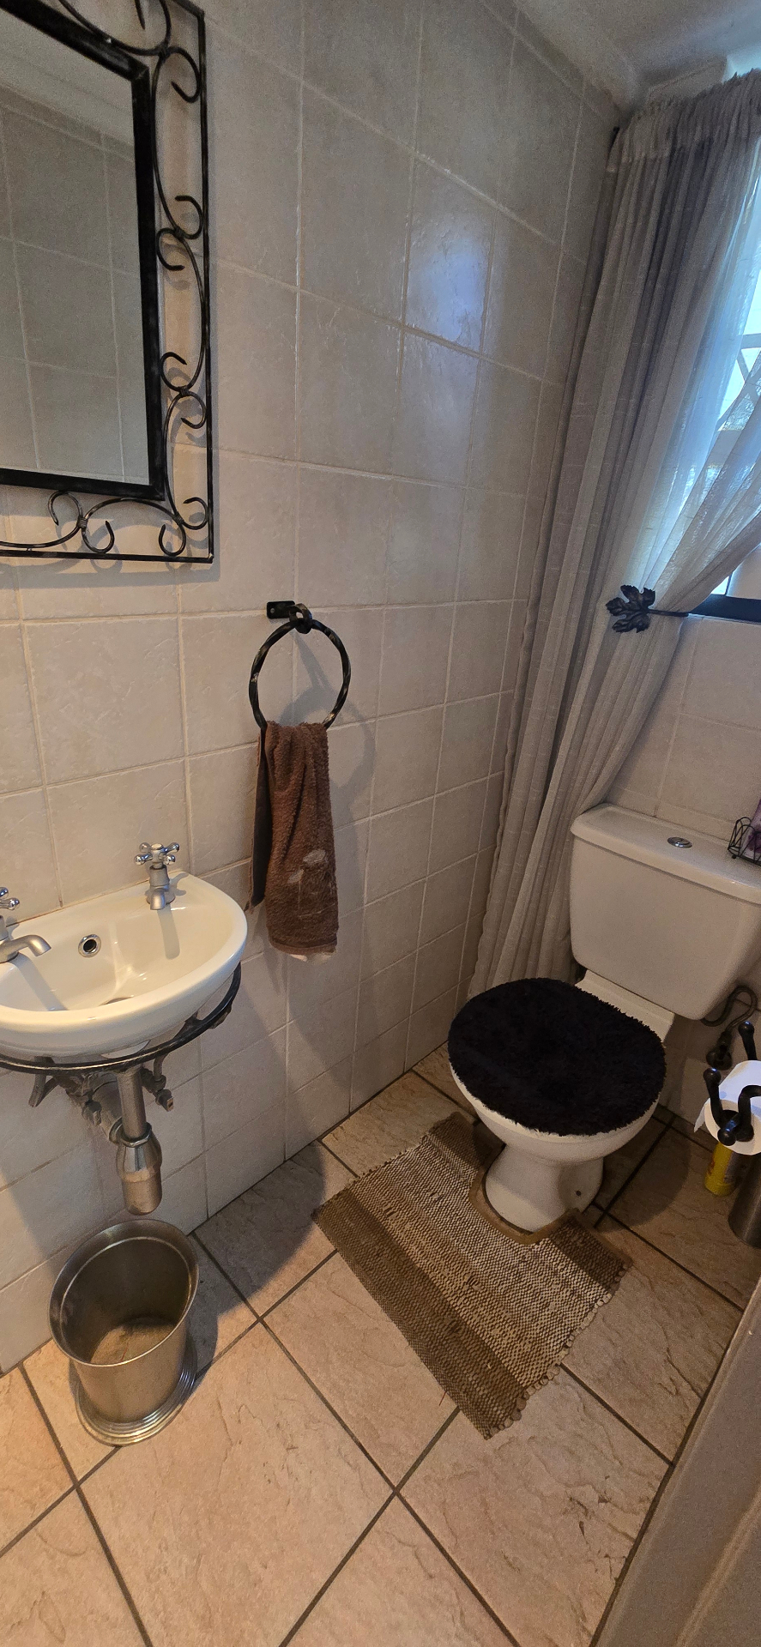
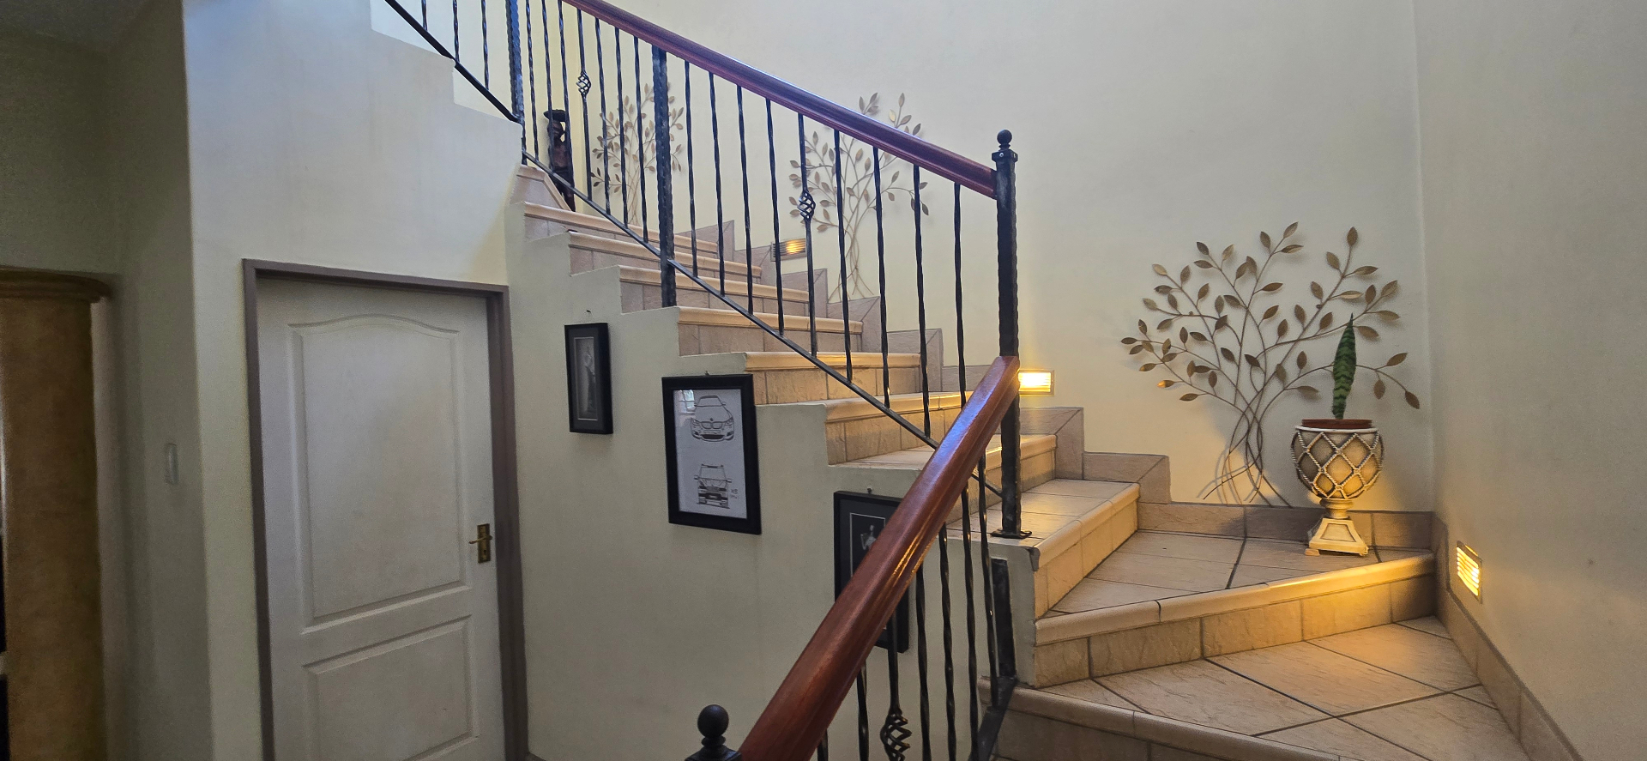
From the moment you step through the front door, the impressive entrance hall and light-filled staircase create a welcoming first impression. A conveniently located guest toilet is positioned just off the entrance, while the home's thoughtful layout flows effortlessly into the spacious open-plan living areas.
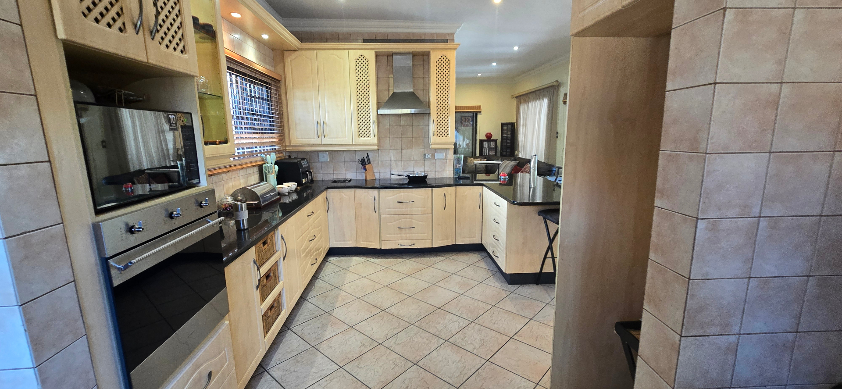
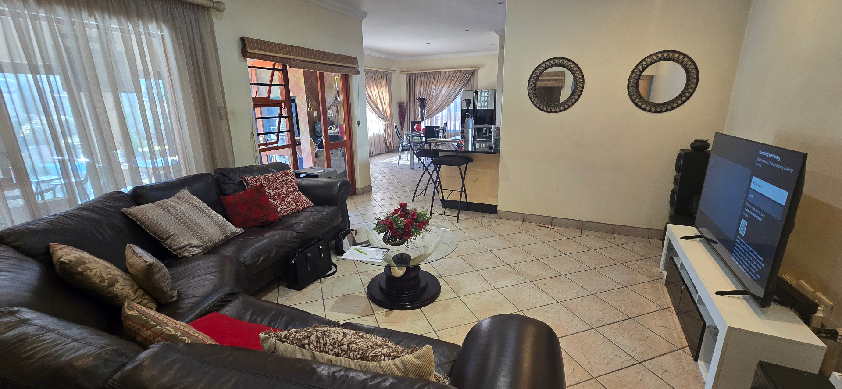
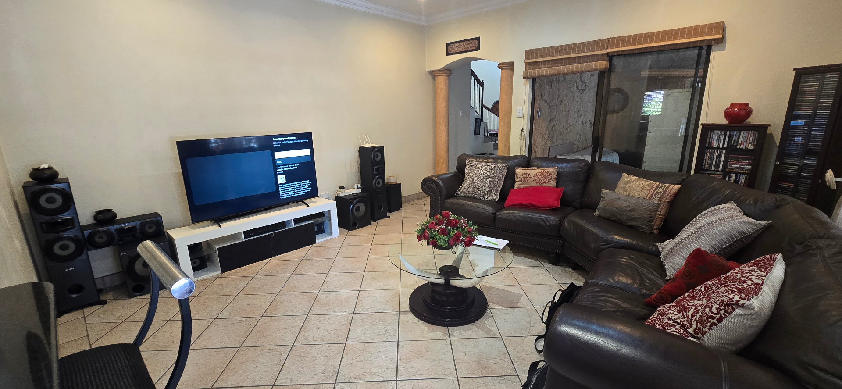
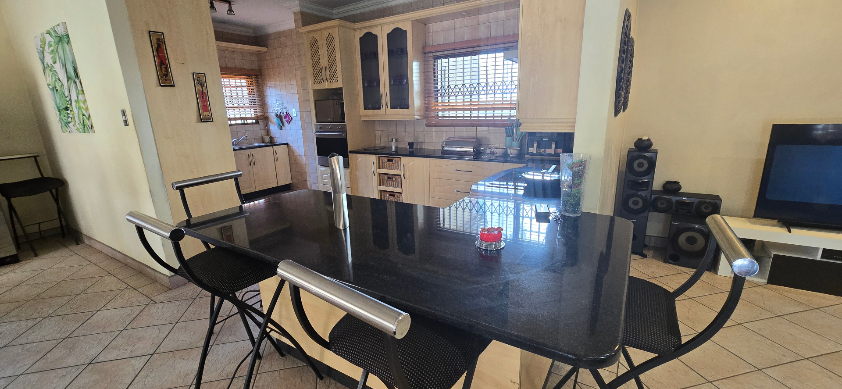
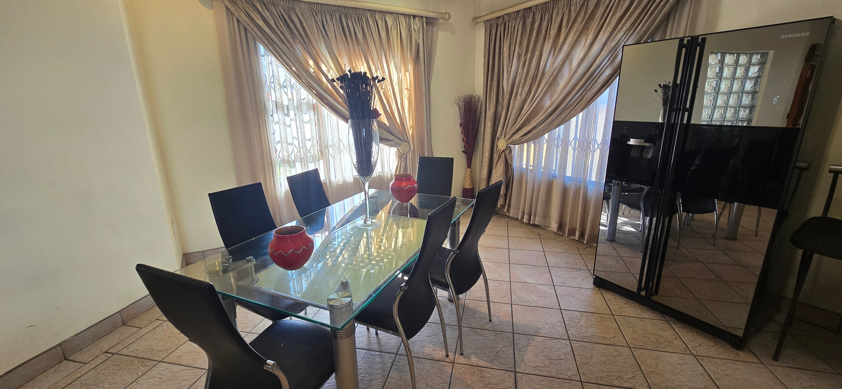
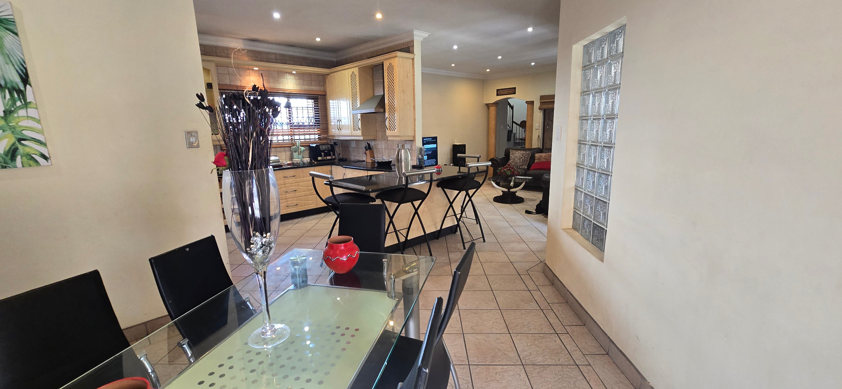
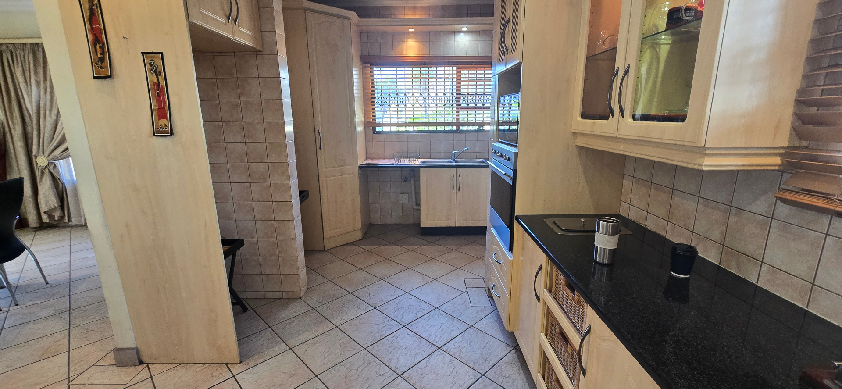
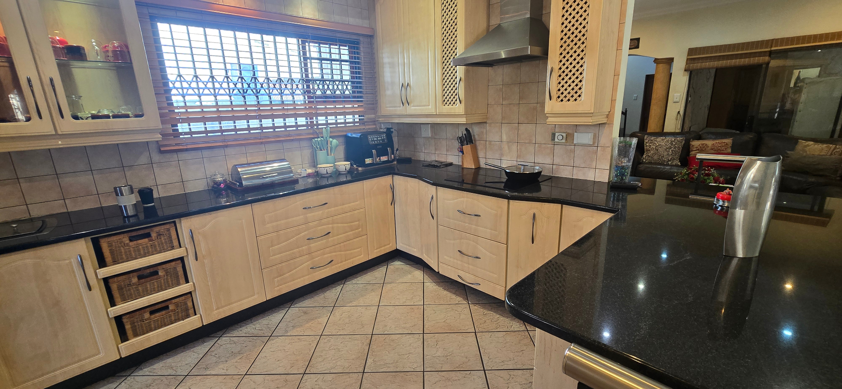
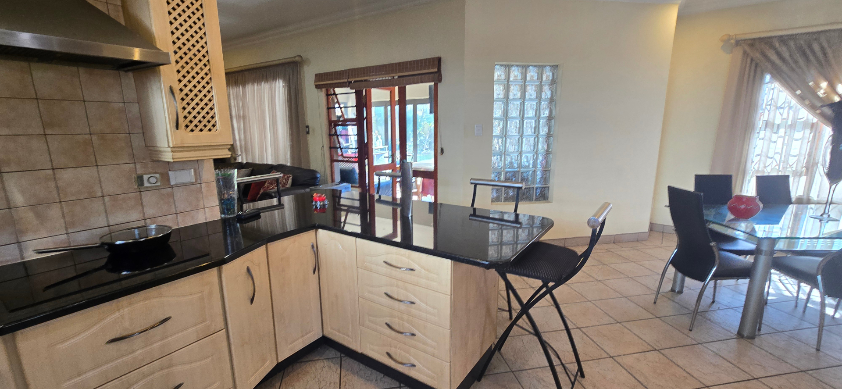
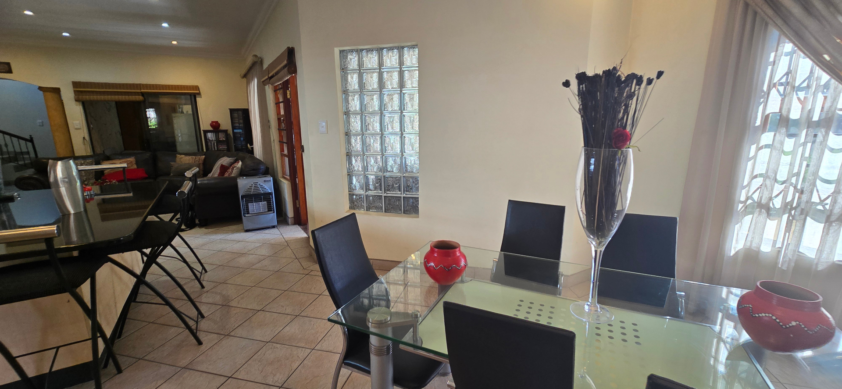
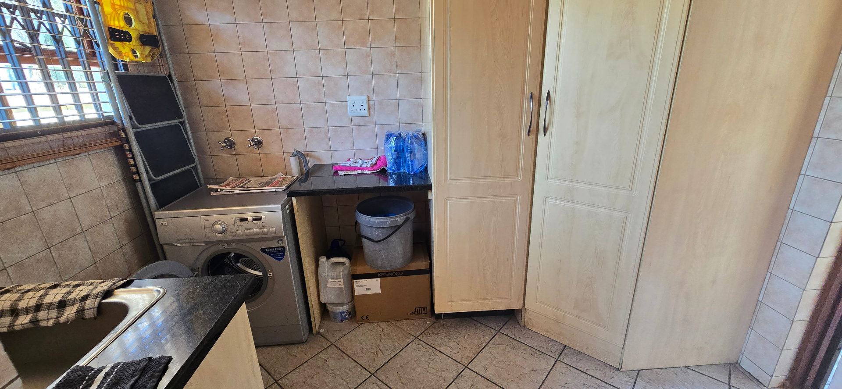
The lounge, dining room and kitchen are designed for easy family living and entertaining. The well-appointed kitchen offers ample cupboard and workspace, complemented by a separate laundry and scullery to keep the heart of the home neat and organised.
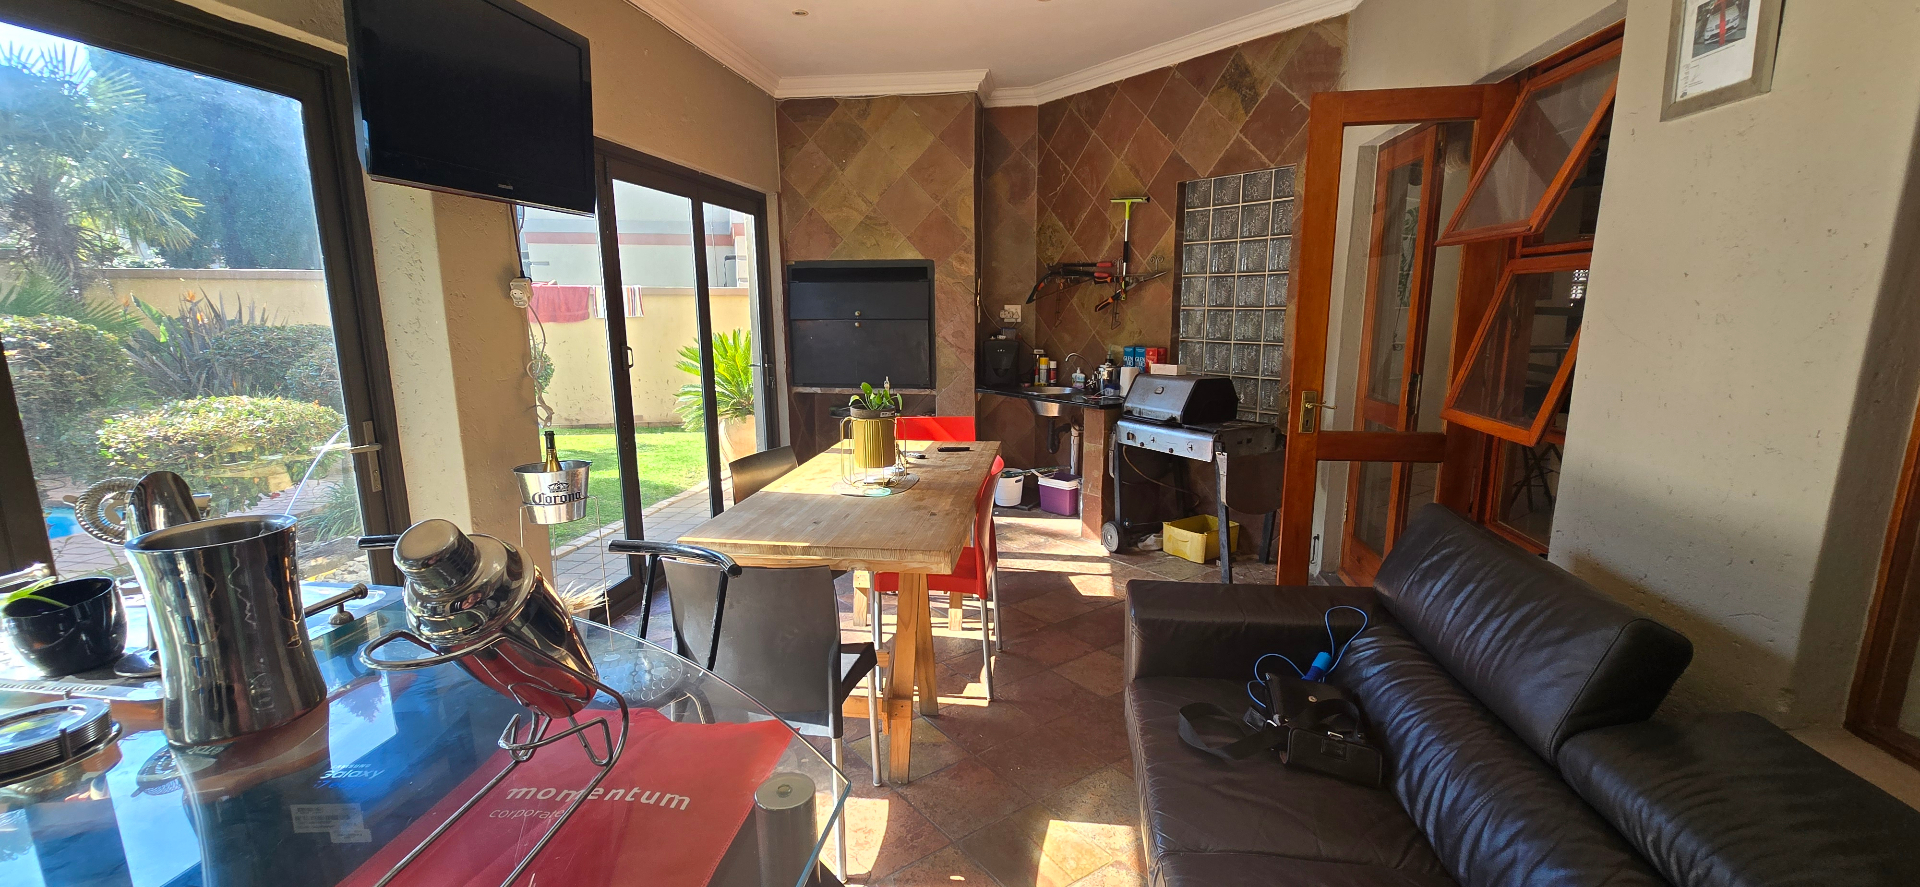
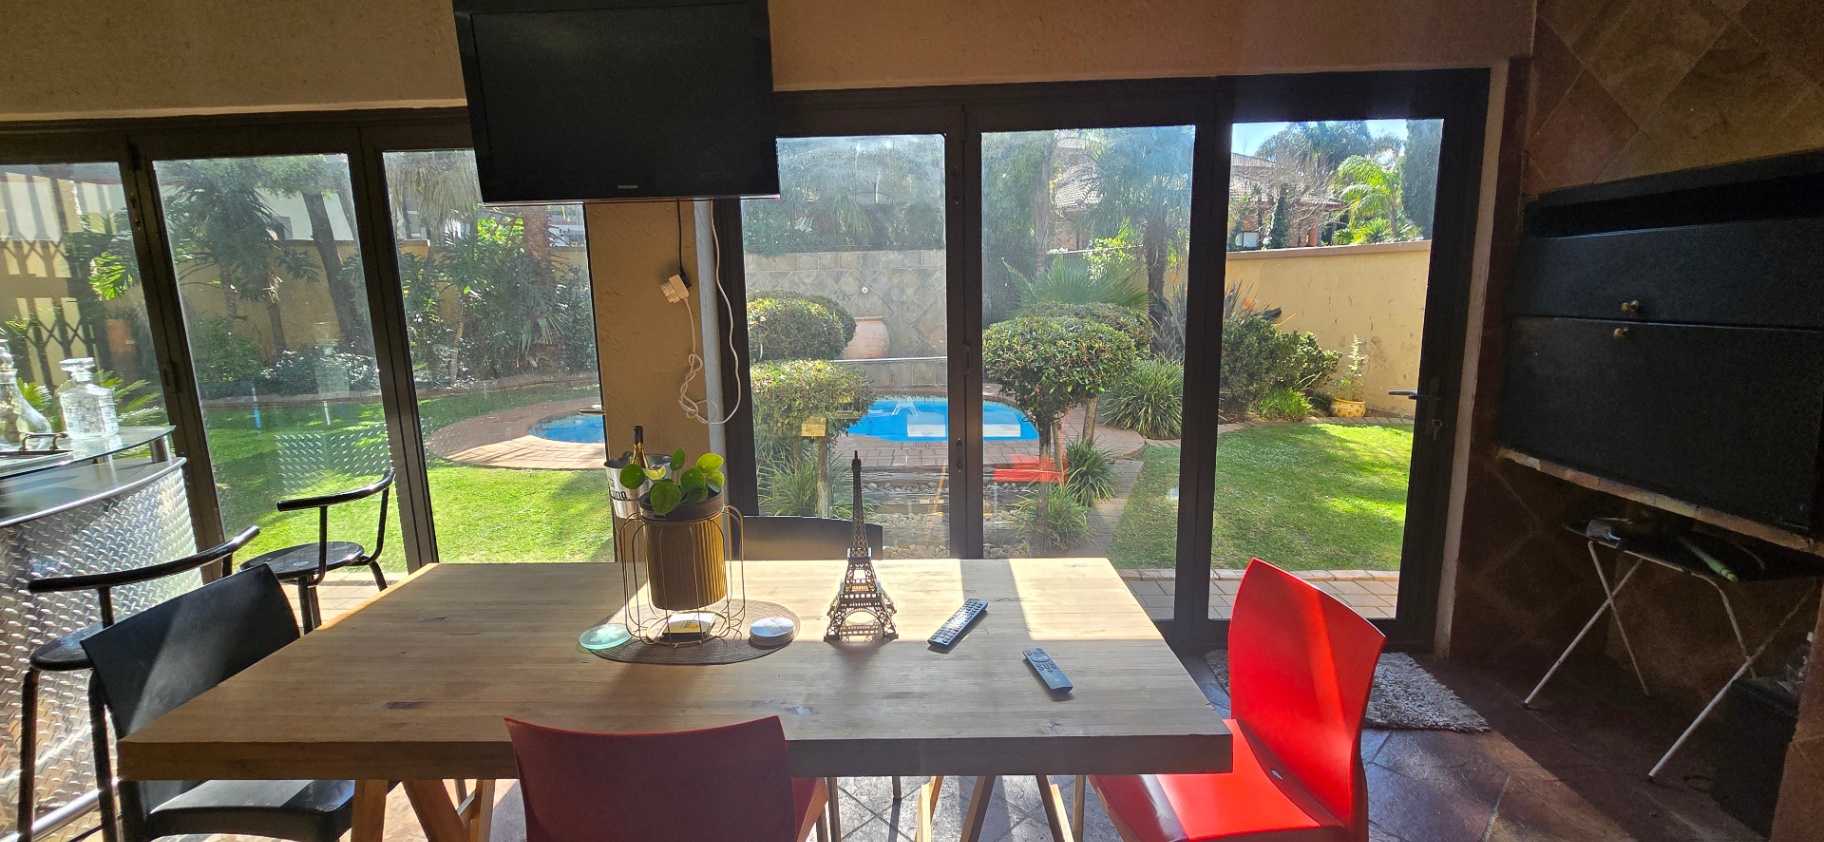
An enclosed entertainment patio, complete with a built-in braai and stacking doors, creates a versatile space that can be opened to enjoy the summer breeze or closed to provide a warm, inviting setting during the cooler months.
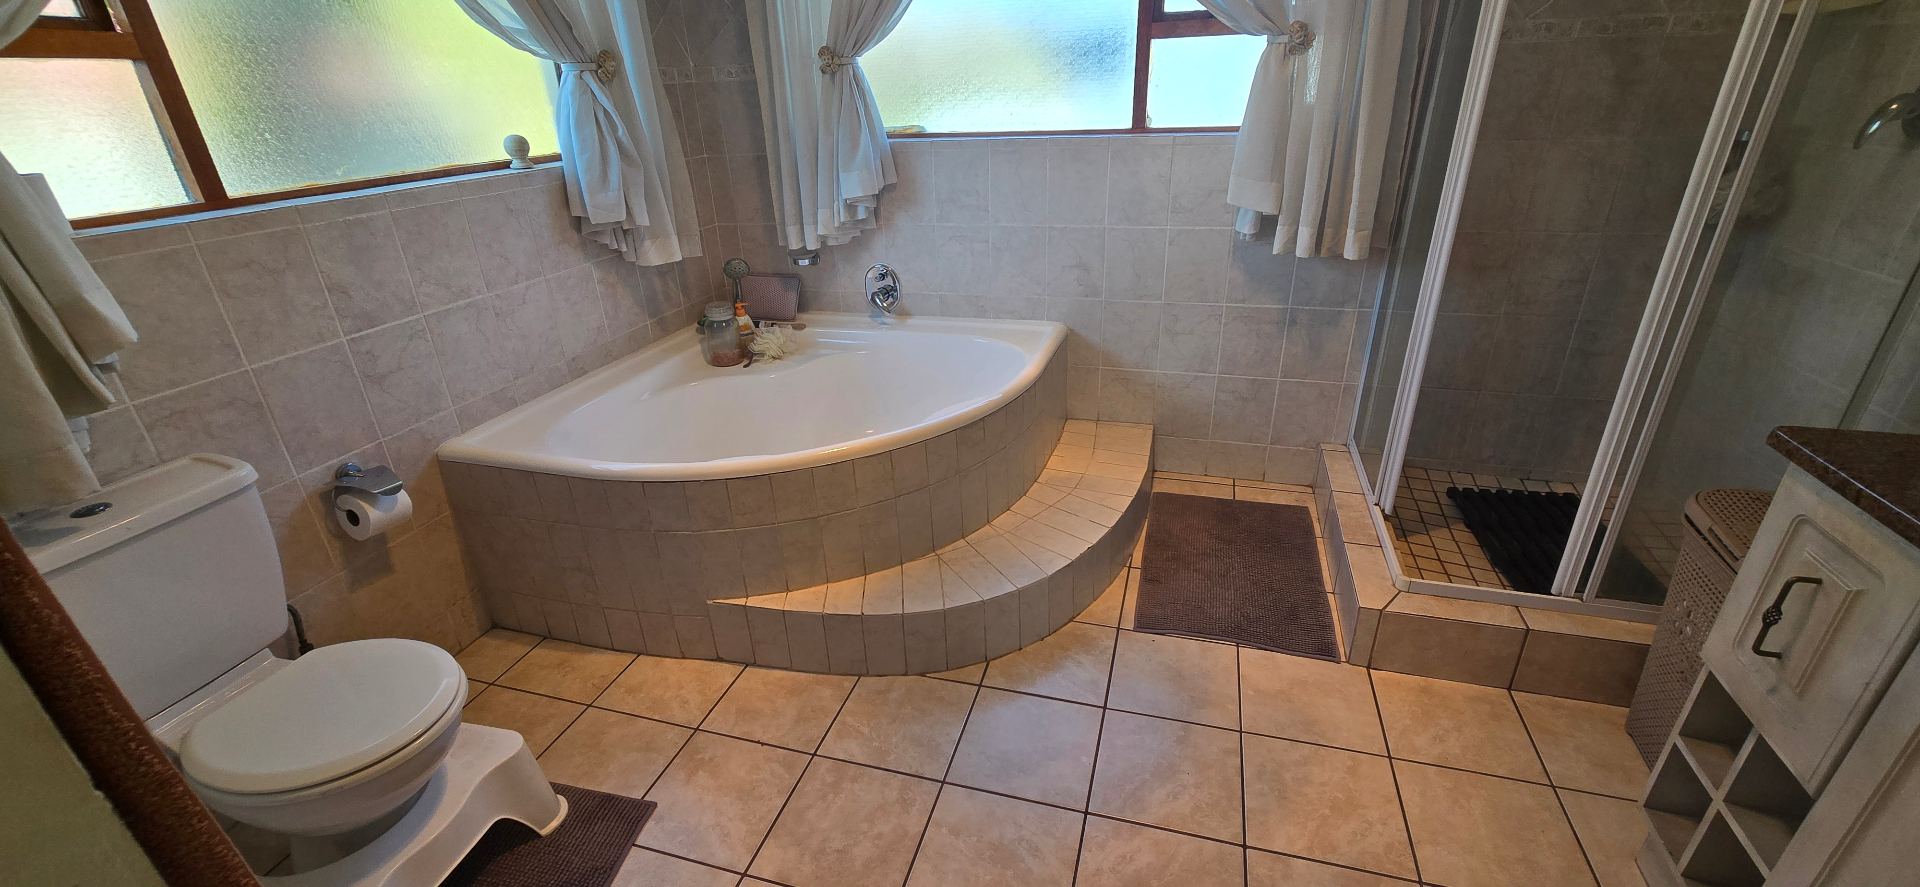
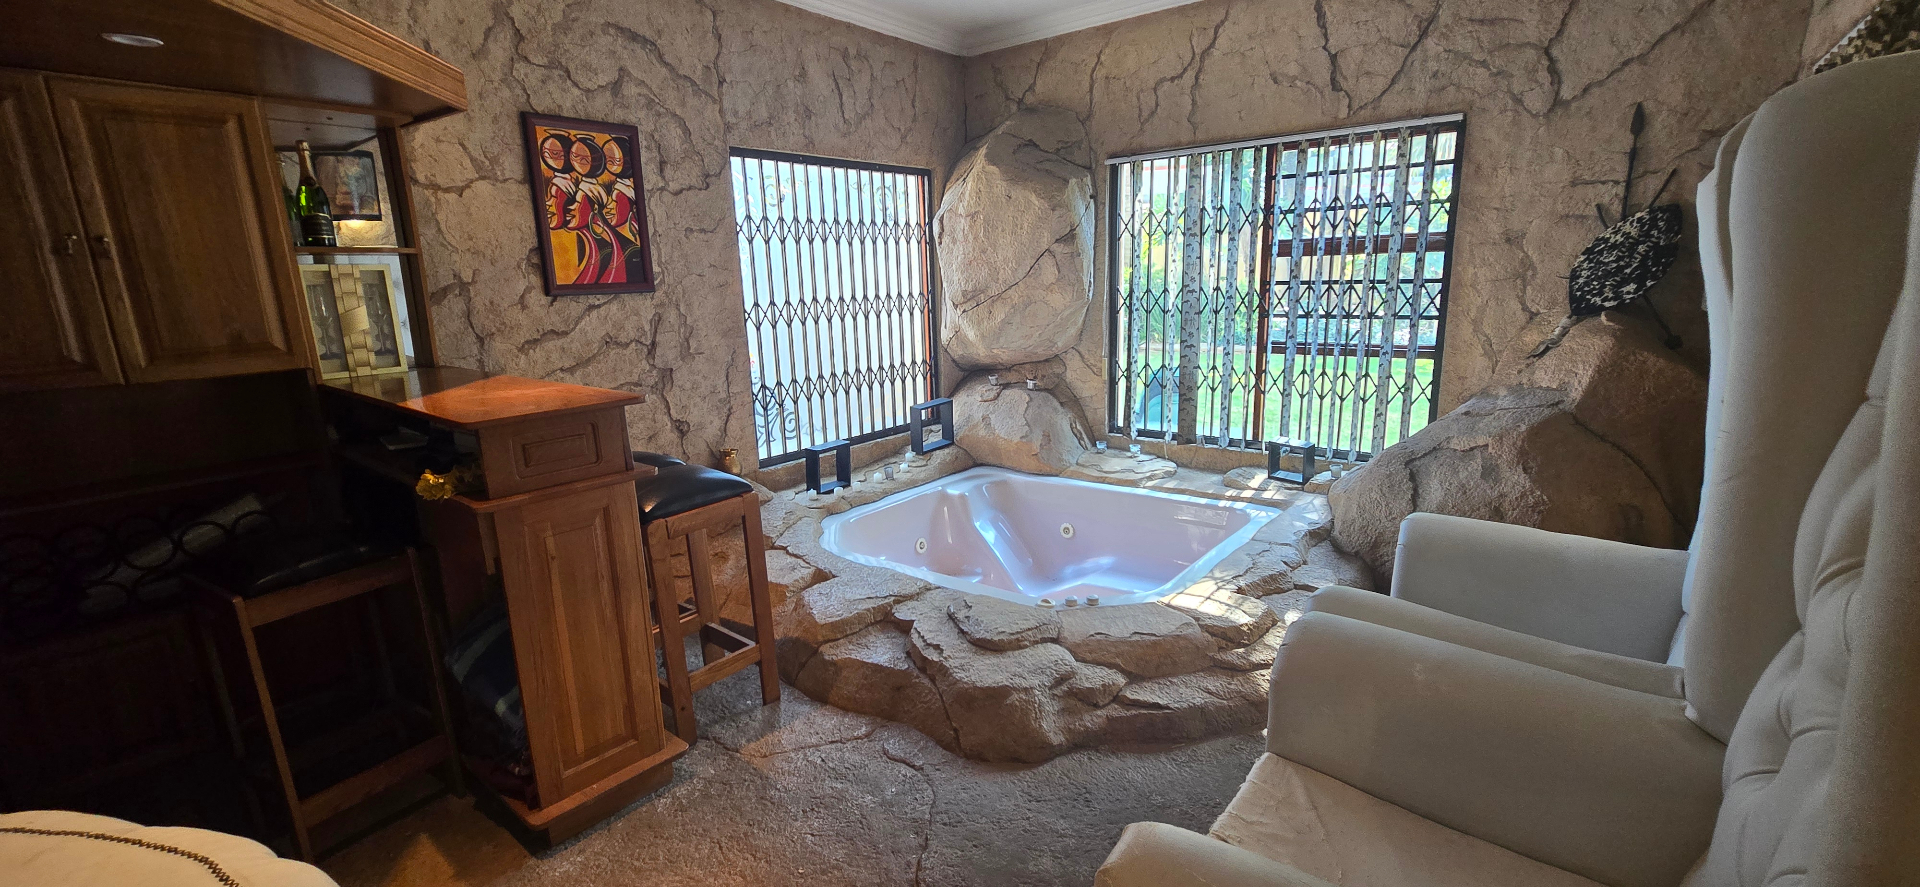
Adding another touch of luxury is the dedicated jacuzzi room – the perfect place to relax and unwind after a busy day.
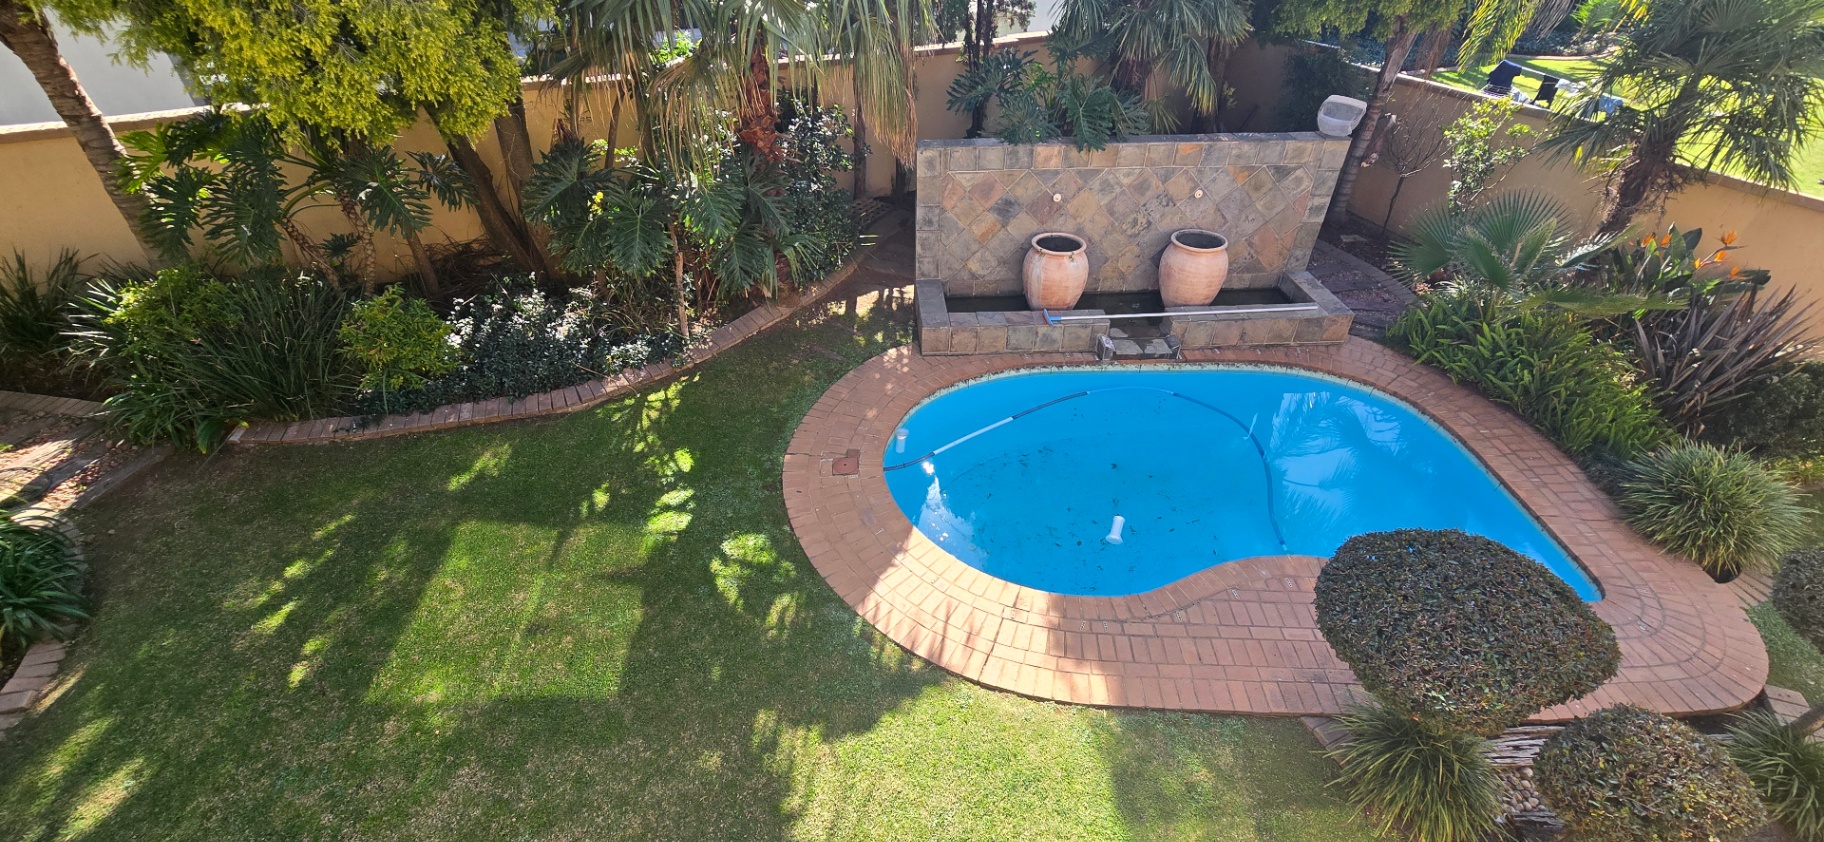
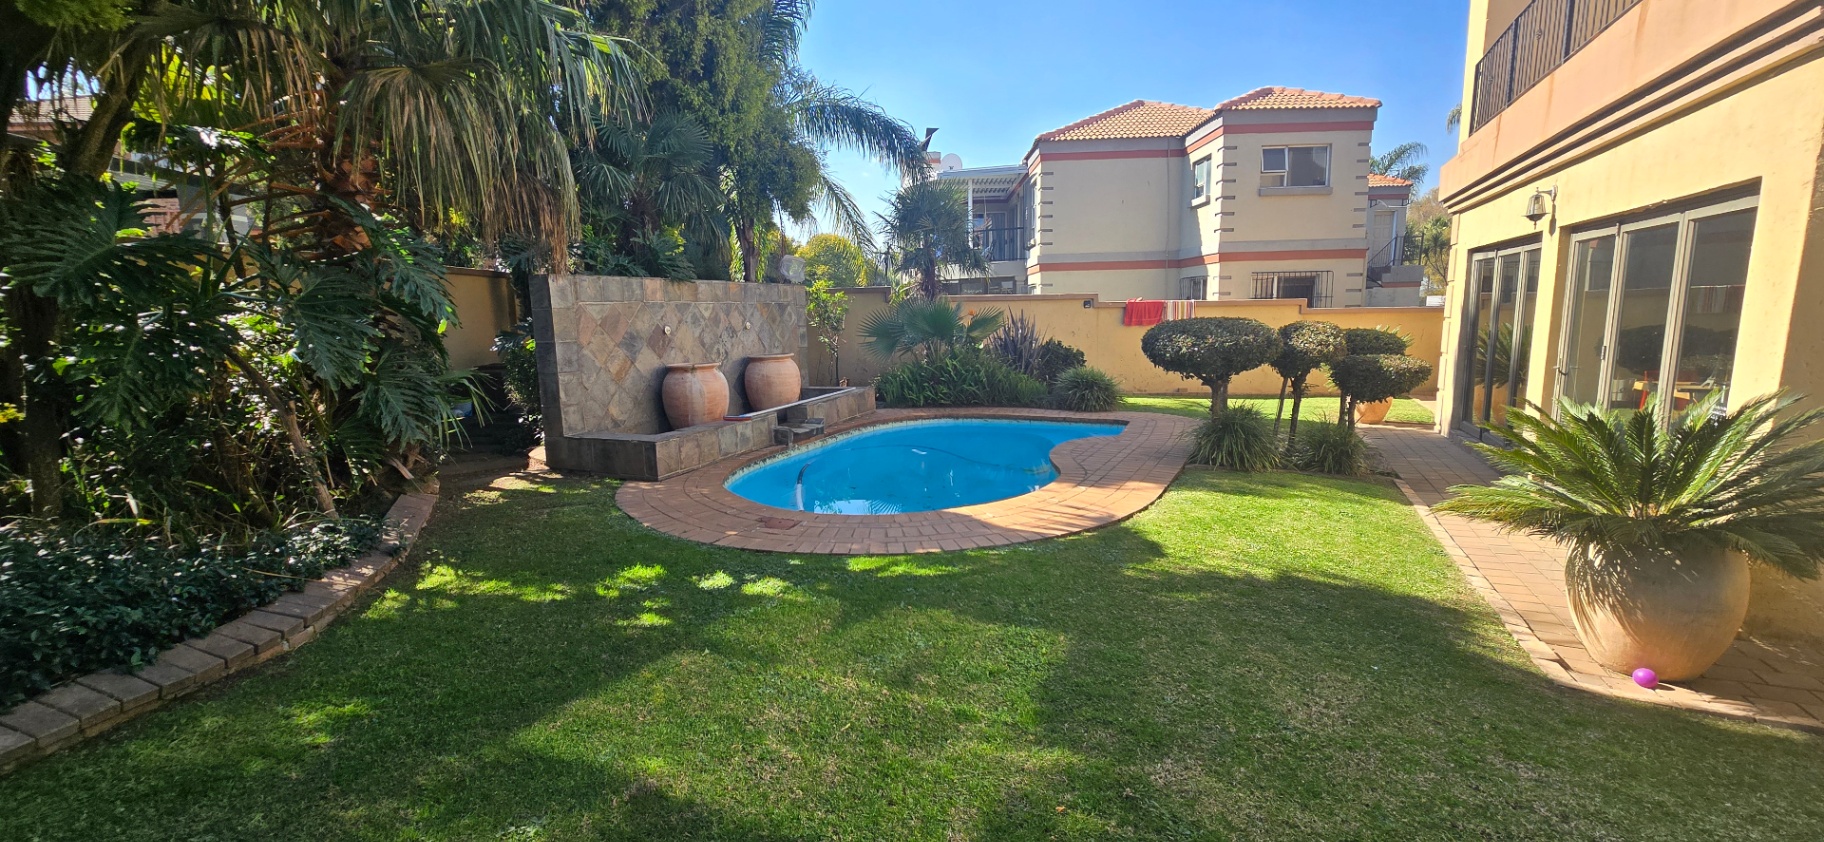
Outside, the established garden provides a beautiful setting for children to play while overlooking the sparkling swimming pool, creating an ideal space for family gatherings and weekend entertaining.
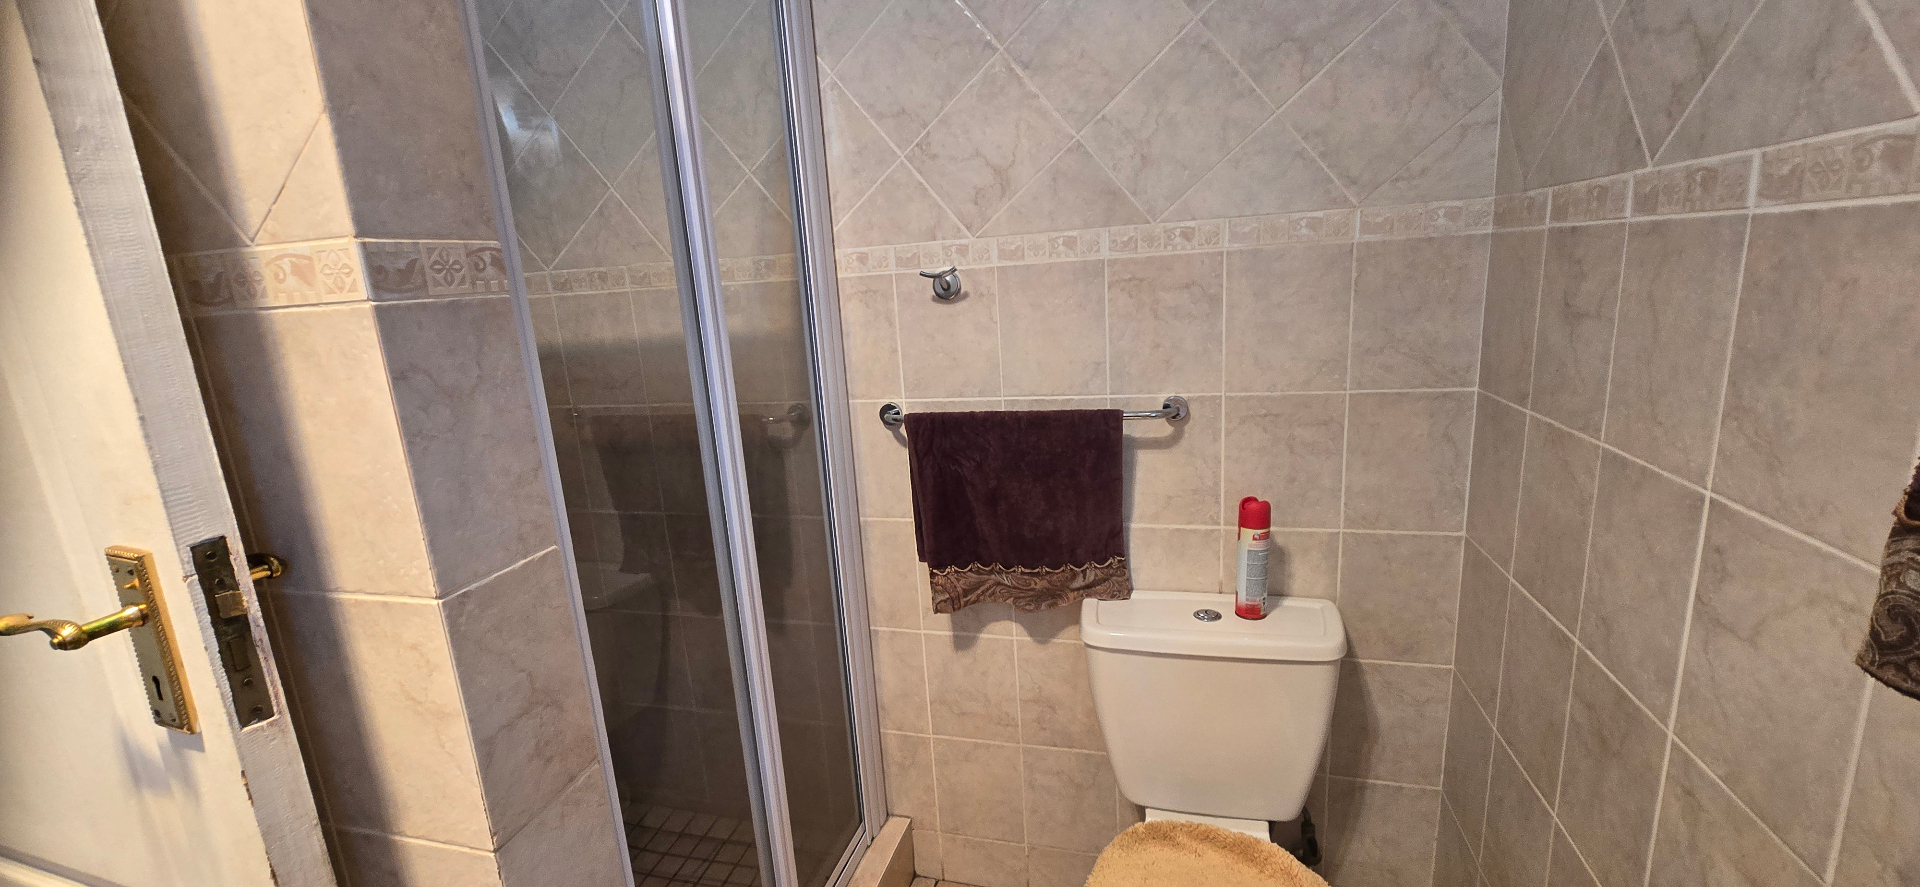
The property also offers a domestic room with a shower and toilet, as well as a double automated garage with direct access into the home.
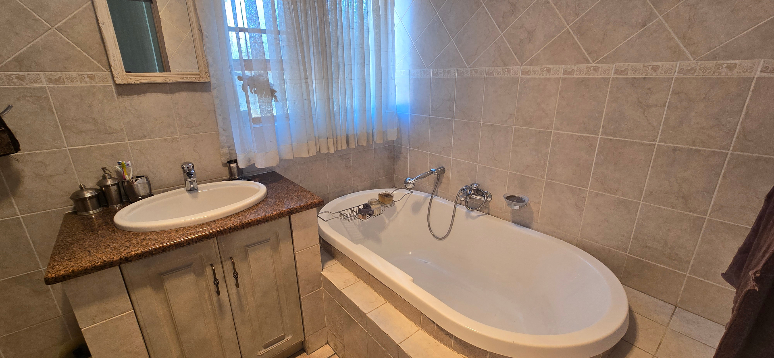
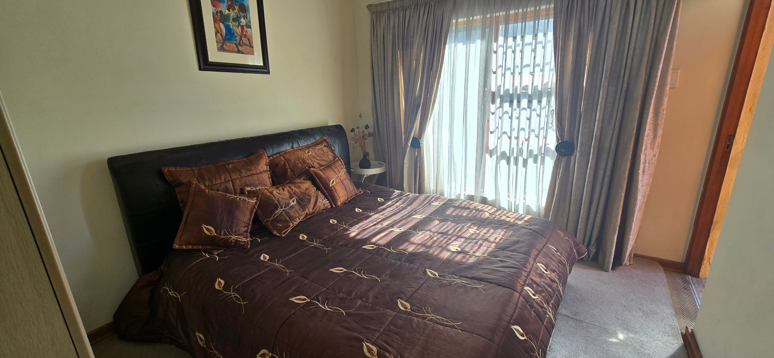
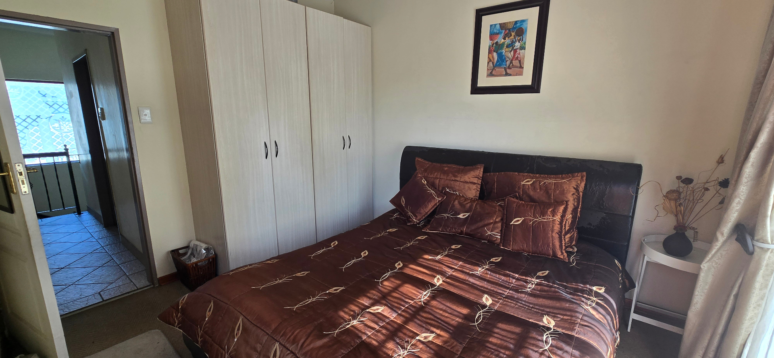
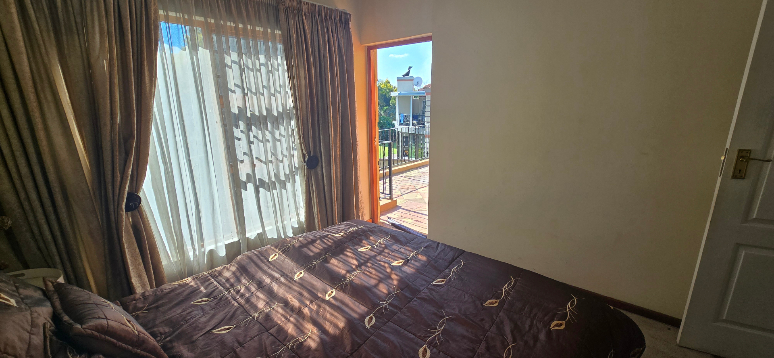
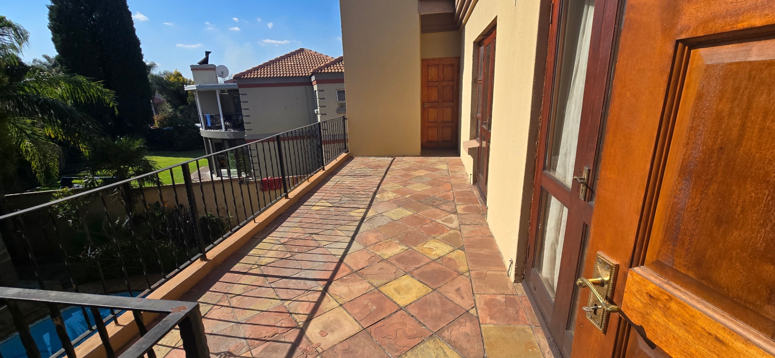
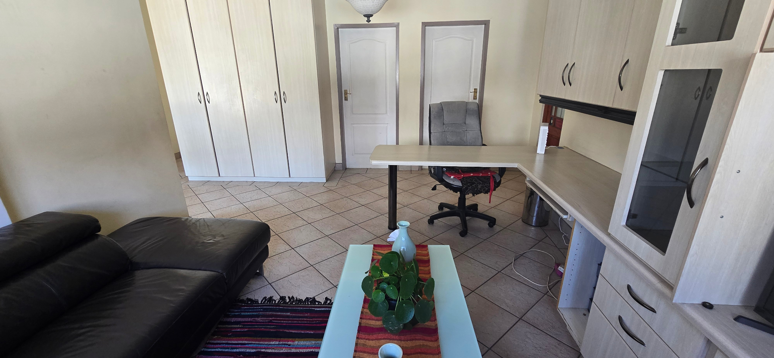
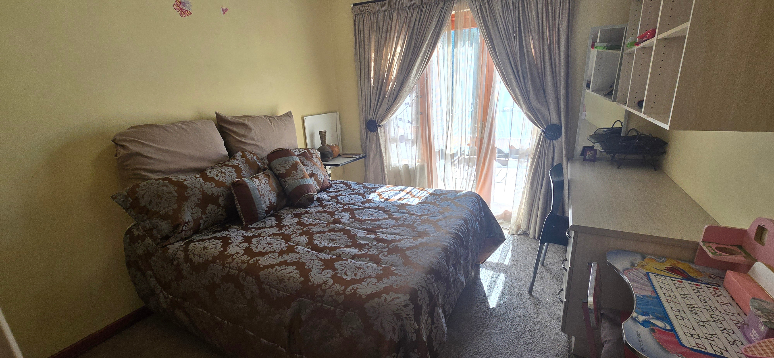
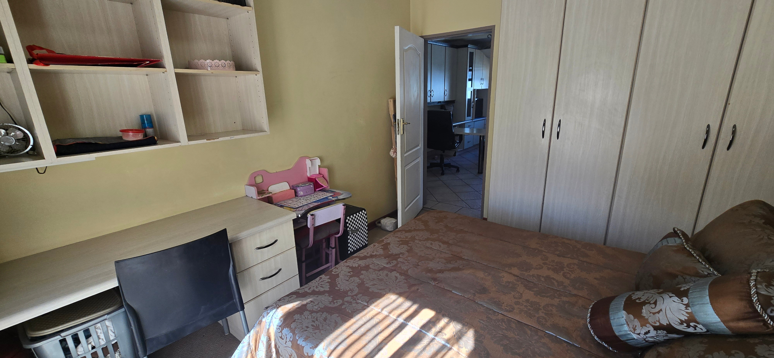
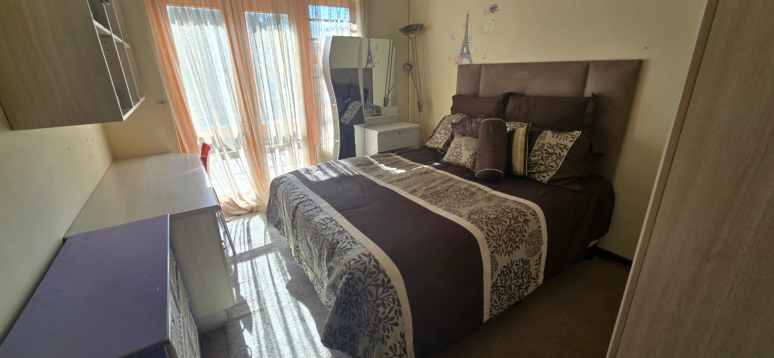
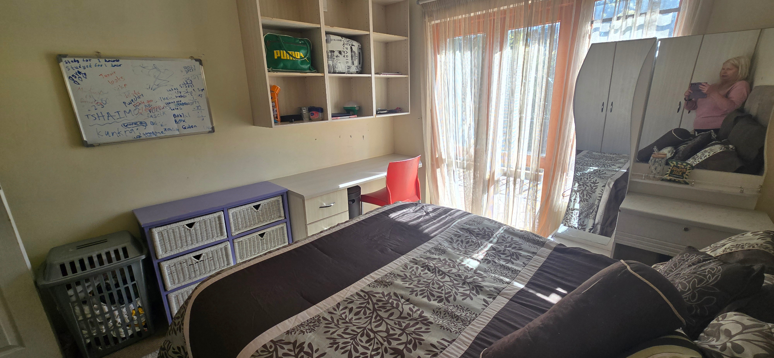
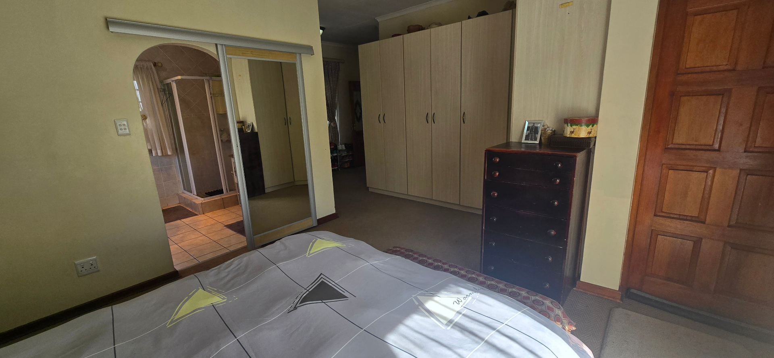
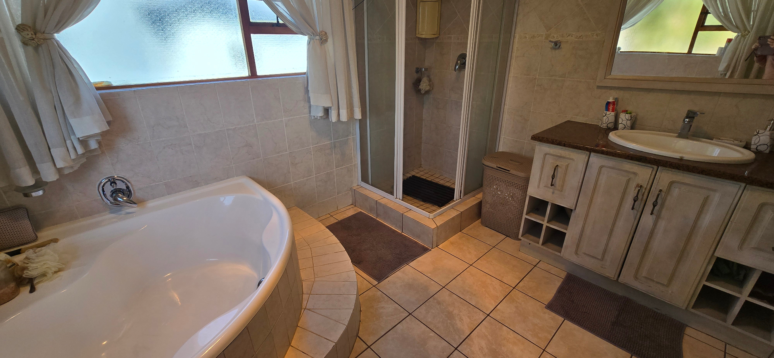
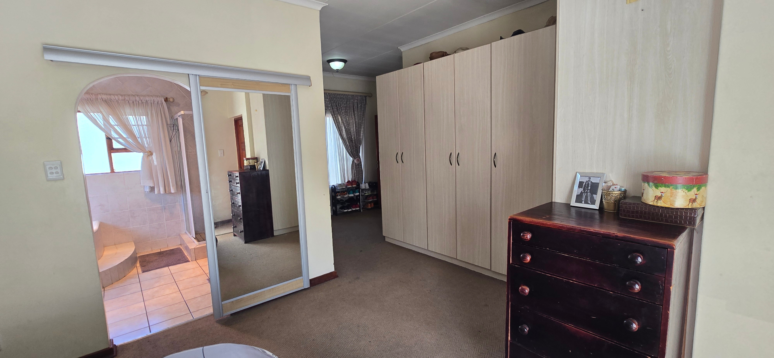
Upstairs, a comfortable TV lounge provides the perfect second living area for the family. Three exceptionally spacious bedrooms all enjoy access to an expansive balcony, allowing you to step outside and enjoy the peaceful surroundings. The main bedroom is a true retreat, easily accommodating a king-size suite with room to spare, and is complemented by a luxurious full en-suite bathroom. The remaining bedrooms are serviced by a stylish full family bathroom.
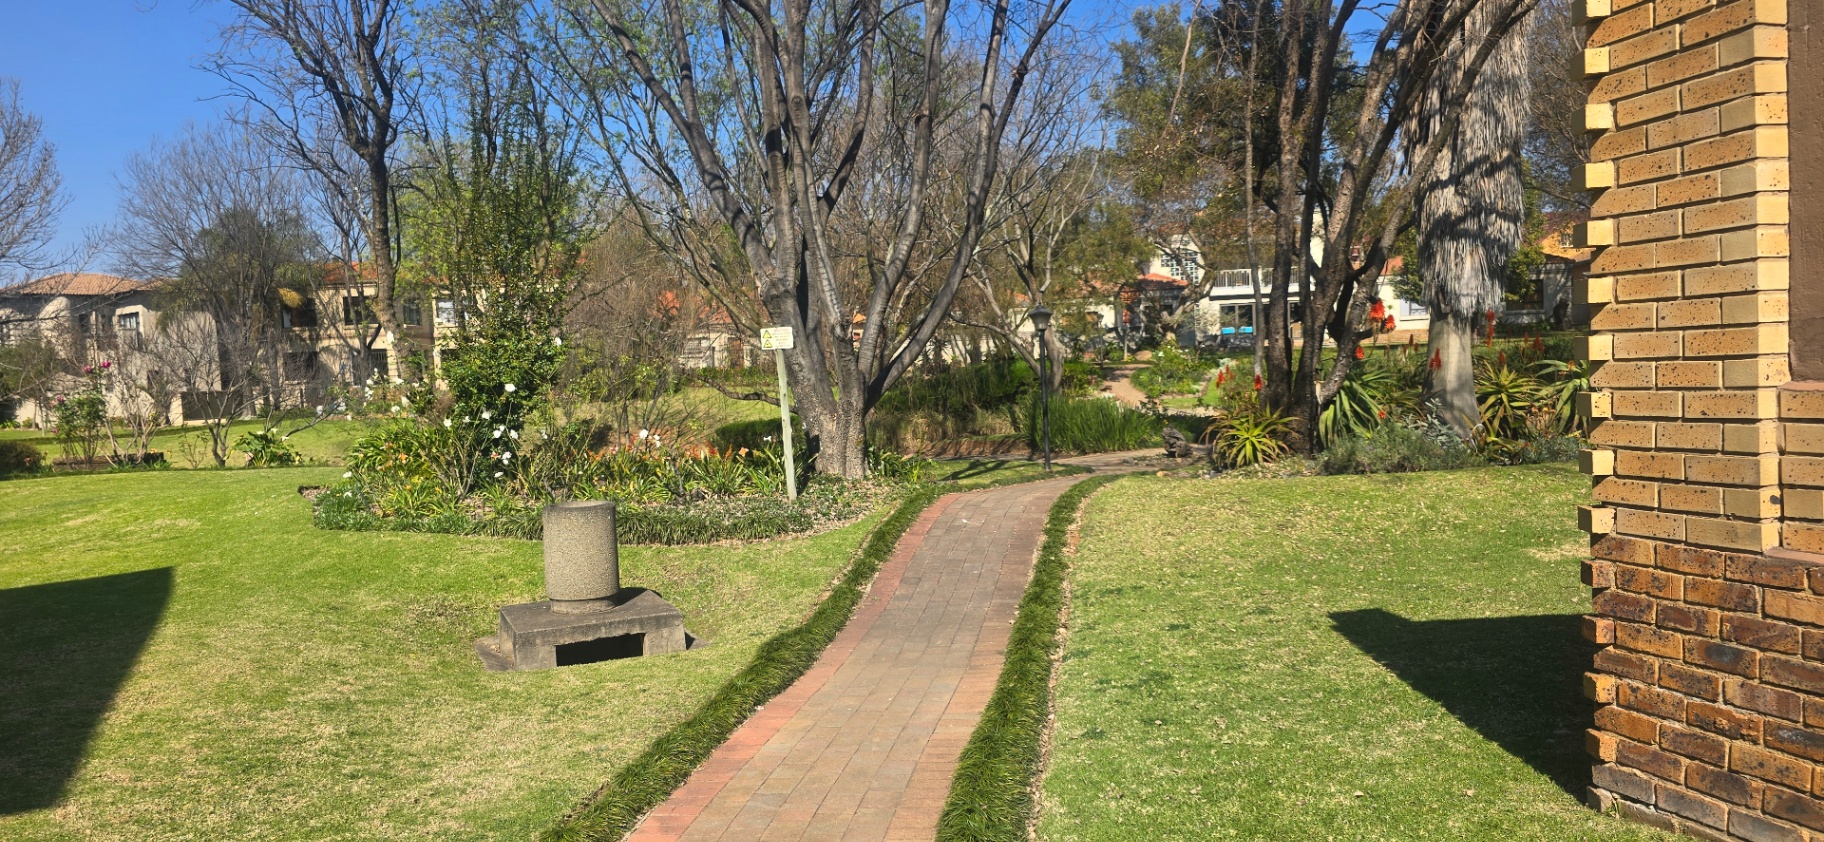
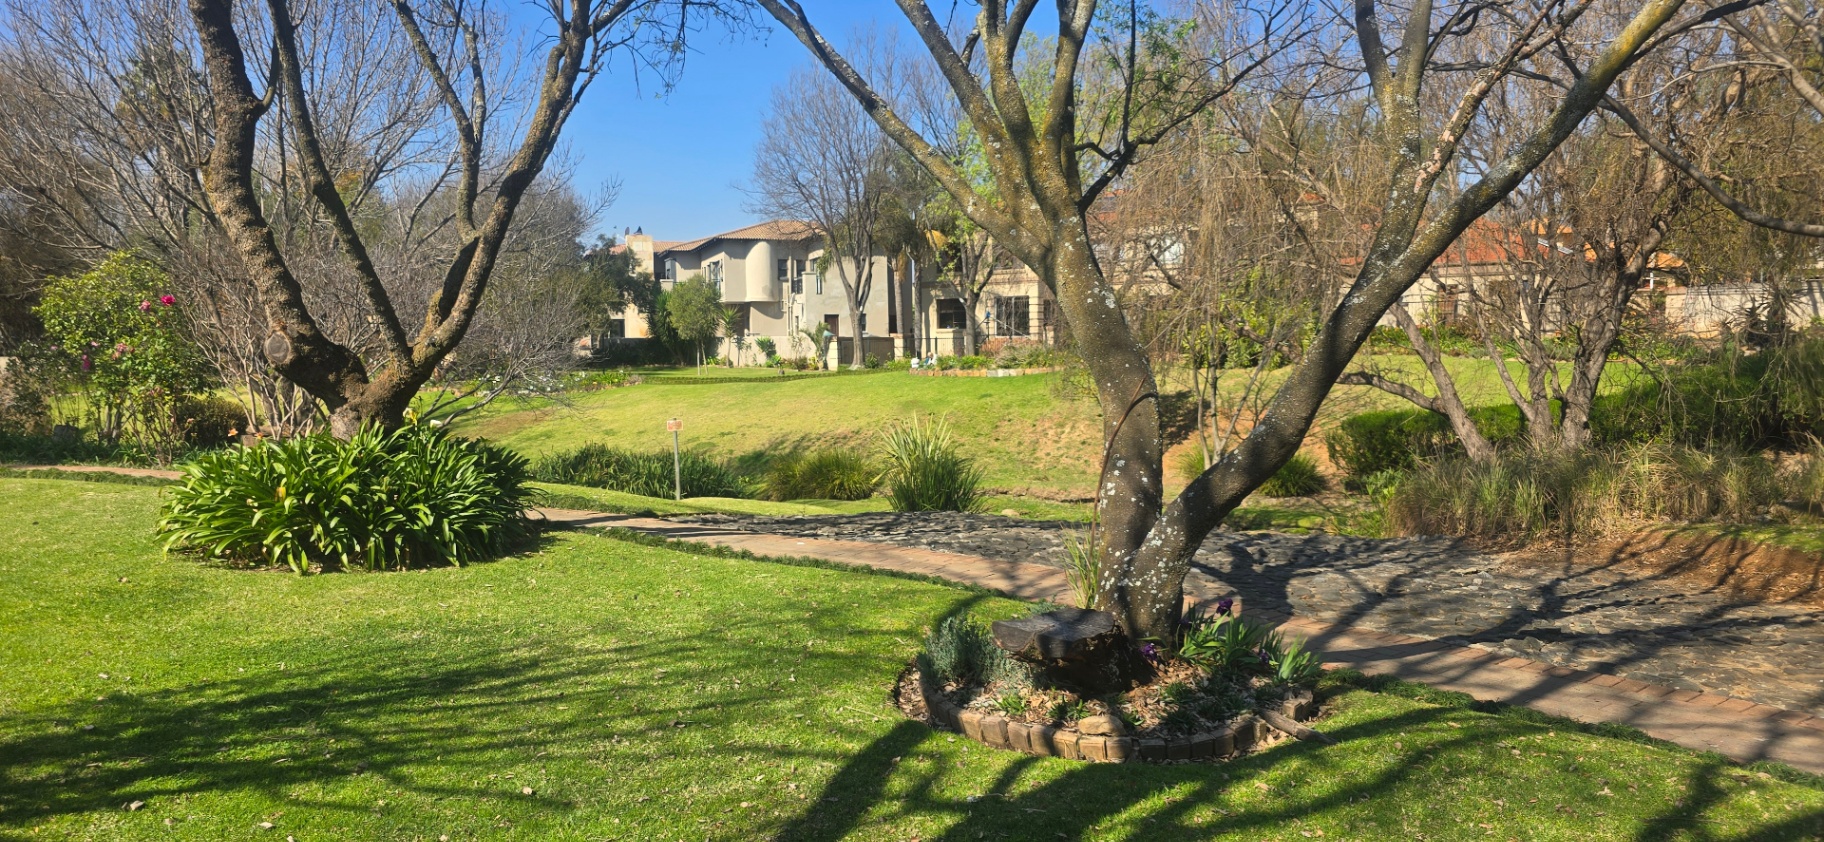
Living in Bishops Court means more than simply owning a beautiful home. Residents enjoy 24-hour access-controlled security, giving complete peace of mind, while the estate's picturesque park offers a tranquil escape with a gently flowing stream, walking paths and quiet seating areas where you can relax and enjoy the natural surroundings.
Perfectly positioned close to excellent schools, popular shopping centres and major transport routes, this home delivers the ideal balance of convenience, security and lifestyle.
If you've been searching for a home where space, elegance and family living come together effortlessly, this exceptional Bishops Court residence is one you won't want to miss.
Key details
- Floor size
- 350 m²
- Erf size
- 733 m²
- Property type
- Home
- Listing purpose
- Sale
- Levy
- 2052 estimated
- Municipal rates
- 2344 estimated
- Pet friendly
- Yes
- Occupation
- On Transfer
- Total floors
- 2
- En-suites
- 1
Rooms
- Reception rooms
- 1
- Bedrooms
- 4
- Bathrooms
- 2
- Kitchen
- 1
- Dressing rooms
- 1
- Outside toilets
- 1
- Domestic bathrooms
- 1
- Lounges
- 2
- Domestic rooms
- 1
Amenities
- Garage
- 2 Double, automated
- Parking spaces
- 4
- Swimming pool
- Yes
Property tags
Bedroom
Bedroom 1
Bedroom 2
Bedroom 3
Bedroom 4
Bathroom
Bathroom 1
Bathroom 2
Kitchen
Kitchen 1
FamilyTVRoom
FamilyTVRoom 1
DiningRoom
DiningRoom 1
Lounge
Lounge 1
Outbuilding
Outbuilding 1
BraaiRoom
BraaiRoom 1
Garage
Garage 1
Pool
Pool 1
Garden
Garden 1
Parking
Parking 1
Security
Security 1
Feature checklist
- Entrance Hall
- Dining Room
- Family Tv Room
- Guest Toilet
- Laundry
- Scullery
- Staff
- Swimming Pool
- Garden
- Patio
- Braai Room
- Built in Cupboards
