

Buy with us
Finding the right home starts with knowing what’s right for you.
Buying a property is a significant decision. We’ll help you understand your options, navigate the process and make confident decisions from your first viewing to the day you get the keys.
For Sale · Ref MPLS-11263
A Smart Start in Equestria – Perfect to call home or Invest
2
1
1
Apartment
About this property
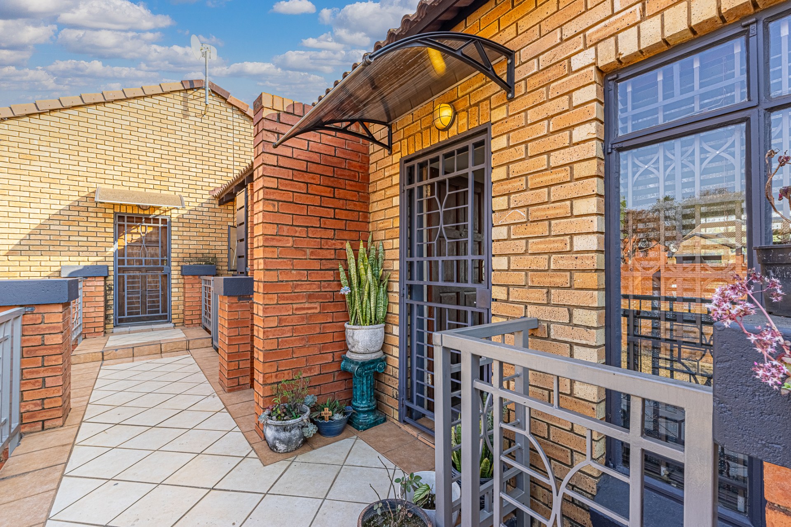
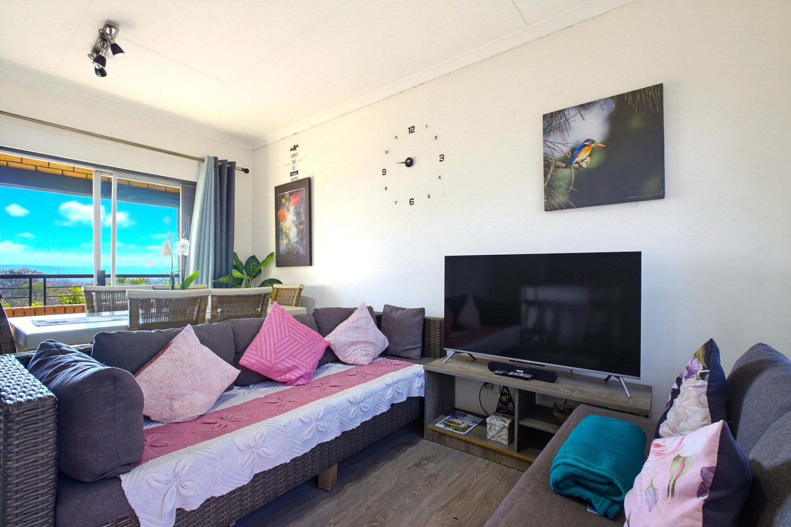
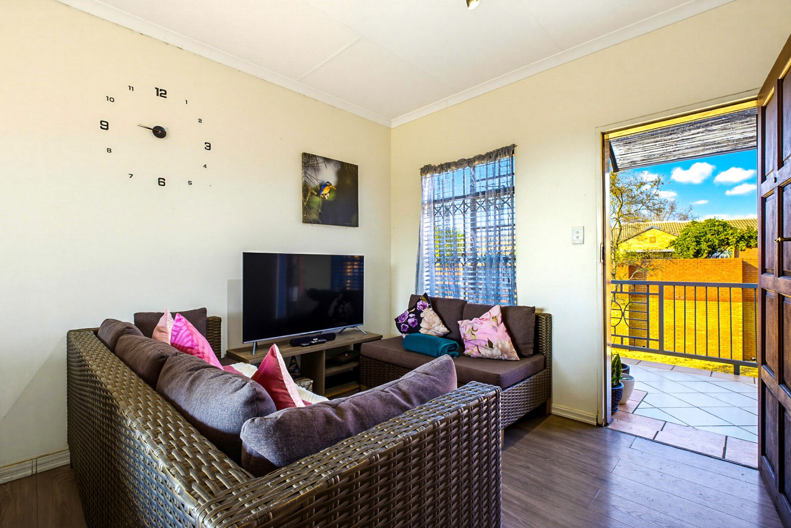
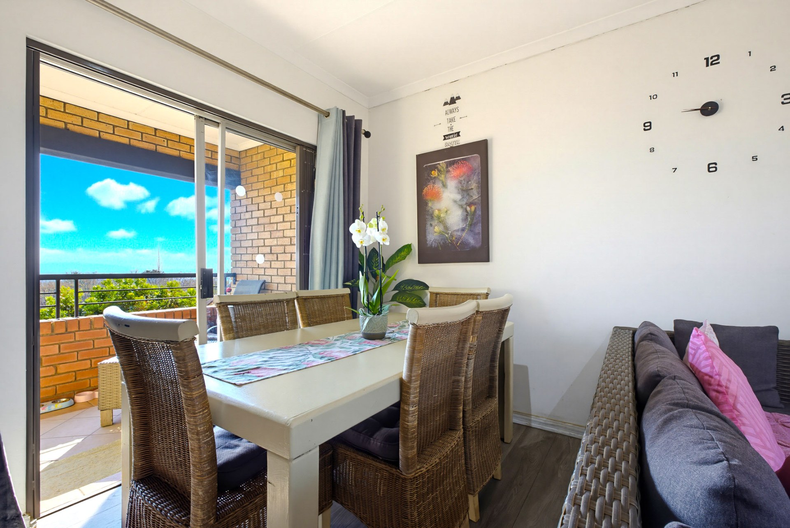
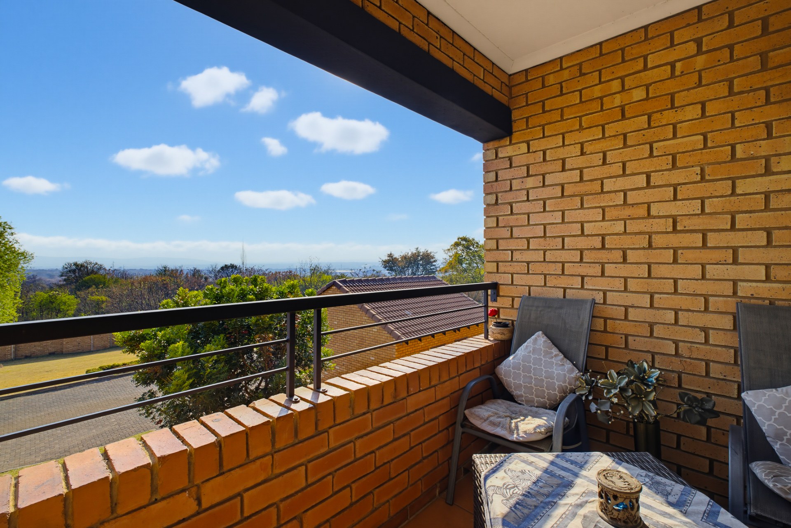
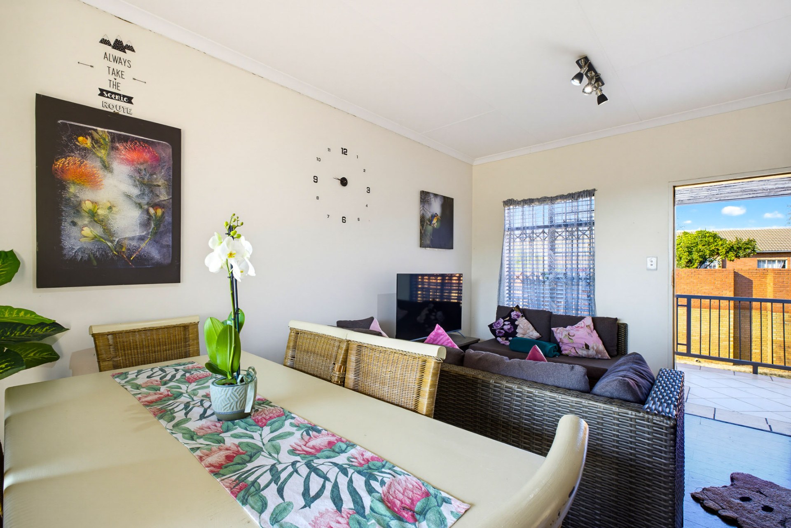
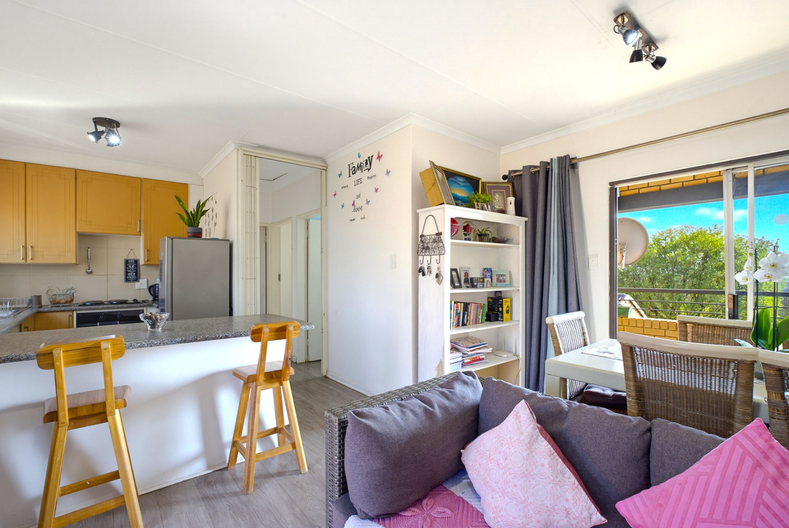
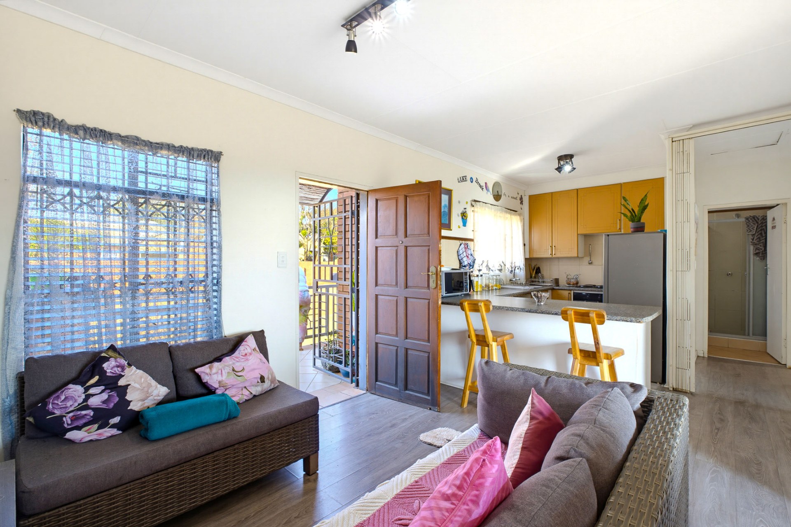
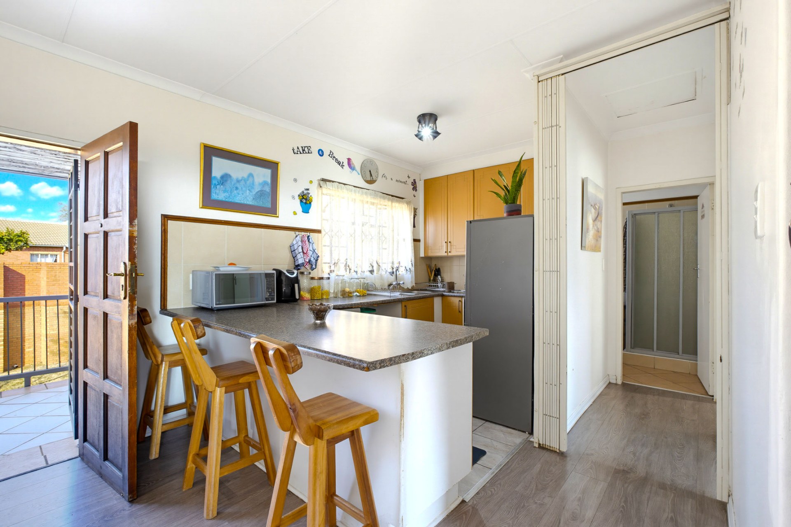
This unit is an investor’s dream with an excellent tenant already in place who is keen to renew. If you prefer to live here yourself, you have full flexibility. The home offers an inviting open‑plan lounge, kitchen and dining area that flows onto a lovely private balcony, creating a bright and comfortable living space ideal for relaxing or entertaining.
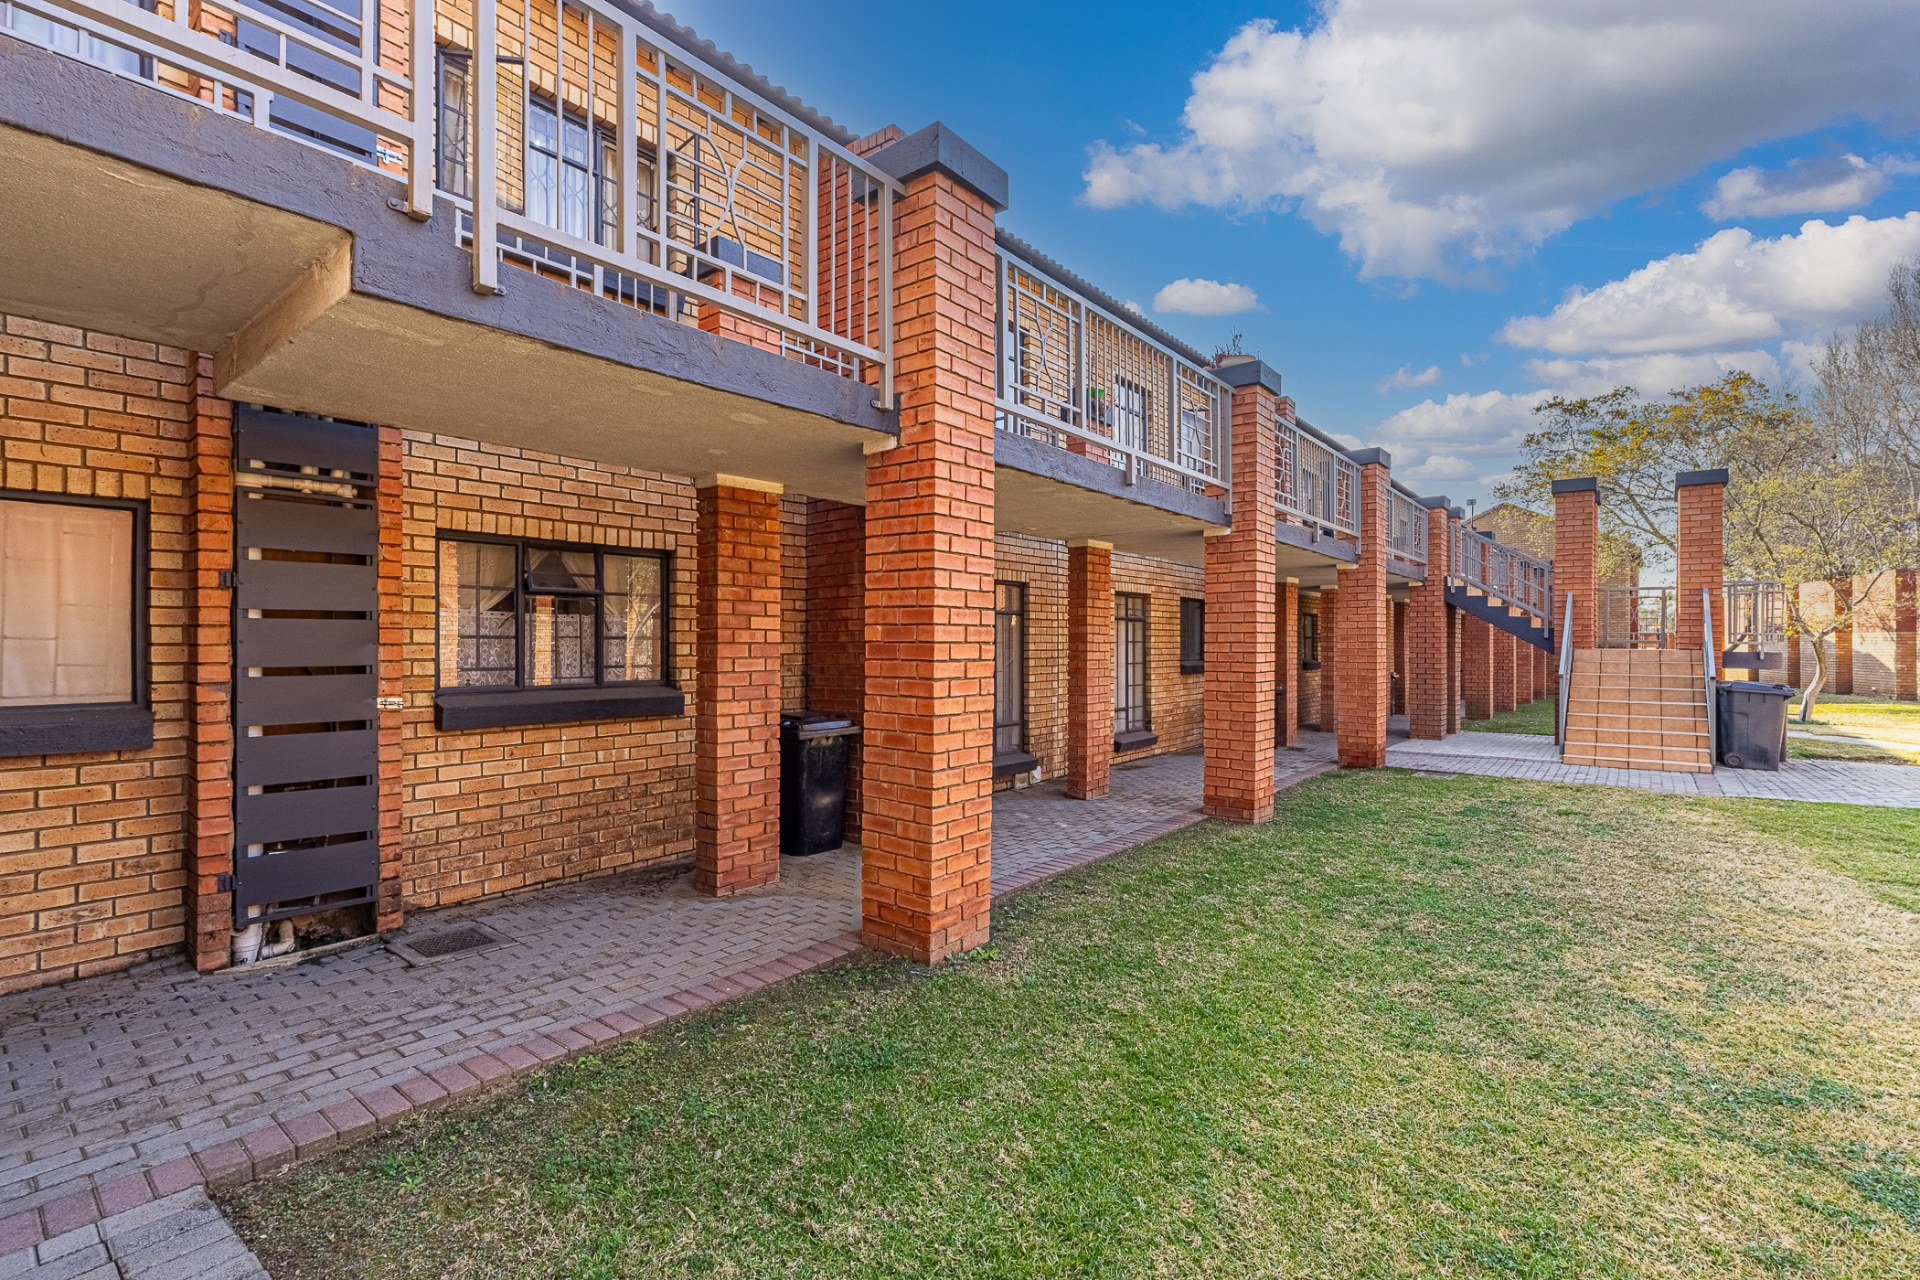
Klipberg is one of the most desirable pockets within Equestria Estate, known for its neat presentation, quiet atmosphere, and well‑managed environment. The complex offers true lock‑up‑and‑go convenience, making it perfect for professionals, young families, or investors seeking a low‑maintenance asset with strong rental demand.
Security is a standout feature, with biometric access at the main estate gates, 24/7 manned security, and a tag‑controlled gate at Klipberg’s own entrance. This double‑layered system ensures a safe, controlled environment where residents enjoy peace of mind and a calm, community‑focused lifestyle.
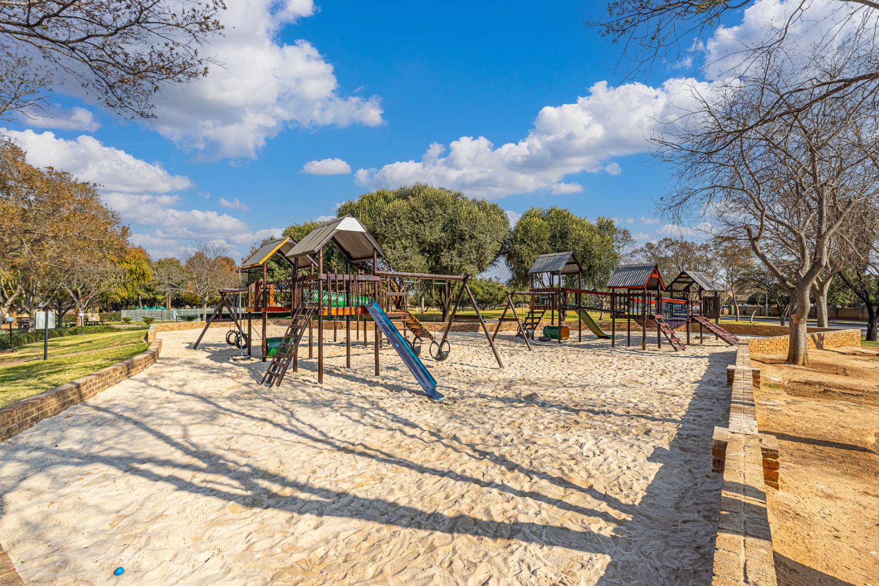
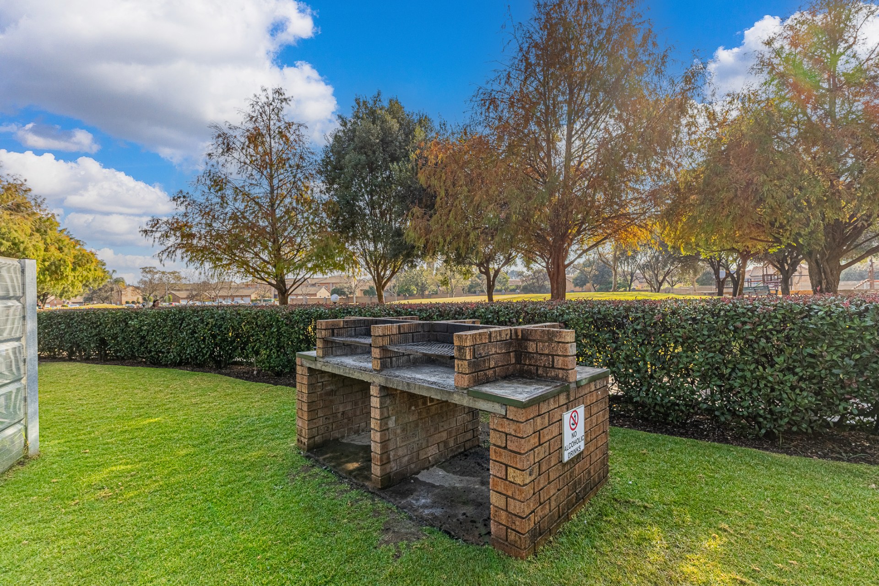
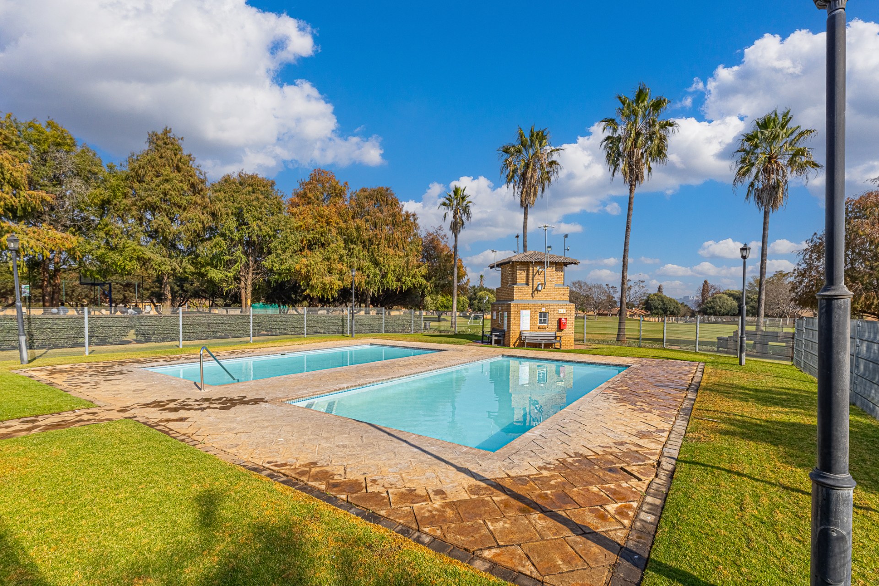
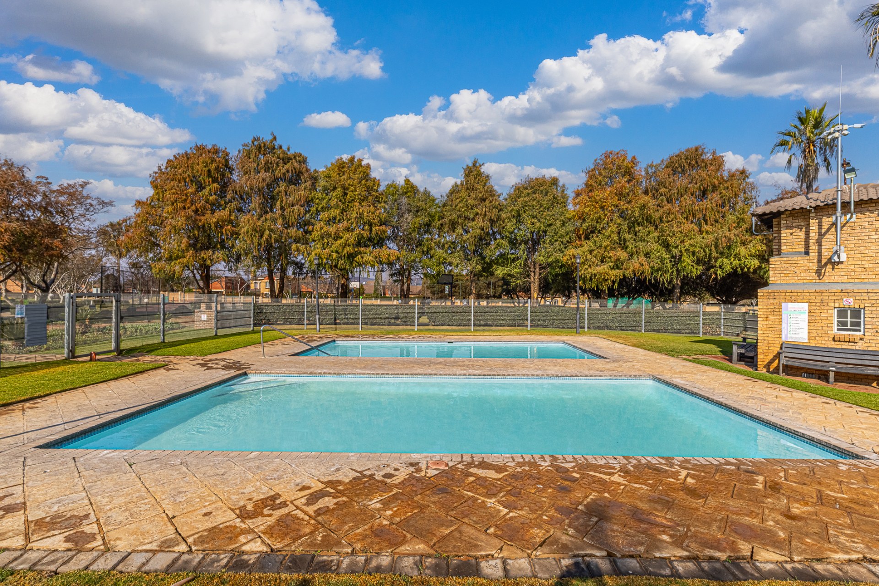
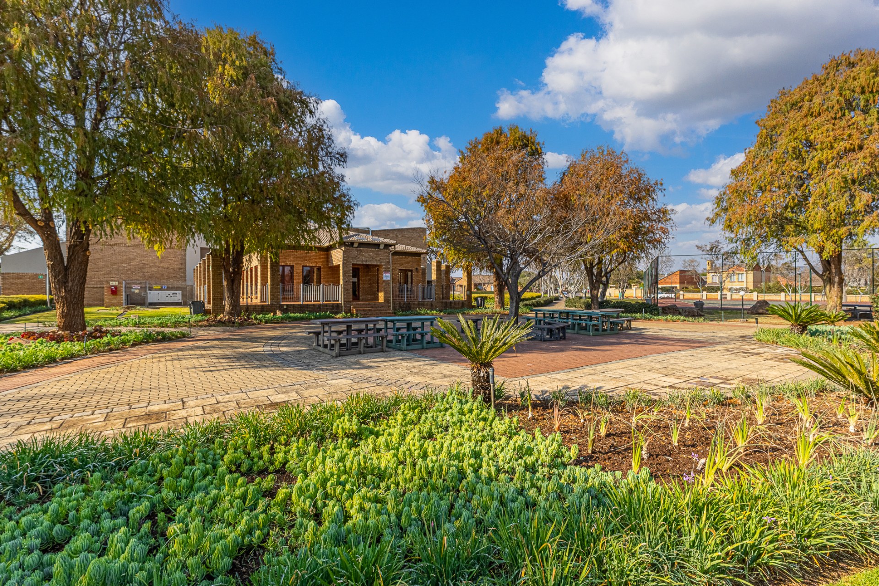
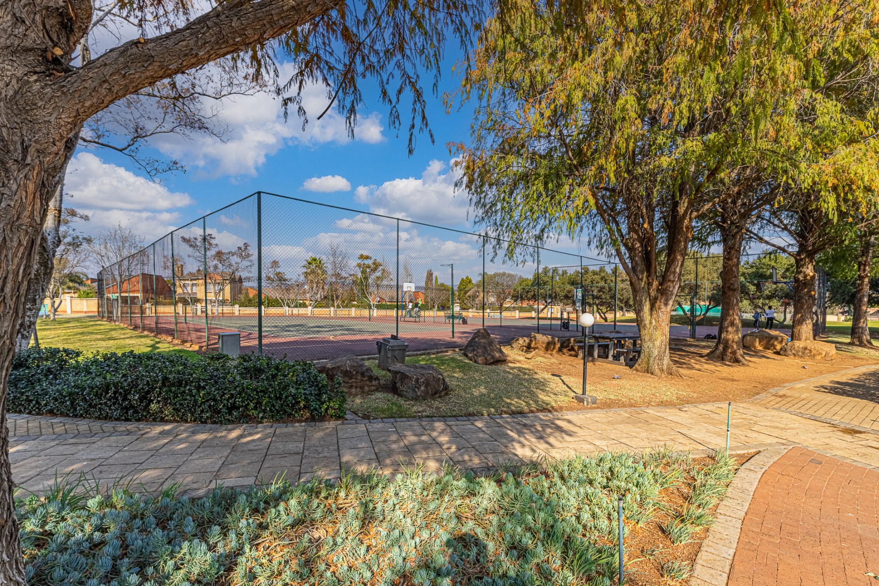
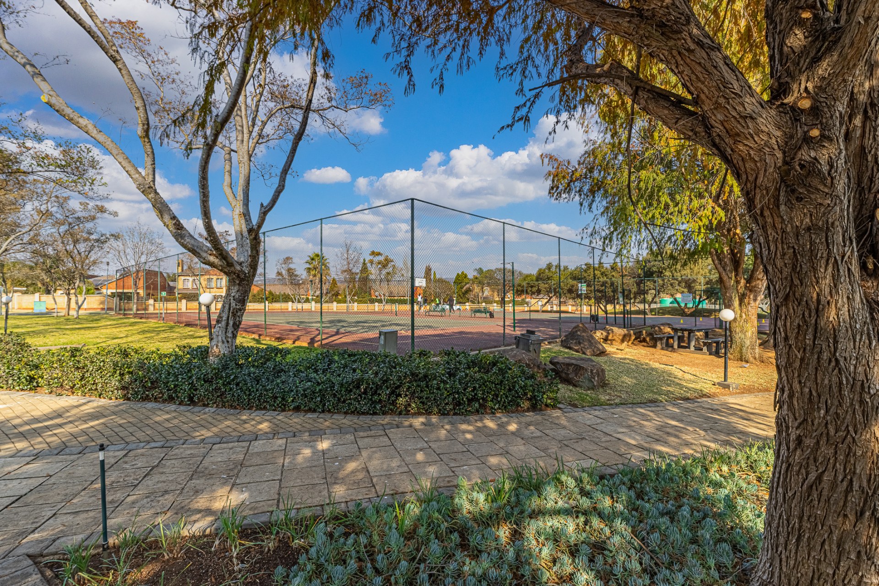
As part of Equestria Estate, residents have access to swimming pools, tennis courts, braai areas, a clubhouse, children’s play parks, walking paths, and beautifully landscaped green spaces — all designed to support active living and relaxed downtime.
Equestria is one of Pretoria East’s most convenient suburbs, offering quick access to the N4, Lynnwood Road, and Solomon Mahlangu Drive. Klipberg is perfectly positioned near The Grove Mall, Checkers Hyper, Wilgers Hospital, top schools, gyms, restaurants, and everyday conveniences. Everything you need is within a 5–10 minute radius, making this an exceptional location for both lifestyle and long‑term investment value.
Key details
- Year built
- 2006
- Floor size
- 78 m²
- Erf size
- 78 m²
- Property type
- Apartment
- Listing purpose
- Sale
- Levy
- 2529.52 estimated
- Municipal rates
- 342.1 estimated
- Occupation
- On Transfer
Rooms
- Bedrooms
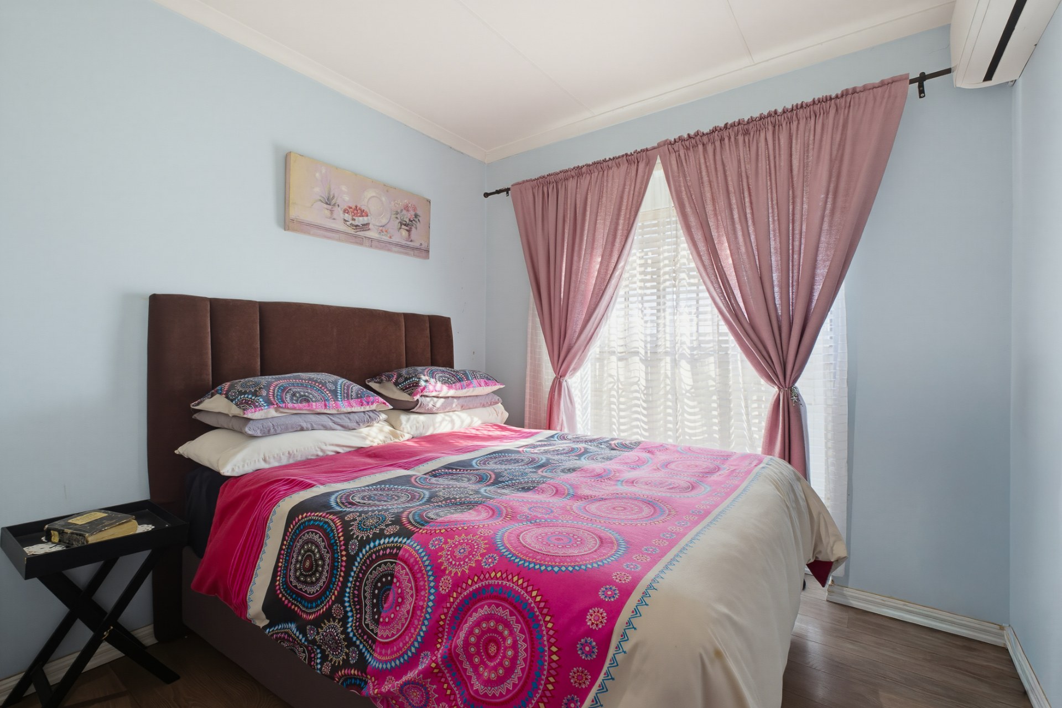
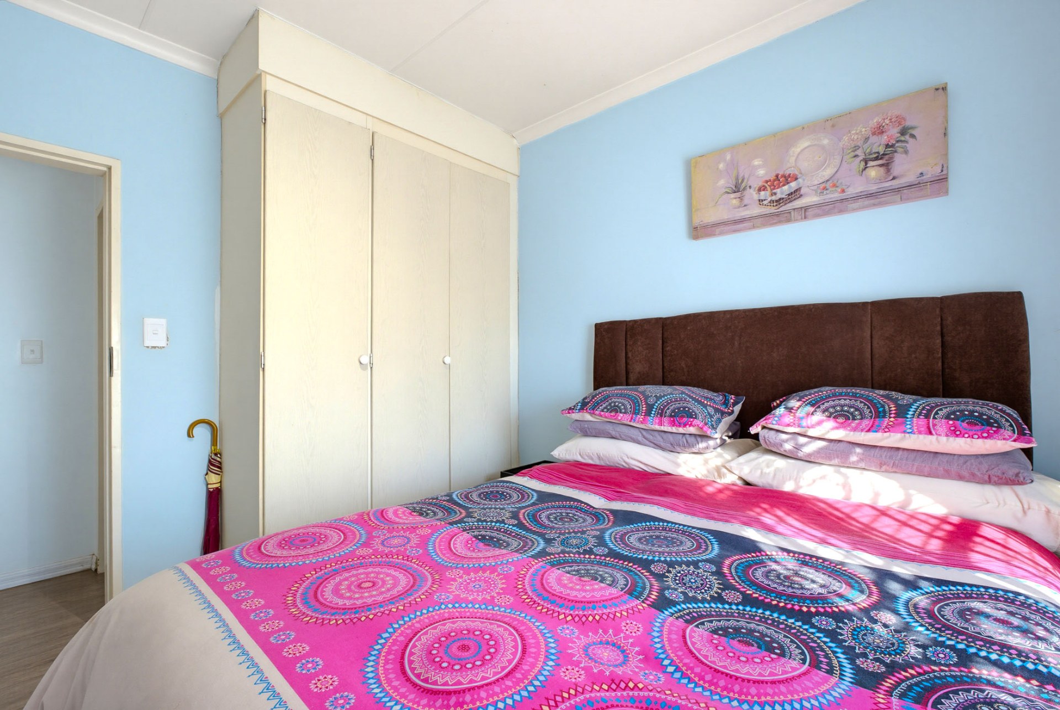
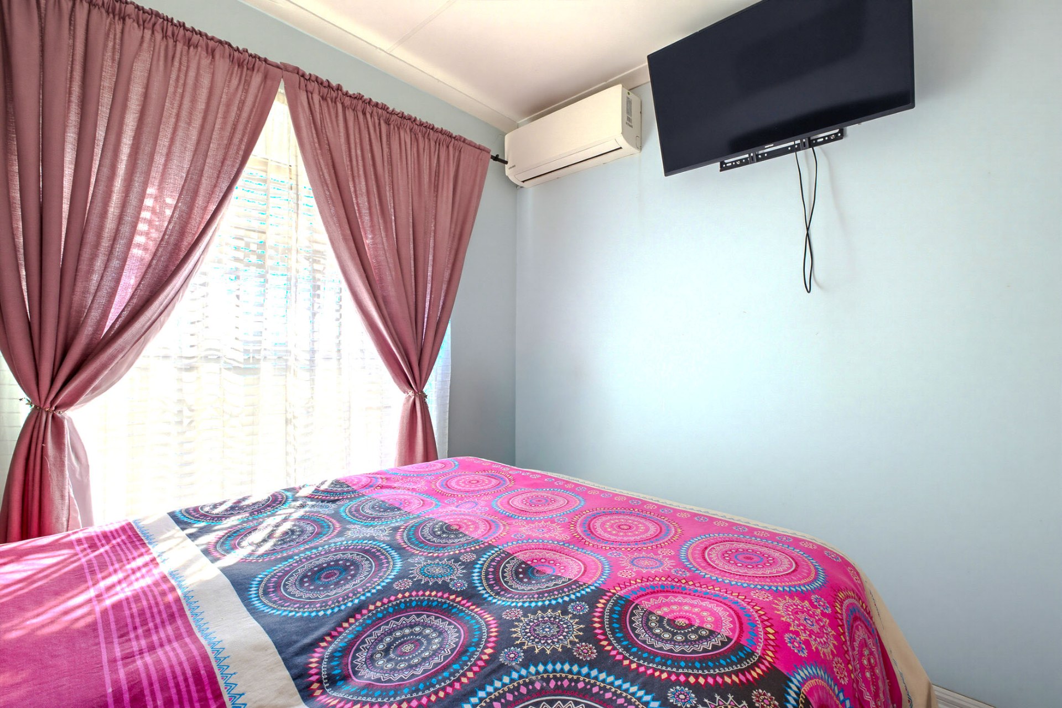
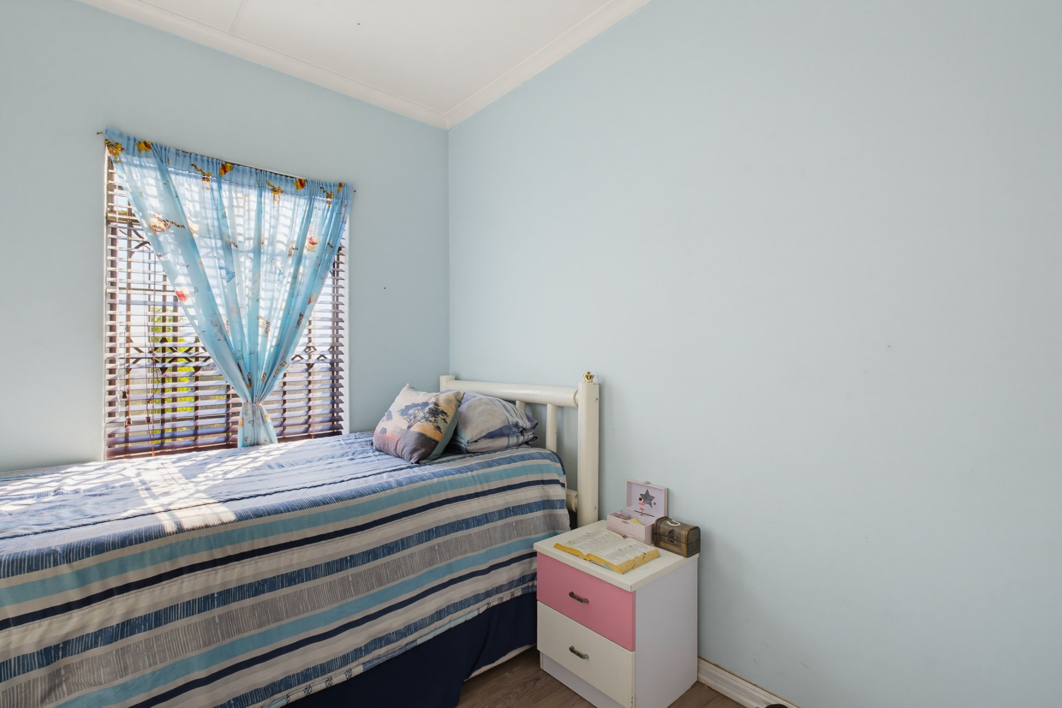
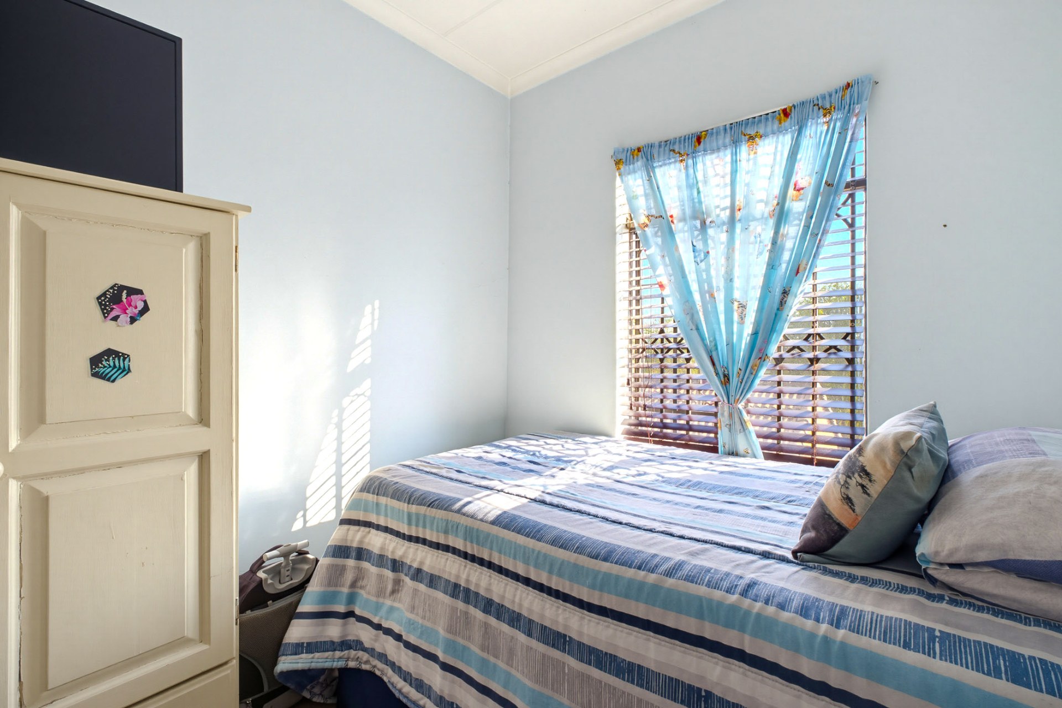
- 2 2 good sized rooms
- Bathrooms
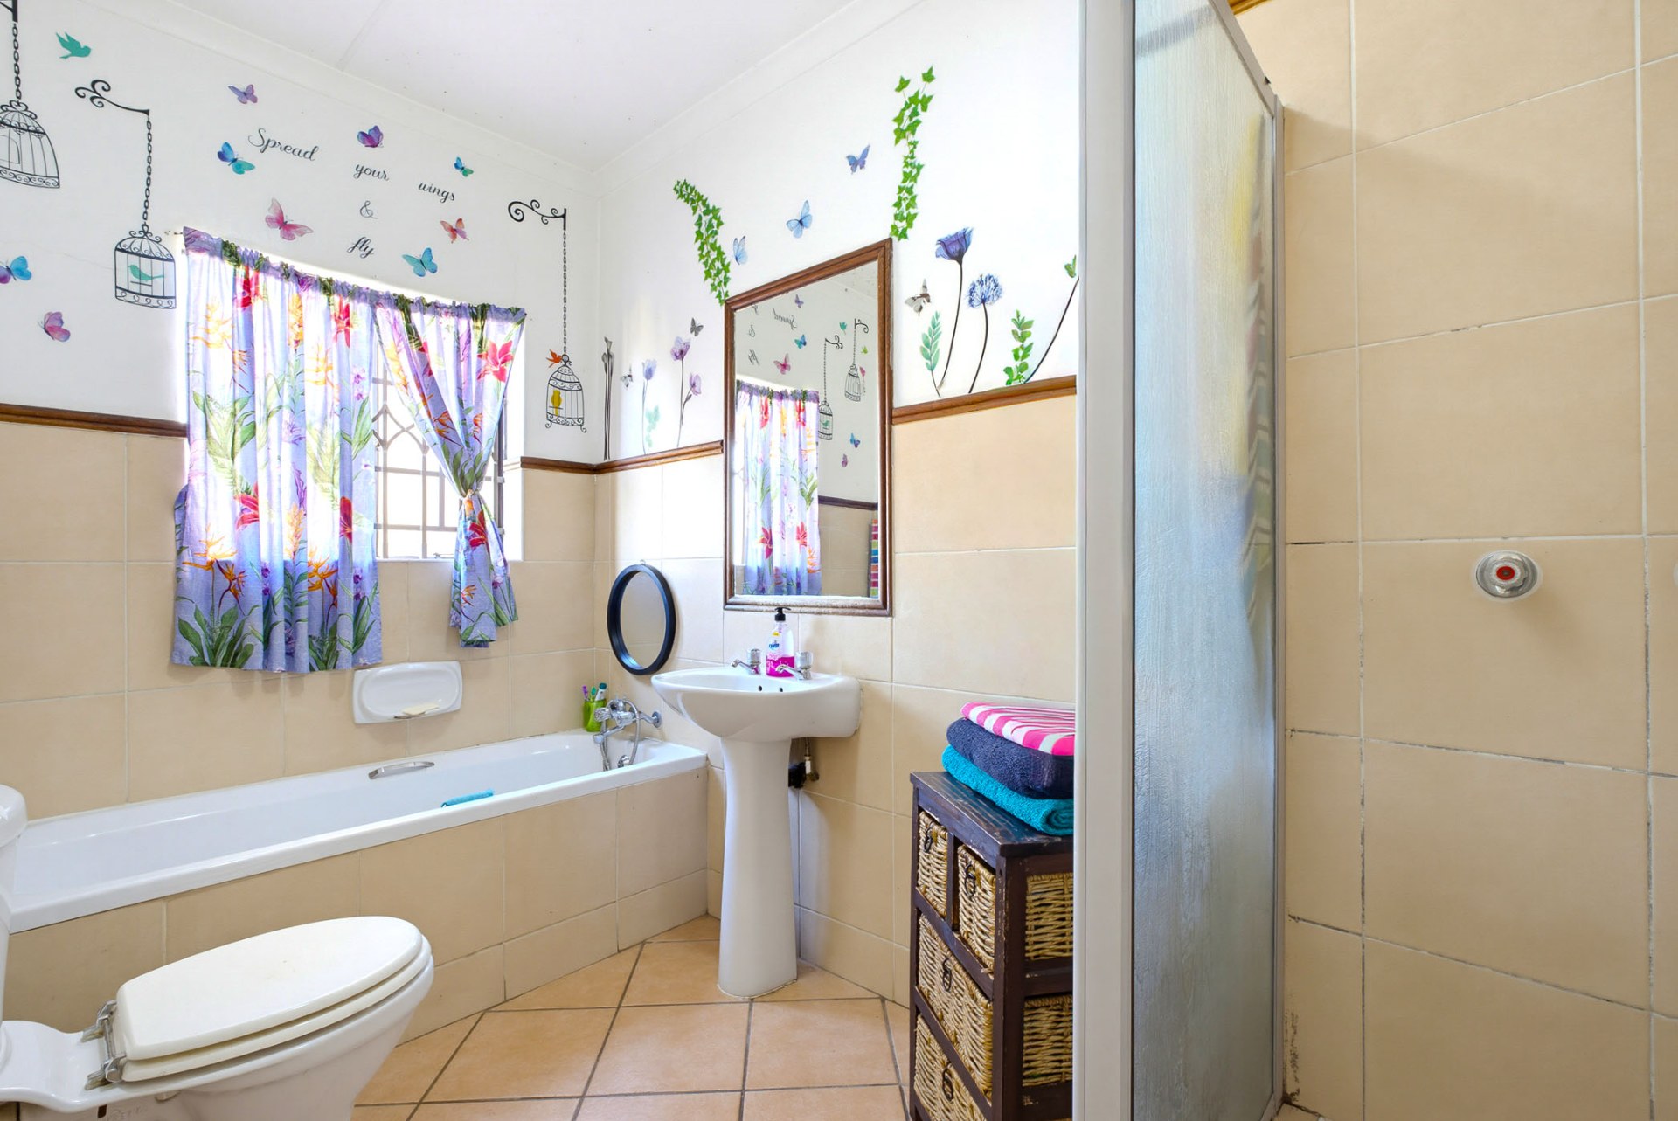
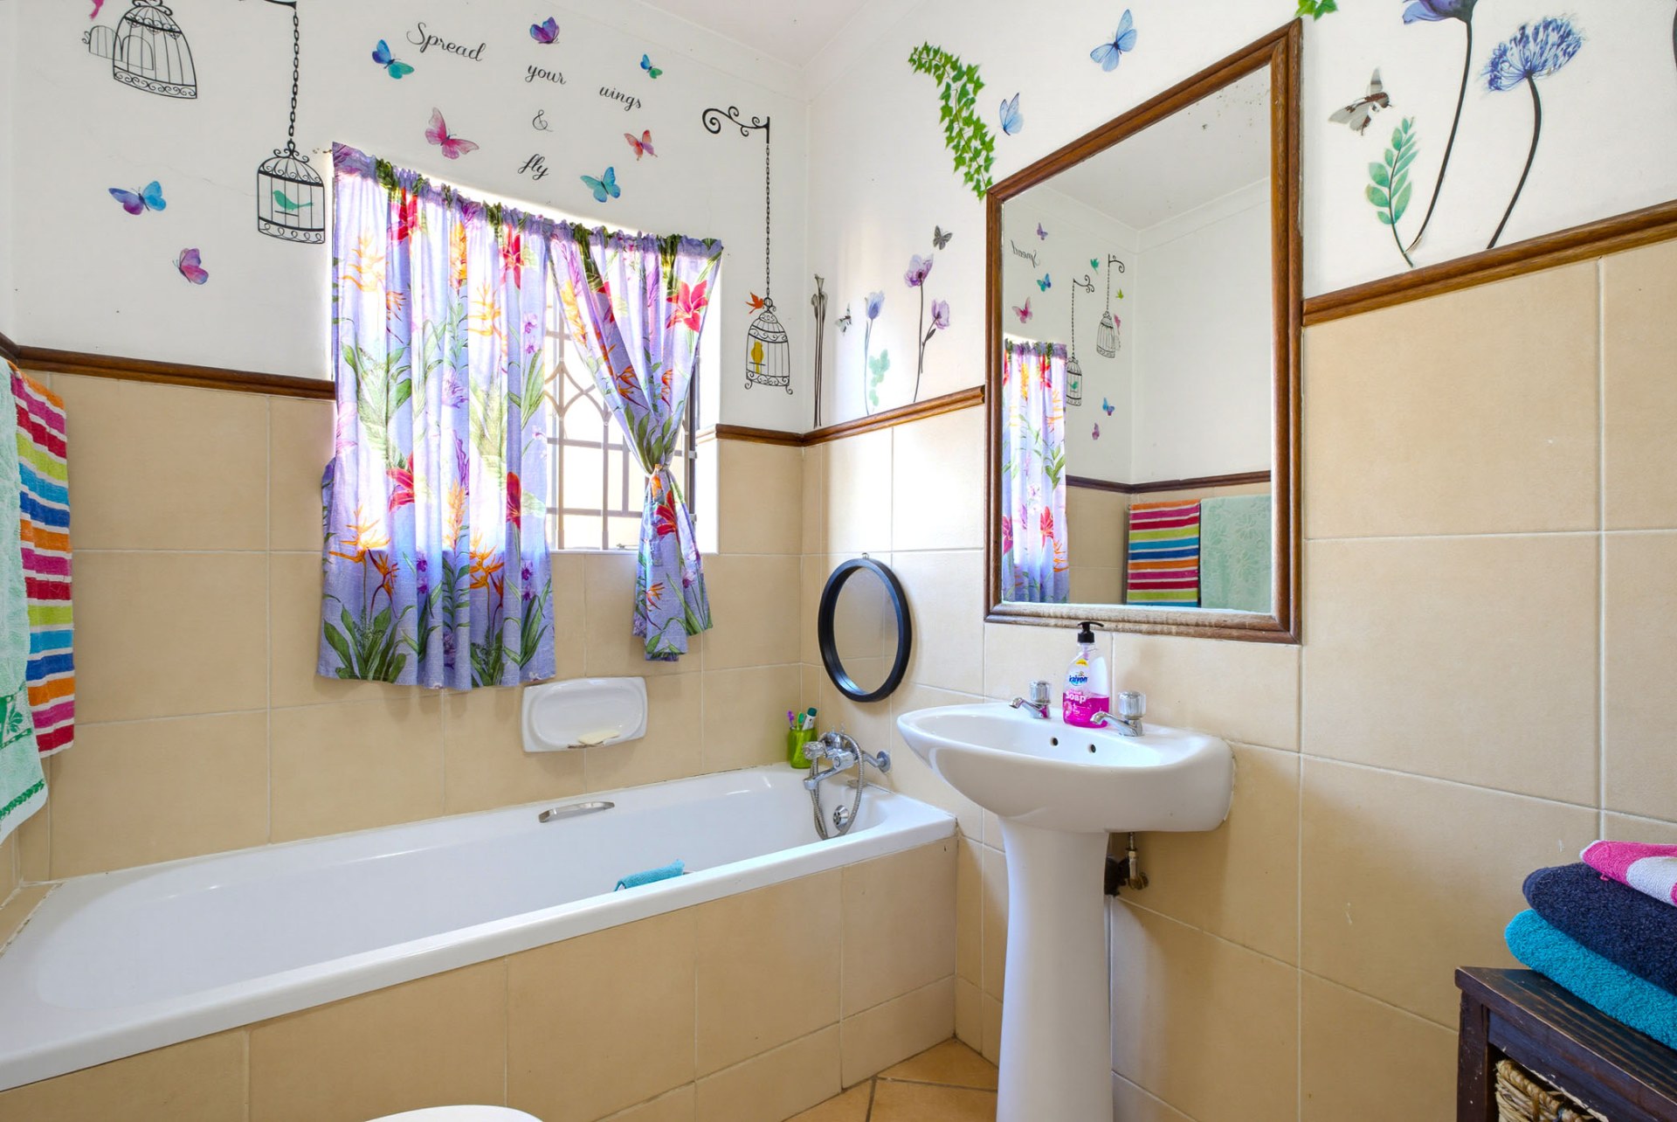
- 1 Full Bathroom
- Kitchen
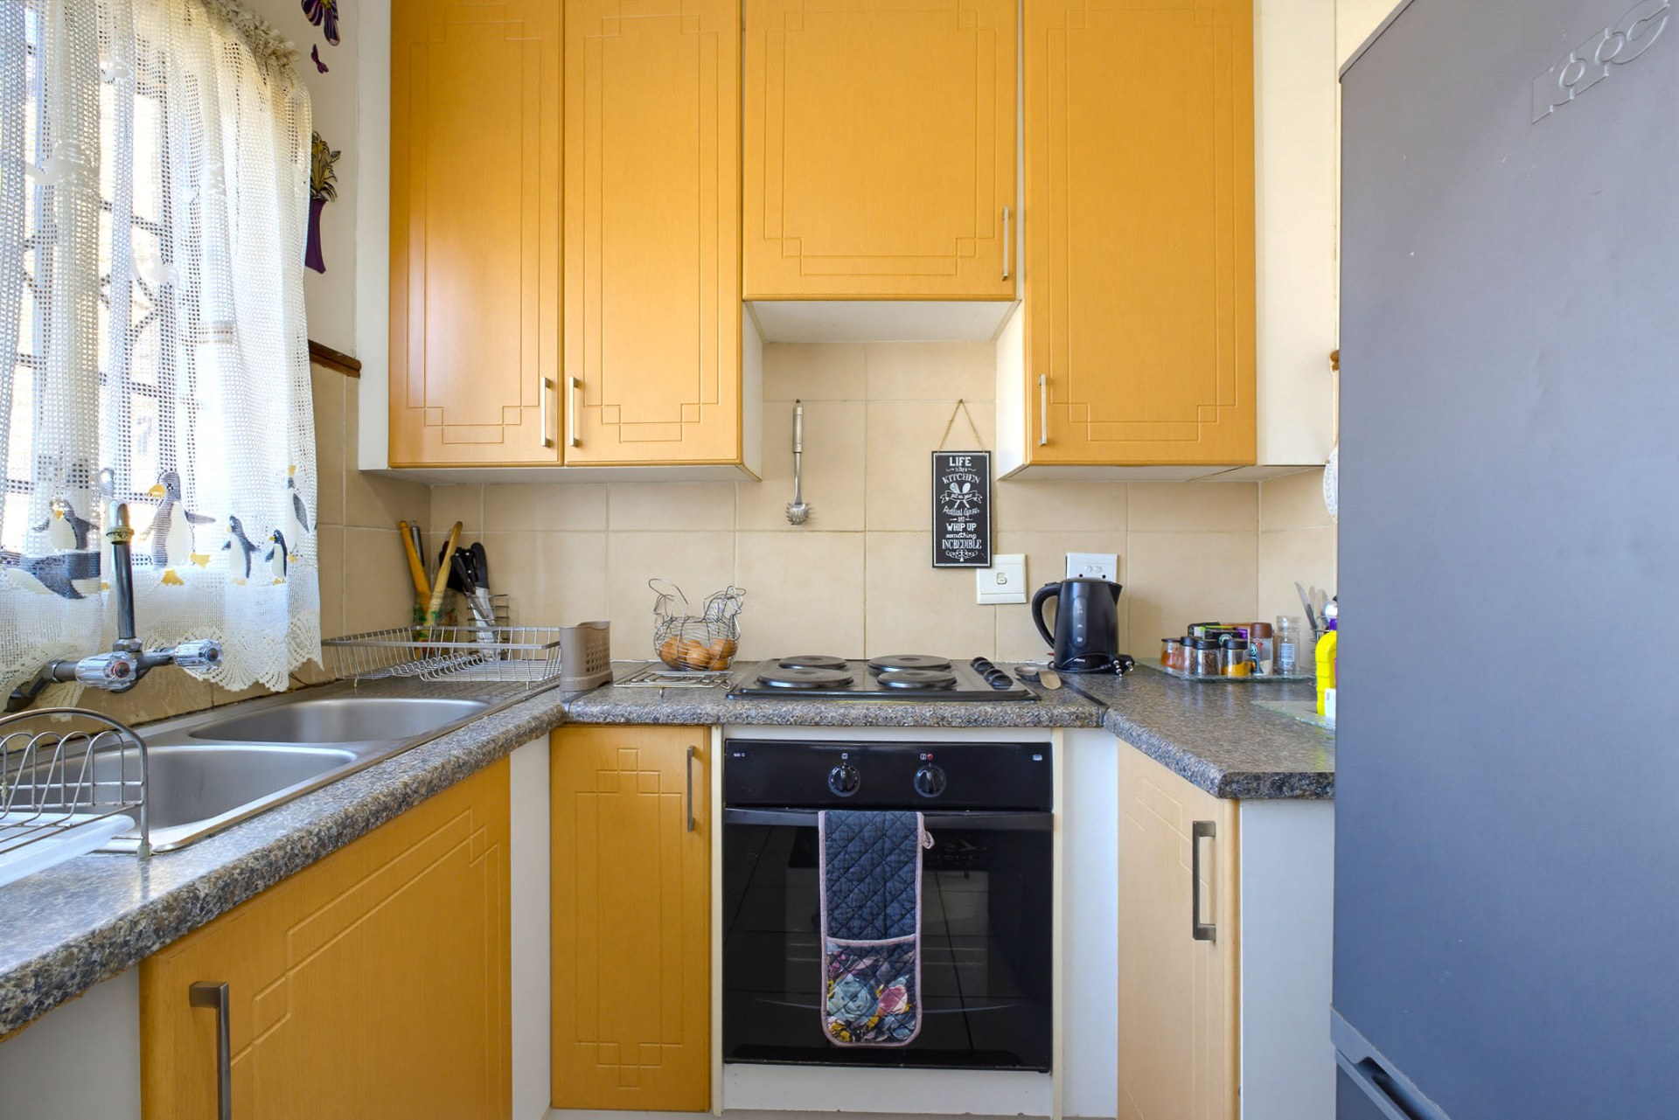
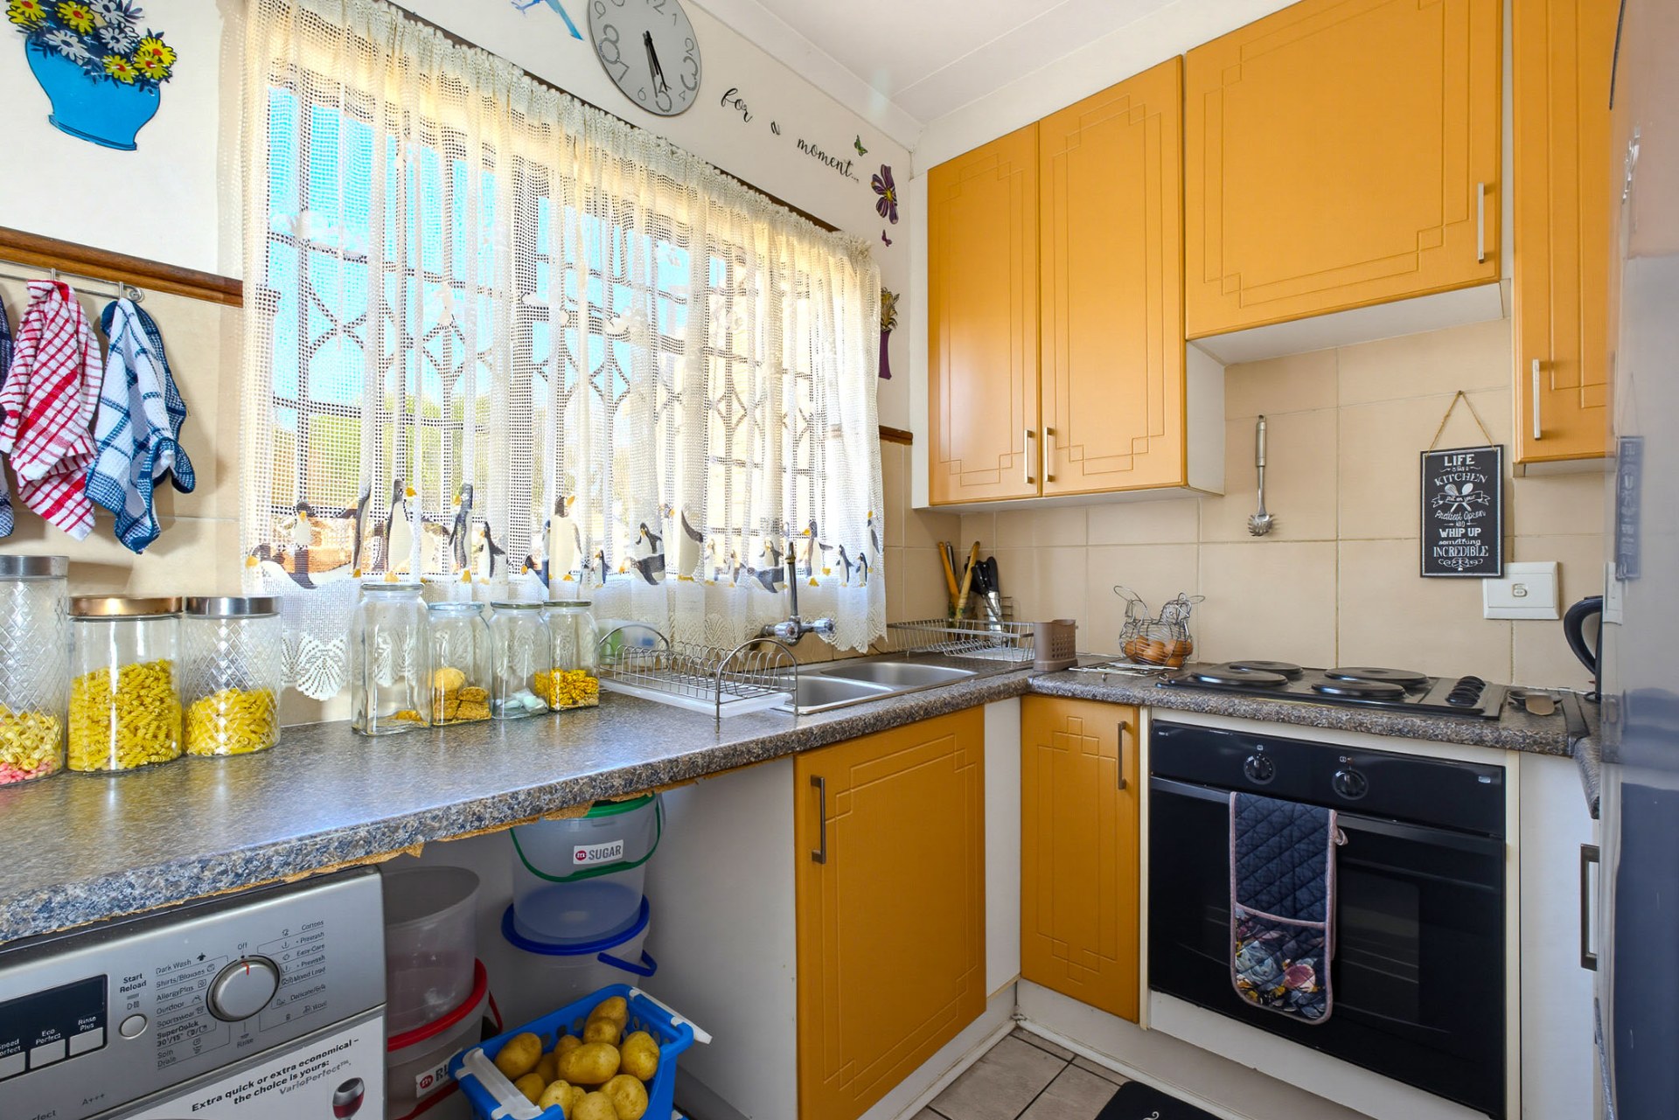
- 1 Well appointed with space for two under counter appliances
- Lounges
- 1
Amenities
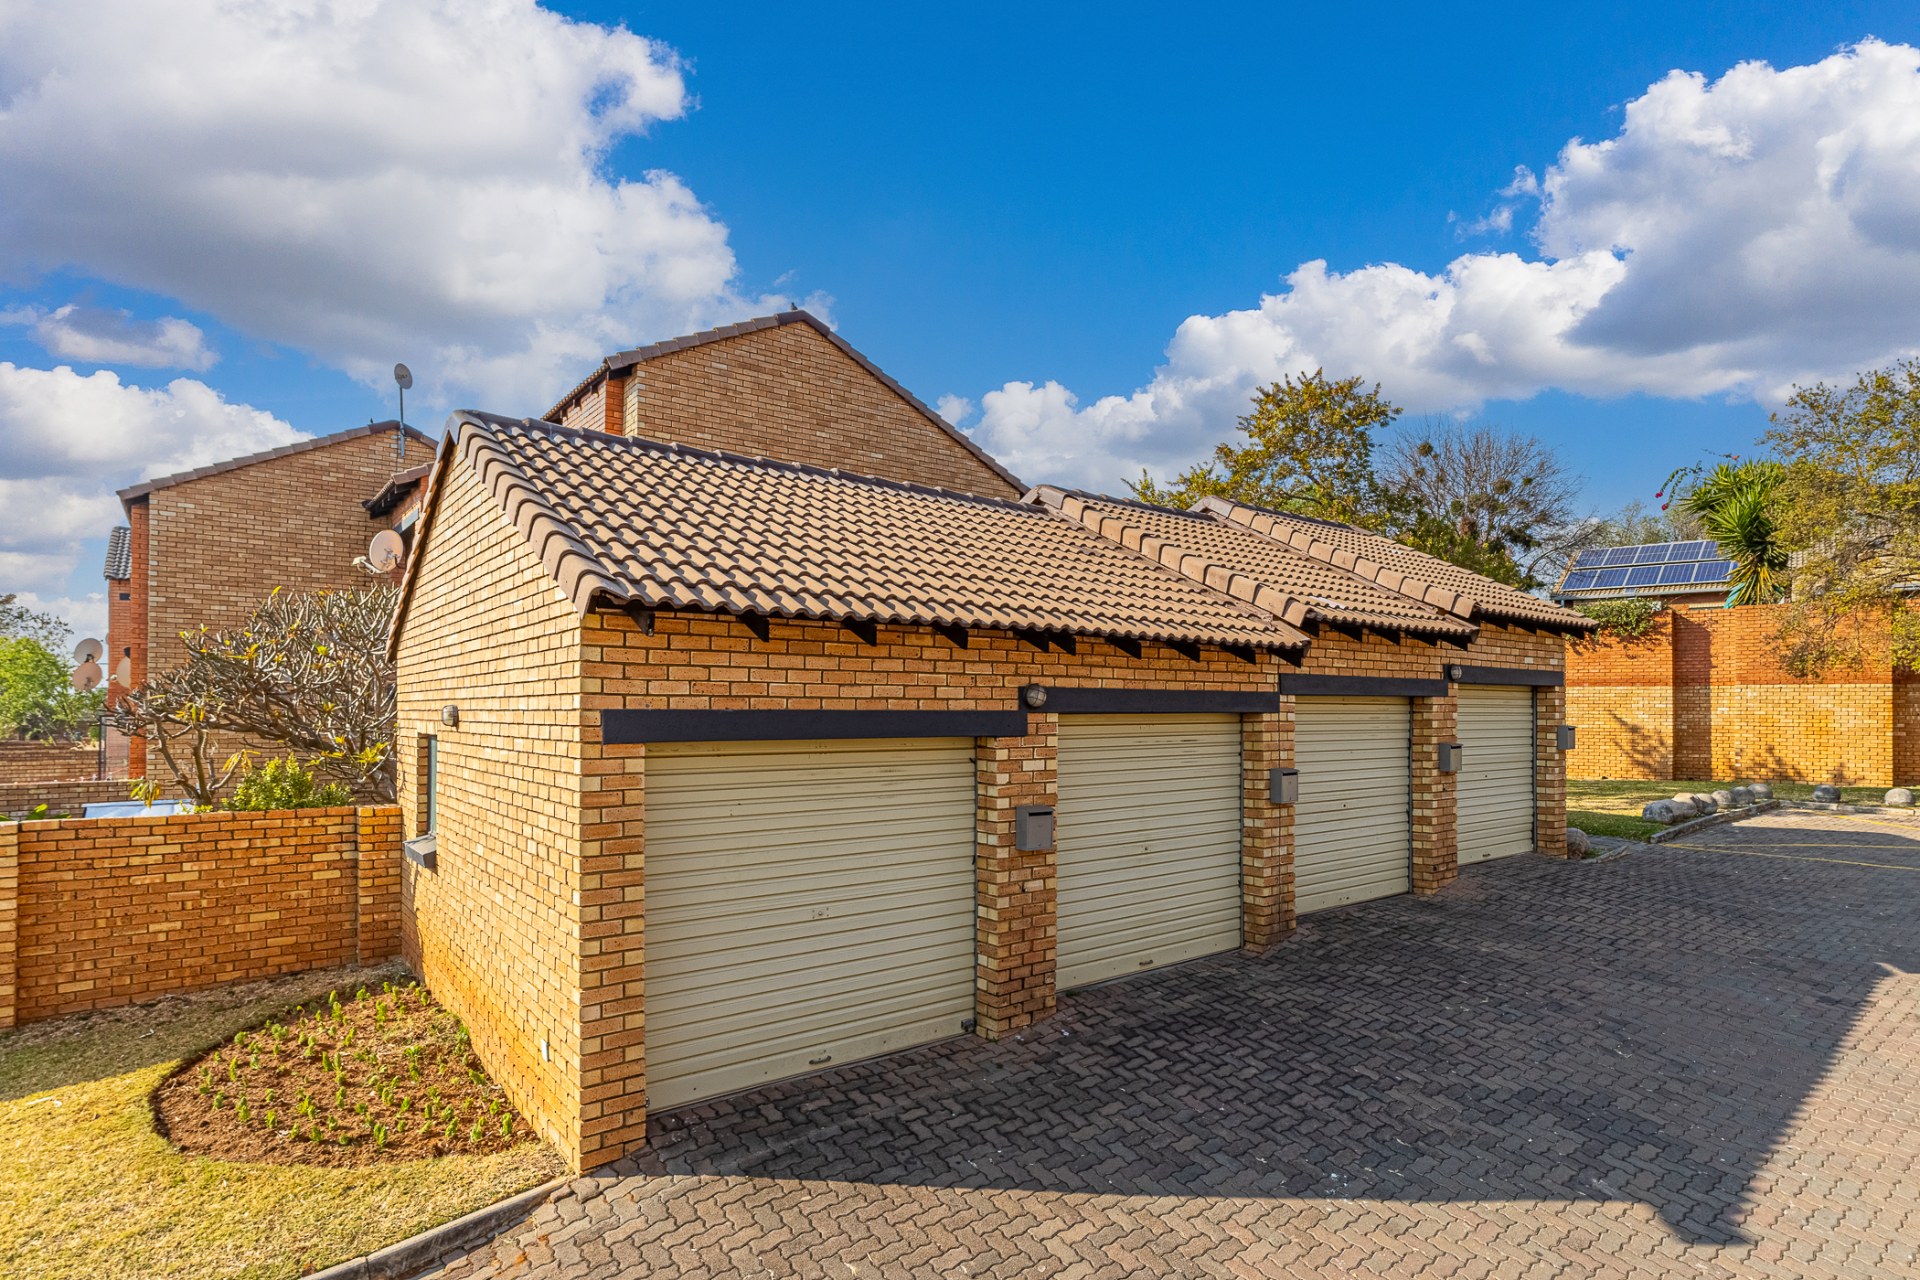
- Garage
- 1
- Swimming pool
- Yes 2 Communal Pools
Property tags
Bedroom
Bedroom 1
Main Bedroom
Bedroom 2
Second Bedroom
Bathroom
Bathroom 1
Full Bathroom
Kitchen
Kitchen 1
Kitchen
Lounge
Lounge 1
Open Plan Lounge and Dining
DiningRoom
DiningRoom 1
Open Plan Lounge and Dining open to Patio
Garage
Garage 1
Single Garage
Pool
Pool 1
Your choice of 2 Communal Swimming Pools
Feature checklist
- Swimming Pool
- Patio
- Built in Cupboards
- Fibre
- Electric Fencing
- Security Gates
- Cell to Gate Access
- Remote Access
- Secure Parking
